
Just Listed
Address
8815 142 St Nw, Edmonton, AB
Price
$ 2,249,000
Property Attributes
- ID#E4508462
- TypeSingle Family
- Listing Status Active
- MunicipalityEdmonton
- CityEdmonton
- AreaEdmonton
- NeighbourhoodParkview
- Postal CodeT5S 2H6
- Style
- Year Built2024
- Price$ 2,249,000
- Bedrooms3
- Bathrooms3
- Half Bathrooms2
- Sqr Footage2286
Data Source:
Canadian Real Estate Association (CREA)
Property Description
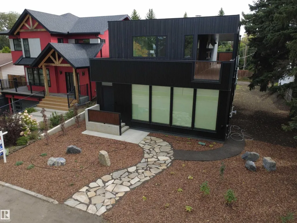
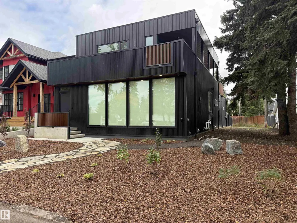
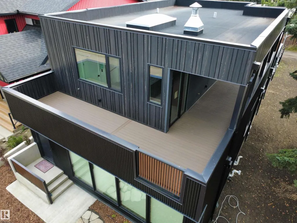
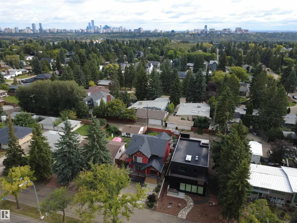
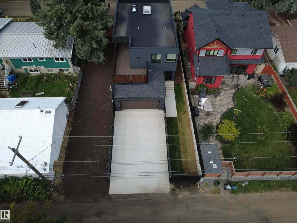
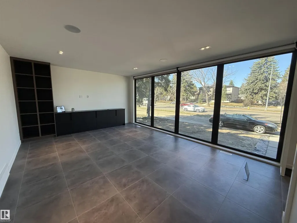
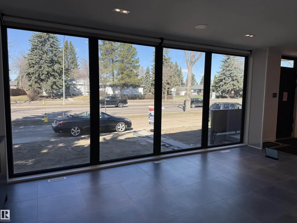
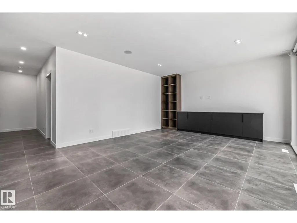
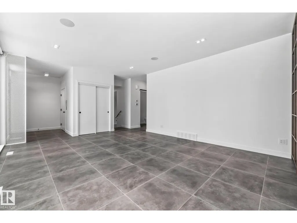
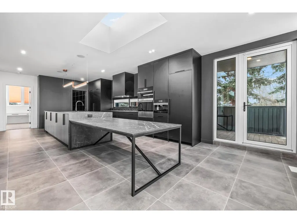
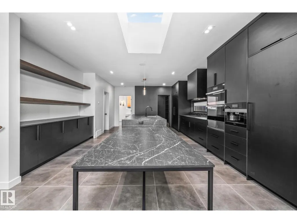
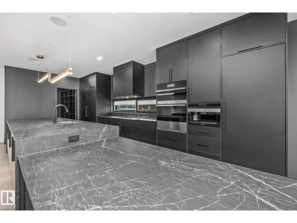
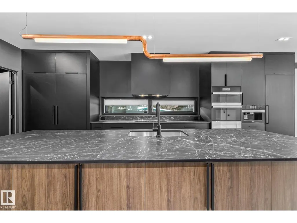
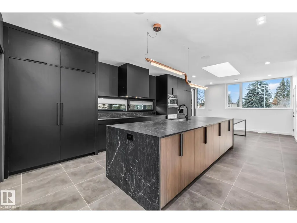
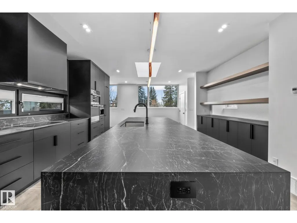
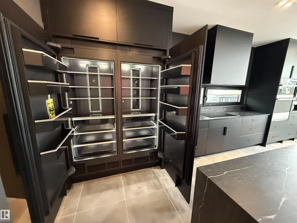
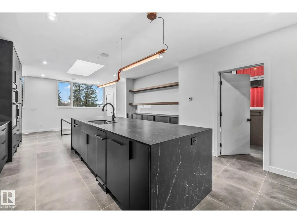
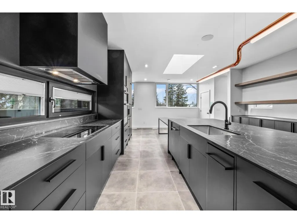
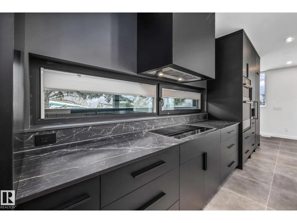
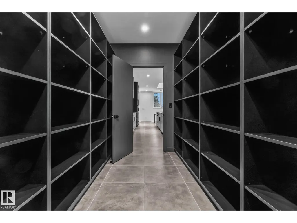
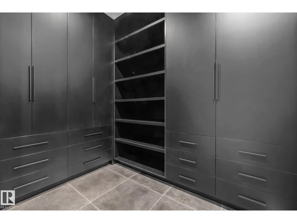
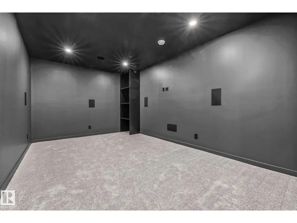
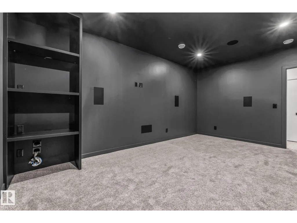
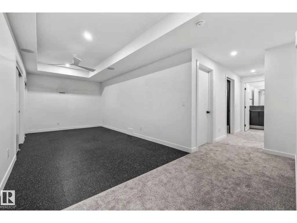
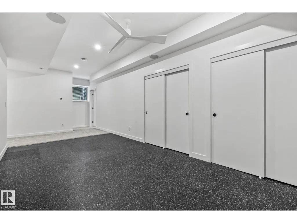
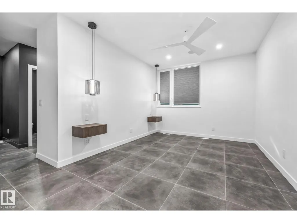
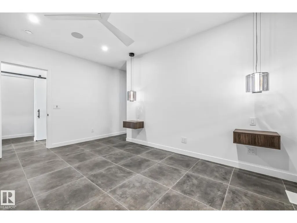
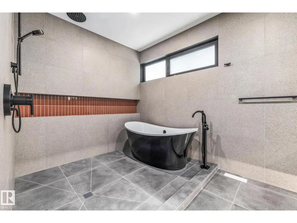
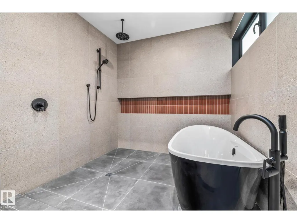
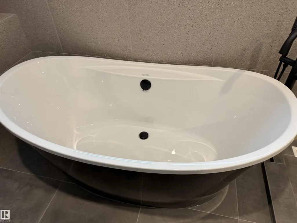
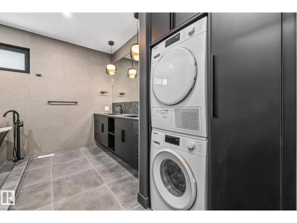
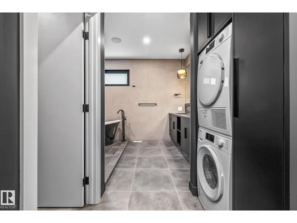
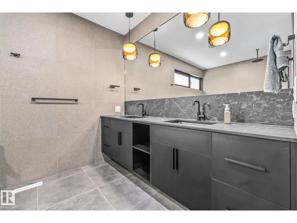
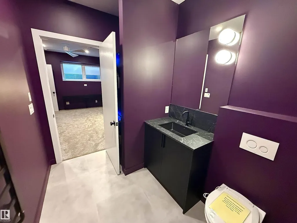
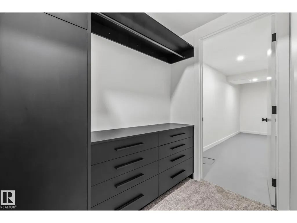
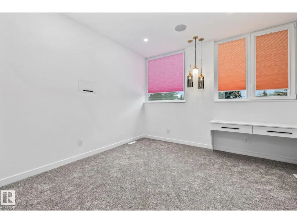
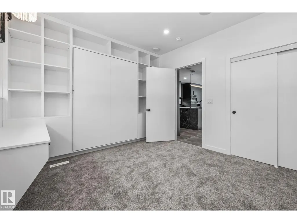
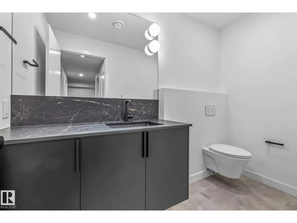
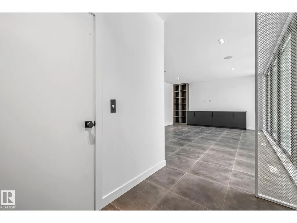
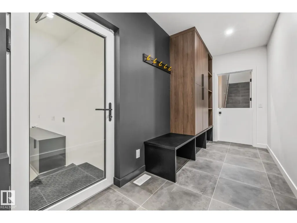
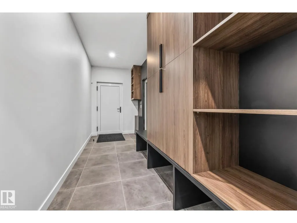
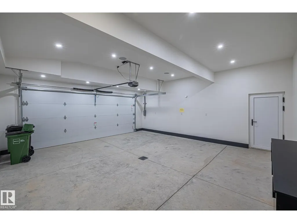
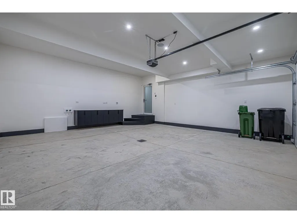
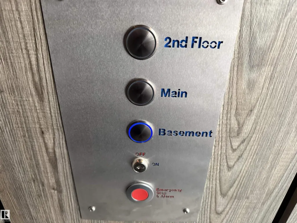
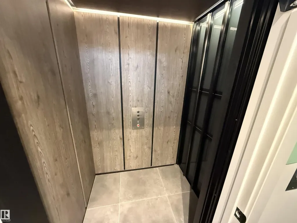
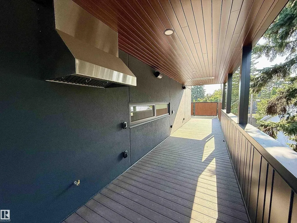
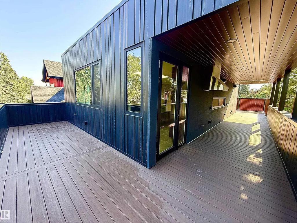
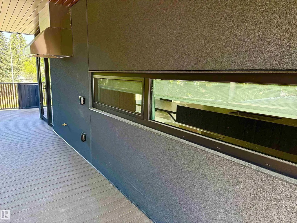
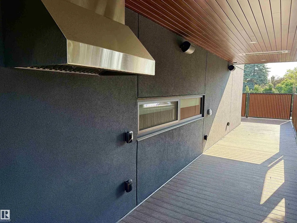
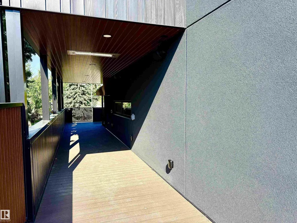
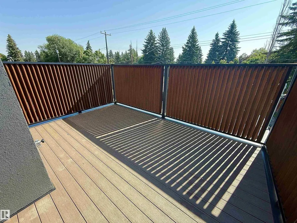
This might just be one of the most impressive properties you've ever seen! Completed construction 2026 and not enough space on this highlight sheet to mention all of the features in this sure to be award winning two story modern contemporary Rescom home. Some of the features include such things as a fabulous elevator lift to all floors, a massive double car garage (with Hydronic heating in garage, driveway & rear sidewalk), an absolute DREAM kitchen with incredible upper end finishings (including an 8-piece Jenn Air appliance set and a pass through window to a stunning wrap around covered deck with overhead electic heating), Dekton counter-tops throughout the house, 200A power service, heated toilet seats, heated towel rack, 3 Zone EWC Duct System, Innotech triple glazed European style windows (2-way opening) & doors, a dedicated home theatre room equipped with speakers for a 9.1 Dolby Atmos surround sound setup, and the list goes on! Close to absolutely all amenities,this one is a true 10/10! A MUST SEE! (id:7434)
General Features
| Features | See remarks, Flat site, Lane, No Animal Home, No Smoking Home |
|---|---|
| Property Type | Single Family |
| Neighbourhood | Parkview |
| Amenities | Playground, Public Transit, Schools, Shopping |
| Building Amenities | Ceiling - 9ft |
| Building Appliances | Alarm System, Compactor, Dishwasher, Freezer, Garage door opener, Oven - Built-In, Microwave, Refrigerator, Water Distiller, Window Coverings, Dryer, Two Washers |
| Parking Space Total | 6 |
| Building Type | House |
| Ownership Type | Freehold |
| Building.StoriesTotal | 2 |
Interior Features
| Building Fireplace Present | False |
|---|---|
| Building Heating Type | Forced air, In Floor Heating |
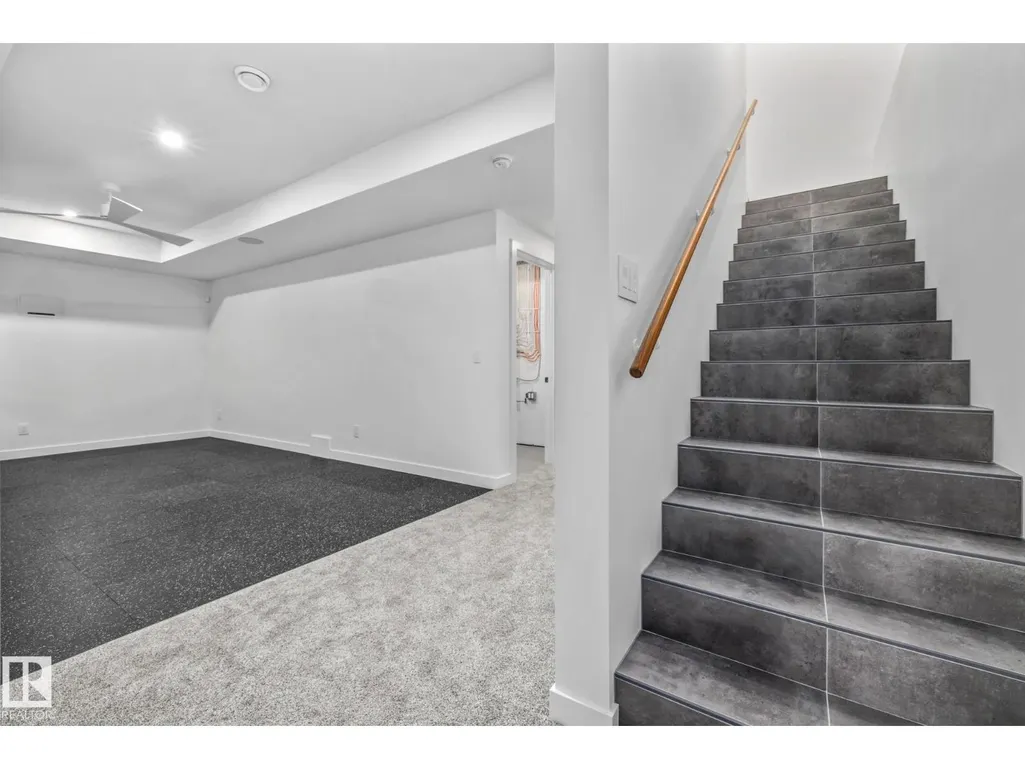
| Basement Development | Finished |
| Basement Type | Full (Finished) |
| Construction Style Attachment | Detached |
| Living Area Range | 2286 |
| Bedrooms | 3 |
Exterior Features
| Structure | Deck, Dog Run - Fenced In |
|---|---|
| Land Amenities | Playground, Public Transit, Schools, Shopping |
| Fence Type | Fence |
Room Details
| Room | Dimensions | Level | Flooring | Details |
|---|---|---|---|---|
| Bedroom 2 | 3.96 m x 3.53 m | Upper Level | 3.53 m | |
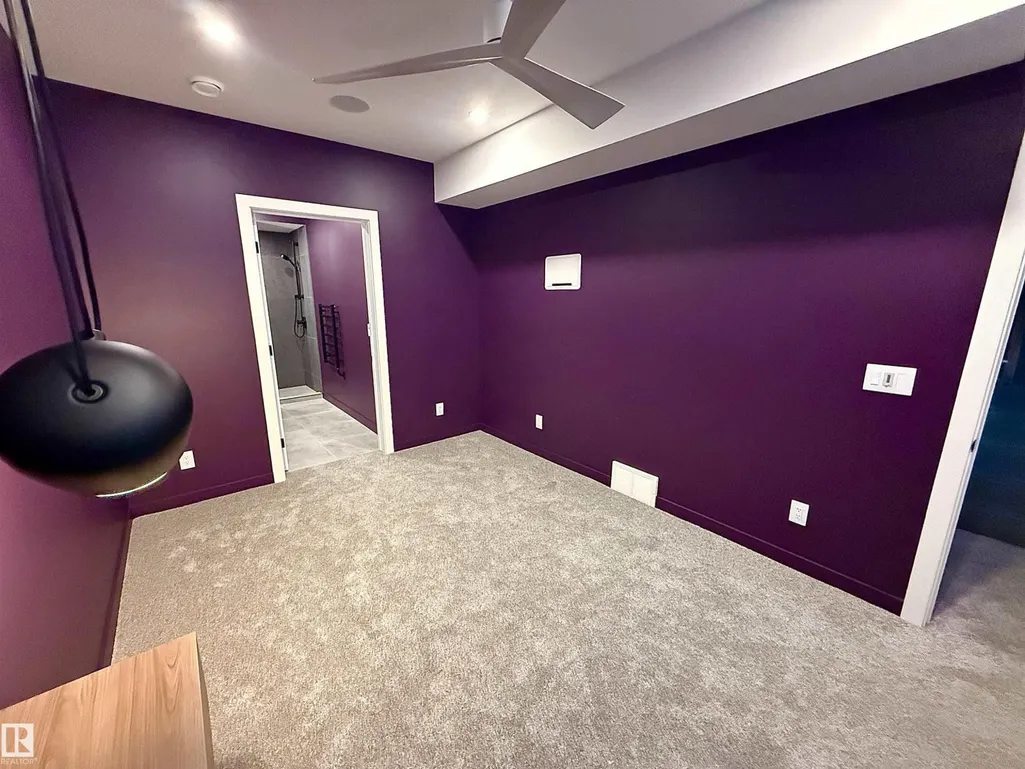
| Bedroom 3 | 4.62 m x 3 m | Basement | 3 m | |
| Kitchen | 4.57 m x 8.95 m | Upper Level | 8.95 m | |
| Living room | 6.22 m x 4.61 m | Main level | 4.61 m | |
| Primary Bedroom | 4.85 m x 3.35 m | Main level | 3.35 m |
Amenities
- Views
- New Construction
- Adult 55+
- Lease To Own
- No Strata Fees
- Furnished
- Primary On Main
- Air Conditioning
- Seller Finance
- Green
- Fixer Upper
- Horse
- Golf
- Fireplace
- Deck
- Garage
- Basement
- Pool

Property vs Single Family Average in T5S 2H6
Price
Year Built
 Toronto Real Estate Board (TRREB); All information deemed reliable but not guaranteed. All properties are subject to prior sale, change or withdrawal. Neither listing broker(s) or information provider(s) shall be responsible for any typographical errors, misinformation, misprints and shall be held totally harmless. Listing(s) information is provided for consumer's personal, non-commercial use and may not be used for any purpose other than to identify prospective properties consumers may be interested

 Data provided by the Ontario Regional Technology & Information Systems. The information is deemed reliable, but is not guaranteed. Not intended to solicit buyers or sellers, landlords or tenants currently under contract.
The trademarks REALTOR®, REALTORS® and the REALTOR® logo are controlled by The Canadian Real Estate Association (CREA) and identify real estate professionals who are members of CREA. The trademarks MLS®, Multiple Listing Service® and the associated logos are owned
Data provided by the Ontario Regional Technology & Information Systems. The information is deemed reliable, but is not guaranteed. Not intended to solicit buyers or sellers, landlords or tenants currently under contract.
The trademarks REALTOR®, REALTORS® and the REALTOR® logo are controlled by The Canadian Real Estate Association (CREA) and identify real estate professionals who are members of CREA. The trademarks MLS®, Multiple Listing Service® and the associated logos are owned