
Address
9333 148 St Nw, Edmonton, AB
Price
$ 899,999
Property Attributes
- ID#E4507073
- TypeSingle Family
- Listing Status Active
- MunicipalityEdmonton
- CityEdmonton
- AreaEdmonton
- NeighbourhoodParkview
- Postal CodeT5R 1A5
- Style
- Year Built2022
- Price$ 899,999
- Bedrooms4
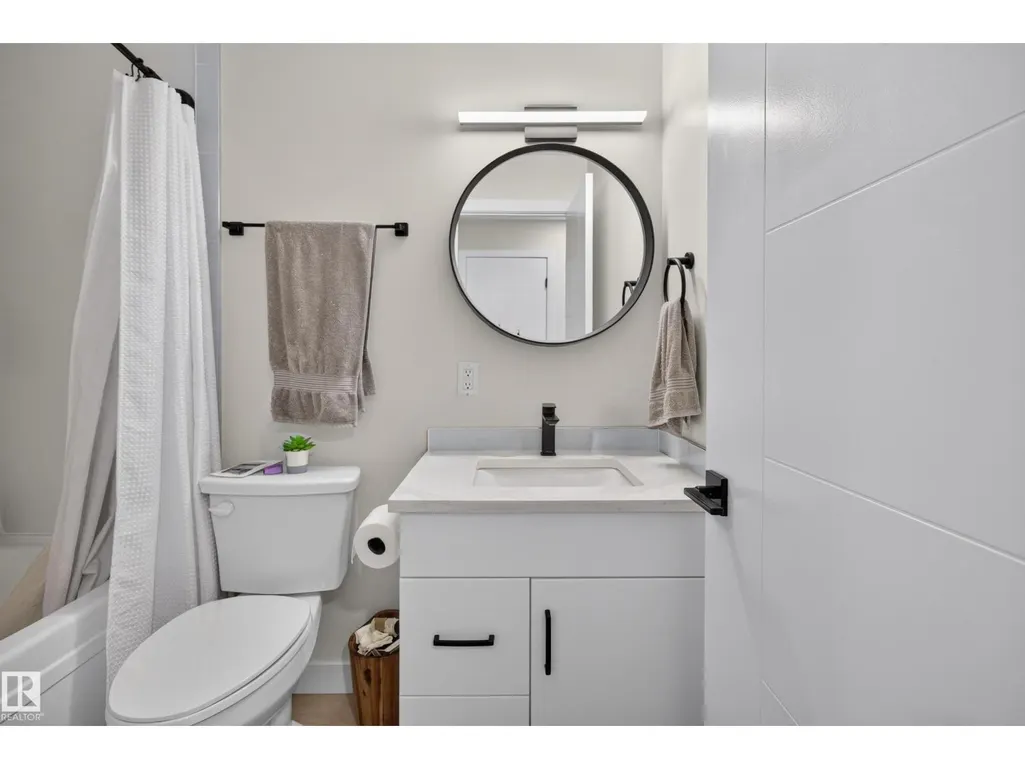
- Bathrooms3
- Half Bathrooms2
- Sqr Footage2153
Data Source:
Canadian Real Estate Association (CREA)
Property Description
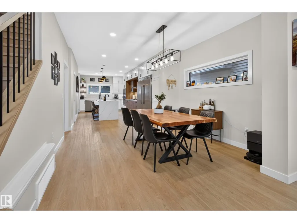
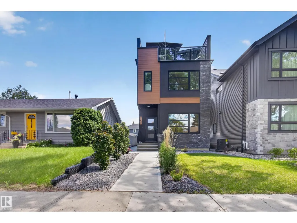
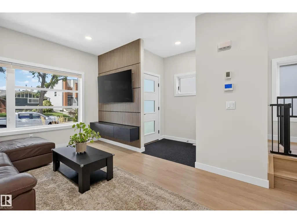
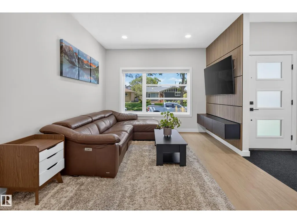
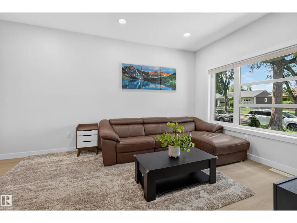
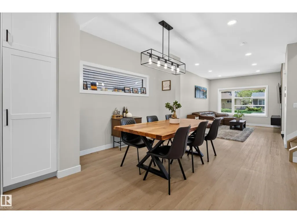
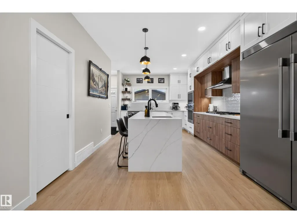
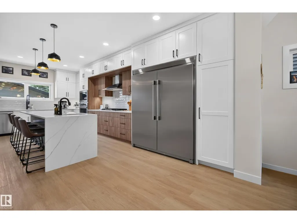
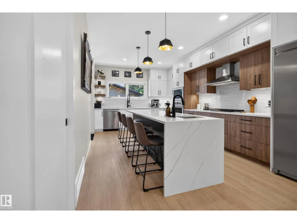
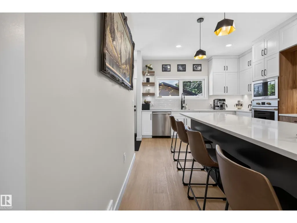
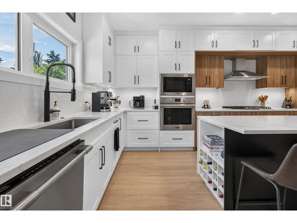
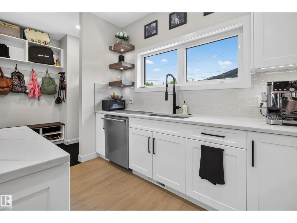
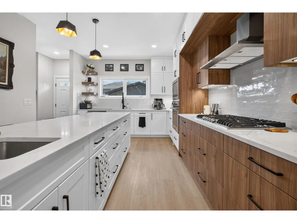
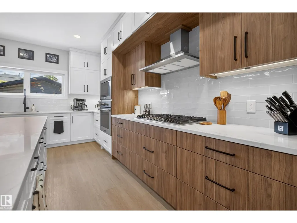
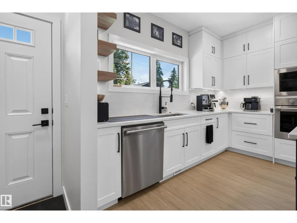
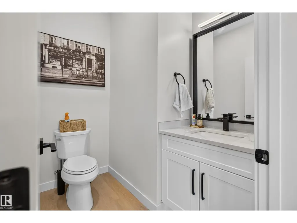
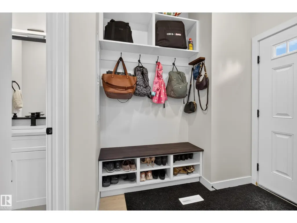
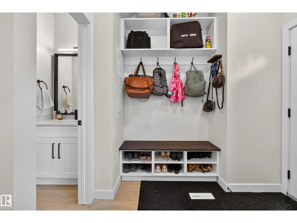
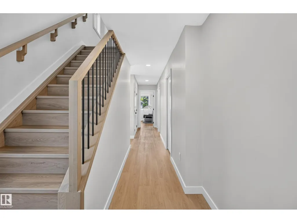
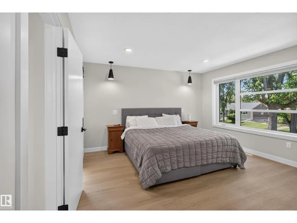
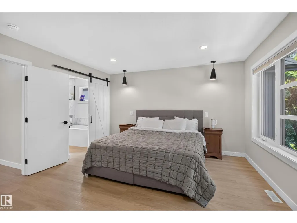
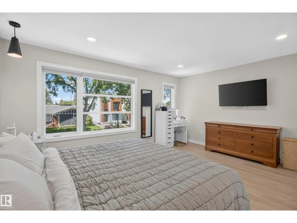
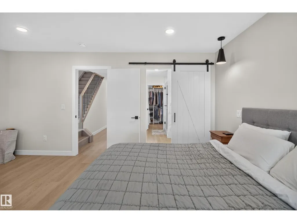
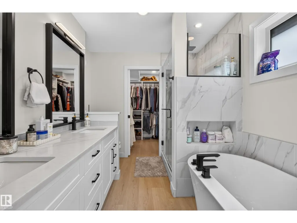
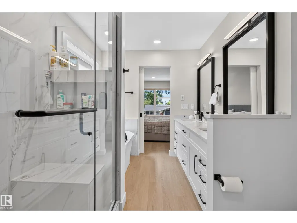
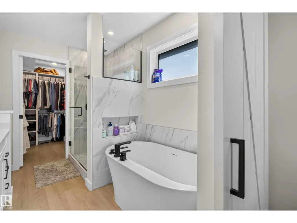
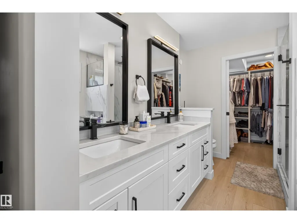
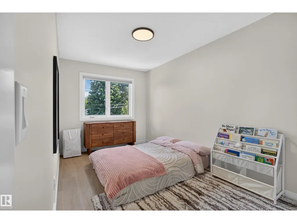
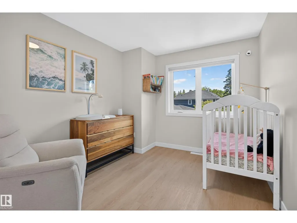
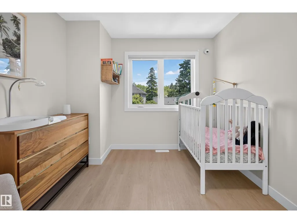
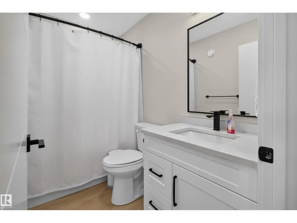
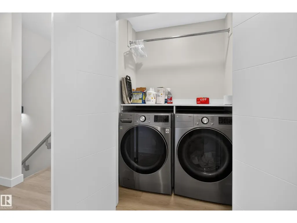
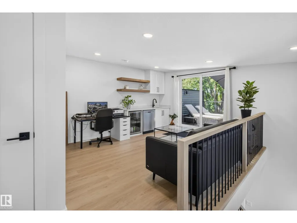
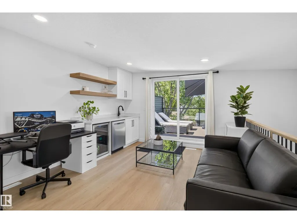
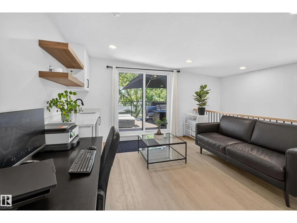
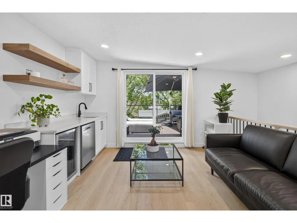
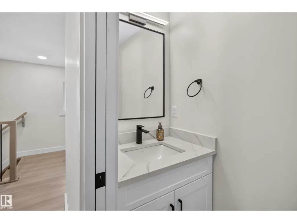
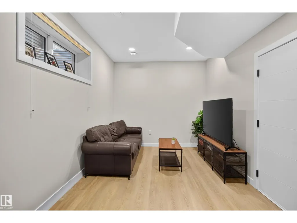
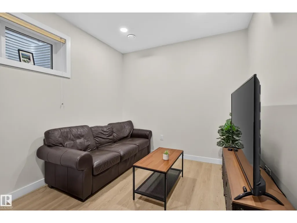
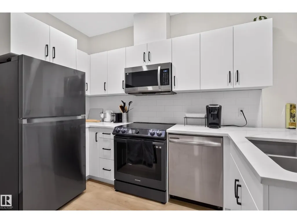
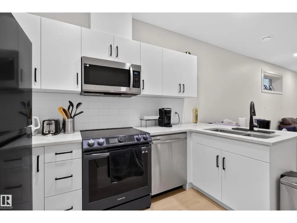
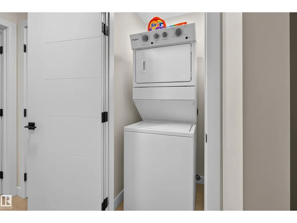
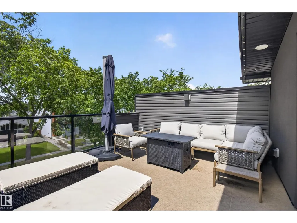
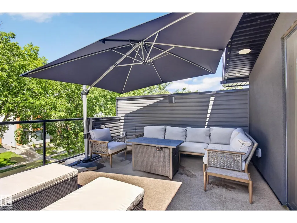
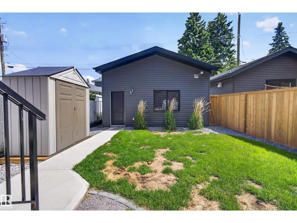
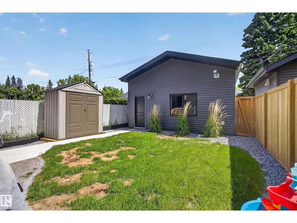
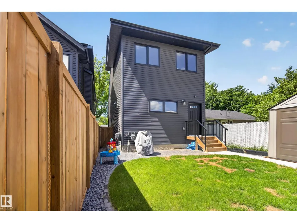
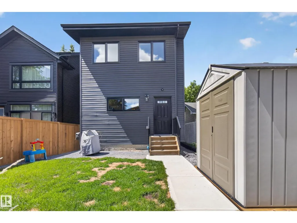
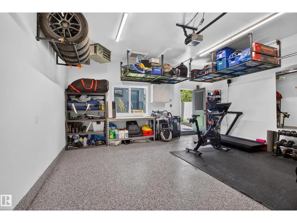
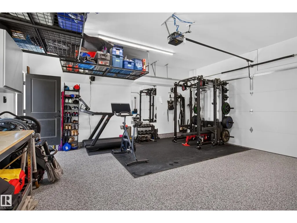
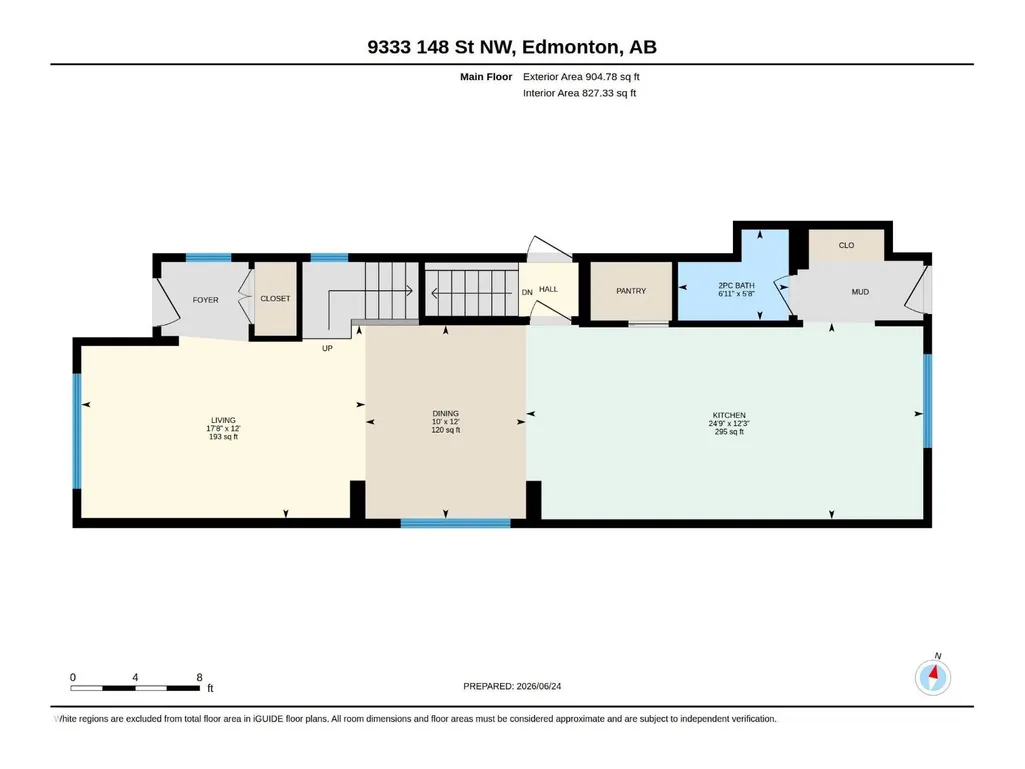
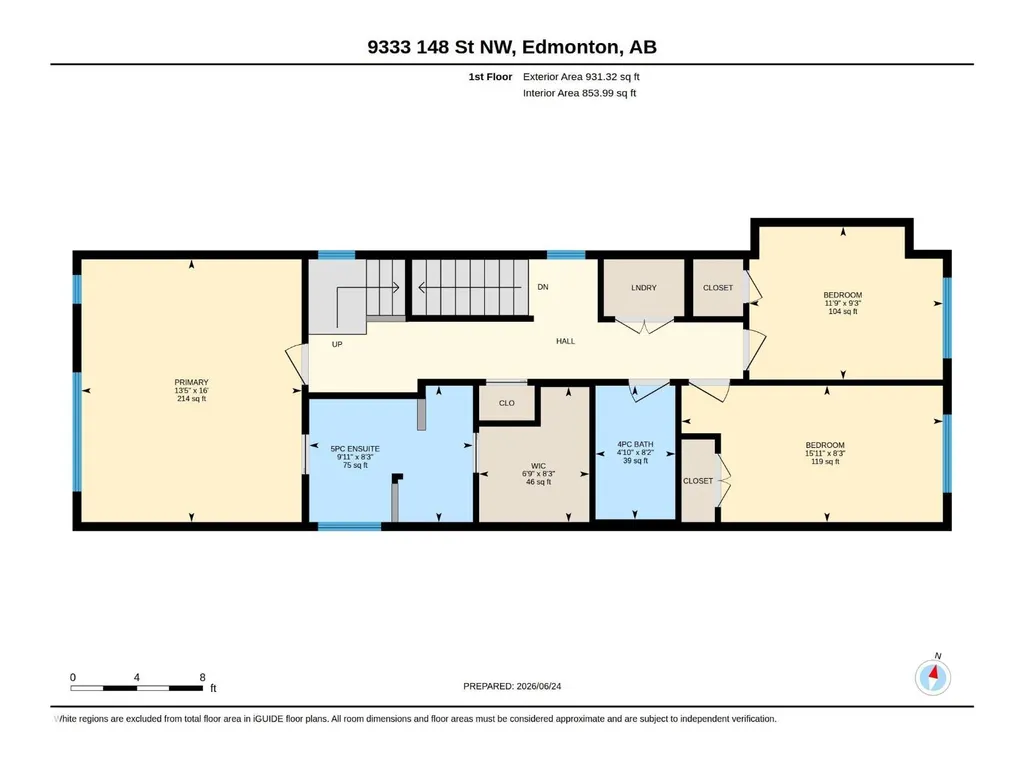
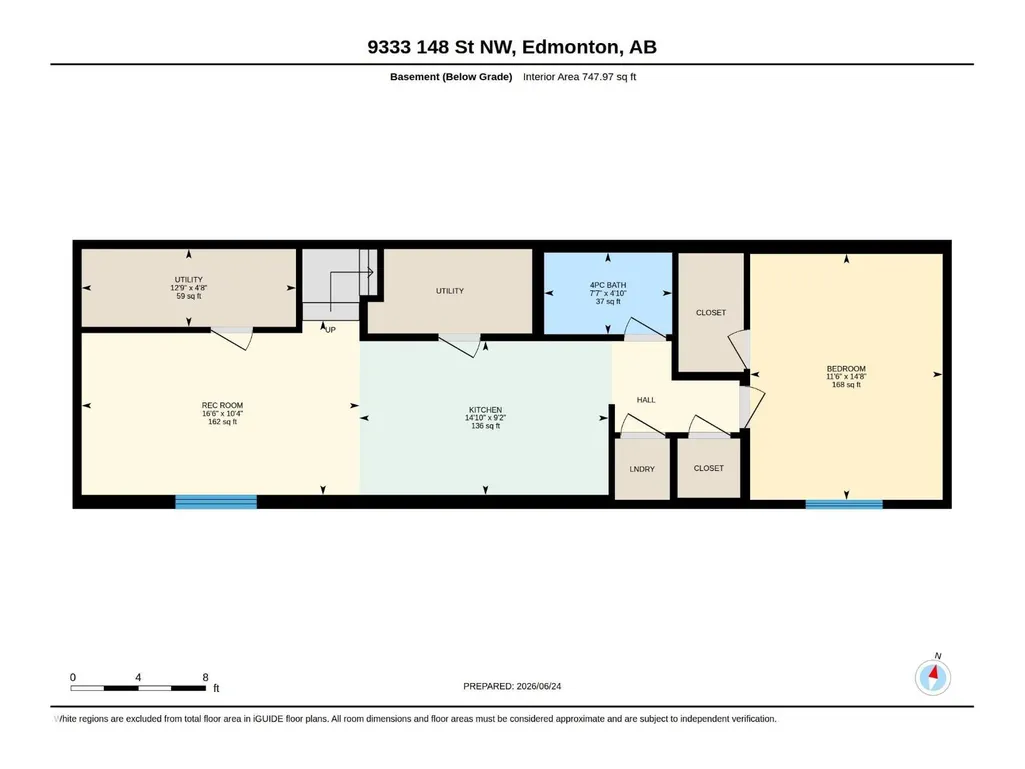
Custom-built modern infill steps from Edmonton’s River Valley. Meticulously maintained and thoughtfully designed, this home features 9’ ceilings on the main and basement levels, custom cabinetry throughout, triple-pane windows, central A/C, hardwired security cameras with no subscription and permanent Gemstone exterior lighting. The kitchen features a full KitchenAid Professional appliance package, 10’ quartz island, walk-in pantry and extensive storage. A fully legal basement suite currently rented for $1,500/month provides valuable rental income or flexible space for family and guests. Upstairs offers 3 spacious bedrooms, upper-floor laundry and a primary ensuite. The west-facing rooftop patio features a gas hookup, wet bar and 2-piece bath. Complete with a fully landscaped yard and heated oversized double garage with epoxy floors, this home offers an impressive combination of quality, functionality and income potential. (id:7434)
General Features
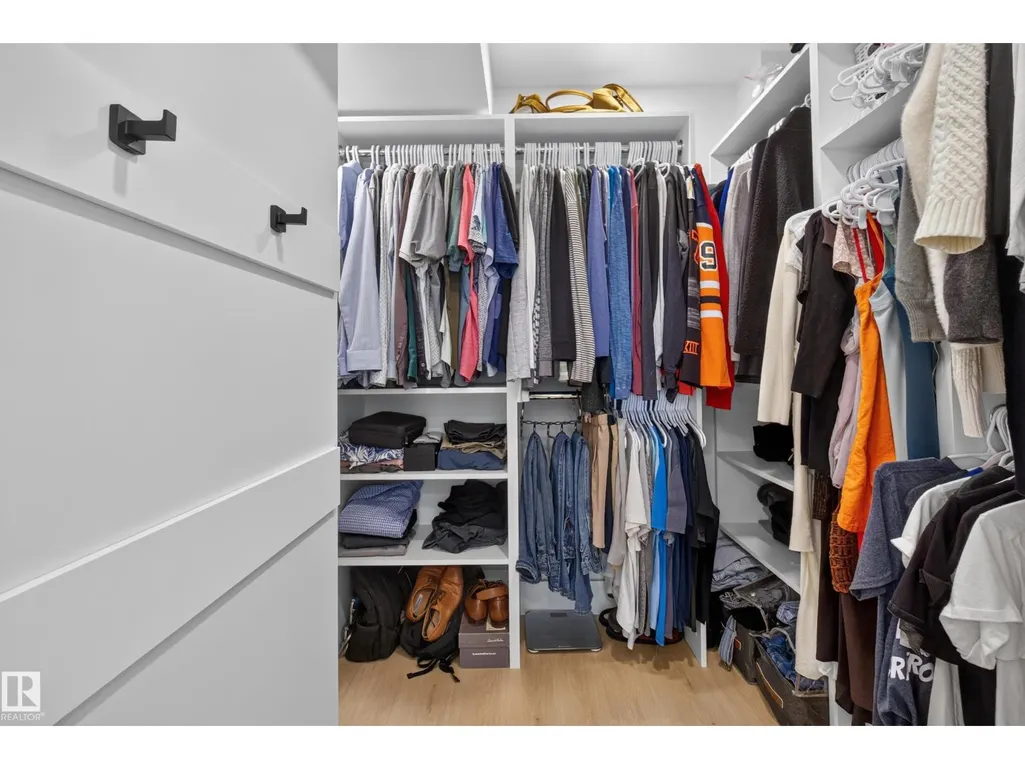
| Features | Park/reserve, Wet bar, Closet Organizers, No Smoking Home |
|---|---|
| Property Type | Single Family |
| Neighbourhood | Parkview |
| Amenities | Golf Course, Playground, Public Transit |
| Building Amenities | Ceiling - 9ft |
| Building Appliances | Dryer, Oven - Built-In, Washer/Dryer Stack-Up, Storage Shed, Washer, Window Coverings, Two Refrigerators, Two stoves, Dishwasher |
| Building Basement Features | Suite |
| Building Type | House |
| Ownership Type | Freehold |
| Building.StoriesTotal | 3 |
Interior Features
| Building Fireplace Present | False |
|---|---|
| Building Heating Type | Forced air |
| Basement Development | Finished |
| Basement Type | See Remarks (Finished) |
| Construction Style Attachment | Detached |
| Living Area Range | 2153 |
| Bedrooms | 4 |
Exterior Features
| Land Amenities | Golf Course, Playground, Public Transit |
|---|---|
| Fence Type | Fence |
Room Details
| Room | Dimensions | Level | Flooring | Details |
|---|---|---|---|---|
| Bedroom 2 | 8.3' x 15.9' | Upper Level | ||
| Bedroom 3 | 9.3' x 11.8' | Upper Level | ||
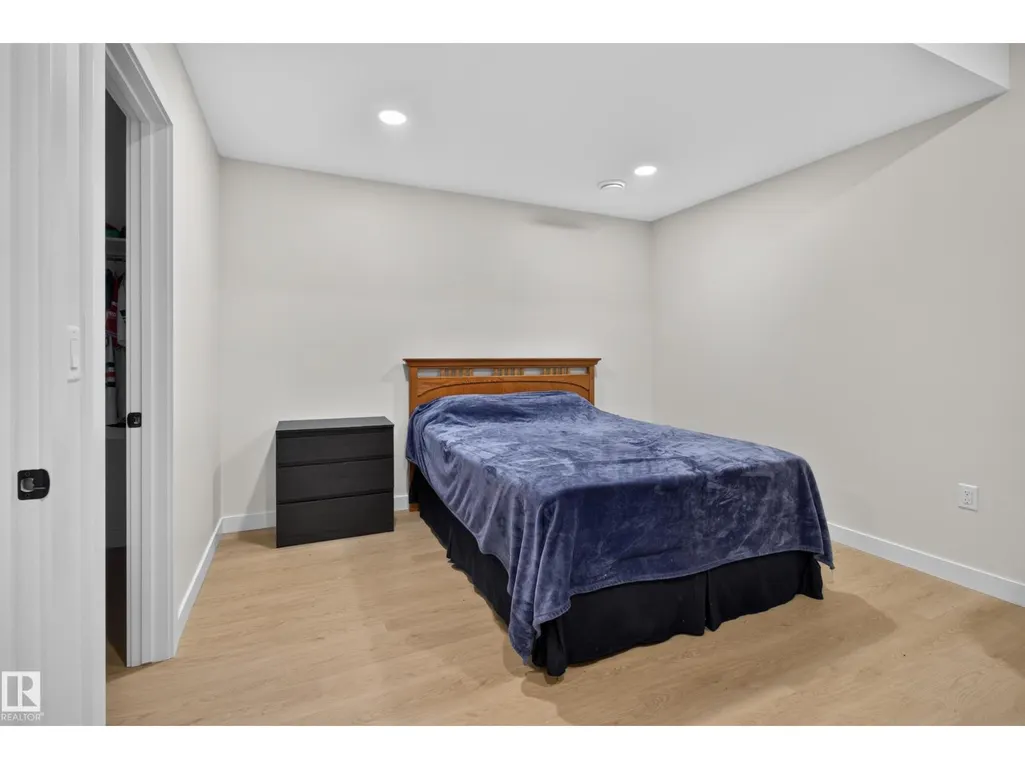
| Bedroom 4 | 14.6' x 11.5' | Basement | ||
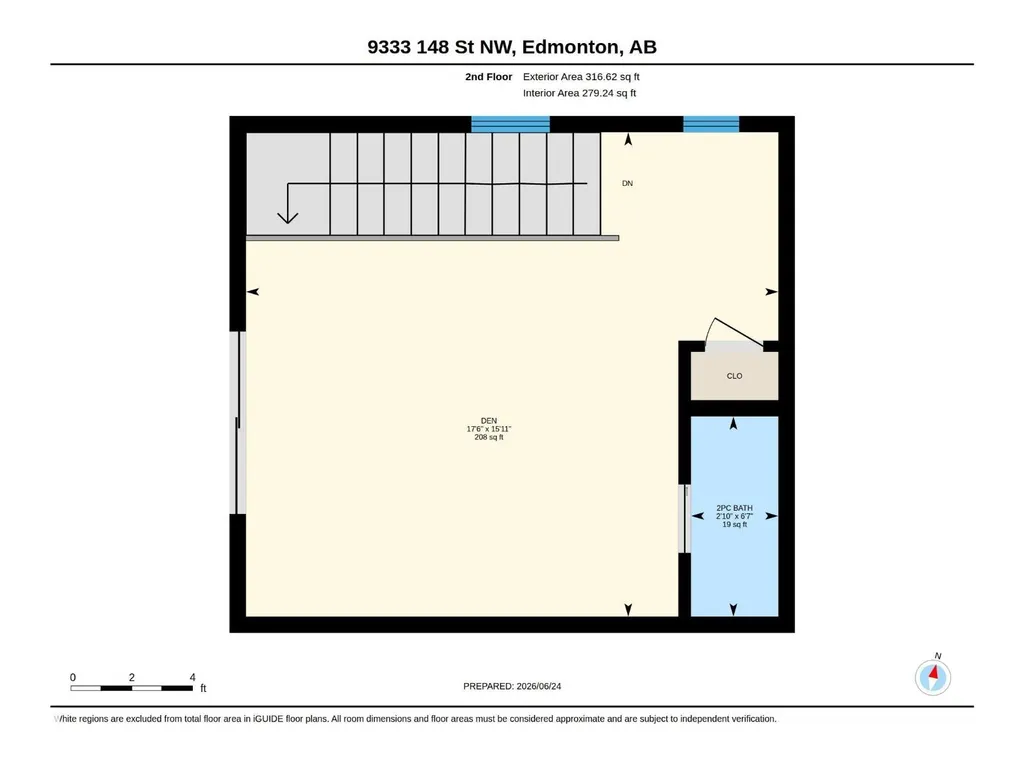
| Den | 15.9' x 17.5' | Upper Level | ||
| Dining room | 12' x 10' | Main level | ||
| Kitchen | Measurements not available x 2 | Main level | 24.7 m | |
| Living room | 12' x 10' | Main level | ||
| Primary Bedroom | 16' x 13.4' | Upper Level | ||
| Second Kitchen | 9.1' x 14.8' | Basement | ||
| Utility room | 4.6' x 12.7' | Basement |
Amenities
- Views
- New Construction
- Adult 55+
- Lease To Own
- No Strata Fees
- Furnished
- Primary On Main
- Air Conditioning
- Seller Finance
- Green
- Fixer Upper
- Horse
- Golf
- Fireplace
- Deck
- Garage
- Basement
- Pool

Property vs Single Family Average in T5R 1A5
Price
Year Built
 Toronto Real Estate Board (TRREB); All information deemed reliable but not guaranteed. All properties are subject to prior sale, change or withdrawal. Neither listing broker(s) or information provider(s) shall be responsible for any typographical errors, misinformation, misprints and shall be held totally harmless. Listing(s) information is provided for consumer's personal, non-commercial use and may not be used for any purpose other than to identify prospective properties consumers may be interested

 Data provided by the Ontario Regional Technology & Information Systems. The information is deemed reliable, but is not guaranteed. Not intended to solicit buyers or sellers, landlords or tenants currently under contract.
The trademarks REALTOR®, REALTORS® and the REALTOR® logo are controlled by The Canadian Real Estate Association (CREA) and identify real estate professionals who are members of CREA. The trademarks MLS®, Multiple Listing Service® and the associated logos are owned
Data provided by the Ontario Regional Technology & Information Systems. The information is deemed reliable, but is not guaranteed. Not intended to solicit buyers or sellers, landlords or tenants currently under contract.
The trademarks REALTOR®, REALTORS® and the REALTOR® logo are controlled by The Canadian Real Estate Association (CREA) and identify real estate professionals who are members of CREA. The trademarks MLS®, Multiple Listing Service® and the associated logos are owned