


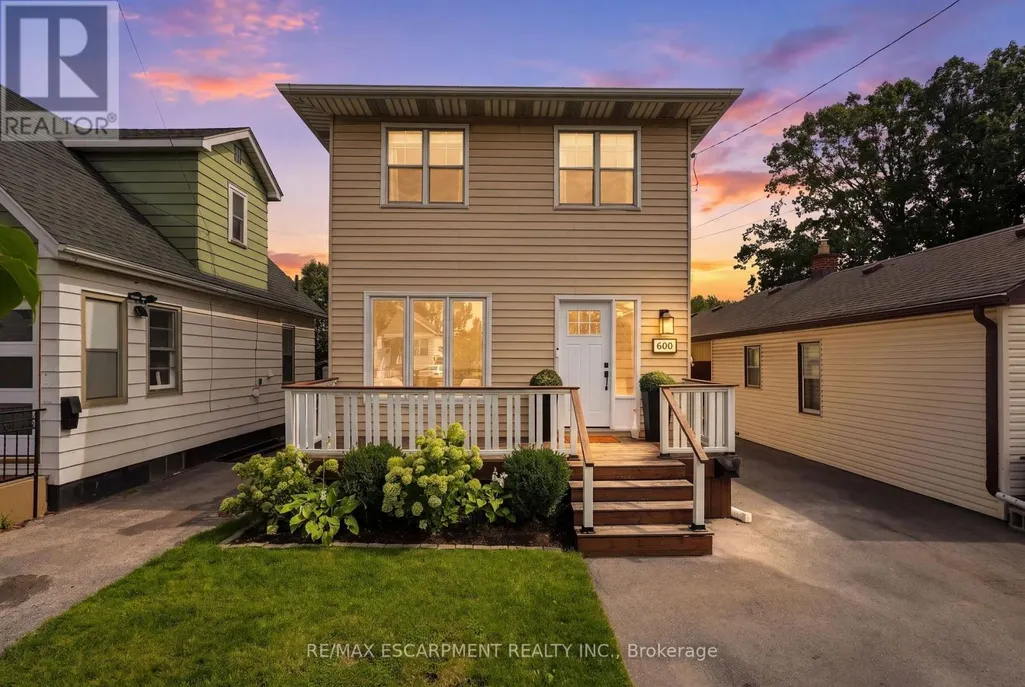
Address
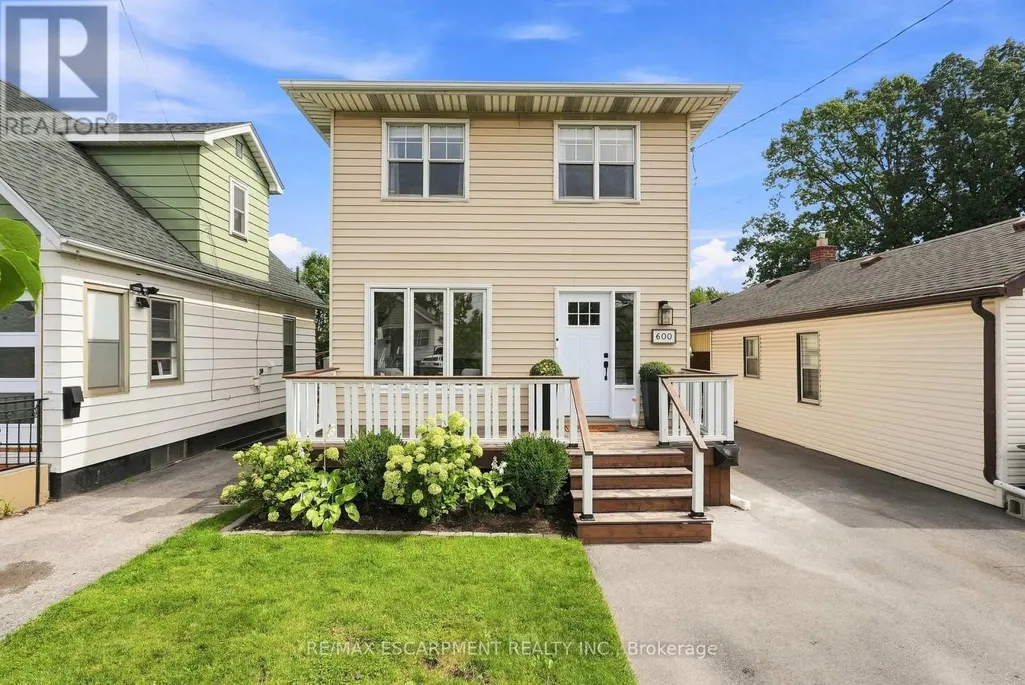
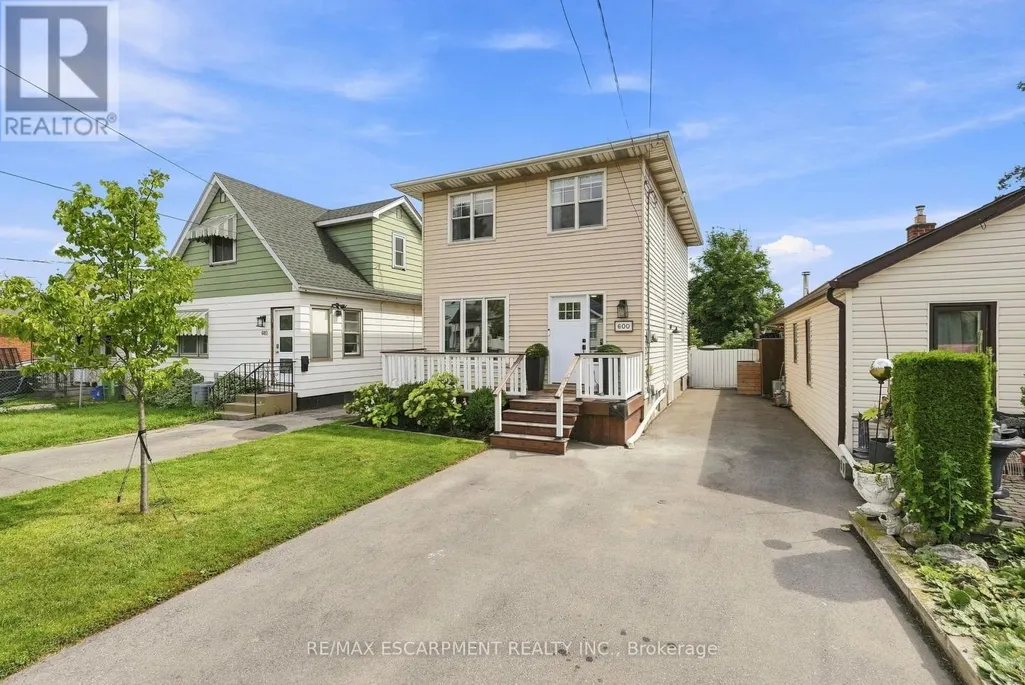
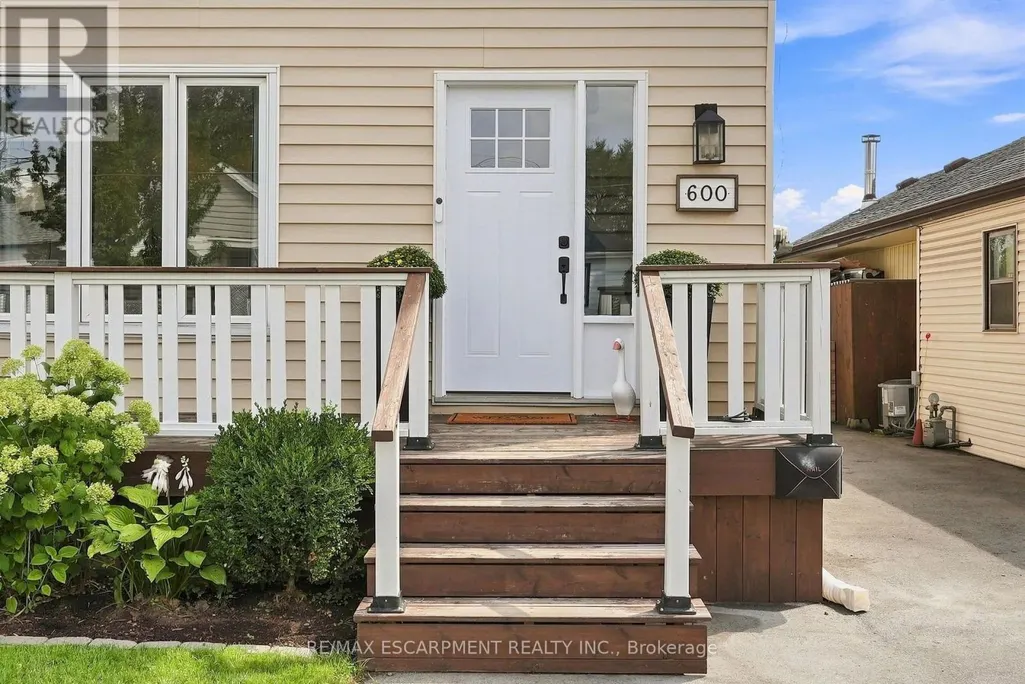
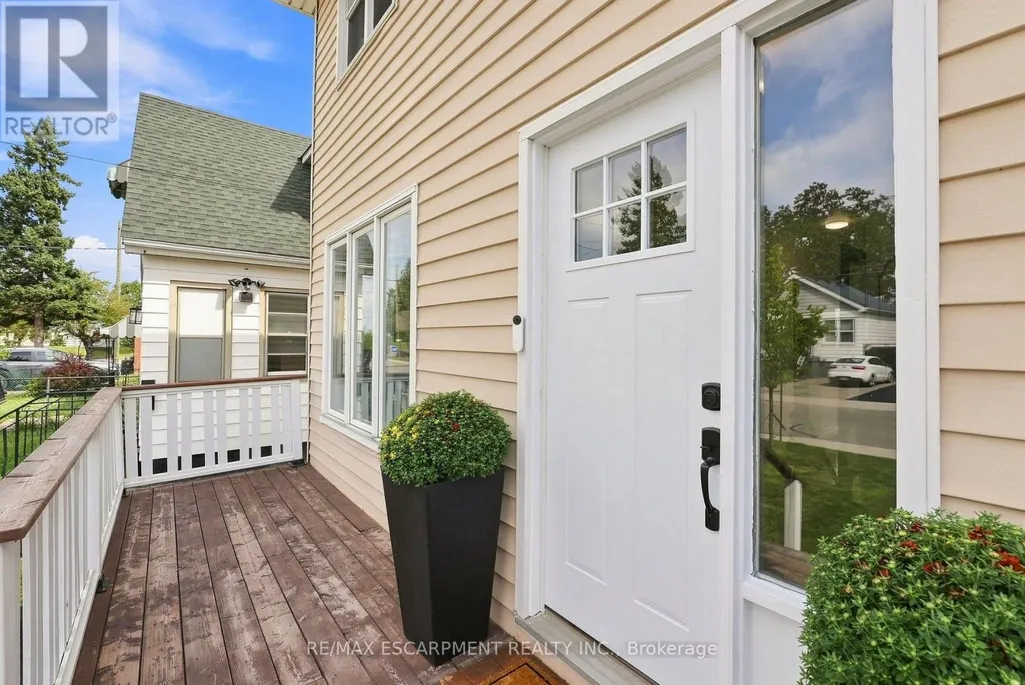
600 Quebec Street, Hamilton (Parkview), ON
Price
$ 574,000
Property Attributes
- ID#X13747068
- TypeSingle Family
- Listing Status Active
- MunicipalityHamilton (Parkview)
- CityHamilton (Parkview)
- AreaParkview
- NeighbourhoodParkview
- Postal CodeL8H 6V4
- Style
- Price$ 574,000
- Bedrooms3
- Bathrooms2
- Half Bathrooms0
Data Source:
Canadian Real Estate Association (CREA)
Property Description
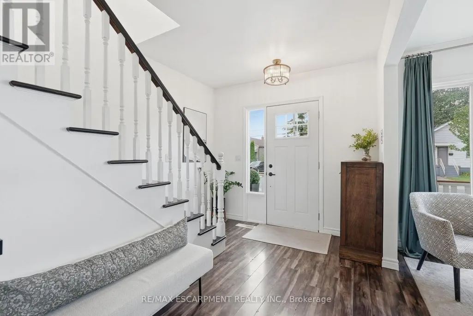
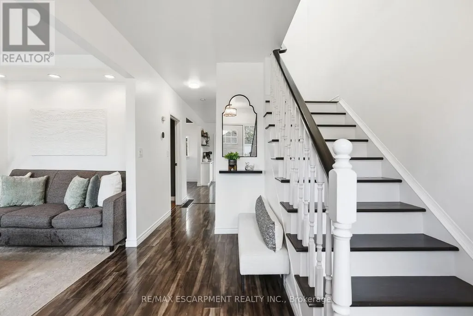
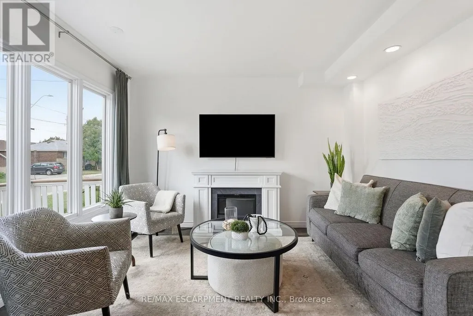
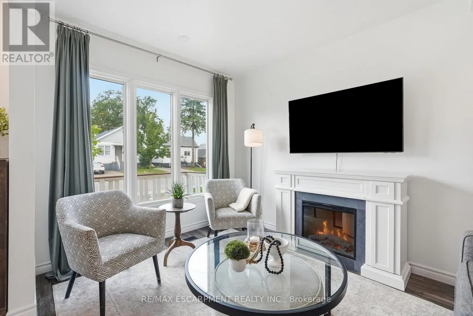
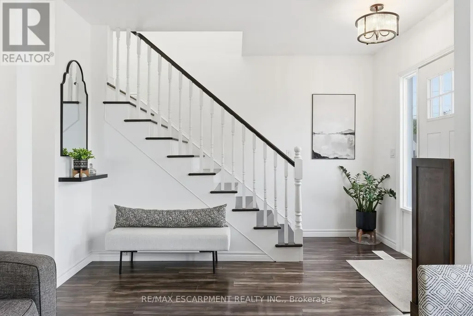
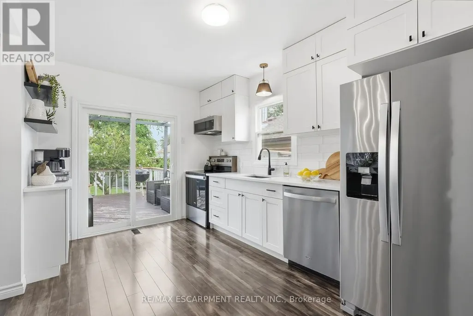
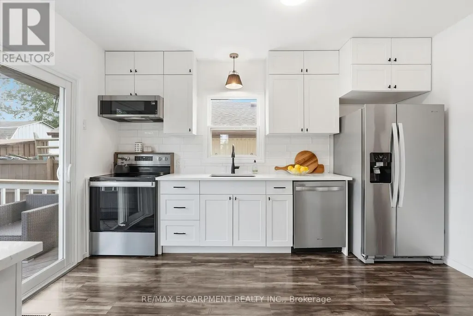
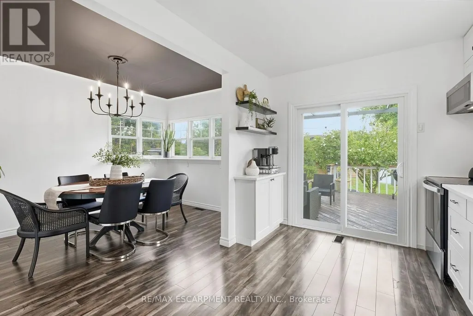
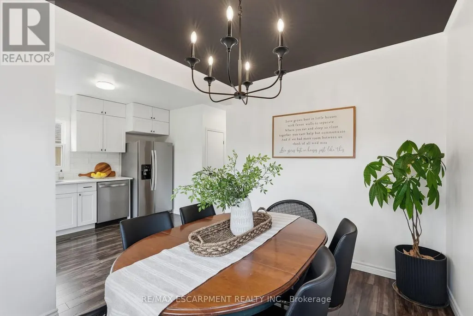
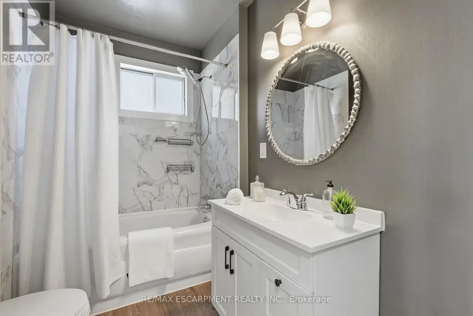
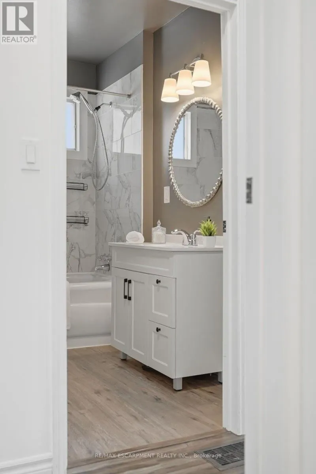
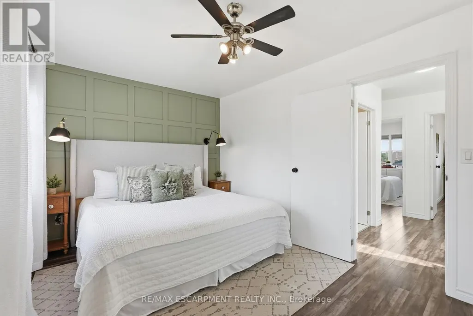
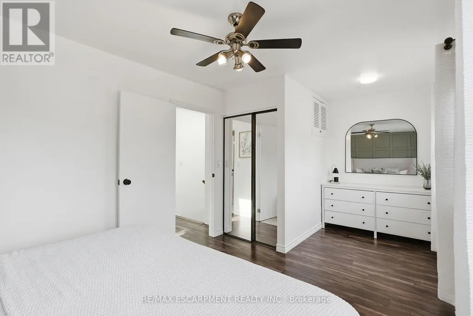
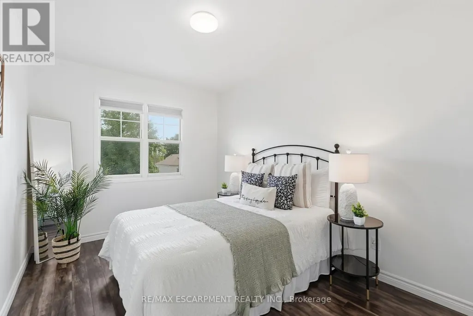
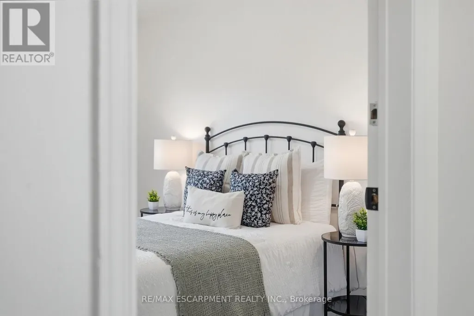
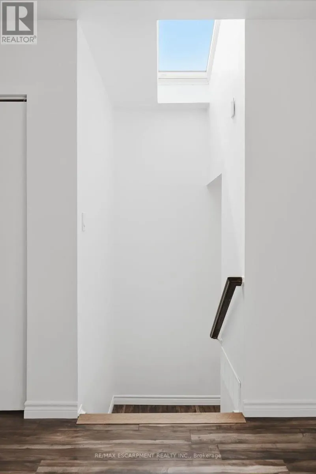
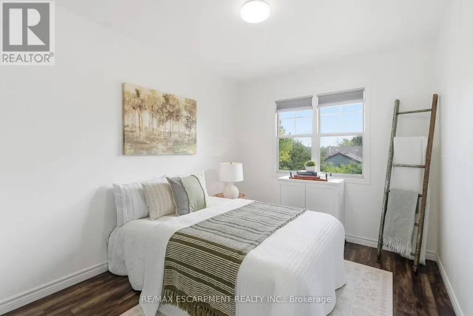
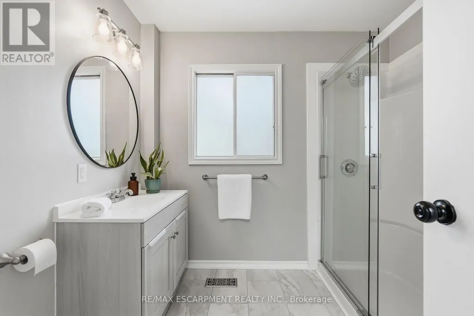
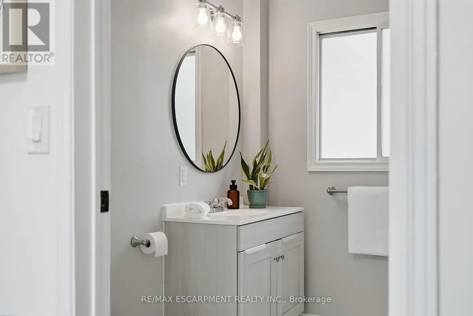
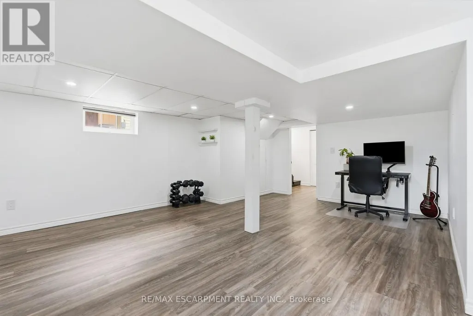
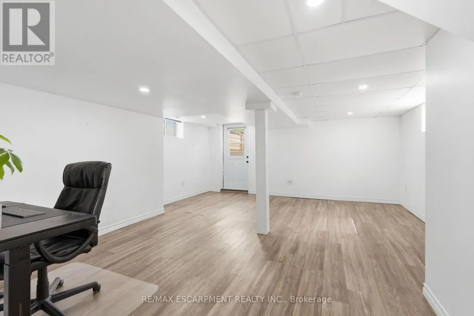
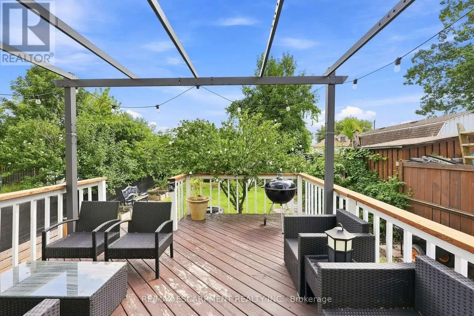
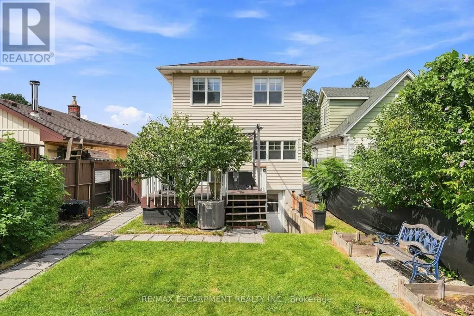
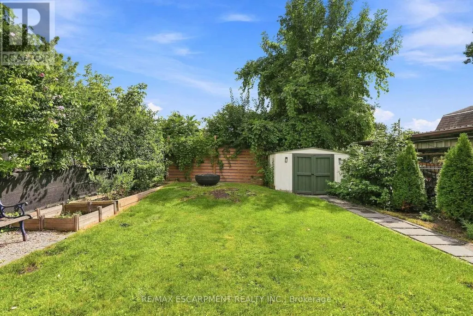
Calling all growing families, dog parents, and outdoor lovers ready to plant roots in a neighbourhood that actually has something to offer! Situated in Parkview, one of Hamilton East's most welcoming family-friendly communities, 600 Quebec Street is a two-storey detached home that delivers on lifestyle in every direction. Globe Dog Park is a two-minute walk from your front door, the fully fenced backyard is ready for your four-legged family member, and the laminate floors throughout make cleanup after muddy paws a breeze. Lake Ontario, Hamilton Beach, and the waterfront boardwalk are a pleasant 15-minute stroll away, and Hutch's on the Beach and Barangas on the Beach are just 20 minutes on foot. The Red Hill Valley Trail runs right through the neighbourhood, connecting you to green space, recreation, and the water without ever getting in your car. The interior has been thoughtfully updated where it counts. The kitchen has been beautifully redone with a clean, modern finish, stainless steel appliances, plenty of storage, and a sliding door that takes you straight out to the covered back deck and fire pit area. The fully fenced backyard gives the whole family room to spread out safely and comfortably. Upstairs, three well-sized bedrooms and a refreshed three-piece bathroom with a new glass shower keep things practical and polished. The fully finished basement is a real bonus, featuring a generous recreation room that could easily serve as a private fourth bedroom. With both a side entrance and a walk-up door, plus laundry included, the lower level opens up real possibilities for extended family or supplemental income. A recently updated high-efficiency furnace and central A/C, tankless water heater, and upgraded electrical mean this home is ready to go from day one. RSA (id:7434)
General Features
| Features | Conservation/green belt, Lighting, Carpet Free, Sump Pump |
|---|---|
| Property Type | Single Family |
| Zoning Description | C |
| CommunityName | Parkview |
| Amenities | Beach, Park, Place of Worship, Public Transit |
| Building Age | 51 to 99 years |
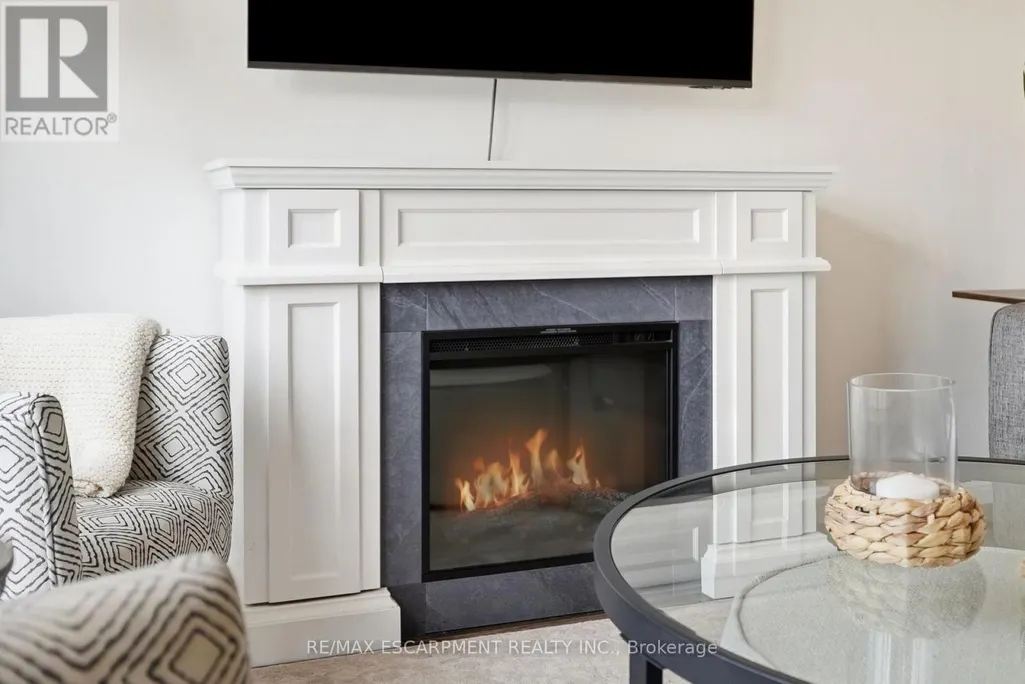
| Building Amenities | Fireplace(s) |
| Building Appliances | Water Heater - Tankless, Water Heater, Water softener, Dishwasher, Dryer, Microwave, Stove, Washer, Window Coverings, Refrigerator |
| Building Basement Features | Separate entrance, Walk-up |
| Building Cooling Type | Central air conditioning |
| Location Description | Cross Streets: Woodward Ave and Brampton St. ** Directions: From Woodward Ave, turn East on to Brampton St. |
| Parking Space Total | 3 |
| Foundation Type | Block |
| Building Type | House |
| Ownership Type | Freehold |
| Building.StoriesTotal | 2 |
Interior Features
| Building Fireplace Present | True |
|---|---|
| Building Fireplace Total | 1 |
| Building Heating Type | Forced air |
| Building Heating Fuel | Natural gas |
| Basement Development | Finished |
| Basement Type | Full, N/A, N/A (Finished), N/A |
| Construction Style Attachment | Detached |
| Living Area Range | 1100 |
| Bedrooms | 3 |
Exterior Features
| Structure | Deck, Shed |
|---|---|
| Land Amenities | Beach, Park, Place of Worship, Public Transit |
| Sewer | Sanitary sewer |
| Exterior Finish | Vinyl siding |
| Fence Type | Fully Fenced, Fenced yard |
Room Details
| Room | Dimensions | Level | Flooring | Details |
|---|---|---|---|---|
| Bedroom | 3.63 m x 2.69 m | Second level | 2.69 m | |
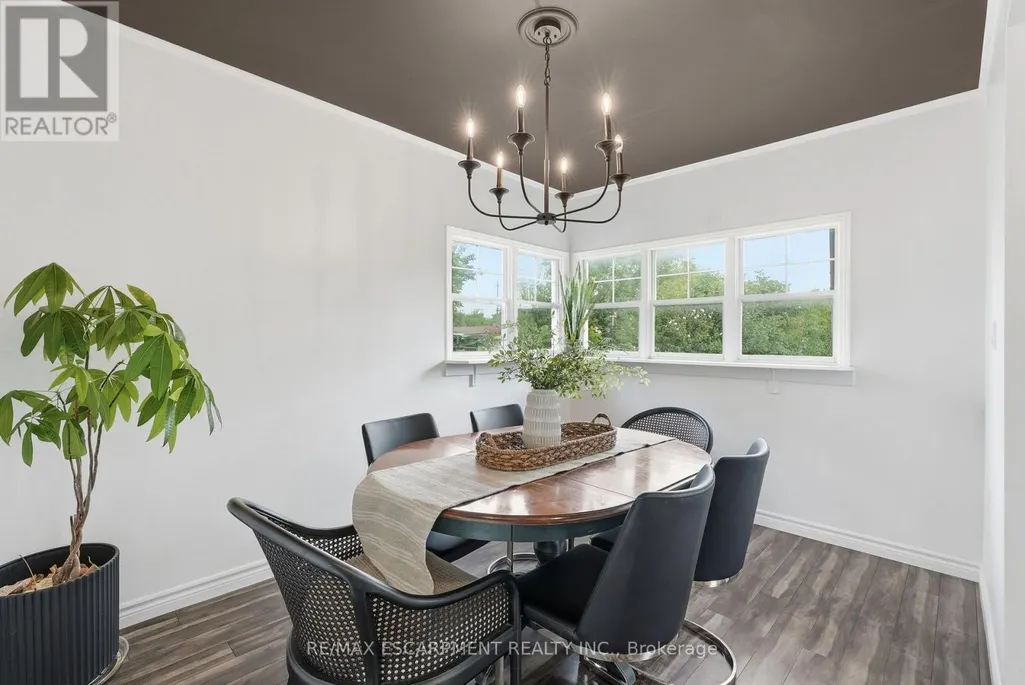
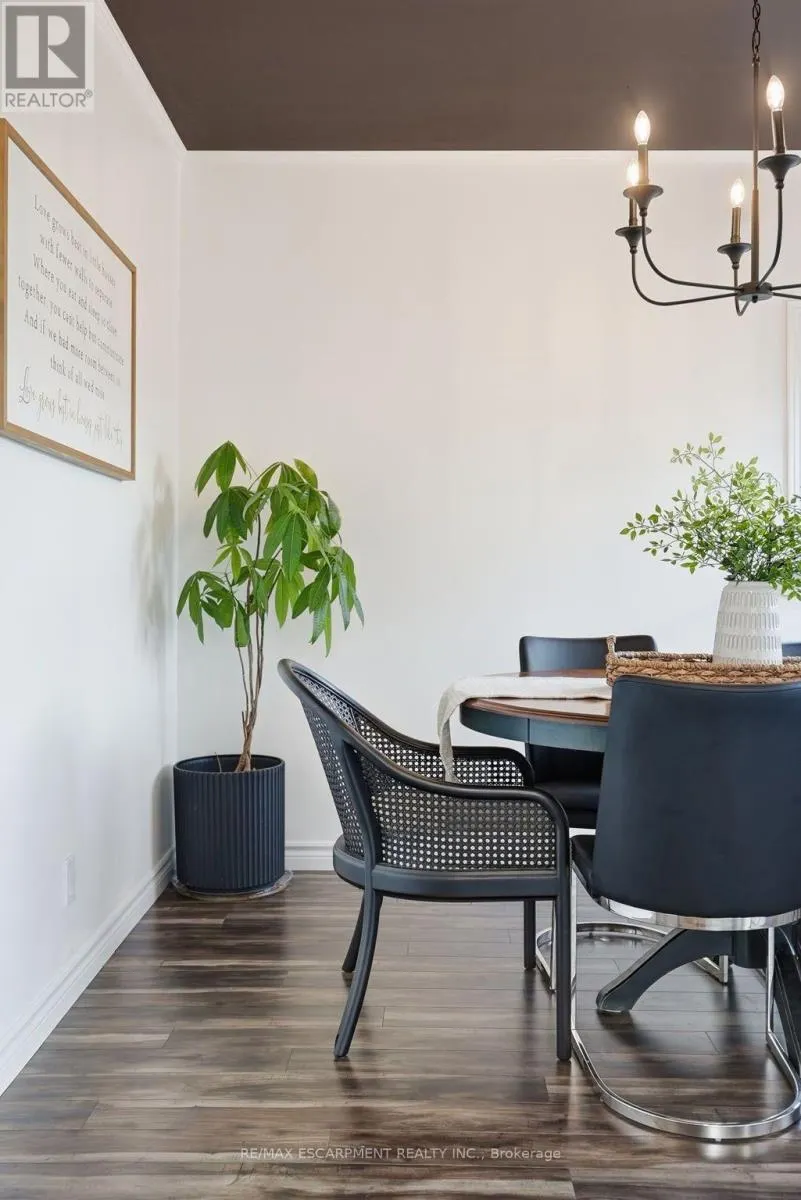
| Dining room | 3.53 m x 2.62 m | Main level | 2.62 m | |
| Kitchen | 3.96 m x 2.74 m | Main level | 2.74 m | |
| Laundry room | 3.28 m x 2.74 m | Basement | 2.74 m | |
| Living room | 3.78 m x 2.62 m | Main level | 2.62 m | |
| Other | 1.12 m x 2.34 m | Basement | 2.34 m | |
| Primary Bedroom | 2.9 m x 5.46 m | Second level | 5.46 m | |
| Recreational, Games room | 5.82 m x 4.98 m | Basement | 4.98 m |
Amenities
- Views
- New Construction
- Adult 55+
- Lease To Own
- No Strata Fees
- Furnished
- Primary On Main
- Air Conditioning
- Seller Finance
- Green
- Fixer Upper
- Horse
- Golf
- Fireplace
- Deck
- Garage
- Basement
- Pool

Property vs Single Family Average in L8H 6V4
Price
 Toronto Real Estate Board (TRREB); All information deemed reliable but not guaranteed. All properties are subject to prior sale, change or withdrawal. Neither listing broker(s) or information provider(s) shall be responsible for any typographical errors, misinformation, misprints and shall be held totally harmless. Listing(s) information is provided for consumer's personal, non-commercial use and may not be used for any purpose other than to identify prospective properties consumers may be interested

 Data provided by the Ontario Regional Technology & Information Systems. The information is deemed reliable, but is not guaranteed. Not intended to solicit buyers or sellers, landlords or tenants currently under contract.
The trademarks REALTOR®, REALTORS® and the REALTOR® logo are controlled by The Canadian Real Estate Association (CREA) and identify real estate professionals who are members of CREA. The trademarks MLS®, Multiple Listing Service® and the associated logos are owned
Data provided by the Ontario Regional Technology & Information Systems. The information is deemed reliable, but is not guaranteed. Not intended to solicit buyers or sellers, landlords or tenants currently under contract.
The trademarks REALTOR®, REALTORS® and the REALTOR® logo are controlled by The Canadian Real Estate Association (CREA) and identify real estate professionals who are members of CREA. The trademarks MLS®, Multiple Listing Service® and the associated logos are owned