
Just Listed













Address
73b James Street, Toronto (Long Branch), ON
Price
$ 1,549,900
Property Attributes
- ID#W13802534
- TypeSingle Family
- Listing Status Active
- MunicipalityToronto (Long Branch)
- CityToronto (Long Branch)
- AreaLong Branch
- NeighbourhoodLong Branch
- Postal CodeM8W 1L7
- Style
- Price$ 1,549,900
- Bedrooms3+1
- Bathrooms3
- Half Bathrooms1
Data Source:
Canadian Real Estate Association (CREA)
Property Description
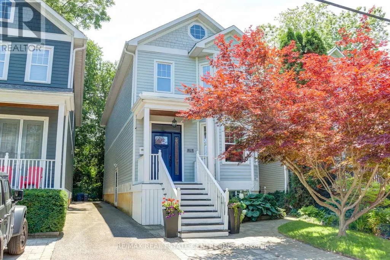
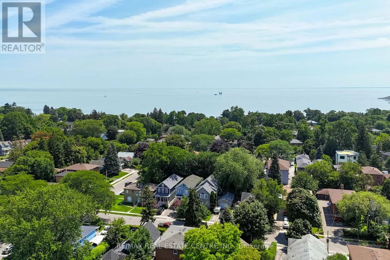
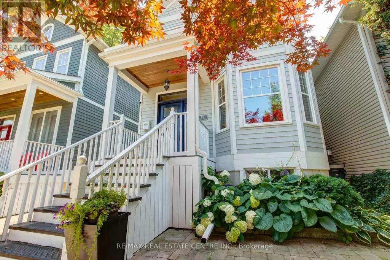
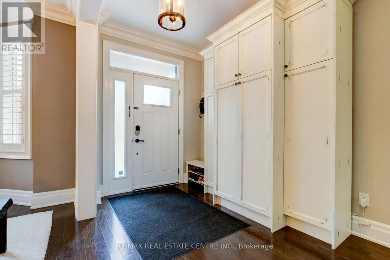
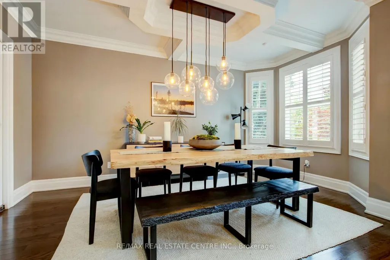
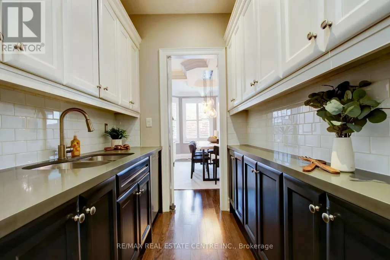
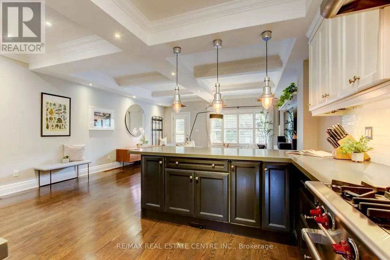
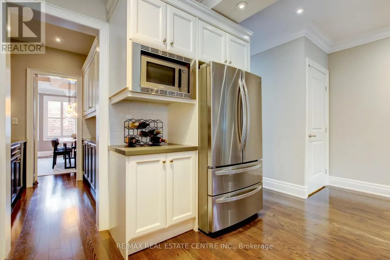
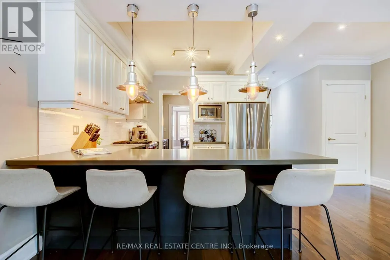
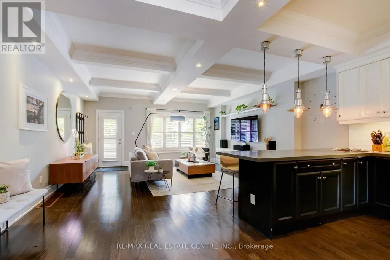
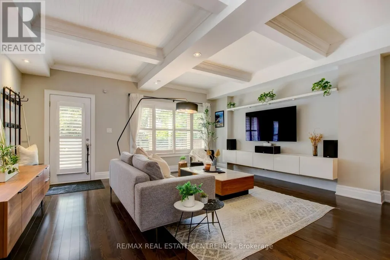
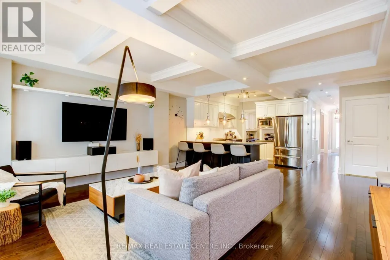
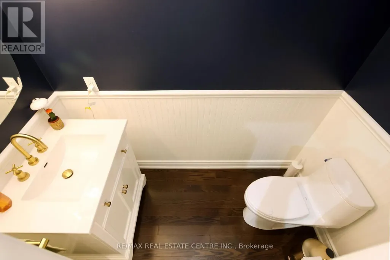
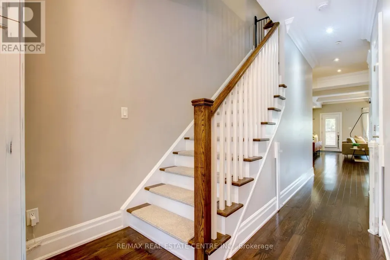
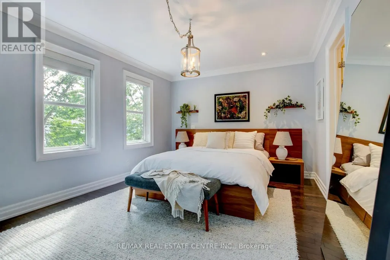
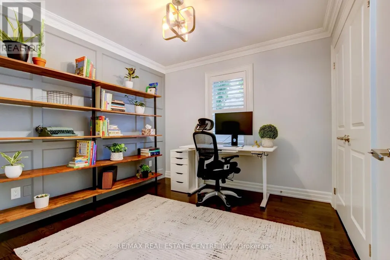
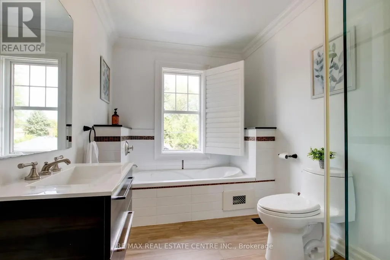
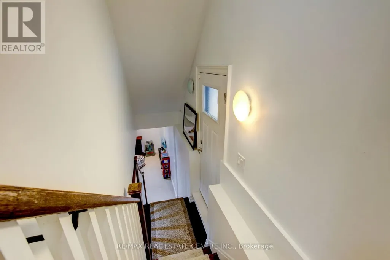
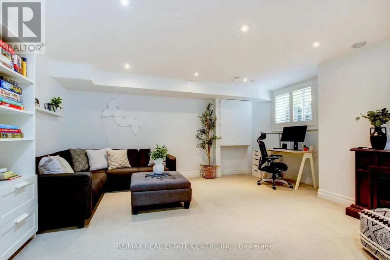
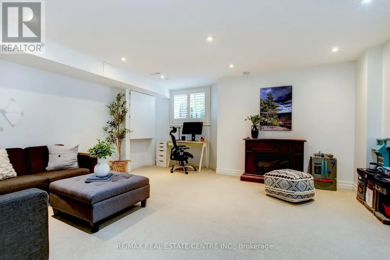
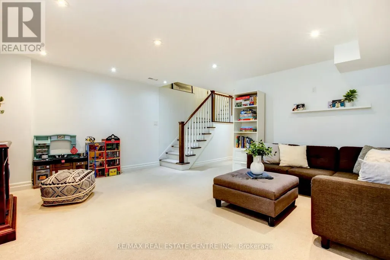
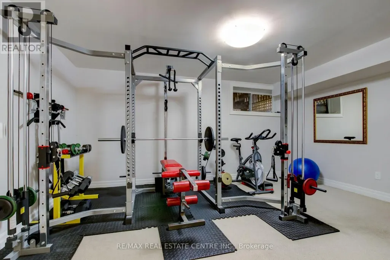
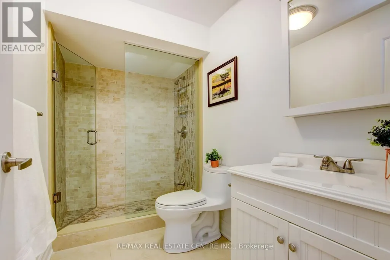
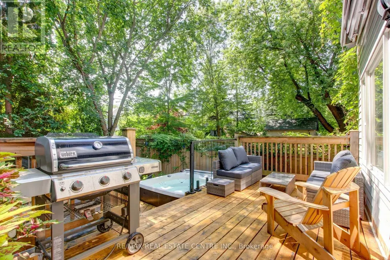
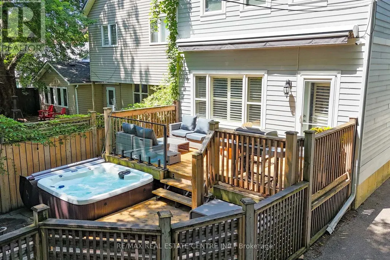
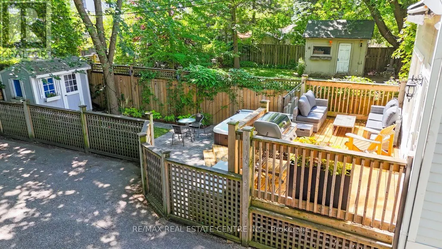
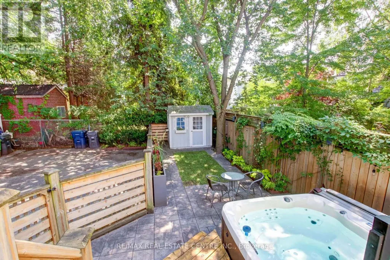
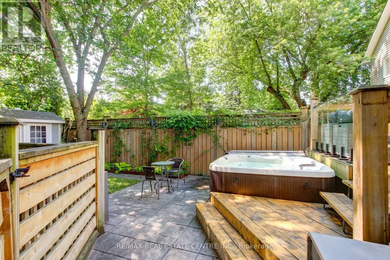
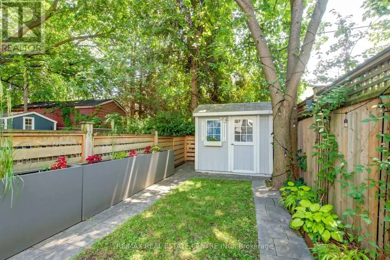
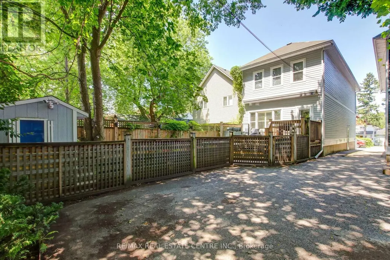
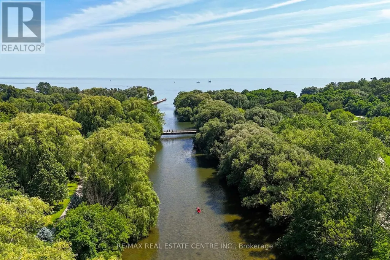
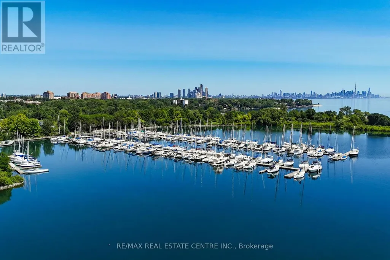
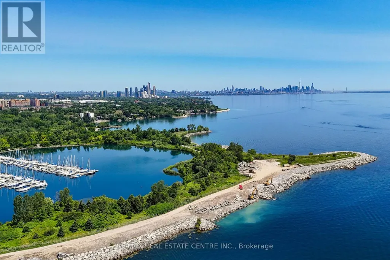
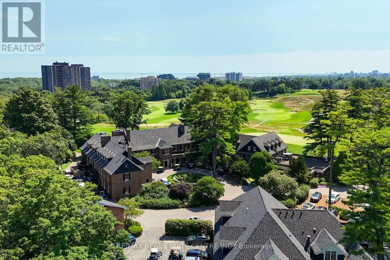
This exceptional 2-storey custom-built home (2012) blends contemporary luxury with an unbeatable lakeside lifestyle. Offering approx. 2,000 sqft of meticulously designed, above-grade living space (another 900+ sqft in the bsmt), this residence is tailored for modern families, urban professionals, and multi-generational households alike. Custom craftsmanship shines when you enter the spacious foyer. Formal dining rm with a unique waffle ceiling, bright windows & a walk-through butler servery. Lovely kitchen featuring S/S appl's, quartz counters, backsplash & a breakfast bar. Hrdwd flrs continue to the oversized living rm, also with a waffle ceiling, plus a rear walk-out to the back deck. 3 spacious bdrms & 2 full baths, a serene primary retreat with built-in closets & a 3-pc ensuite with double sinks & glass shower. 2 other nice size bdrms, convenient laundry & a massive 4-pc main bath with jacuzzi tub & standup glass shower. Versatile lower level offers a separate side entrance (potential in-law or nanny suite). Generous rec rm, large window, 2nd laundry, 3-pc bath & a large gym (could be 4th bdrm/home office). Beautifully landscaped fenced yard with expansive deck for summer BBQs, retractable awning, hot tub, & shed. Inviting front landscaping & interlock walkway, (driveway between homes is shared). New A/C ('21), fridge ('22), hot tub ('22), attic insulation ('20). The highly coveted Long Branch community offers the best of coastal and urban living at your doorstep. Steps Marie Curtis Park, lush walking trails, dog park, a public beach & lakeside bike trails to Port Credit/downtown. Walk to the vibrant energy of Lake Shore Blvd for trendy cafes & restaurants. Excellent schools & community center, 5-min walk to the Long Branch GO station (direct to Union), streetcar line is close by, quick access to the Gardiner, QEW, Hwy 427 & Pearson. Don't miss the opportunity to own a lovely home in one of Toronto's most dynamic, walkable, & transit-friendly waterfront pockets! (id:7434)
General Features
| Property Type | Single Family |
|---|---|
| CommunityName | Long Branch |
| Amenities | Golf Nearby, Public Transit, Park, Schools |
| Building Appliances | Dishwasher, Dryer, Microwave, Range, Washer, Window Coverings, Refrigerator |
| Building Basement Features | Separate entrance |
| Building Cooling Type | Central air conditioning |
| Location Description | Cross Streets: Browns Line & Lake Shore Blvd. W. ** Directions: Browns Line to Lake Shore Blvd. W. to Fortieth St. |
| Parking Space Total | 2 |
| Foundation Type | Concrete |
| Building Type | House |
| Ownership Type | Freehold |
| Building.StoriesTotal | 2 |
Interior Features
| Building Fireplace Present | False |
|---|---|
| Building Heating Type | Forced air |
| Building Heating Fuel | Natural gas |
| Basement Development | Finished |
| Basement Type | N/A (Finished), N/A |
| Construction Style Attachment | Detached |
| Flooring Type | Hardwood, Carpeted |
| Living Area Range | 1500 |
| Bedrooms | 3+1 |
Exterior Features
| Structure | Shed |
|---|---|
| Land Amenities | Golf Nearby, Public Transit, Park, Schools |
| Sewer | Sanitary sewer |
| Fence Type | Fenced yard |
Room Details
| Room | Dimensions | Level | Flooring | Details |
|---|---|---|---|---|
| Bedroom 2 | 3.1 m x 2.99 m | Upper Level | 2.99 m | |
| Bedroom 3 | 4.12 m x 3.05 m | Upper Level | 3.05 m | |
| Dining room | 4.9 m x 3.06 m | Main level | 3.06 m | |
| Exercise room | 3.65 m x 4.95 m | Basement | 4.95 m | |
| Kitchen | 4.08 m x 5.37 m | Main level | 5.37 m | |
| Living room | 4.38 m x 5.37 m | Main level | 5.37 m | |
| Primary Bedroom | 3.36 m x 5.35 m | Upper Level | 5.35 m | |
| Recreational, Games room | 5.02 m x 4.92 m | Basement | 4.92 m |
Amenities
- Views
- New Construction
- Adult 55+
- Lease To Own
- No Strata Fees
- Furnished
- Primary On Main
- Air Conditioning
- Seller Finance
- Green
- Fixer Upper
- Horse
- Golf
- Fireplace
- Deck
- Garage
- Basement
- Pool

Property vs Single Family Average in M8W 1L7
Price
In The Neighbourhood
Just Listed
Toronto (Long Branch)
$ 3,500
- Type
- Single Family
- Rooms
- 3 Beds + 2 Baths
ROYAL LEPAGE SIGNATURE REALTY
Just Listed
Toronto (Long Branch)
$ 2,699,000
- Type
- Single Family
- Rooms
- 6 Beds + 5.5 Baths
CENTURY 21 HERITAGE GROUP LTD.
Just Listed
Toronto (Long Branch)
$ 7,680,000
- Type
- Single Family
- Rooms
- 5 Beds + 8 Baths
SAM MCDADI REAL ESTATE INC.
Open House
Toronto (Long Branch)
$ 3,250,000
- Type
- Single Family
- Rooms
- 4 Beds + 4 Baths
Royal LePage Real Estate Services Ltd., Brokerage
 Toronto Real Estate Board (TRREB); All information deemed reliable but not guaranteed. All properties are subject to prior sale, change or withdrawal. Neither listing broker(s) or information provider(s) shall be responsible for any typographical errors, misinformation, misprints and shall be held totally harmless. Listing(s) information is provided for consumer's personal, non-commercial use and may not be used for any purpose other than to identify prospective properties consumers may be interested

 Data provided by the Ontario Regional Technology & Information Systems. The information is deemed reliable, but is not guaranteed. Not intended to solicit buyers or sellers, landlords or tenants currently under contract.
The trademarks REALTOR®, REALTORS® and the REALTOR® logo are controlled by The Canadian Real Estate Association (CREA) and identify real estate professionals who are members of CREA. The trademarks MLS®, Multiple Listing Service® and the associated logos are owned
Data provided by the Ontario Regional Technology & Information Systems. The information is deemed reliable, but is not guaranteed. Not intended to solicit buyers or sellers, landlords or tenants currently under contract.
The trademarks REALTOR®, REALTORS® and the REALTOR® logo are controlled by The Canadian Real Estate Association (CREA) and identify real estate professionals who are members of CREA. The trademarks MLS®, Multiple Listing Service® and the associated logos are owned