
Open House Wed, Sep 23rd 04:00 PM - 06:00 PM











Address
300 Lake Promenade, Toronto (Long Branch), ON
Price
$ 3,250,000
Open House Wed, Sep 23rd 04:00 PM - 06:00 PM
Property Attributes
- ID#W13799608
- TypeSingle Family
- Listing Status Active
- MunicipalityToronto (Long Branch)
- CityToronto (Long Branch)
- AreaLong Branch
- NeighbourhoodLong Branch
- Postal CodeM8W 1B4
- StyleBungalow
- Price$ 3,250,000
- Bedrooms4
- Bathrooms4
- Half Bathrooms0
Data Source:
Canadian Real Estate Association (CREA)
Property Description
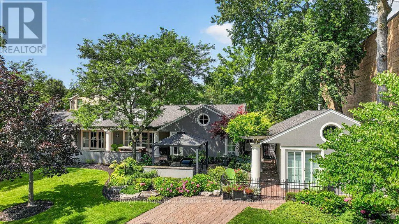
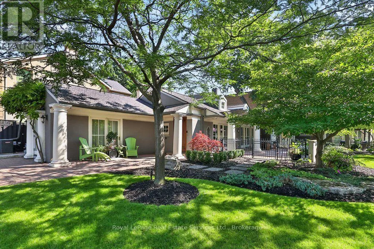
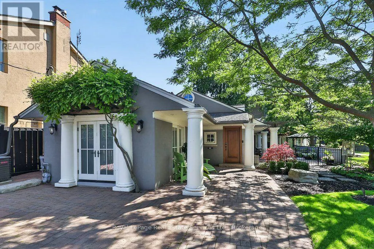
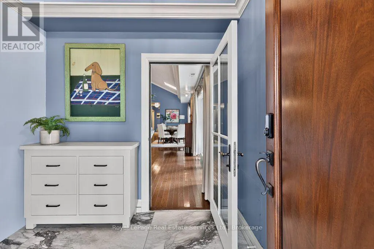
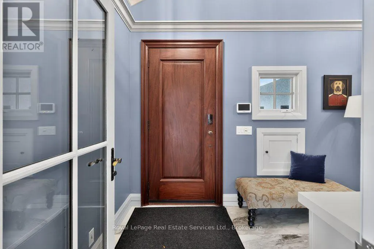
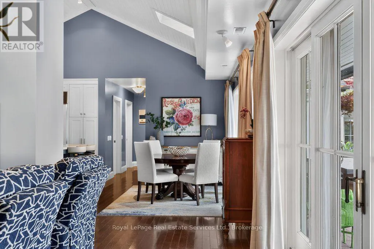
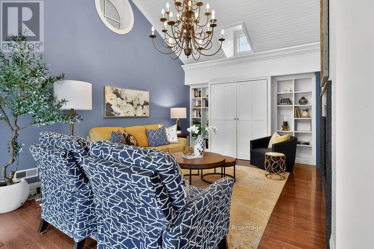
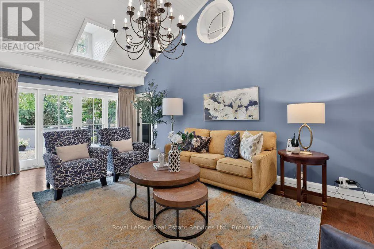
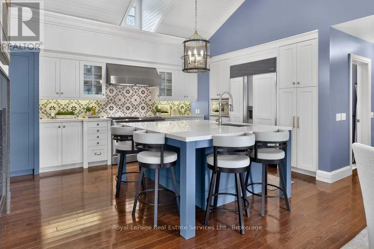
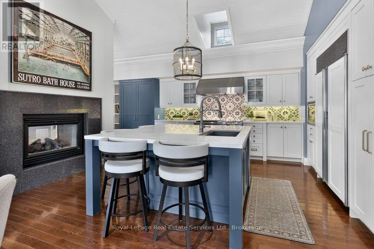
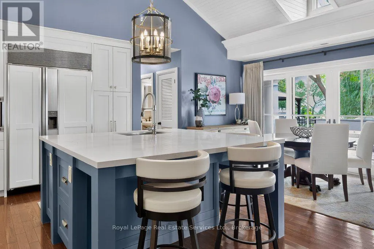
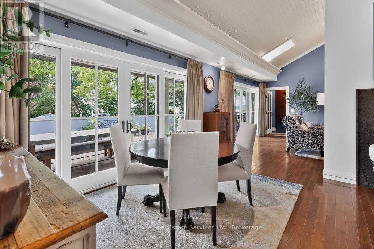
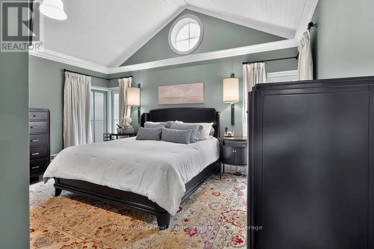
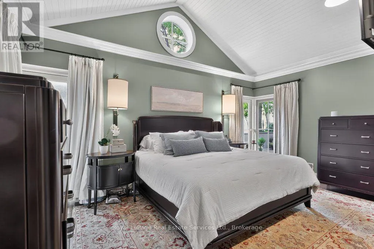
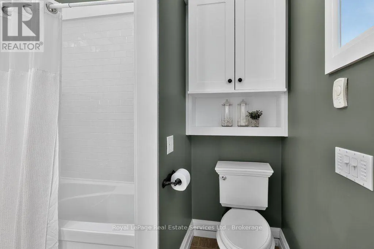
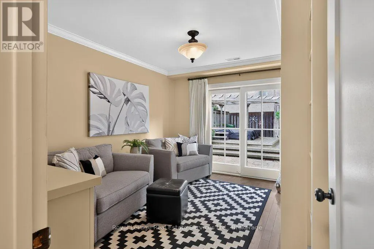
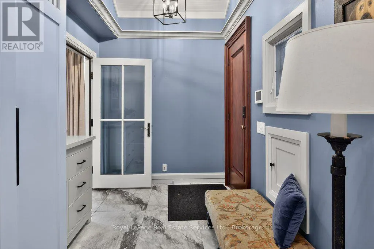
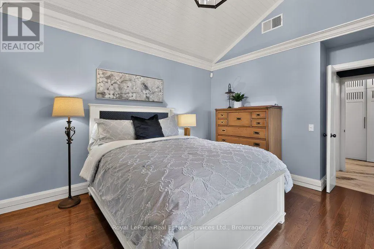
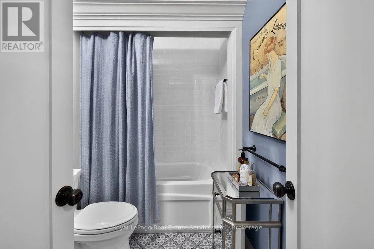
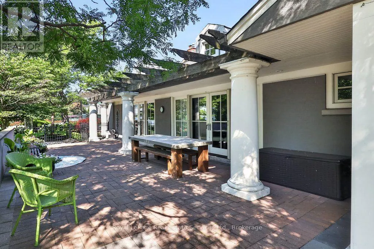
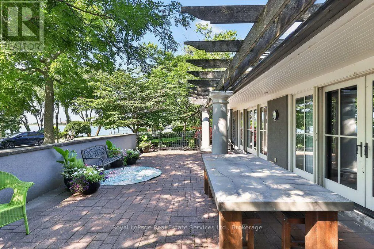
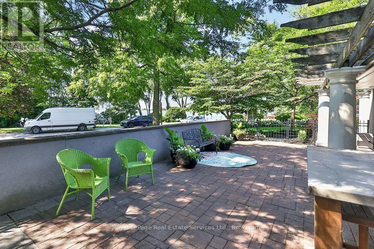
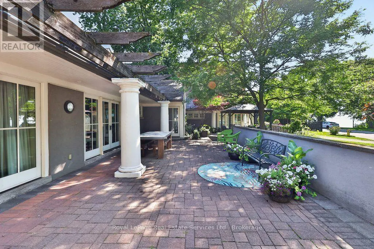
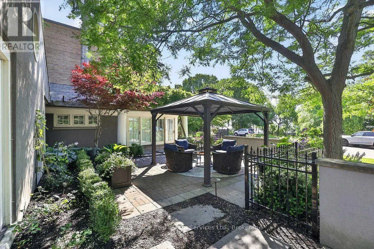
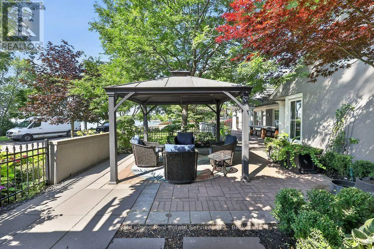
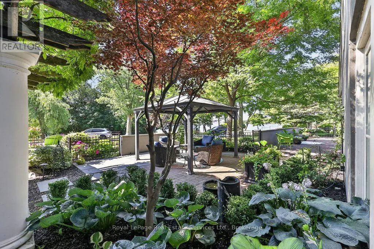
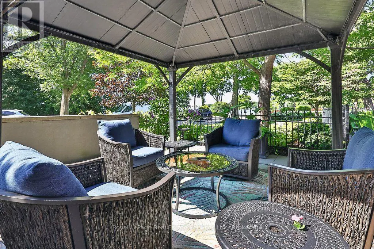
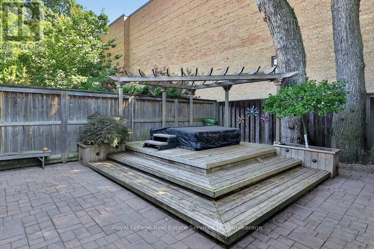
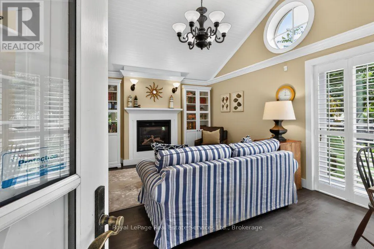
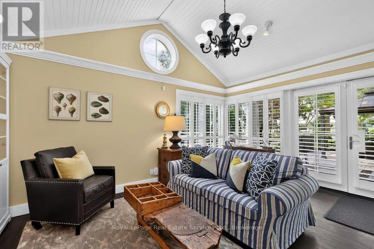
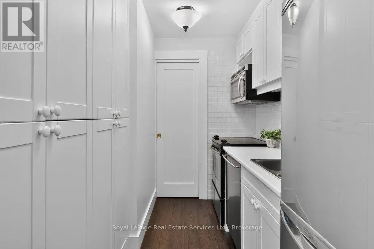
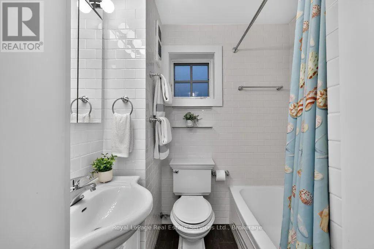
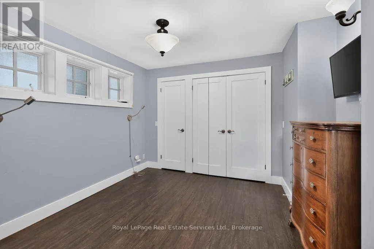
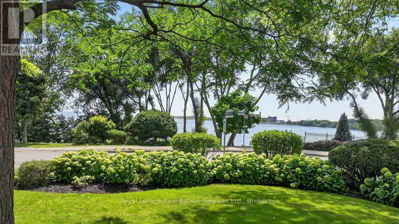
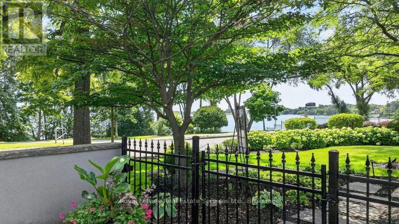
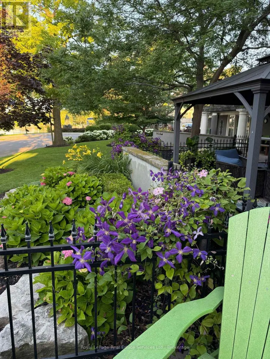
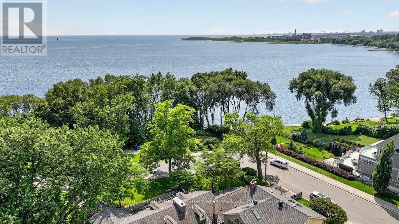
Incredibly rare sprawling bungalow with unobstructed panoramic views of Lake Ontario & a legal guest house offering excellent potential for supplemental rental income. Completely reimagined by architect & former owner David Cody, this 2,574 sq. ft. residence was thoughtfully designed to embrace its exceptional waterfront setting, offering a remarkable sense of comfort, privacy & tranquility by the lake. The foyer features heated marble floors, vaulted ceilings, built-in cabinetry and custom millwork. The living room offers hardwood floors, vaulted ceilings, double-sided gas fireplace & custom built-ins, with sliders opening to the stone patio with lake & park views. The gourmet chef's kitchen features custom cabinetry, quartz counters, large island with bar seating , & premium Monogram GE, Sub-Zero & Bosch appliances. The adjoining dining area offers direct patio access and expansive park & waterfront views. Primary bedroom includes hardwood floors, vaulted ceilings, a gas fireplace & large windows overlooking the lake and park. The four-piece ensuite offers heated floors, a stone-topped vanity & walk-in closet with built-in organizers. A second bedroom or den features built-in cabinetry, a walk-in closet and walkout to the side yard, deck and hot tub. A front bedroom can be paired with the adjacent four-piece bathroom to create a private guest area. The legal guest house offers excellent flexibility with in-floor heating, vaulted ceilings, gas fireplace & patio access, plus a full kitchen, bedroom, 4 piece bathroom & in-suite laundry. Outside, mature landscaping surrounds an expansive stone patio with pergola & gazebo, all positioned to enjoy panoramic Lake Ontario views. The private side yard includes a deck with pergola and hot tub, plus a large insulated storage building. Two interlock driveways provide ample parking & separate guest house access. A truly unique opportunity combining thoughtful architecture, flexible living and uninterrupted Lake Ontario views. (id:7434)
General Features
| Features | Irregular lot size, Guest Suite |
|---|---|
| Property Type | Single Family |
| Zoning Description | RD(f12;a370;d0.35) |
| CommunityName | Long Branch |
| Amenities | Beach, Park |
| Building Amenities | Fireplace(s) |
| Building Appliances | Hot Tub, Central Vacuum, Dishwasher, Dryer, Microwave, Oven, Hood Fan, Gas stove(s), Washer, Window Coverings, Refrigerator |
| Building Architectural Style | Bungalow |
| Building Cooling Type | Central air conditioning |
| Location Description | Cross Streets: Lake Promenade and Thirty Sixth St. ** Directions: Lake Shore Blvd W to Thirty Sixth St to Lake Promenade. |
| Parking Space Total | 6 |
| Foundation Type | Unknown |
| Building Type | House |
| Ownership Type | Freehold |
| Building.StoriesTotal | 1 |
Interior Features
| Building Fireplace Present | True |
|---|---|
| Building Fireplace Total | 3 |
| Building Heating Type | Forced air |
| Building Heating Fuel | Natural gas |
| Basement Type | None |
| Construction Style Attachment | Detached |
| Flooring Type | Tile, Hardwood |
| Living Area Range | 2500 |
| Bedrooms | 4 |
Exterior Features
| Structure | Patio(s), Deck, Shed |
|---|---|
| Water Front Name | Lake Ontario |
| Water Front Type | Waterfront |
| ViewType | Lake view |
| Land Amenities | Beach, Park |
| Landscape Features | Landscaped, Lawn sprinkler |
| Sewer | Sanitary sewer |
| Exterior Finish | Stucco |
| Fence Type | Fully Fenced, Fenced yard |
Room Details
| Room | Dimensions | Level | Flooring | Details |
|---|---|---|---|---|
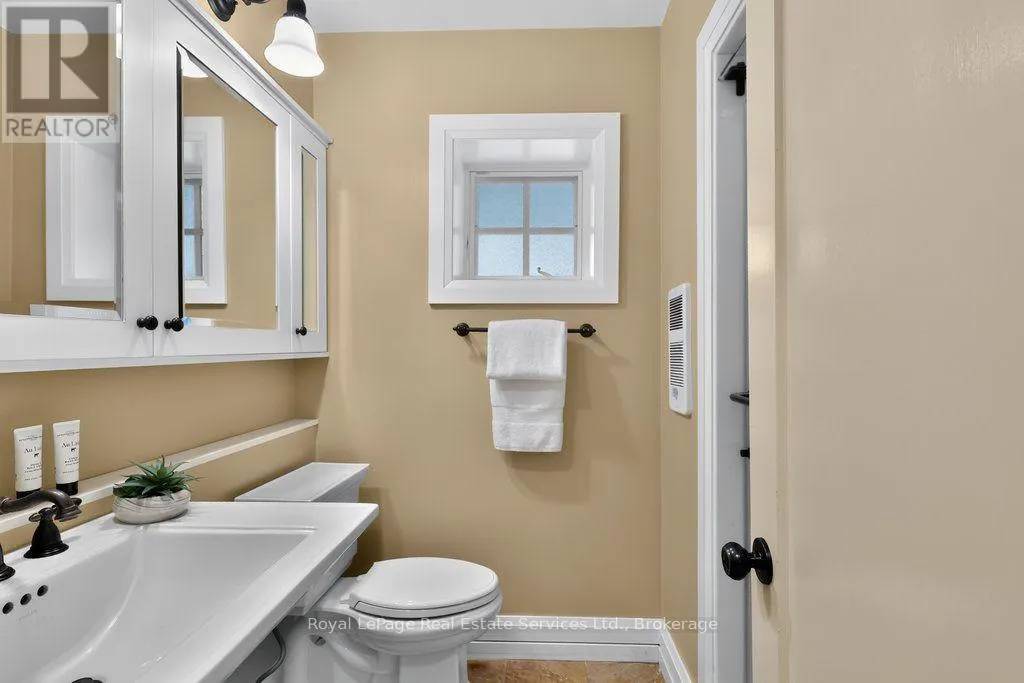
| Bathroom | 2.39 m x 1.85 m | Main level | 1.85 m | |
| Bedroom 2 | 4.01 m x 3.15 m | Main level | 3.15 m | |
| Bedroom 3 | 3.73 m x 3.48 m | Main level | 3.48 m | |
| Bedroom 4 | 3.28 m x 2.9 m | Main level | 2.9 m | |
| Dining room | 4.14 m x 3.02 m | Main level | 3.02 m | |
| Foyer | 4.42 m x 2.08 m | Main level | 2.08 m | |
| Kitchen | 4.19 m x 3.68 m | Main level | 3.68 m | |
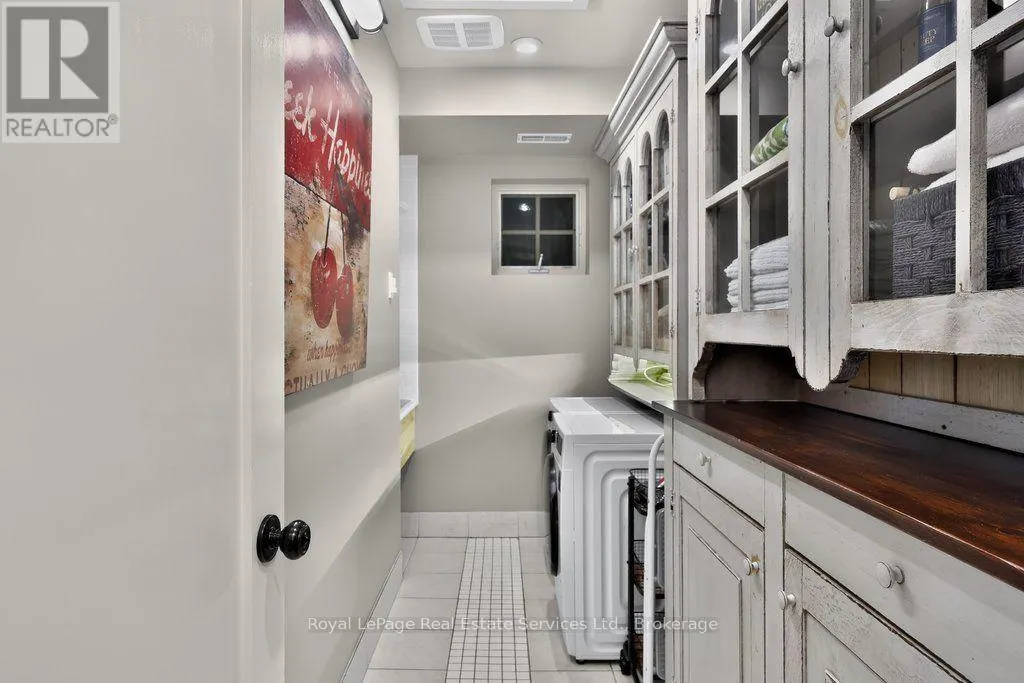
| Laundry room | 3.51 m x 1.42 m | Main level | 1.42 m | |
| Living room | 6.71 m x 3.68 m | Main level | 3.68 m | |
| Primary Bedroom | 5 m x 3.53 m | Main level | 3.53 m | |
| Utility room | 2.16 m x 2.08 m | Main level | 2.08 m |
Amenities
- Views
- New Construction
- Adult 55+
- Lease To Own
- No Strata Fees
- Furnished
- Primary On Main
- Air Conditioning
- Seller Finance
- Green
- Fixer Upper
- Horse
- Golf
- Fireplace
- Deck
- Garage
- Basement
- Pool

Property vs Single Family Average in M8W 1B4
Price
In The Neighbourhood
Just Listed
Toronto (Long Branch)
$ 3,500
- Type
- Single Family
- Rooms
- 3 Beds + 2 Baths
ROYAL LEPAGE SIGNATURE REALTY
Just Listed
Toronto (Long Branch)
$ 1,549,900
- Type
- Single Family
- Rooms
- 4 Beds + 3.5 Baths
RE/MAX REAL ESTATE CENTRE INC.
Just Listed
Toronto (Long Branch)
$ 2,699,000
- Type
- Single Family
- Rooms
- 6 Beds + 5.5 Baths
CENTURY 21 HERITAGE GROUP LTD.
Just Listed
Toronto (Long Branch)
$ 7,680,000
- Type
- Single Family
- Rooms
- 5 Beds + 8 Baths
SAM MCDADI REAL ESTATE INC.
 Toronto Real Estate Board (TRREB); All information deemed reliable but not guaranteed. All properties are subject to prior sale, change or withdrawal. Neither listing broker(s) or information provider(s) shall be responsible for any typographical errors, misinformation, misprints and shall be held totally harmless. Listing(s) information is provided for consumer's personal, non-commercial use and may not be used for any purpose other than to identify prospective properties consumers may be interested

 Data provided by the Ontario Regional Technology & Information Systems. The information is deemed reliable, but is not guaranteed. Not intended to solicit buyers or sellers, landlords or tenants currently under contract.
The trademarks REALTOR®, REALTORS® and the REALTOR® logo are controlled by The Canadian Real Estate Association (CREA) and identify real estate professionals who are members of CREA. The trademarks MLS®, Multiple Listing Service® and the associated logos are owned
Data provided by the Ontario Regional Technology & Information Systems. The information is deemed reliable, but is not guaranteed. Not intended to solicit buyers or sellers, landlords or tenants currently under contract.
The trademarks REALTOR®, REALTORS® and the REALTOR® logo are controlled by The Canadian Real Estate Association (CREA) and identify real estate professionals who are members of CREA. The trademarks MLS®, Multiple Listing Service® and the associated logos are owned