
Address
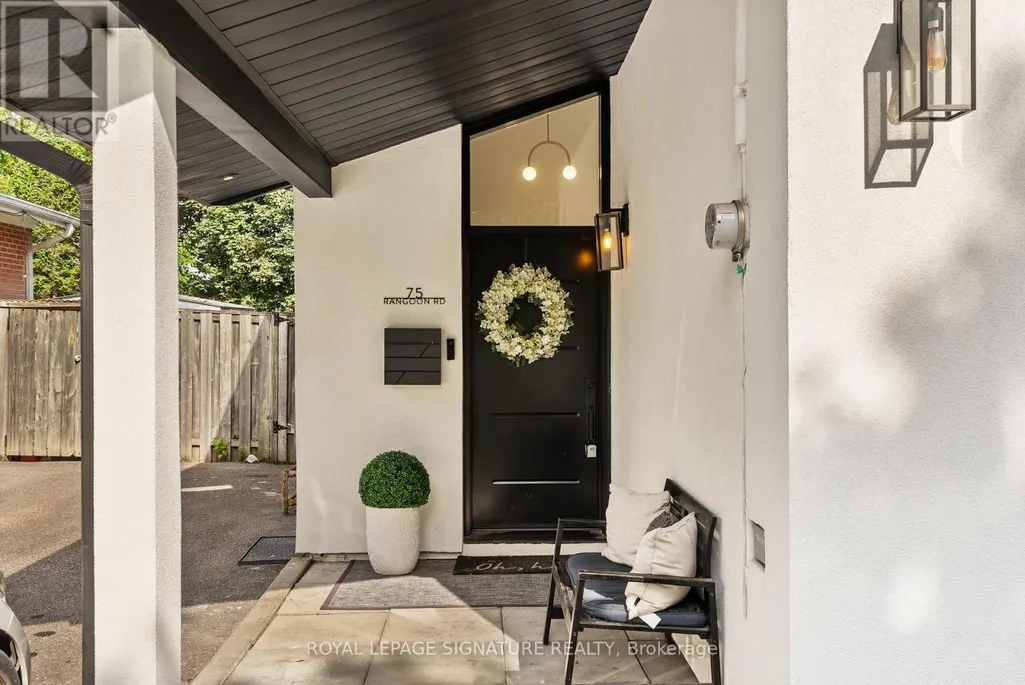
75 Rangoon Road, Toronto (Eringate-Centennial-West Deane), ON
Price
$ 1,399,000
Property Attributes
- ID#W13797946
- TypeSingle Family
- Listing Status Active
- MunicipalityToronto (Eringate-Centennial-West Deane)
- CityToronto (Eringate-Centennial-West Deane)
- AreaEringate-Centennial-West Deane
- NeighbourhoodEringate-Centennial-West Deane
- Postal CodeM9C 4N8
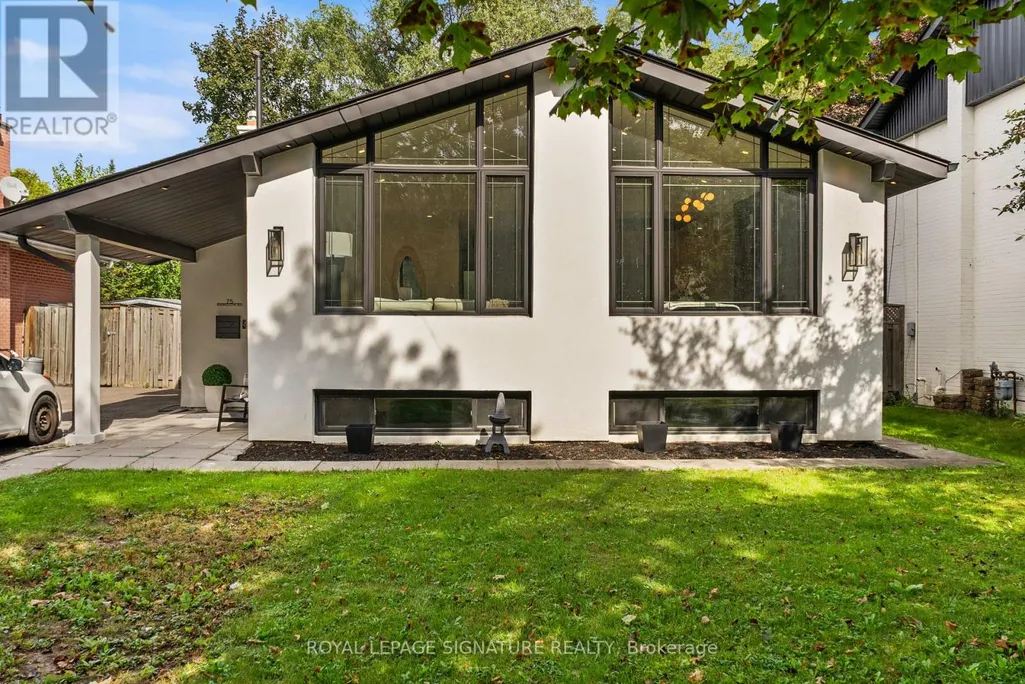
- StyleBungalow
- Price$ 1,399,000
- Bedrooms3+2
- Bathrooms2
- Half Bathrooms1
Data Source:
Canadian Real Estate Association (CREA)
Property Description
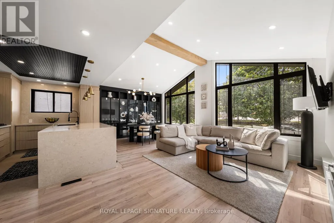
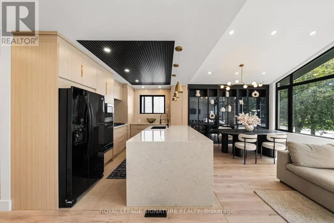
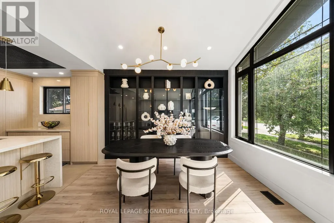
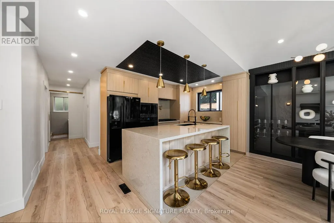
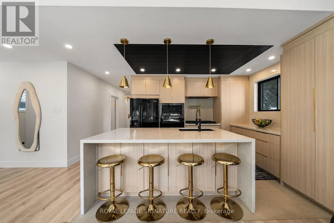
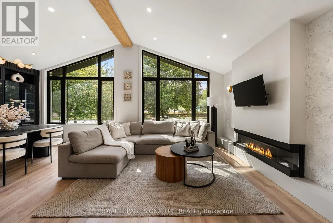
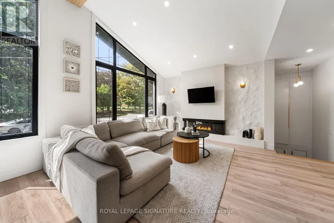
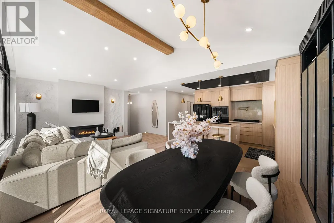
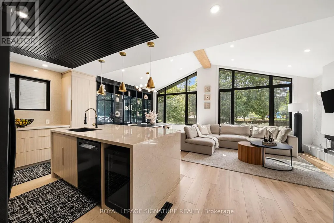
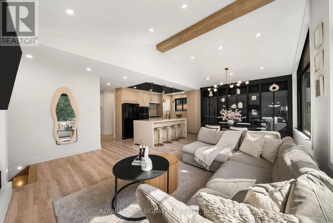
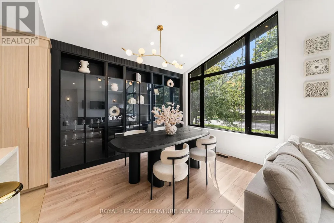
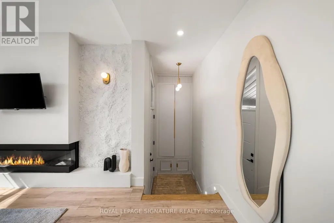
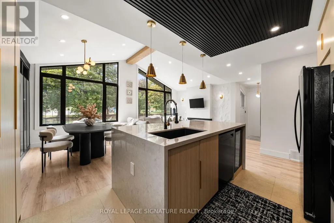
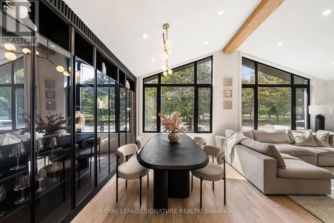
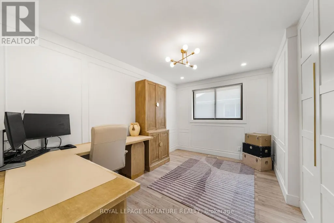
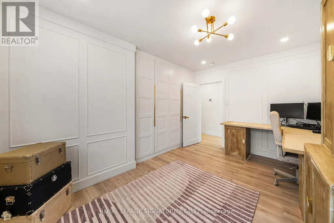
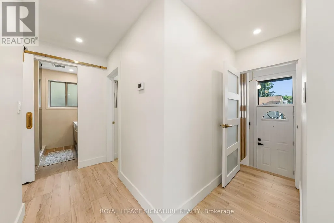
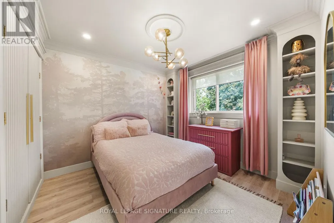
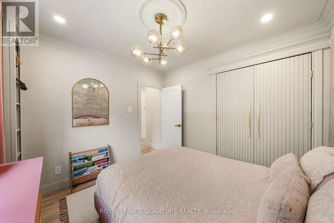
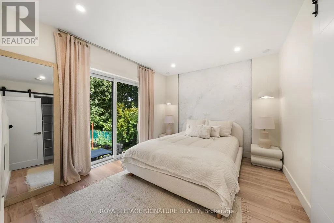
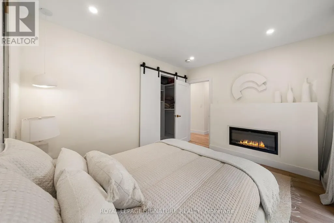
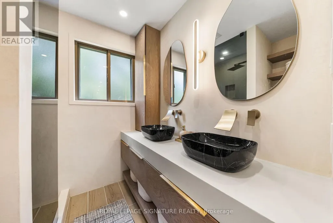
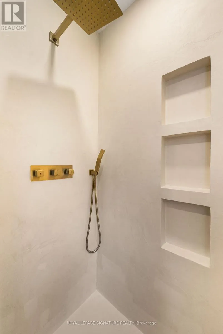
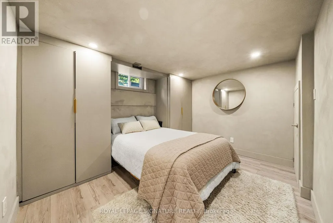
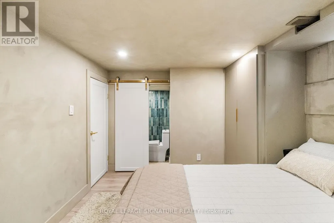
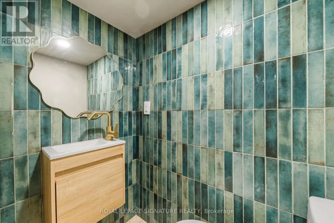
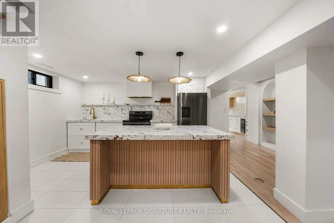
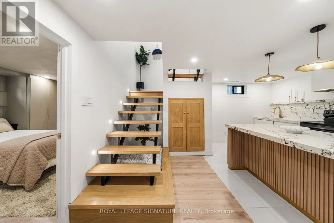
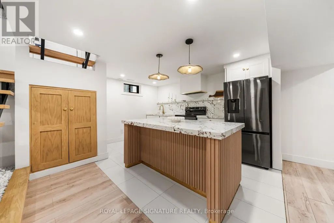
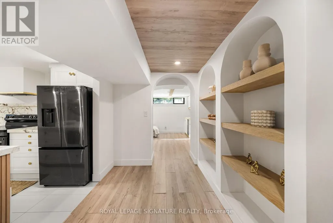
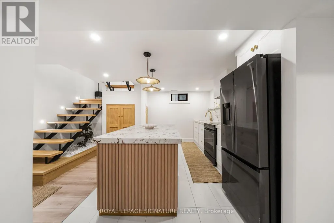
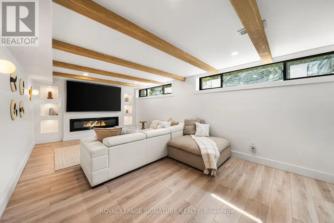
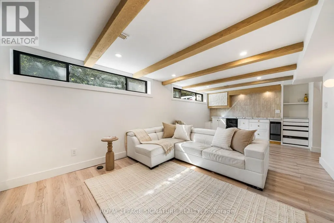
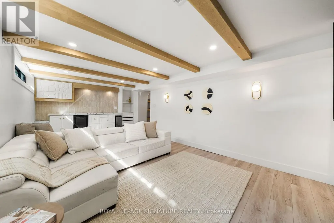
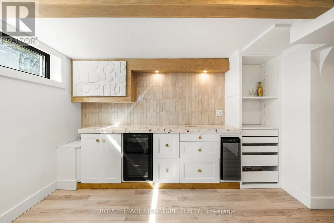
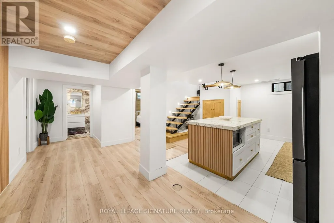
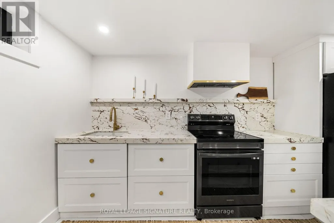
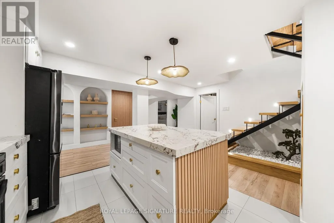
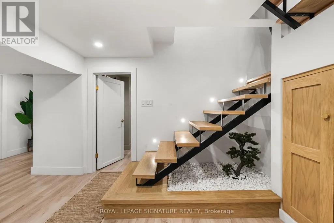
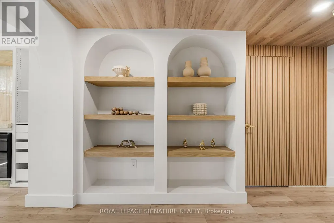
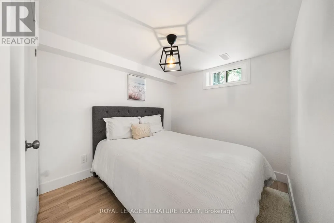
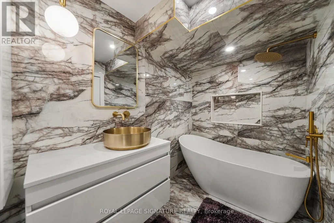
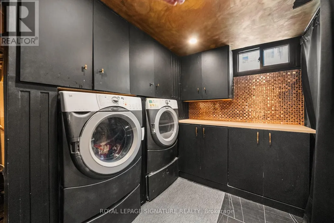
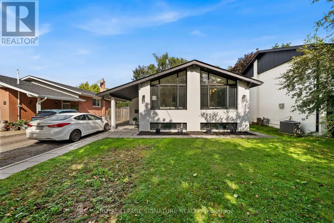
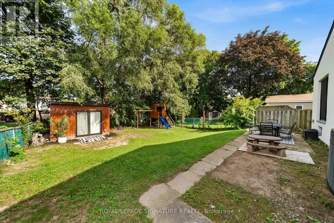
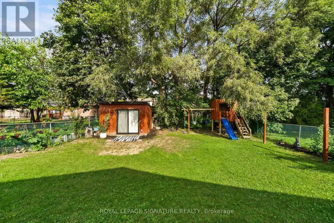
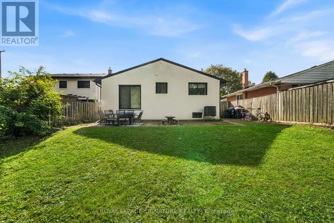
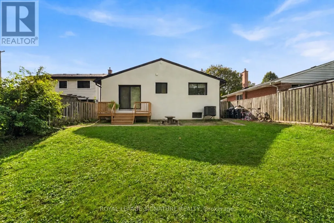
Some homes are renovated. Others are thoughtfully reimagined. Welcome to 75 Rangoon Road, a home where every space has been designed with intention, character and the way people actually live in mind. Step inside and the soaring vaulted ceilings, exposed feature beam and three-sided fireplace immediately set the tone. The open-concept main floor feels both impressive and inviting, with custom built-ins adding warmth, function and a polished, considered finish throughout. At the heart of the home is a kitchen made for gathering. A dramatic quartz waterfall island anchors the space, complemented by sleek appliances, a pot filler, generous pantry storage, dedicated coffee bar and wine fridge - thoughtful details that make everyday living feel effortless. The primary bedroom feels like a true retreat, complete with its own fireplace, walk-in closet and walkout to the backyard. Downstairs is anything but an afterthought. With its own separate entrance, the beautifully finished lower level offers a second kitchen with quartz island, spacious living area, fireplace, custom built-in bar with Beverage and Wine Fridge, two additional bedrooms, two bathrooms and separate laundry - an exceptional space for extended family, guests or simply more room to live. Outside, the generous 45' x 122' lot offers space to relax, entertain and enjoy, while the large powered shed provides incredible flexibility for a workshop, studio, home gym or additional storage. All of this, just minutes from Centennial Park, great schools, shopping, transit, Pearson Airport and major highways. 75 Rangoon Road isn't simply move-in ready - it's a home designed to be lived in, gathered in and loved. (id:7434)
General Features
| Features | Lighting, Carpet Free |
|---|---|
| Community Features | School Bus |
| Property Type | Single Family |
| CommunityName | Eringate-Centennial-West Deane |
| Amenities | Hospital, Place of Worship, Public Transit, Schools |
| Building Amenities | Fireplace(s), Separate Electricity Meters |
| Building Appliances | Water meter, Cooktop, Dishwasher, Dryer, Microwave, Oven, Stove, Washer, Whirlpool, Window Coverings, Wine Fridge, Refrigerator |
| Building Architectural Style | Bungalow |
| Building Basement Features | Apartment in basement, Separate entrance |
| Building Cooling Type | Central air conditioning |
| Location Description | Eringate/Renforth |
| Parking Space Total | 2 |
| Foundation Type | Unknown |
| Building Type | House |
| Ownership Type | Freehold |
| Building.StoriesTotal | 1 |
Interior Features
| Building Fireplace Present | True |
|---|---|
| Building Heating Type | Forced air |
| Building Heating Fuel | Natural gas |
| Basement Type | N/A, N/A |
| Construction Style Attachment | Detached |
| Flooring Type | Laminate, Tile |
| Living Area Range | 1100 |
| Bedrooms | 3+2 |
Exterior Features
| Land Amenities | Hospital, Place of Worship, Public Transit, Schools |
|---|---|
| Sewer | Sanitary sewer |
| Exterior Finish | Stucco |
Room Details
| Room | Dimensions | Level | Flooring | Details |
|---|---|---|---|---|
| Bedroom | 3.28 m x 3.78 m | Lower level | 3.78 m | |
| Bedroom 2 | 4.04 m x 2.9 m | Main level | 2.9 m | |
| Bedroom 3 | 3.1 m x 3.07 m | Main level | 3.07 m | |
| Dining room | 3.89 m x 3.58 m | Main level | 3.58 m | |
| Kitchen | 3.73 m x 2.92 m | Main level | 2.92 m | |
| Living room | 3.89 m x 3.58 m | Main level | 3.58 m | |
| Primary Bedroom | 3.73 m x 3.07 m | Main level | 3.07 m |
Amenities
- Views
- New Construction
- Adult 55+
- Lease To Own
- No Strata Fees
- Furnished
- Primary On Main
- Air Conditioning
- Seller Finance
- Green
- Fixer Upper
- Horse
- Golf
- Fireplace
- Deck
- Garage
- Basement
- Pool

Property vs Single Family Average in M9C 4N8
Price
In The Neighbourhood
Toronto (Eringate-Centennial-West Deane)
$ 1,349,900
- Type
- Single Family
- Rooms
- 4 Beds + 3 Baths
ROYAL LEPAGE ELITE REALTY
Toronto (Eringate-Centennial-West Deane)
$ 1,399,800
- Type
- Single Family
- Rooms
- 4 Beds + 2 Baths
SUTTON GROUP-ADMIRAL REALTY INC.
Toronto (Eringate-Centennial-West Deane)
$ 1,349,900
- Type
- Single Family
- Rooms
- 4 Beds + 2 Baths
ROYAL LEPAGE MEADOWTOWNE REALTY
 Toronto Real Estate Board (TRREB); All information deemed reliable but not guaranteed. All properties are subject to prior sale, change or withdrawal. Neither listing broker(s) or information provider(s) shall be responsible for any typographical errors, misinformation, misprints and shall be held totally harmless. Listing(s) information is provided for consumer's personal, non-commercial use and may not be used for any purpose other than to identify prospective properties consumers may be interested

 Data provided by the Ontario Regional Technology & Information Systems. The information is deemed reliable, but is not guaranteed. Not intended to solicit buyers or sellers, landlords or tenants currently under contract.
The trademarks REALTOR®, REALTORS® and the REALTOR® logo are controlled by The Canadian Real Estate Association (CREA) and identify real estate professionals who are members of CREA. The trademarks MLS®, Multiple Listing Service® and the associated logos are owned
Data provided by the Ontario Regional Technology & Information Systems. The information is deemed reliable, but is not guaranteed. Not intended to solicit buyers or sellers, landlords or tenants currently under contract.
The trademarks REALTOR®, REALTORS® and the REALTOR® logo are controlled by The Canadian Real Estate Association (CREA) and identify real estate professionals who are members of CREA. The trademarks MLS®, Multiple Listing Service® and the associated logos are owned