









Address
42 Oxenden Crescent, Toronto (Eringate-Centennial-West Deane), ON
Price
$ 1,349,900
Property Attributes
- ID#W13784800
- TypeSingle Family
- Listing Status Active
- MunicipalityToronto (Eringate-Centennial-West Deane)
- CityToronto (Eringate-Centennial-West Deane)
- AreaEringate-Centennial-West Deane
- NeighbourhoodEringate-Centennial-West Deane
- Postal CodeM9C 4H4
- Style
- Price$ 1,349,900
- Bedrooms4
- Bathrooms2
- Half Bathrooms0
Data Source:
Canadian Real Estate Association (CREA)
Property Description
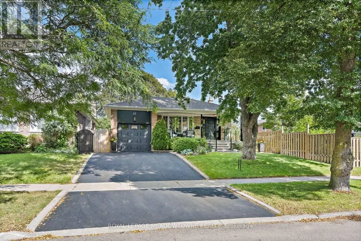
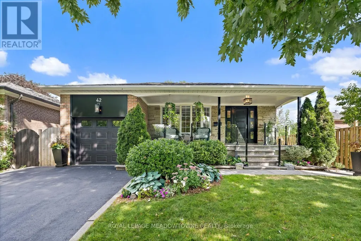
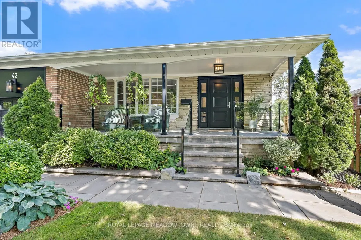
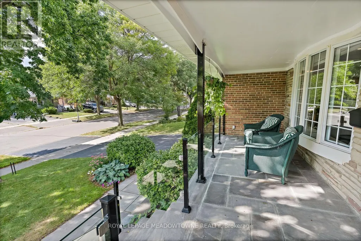
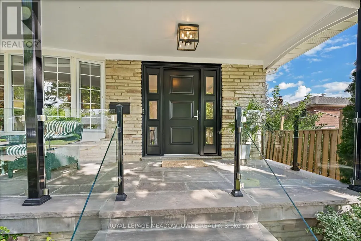
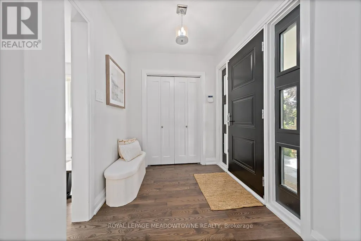
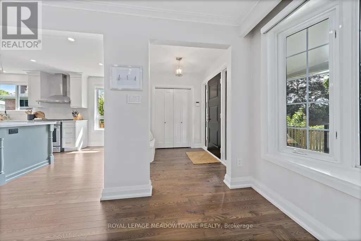
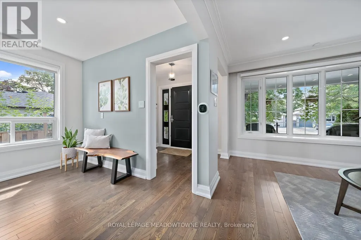
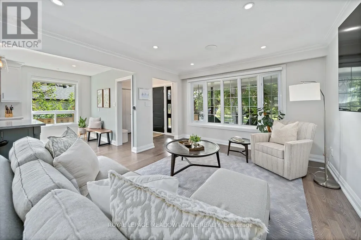
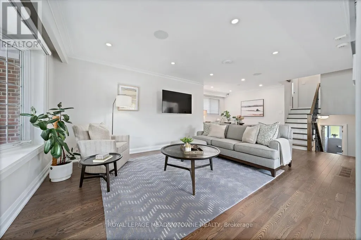
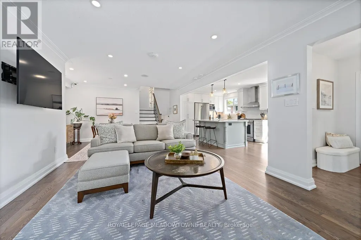
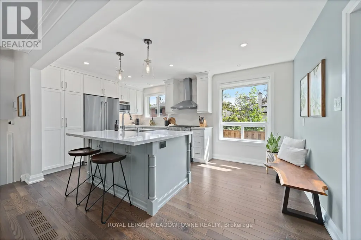
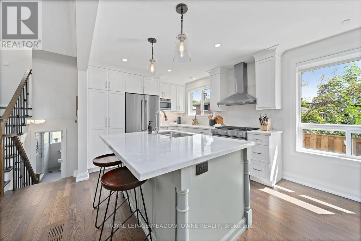
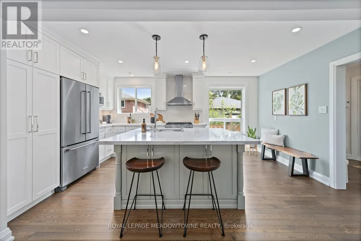
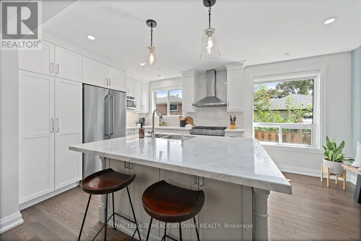
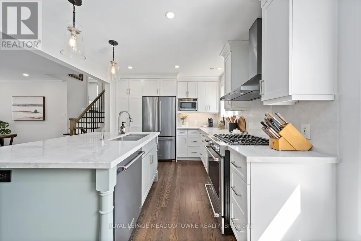
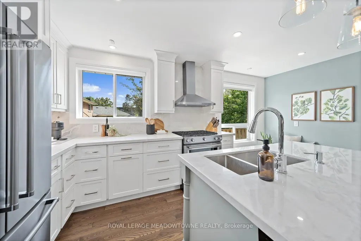
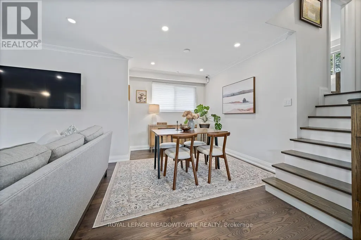
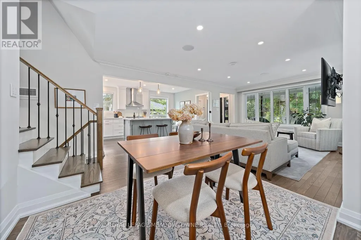
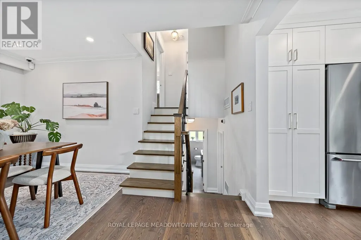
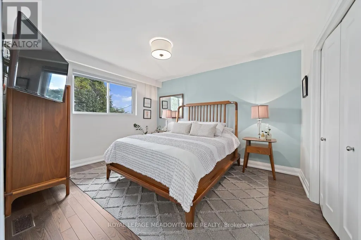
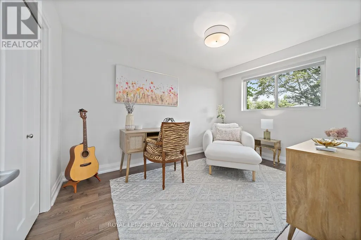
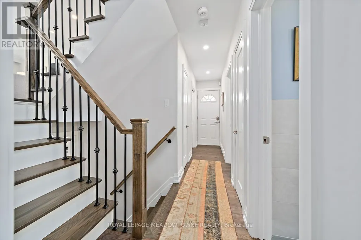
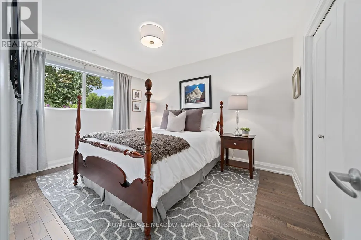
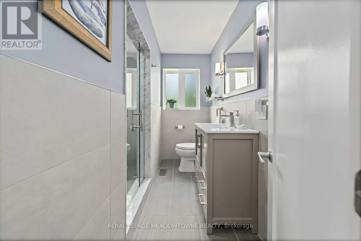
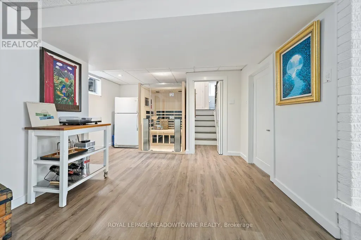
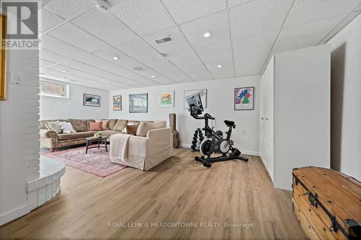
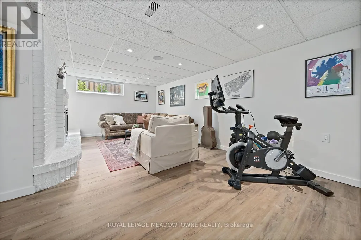
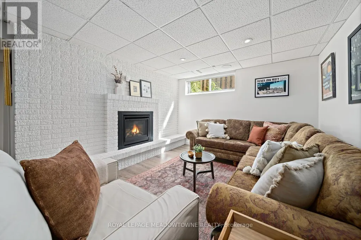
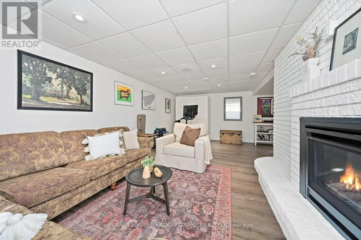
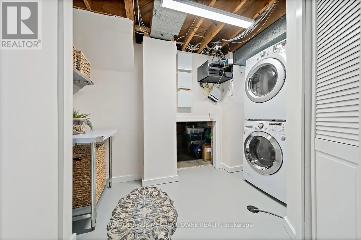
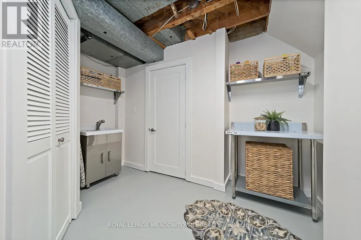
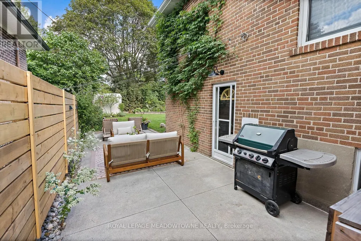
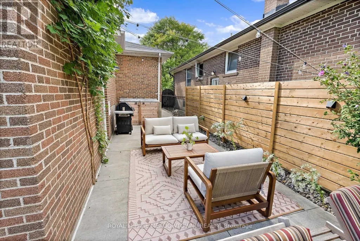
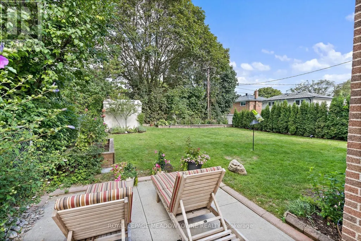
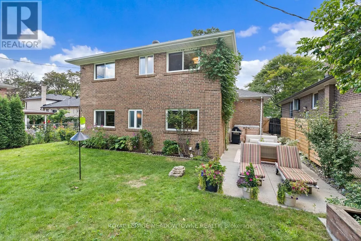
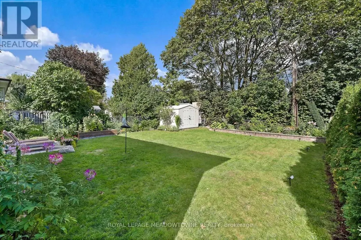
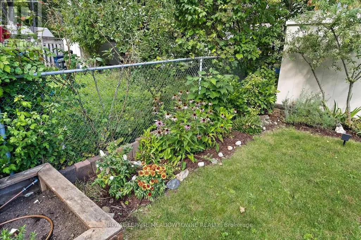
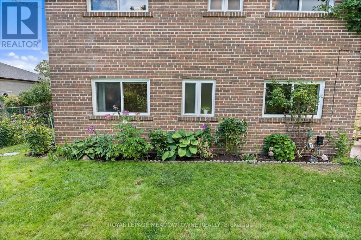
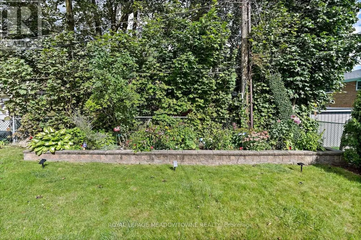
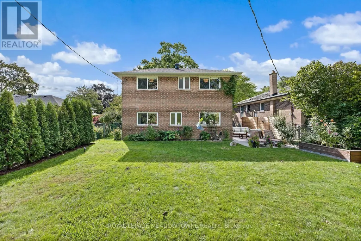
Front porch charm meets modern style in this beautifully renovated four-bedroom home, ideally situated on a quiet, family-friendly crescent in the sought-after Eringate-Centennial-West Deane neighbourhood. Enjoy year-round recreation just steps away, including playgrounds, skating, skiing, trails and a variety of sports at Centennial Park. Set on an impressive 45' x 122' lot, the property offers beautiful gardens, a convenient garden shed and plenty of privacy. Extensively renovated in 2019, the home blends timeless style with modern finishes, featuring a beautifully appointed kitchen, renovated bathrooms, and hardwood flooring throughout. Major updates include the furnace and A/C (2018) and shingles (2024). The bright, open-concept main floor is perfect for both everyday living and entertaining, with a modern kitchen featuring stainless steel appliances, quartz countertops, a breakfast bar and an abundance of cabinetry. The lower level offers a cozy recreation room with a gas fireplace, space for exercise equipment, a dedicated laundry area and ample storage. A separate side entrance provides excellent in-law suite potential, while the attached garage and double driveway offer convenient parking for two cars side by side. With nothing left to do but move in and enjoy, this home truly has it all! Walking distance to parks, transit, popular schools and shopping, with easy access to major highways, the airport and downtown Toronto. An exceptional opportunity in a prime commuter-friendly location - beautifully maintained, thoughtfully renovated and ready to impress! (id:7434)
General Features
| Community Features | Community Centre |
|---|---|
| Property Type | Single Family |
| CommunityName | Eringate-Centennial-West Deane |
| Amenities | Park, Place of Worship, Public Transit, Schools |
| Building Age | 51 to 99 years |
| Building Amenities | Fireplace(s) |
| Building Appliances | Garage door opener remote(s), Water Heater, Dishwasher, Dryer, Gas stove(s), Washer, Window Coverings, Refrigerator |
| Building Cooling Type | Central air conditioning |
| Location Description | Rathburn / Renforth / Torrington / Oxenden |
| Parking Space Total | 3 |
| Foundation Type | Block |
| Building Type | House |
| Ownership Type | Freehold |
Interior Features
| Building Fireplace Present | True |
|---|---|
| Building Fireplace Total | 1 |
| Building Heating Type | Forced air |
| Building Heating Fuel | Natural gas |
| Basement Development | Finished |
| Basement Type | N/A (Finished) |
| Construction Style Attachment | Detached |
| Flooring Type | Hardwood |
| Living Area Range | 1500 |
| Bedrooms | 4 |
Exterior Features
| Structure | Patio(s), Porch, Shed |
|---|---|
| Land Amenities | Park, Place of Worship, Public Transit, Schools |
| Landscape Features | Landscaped, Lawn sprinkler |
| Sewer | Sanitary sewer |
| Exterior Finish | Brick |
| Fence Type | Fenced yard |
Room Details
| Room | Dimensions | Level | Flooring | Details |
|---|---|---|---|---|
| Bedroom 2 | 3.85 m x 2.74 m | Upper Level | 2.74 m | |
| Bedroom 3 | 3.86 m x 2.96 m | Lower level | 2.96 m | |
| Bedroom 4 | 2.85 m x 2.64 m | Lower level | 2.64 m | |
| Dining room | 2.85 m x 2.6 m | Main level | 2.6 m | |
| Kitchen | 5.03 m x 2.98 m | Main level | 2.98 m | |
| Living room | 4.48 m x 3.78 m | Main level | 3.78 m | |
| Other | 6.81 m x 5.77 m | Basement | 5.77 m | |
| Primary Bedroom | 3.34 m x 3.87 m | Upper Level | 3.87 m |
Amenities
- Views
- New Construction
- Adult 55+
- Lease To Own
- No Strata Fees
- Furnished
- Primary On Main
- Air Conditioning
- Seller Finance
- Green
- Fixer Upper
- Horse
- Golf
- Fireplace
- Deck
- Garage
- Basement
- Pool

Property vs Single Family Average in M9C 4H4
Price
In The Neighbourhood
Toronto (Eringate-Centennial-West Deane)
$ 1,399,000
- Type
- Single Family
- Rooms
- 5 Beds + 2.5 Baths
ROYAL LEPAGE SIGNATURE REALTY
Toronto (Eringate-Centennial-West Deane)
$ 1,349,900
- Type
- Single Family
- Rooms
- 4 Beds + 3 Baths
ROYAL LEPAGE ELITE REALTY
Toronto (Eringate-Centennial-West Deane)
$ 1,399,800
- Type
- Single Family
- Rooms
- 4 Beds + 2 Baths
SUTTON GROUP-ADMIRAL REALTY INC.
 Toronto Real Estate Board (TRREB); All information deemed reliable but not guaranteed. All properties are subject to prior sale, change or withdrawal. Neither listing broker(s) or information provider(s) shall be responsible for any typographical errors, misinformation, misprints and shall be held totally harmless. Listing(s) information is provided for consumer's personal, non-commercial use and may not be used for any purpose other than to identify prospective properties consumers may be interested

 Data provided by the Ontario Regional Technology & Information Systems. The information is deemed reliable, but is not guaranteed. Not intended to solicit buyers or sellers, landlords or tenants currently under contract.
The trademarks REALTOR®, REALTORS® and the REALTOR® logo are controlled by The Canadian Real Estate Association (CREA) and identify real estate professionals who are members of CREA. The trademarks MLS®, Multiple Listing Service® and the associated logos are owned
Data provided by the Ontario Regional Technology & Information Systems. The information is deemed reliable, but is not guaranteed. Not intended to solicit buyers or sellers, landlords or tenants currently under contract.
The trademarks REALTOR®, REALTORS® and the REALTOR® logo are controlled by The Canadian Real Estate Association (CREA) and identify real estate professionals who are members of CREA. The trademarks MLS®, Multiple Listing Service® and the associated logos are owned