












Address
16 Ravencliffe Road, Markham (Aileen-Willowbrook), ON
Price
$ 2,738,000
Property Attributes
- ID#N13762174
- TypeSingle Family
- Listing Status Active
- MunicipalityMarkham (Aileen-Willowbrook)
- CityMarkham (Aileen-Willowbrook)
- AreaAileen-Willowbrook
- NeighbourhoodAileen-Willowbrook
- Postal CodeL3T 5N8
- Style
- Price$ 2,738,000
- Bedrooms4+1
- Bathrooms3
- Half Bathrooms1
Data Source:
Canadian Real Estate Association (CREA)
Property Description
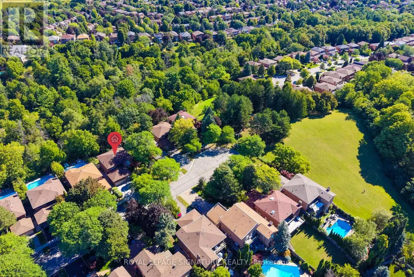
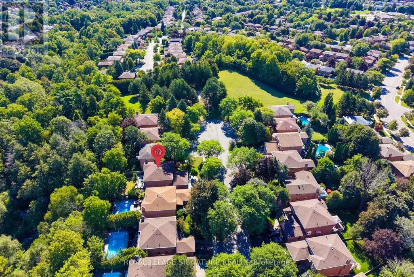
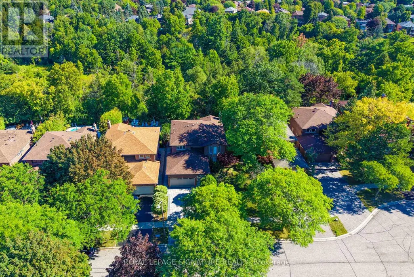
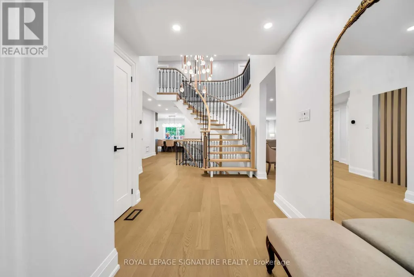
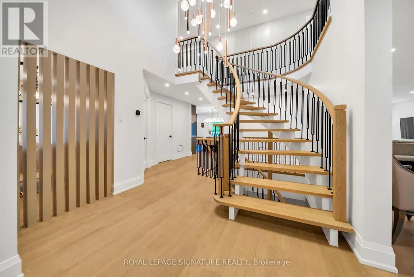
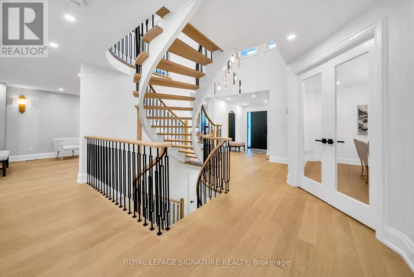
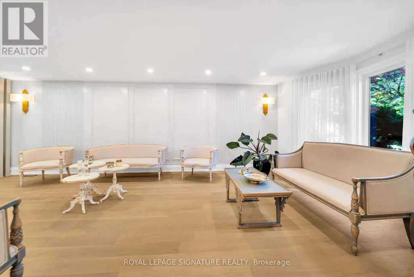
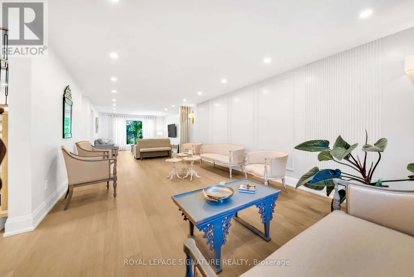
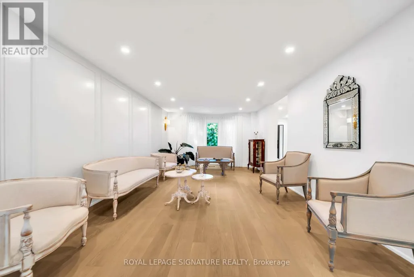
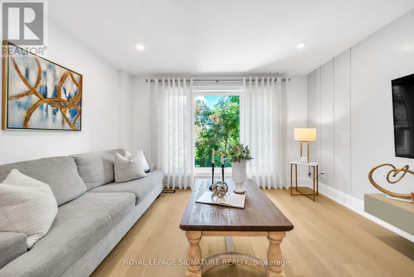
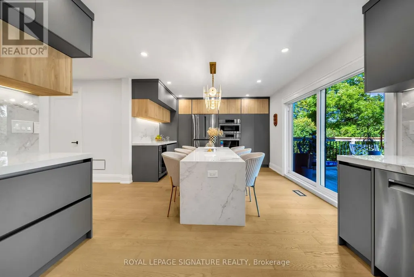
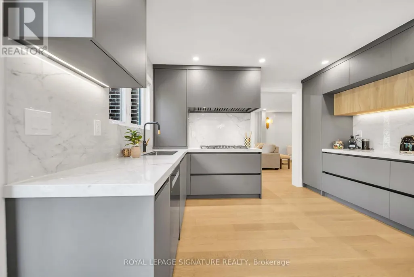
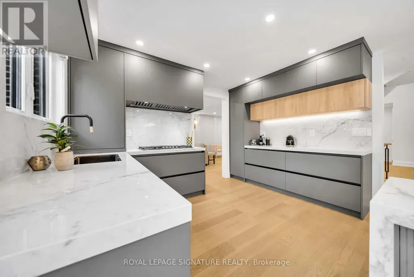
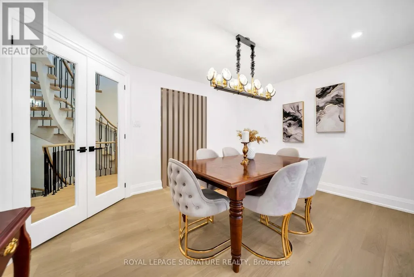
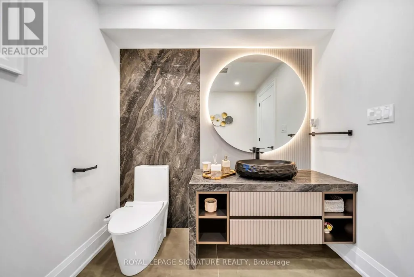
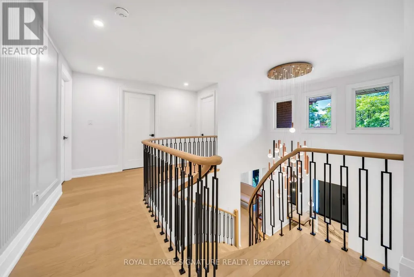
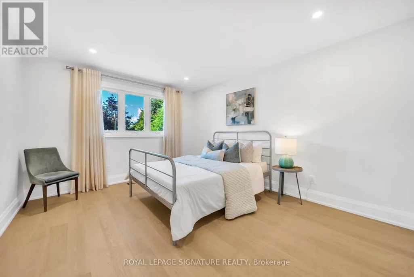
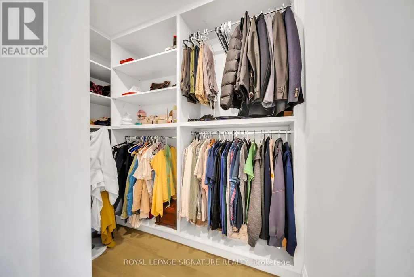
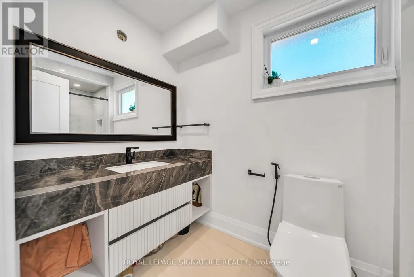
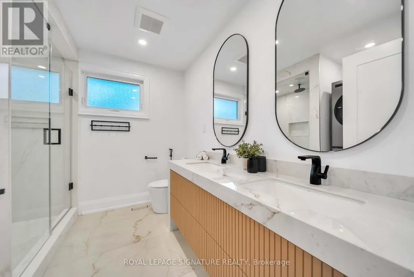
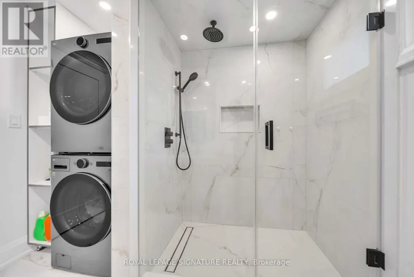
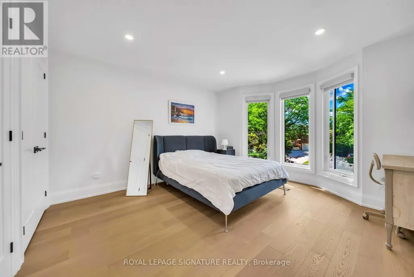
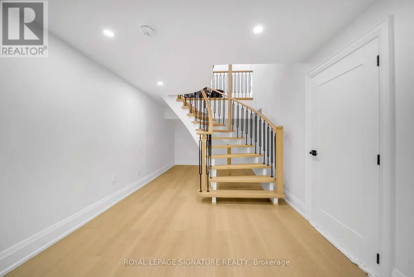
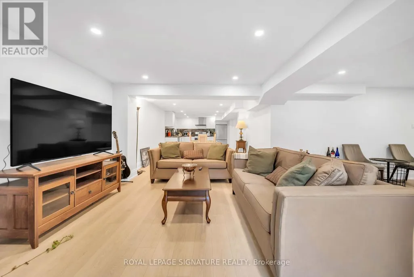
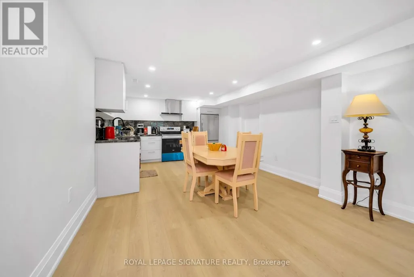
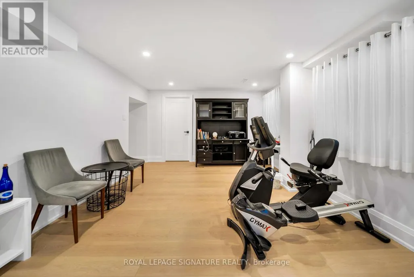
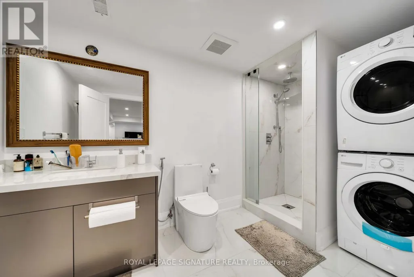
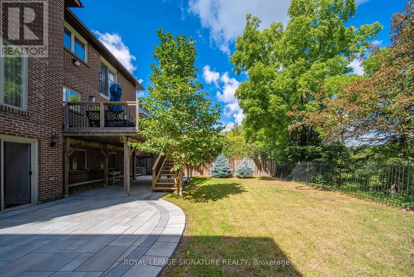
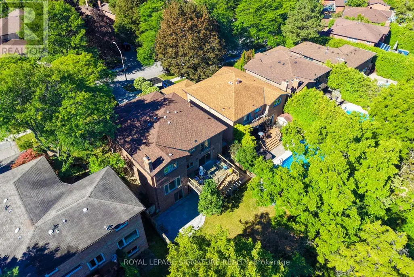
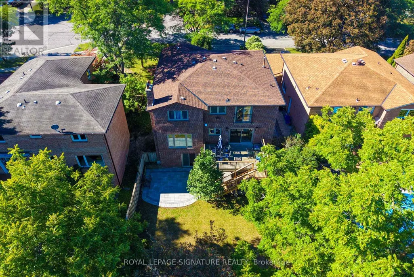
A Rare Ravine Retreat in Thornhill - Tucked Away on a Quiet Cul-de-Sac.Set against a tranquil ravine and nestled on one of the neighbourhood's most peaceful cul-de-sacs, this beautifully reimagined 4-bedroom, 4-bathroom residence sits on a generous 50 x 125 ft lot and offers a rare blend of refined design, modern functionality and natural privacy.Far more than a renovation, this home has been thoughtfully transformed for contemporary living. The fully updated kitchen features an enlarged connection to the family room, creating an inviting open flow for everyday living and entertaining. A separate dining room provides an elegant setting for formal gatherings, while new interior doors, designer-inspired finishes and approximately 100 pot lights elevate the home throughout.Practical upgrades are equally impressive, including 200-amp electrical service, EV charging cable, central vacuum, custom organizers in all closets and a second-floor laundry. Beautifully landscaped front and rear yards extend the living experience outdoors, with the ravine creating a peaceful and private natural backdrop.The finished lower level adds exceptional versatility with a 1-bedroom, 1-bathroom suite featuring its own kitchen and separate laundry-ideal for rental income, extended family, guests or additional living space.Perfectly positioned for convenience, the home is close to Hwy 404, Hwy 7, major transportation routes, shopping, dining, parks and recreational amenities, while families will appreciate the proximity to highly regarded schools and excellent educational options in the area.A truly special opportunity to enjoy sophisticated interiors, meaningful upgrades, flexible living space and the quiet beauty of a ravine setting-all within a sought-after Thornhill community. A home that needs to be experienced in person. (id:7434)
General Features
| Property Type | Single Family |
|---|---|
| CommunityName | Aileen-Willowbrook |
| Building Appliances | Central Vacuum |
| Building Basement Features | Walk out, Separate entrance |
| Building Cooling Type | Central air conditioning |
| Location Description | Gren Ln & Willowbrook Rd |
| Parking Space Total | 6 |
| Foundation Type | Unknown |
| Building Type | House |
| Ownership Type | Freehold |
| Building.StoriesTotal | 2 |
Interior Features
| Building Fireplace Present | True |
|---|---|
| Building Heating Type | Forced air |
| Building Heating Fuel | Natural gas |
| Basement Type | N/A, N/A |
| Construction Style Attachment | Detached |
| Flooring Type | Hardwood |
| Living Area Range | 2500 |
| Bedrooms | 4+1 |
Exterior Features
| Sewer | Sanitary sewer |
|---|---|
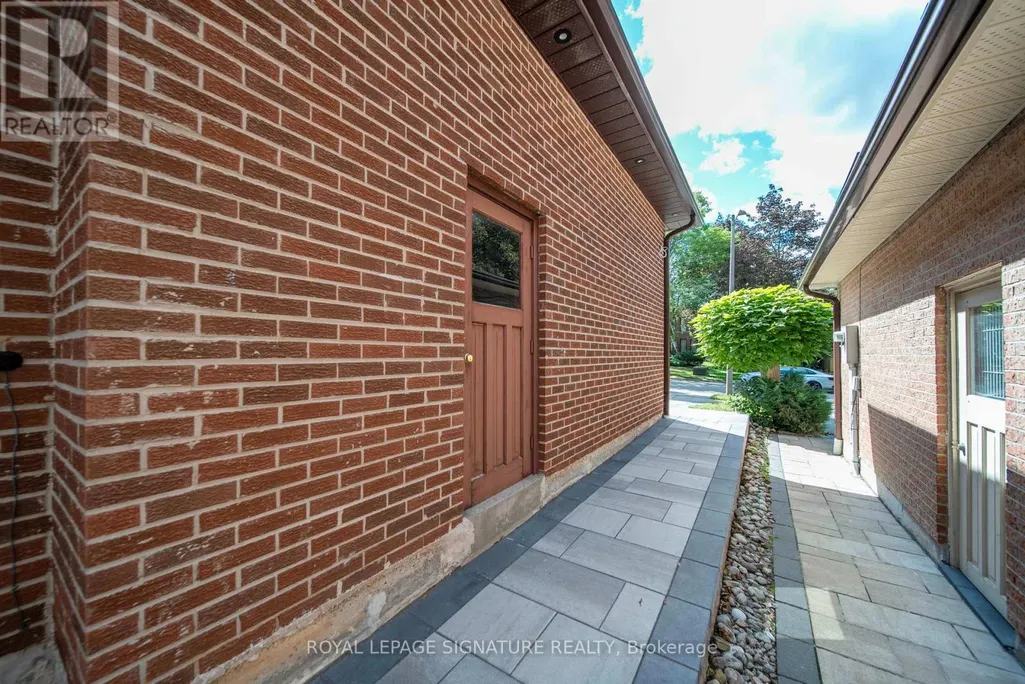
| Exterior Finish | Brick |
Room Details
| Room | Dimensions | Level | Flooring | Details |
|---|---|---|---|---|
| Bedroom | 5.3 m x 3.8 m | Second level | 3.8 m | |
| Bedroom 2 | 4.2 m x 3.5 m | Second level | 3.5 m | |
| Bedroom 3 | 2.8 m x 2.8 m | Second level | 2.8 m | |
| Bedroom 4 | 4 m x 3.6 m | Second level | 3.6 m | |
| Bedroom 5 | 4 m x 3.3 m | Basement | 3.3 m | |
| Dining room | 4.3 m x 3.5 m | Ground level | 3.5 m | |
| Family room | 4.7 m x 3.9 m | Ground level | 3.9 m | |
| Kitchen | 6.1 m x 3.8 m | Ground level | 3.8 m | |
| Living room | 7 m x 3.9 m | Ground level | 3.9 m |
Amenities
- Views
- New Construction
- Adult 55+
- Lease To Own
- No Strata Fees
- Furnished
- Primary On Main
- Air Conditioning
- Seller Finance
- Green
- Fixer Upper
- Horse
- Golf
- Fireplace
- Deck
- Garage
- Basement
- Pool

Property vs Single Family Average in L3T 5N8
Price
In The Neighbourhood
Open House
Markham (Aileen-Willowbrook)
$ 1,368,000
- Type
- Single Family
- Rooms
- 5 Beds + 2.5 Baths
BAY STREET INTEGRITY REALTY INC.
Markham (Aileen-Willowbrook)
$ 1,850
- Type
- Single Family
- Rooms
- 2 Beds + 1 Baths
REMAX YOUR COMMUNITY REALTY
Markham (Aileen-Willowbrook)
$ 1,580,000
- Type
- Single Family
- Rooms
- 6 Beds + 3.5 Baths
SUTTON GROUP-ADMIRAL REALTY INC.
Markham (Aileen-Willowbrook)
$ 2,350
- Type
- Single Family
- Rooms
- 3 Beds + 2 Baths
NU STREAM REALTY (TORONTO) INC.
Markham (Aileen-Willowbrook)
$ 1,500
- Type
- Single Family
- Rooms
- 0 Beds + 1 Baths
RE/MAX HALLMARK YORK GROUP REALTY LTD.
Markham (Aileen-Willowbrook)
$ 1,700
- Type
- Single Family
- Rooms
- 2 Beds + 1 Baths
RE/MAX HALLMARK YORK GROUP REALTY LTD.
Markham (Aileen-Willowbrook)
$ 2,088,800
- Type
- Single Family
- Rooms
- 6 Beds + 4.5 Baths
SUTTON GROUP-ADMIRAL REALTY INC.
 Toronto Real Estate Board (TRREB); All information deemed reliable but not guaranteed. All properties are subject to prior sale, change or withdrawal. Neither listing broker(s) or information provider(s) shall be responsible for any typographical errors, misinformation, misprints and shall be held totally harmless. Listing(s) information is provided for consumer's personal, non-commercial use and may not be used for any purpose other than to identify prospective properties consumers may be interested

 Data provided by the Ontario Regional Technology & Information Systems. The information is deemed reliable, but is not guaranteed. Not intended to solicit buyers or sellers, landlords or tenants currently under contract.
The trademarks REALTOR®, REALTORS® and the REALTOR® logo are controlled by The Canadian Real Estate Association (CREA) and identify real estate professionals who are members of CREA. The trademarks MLS®, Multiple Listing Service® and the associated logos are owned
Data provided by the Ontario Regional Technology & Information Systems. The information is deemed reliable, but is not guaranteed. Not intended to solicit buyers or sellers, landlords or tenants currently under contract.
The trademarks REALTOR®, REALTORS® and the REALTOR® logo are controlled by The Canadian Real Estate Association (CREA) and identify real estate professionals who are members of CREA. The trademarks MLS®, Multiple Listing Service® and the associated logos are owned