





















Address
12 Saunders Lane, Markham (Aileen-Willowbrook), ON
Price
$ 2,088,800
Property Attributes
- ID#N13751362
- TypeSingle Family
- Listing Status Active
- MunicipalityMarkham (Aileen-Willowbrook)
- CityMarkham (Aileen-Willowbrook)
- AreaAileen-Willowbrook
- NeighbourhoodAileen-Willowbrook
- Postal CodeL3T 5K4
- Style
- Price$ 2,088,800
- Bedrooms4+2
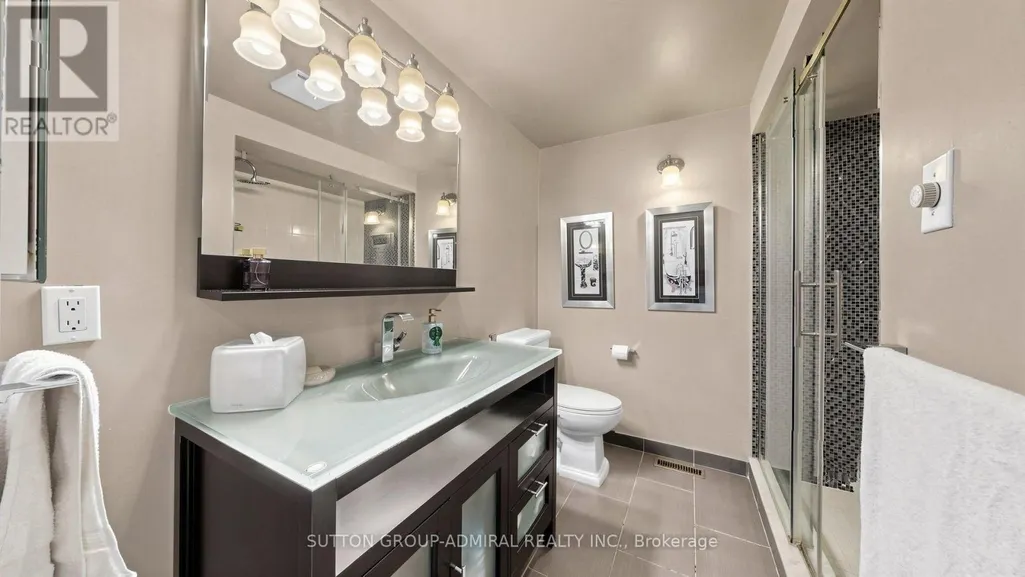
- Bathrooms4
- Half Bathrooms1
Data Source:
Canadian Real Estate Association (CREA)
Property Description
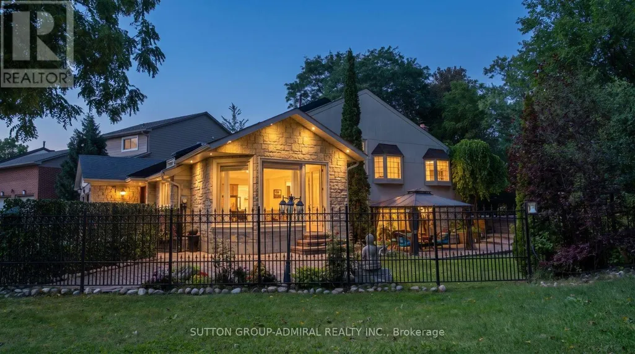
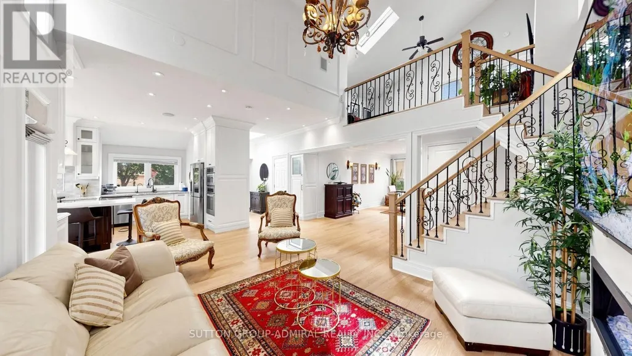
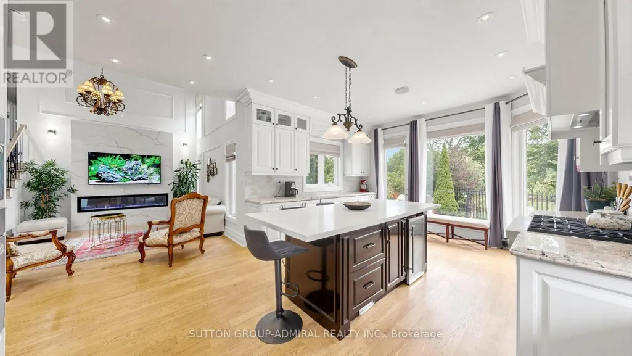
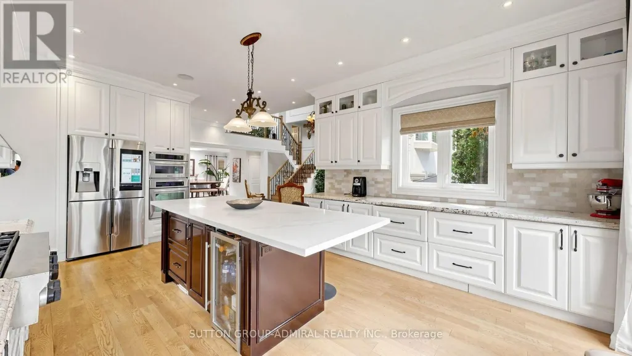
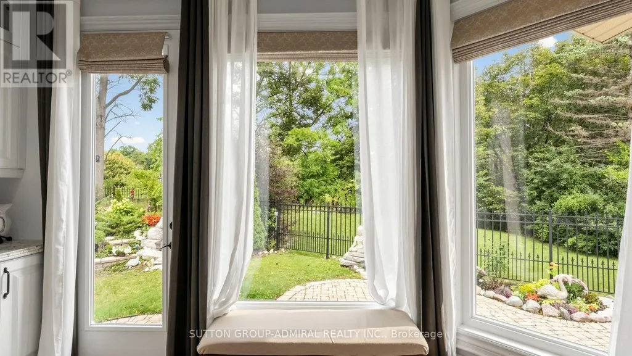
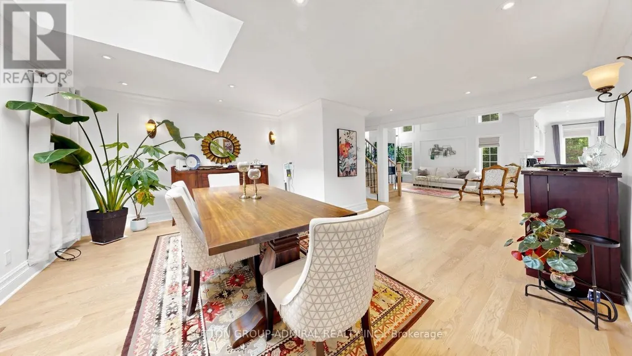
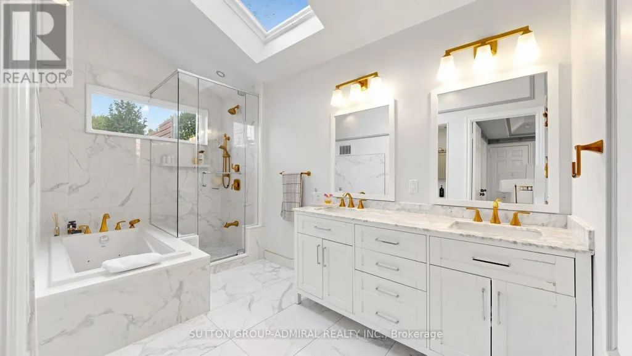
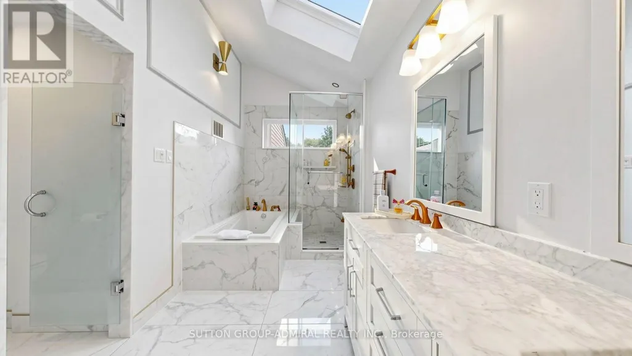
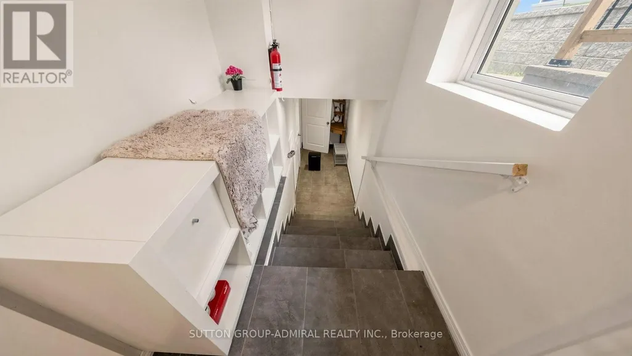
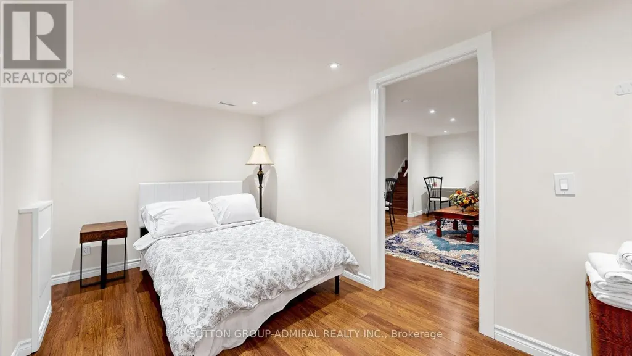
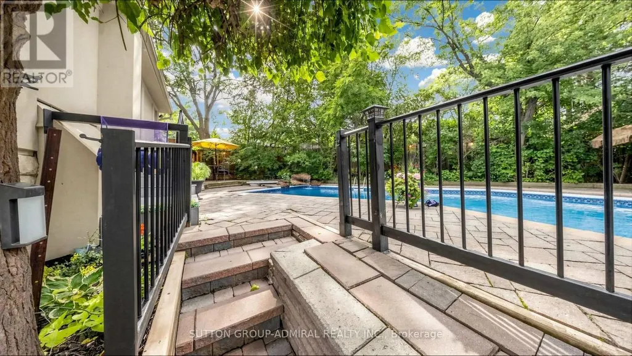
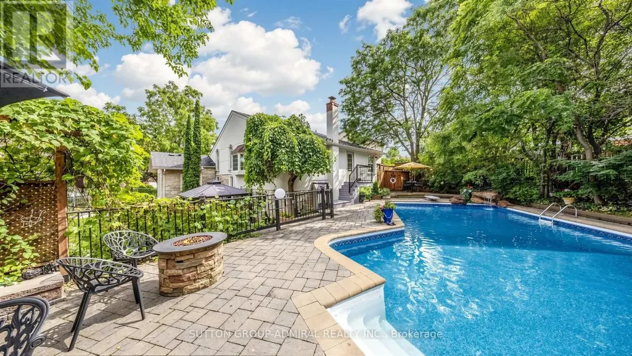
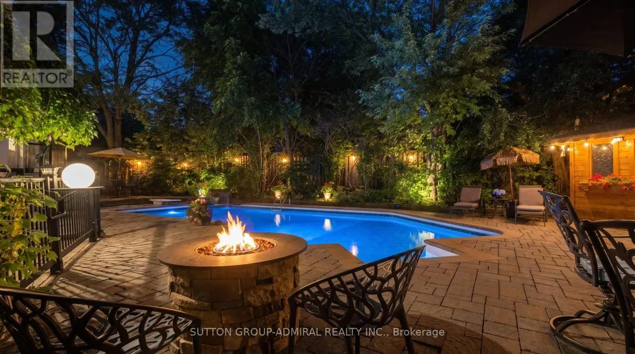
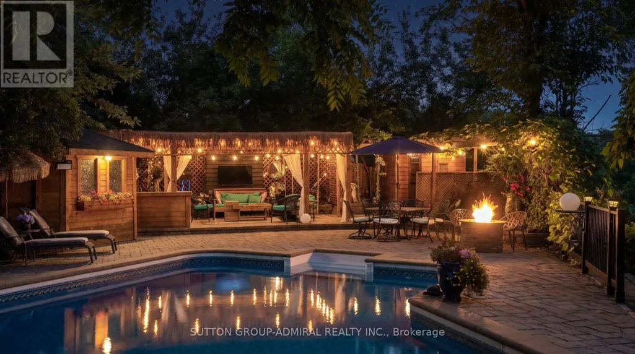
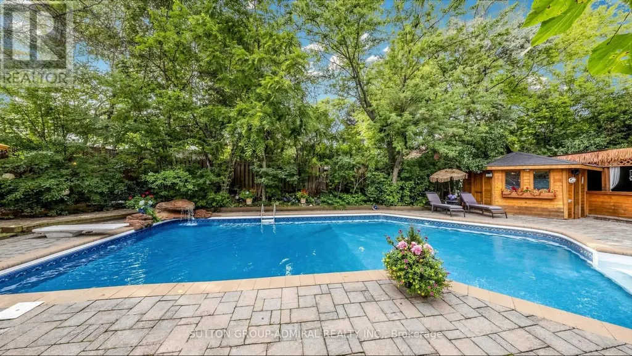
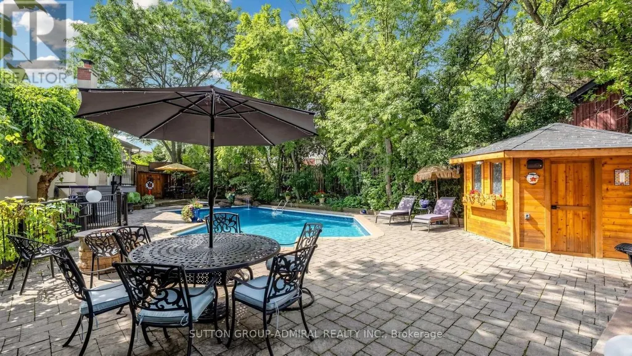
*Welcome To Your Own Private Resort-Where Luxury Living, Unforgettable Entertaining & Breathtaking Nature Come Together!* Hidden At The End Of A Quiet Cul-De-Sac On A Rare 10,000+ Sq.Ft. Ravine Lot With Only One Adjoining Neighbour *This Spectacular Home Delivers The Privacy & Setting Buyers Dream About!* Imagine Waking To Lush Ravine Views, Stepping Outside Your Primary Bedroom Through Its Private Walkout & Beginning Your Day Surrounded By Magnificent Landscaping, Towering Greenery & The Peaceful Beauty Of Nature*Then Picture Summer Afternoons Around Your Sparkling Inground Saltwater Pool And Evenings Entertaining Under The Stars!*This Is The Ultimate Party House-An Entertainer's Paradise Designed For Incredible Gatherings, Celebrations & Resort-Style Living !*The Sensational Backyard Oasis Features A Bar-Side Outdoor Kitchen Plus An Impressive Cabana With Kitchen, Change Room & 2-Pc Bath*Your Guests May Never Want To Leave!*Inside, Expansive, Light-Filled Rooms Create A Wonderful Sense Of Space & Energy , While The Extended Kitchen Overlooks The Ravine, Making The Spectacular Scenery Part Of Everyday Living* Multiple Skylights Flood The Space In Natural Daylight ,Indoor/Outdoor Fireplaces Create Warmth, Ambience & Inviting Gathering Spaces By The Fire Watching Spring Come Alive!*Enjoy Endless Green Summer Views & Spectacular Fall Colours !*Every Season Is Breathtaking Here!*Exceptional Versatility Includes A Fully Self-Contained Apartment With Private Entrance, Ideal For Extended Family, Guests Or Income Potential, Plus An Additional Private Bedroom Suite With Its Own Separate Entrance & Exit On The Ground Level*All This Tranquility Without Sacrificing Convenience* Minutes To Shopping, Dining, Schools, Parks, Recreation, Transit, Highways For Easy Access Living!* A Home!*A Cottage!* A Private Resort!*An Entertainer's Dream!* One Extraordinary Address! *Ravine! *Pool! *Privacy! *Lifestyle!* Location!* Income Generating! *Simply Unforgettable!* (id:7434)
General Features
| Features | Cul-de-sac, Wooded area, Irregular lot size, Ravine, Carpet Free, Gazebo, Guest Suite, In-Law Suite |
|---|---|
| Property Type | Single Family |
| CommunityName | Aileen-Willowbrook |
| Amenities | Park, Public Transit, Schools |
| Building Amenities | Canopy |
| Building Appliances | Barbeque, Garage door opener remote(s), Oven - Built-In, Cooktop, Dishwasher, Dryer, Hood Fan, Microwave, Oven, Gas stove(s), Washer, Window Coverings, Refrigerator |
| Building Basement Features | Apartment in basement, Separate entrance, Walk-up |
| Building Cooling Type | Central air conditioning |
| Location Description | Cross Streets: BAYVIEW/GREEN LANE. ** Directions: EAST OF BAYVIEW/NORTH OF JOHN/SOUTH OF 407. |
| Parking Space Total | 7 |
| Foundation Type | Concrete |
| Building Type | House |
| Ownership Type | Freehold |
| Building.StoriesTotal | 2 |
Interior Features
| Building Fireplace Present | True |
|---|---|
| Building Heating Type | Forced air |
| Building Heating Fuel | Natural gas |
| Basement Development | Finished |
| Basement Type | N/A, N/A (Finished), N/A, N/A |
| Construction Style Attachment | Detached |
| Flooring Type | Hardwood, Laminate, Tile |
| Living Area Range | 2500 |
| Bedrooms | 4+2 |
Exterior Features
| Pool Type | Inground pool |
|---|---|
| Structure | Shed |
| Land Amenities | Park, Public Transit, Schools |
| Landscape Features | Lawn sprinkler |
| Sewer | Sanitary sewer |
| Exterior Finish | Stone, Stucco |
| Fence Type | Fenced yard |
Room Details
| Room | Dimensions | Level | Flooring | Details |
|---|---|---|---|---|
| Bedroom | 4.22 m x 3.01 m | Basement | 3.01 m | |
| Bedroom 2 | 4.02 m x 3.79 m | Second level | 3.79 m | |
| Bedroom 3 | 4.02 m x 2.88 m | Second level | 2.88 m | |
| Bedroom 4 | 5.12 m x 4.08 m | Ground level | 4.08 m | |
| Dining room | 4.85 m x 4.37 m | Ground level | 4.37 m | |
| Eating area | 7.26 m x 4.58 m | Ground level | 4.58 m | |
| Family room | 6.38 m x 5.5 m | In between | 5.5 m | |
| Kitchen | 7.26 m x 4.58 m | Ground level | 4.58 m | |
| Living room | 5.02 m x 4.08 m | Ground level | 4.08 m | |
| Loft | 5.15 m x 2.88 m | Second level | 2.88 m | |
| Primary Bedroom | 4.58 m x 4.5 m | Second level | 4.5 m | |
| Recreational, Games room | 7.08 m x 4.67 m | Basement | 4.67 m |
Amenities
- Views
- New Construction
- Adult 55+
- Lease To Own
- No Strata Fees
- Furnished
- Primary On Main
- Air Conditioning
- Seller Finance
- Green
- Fixer Upper
- Horse
- Golf
- Fireplace
- Deck
- Garage
- Basement
- Pool

Property vs Single Family Average in L3T 5K4
Price
In The Neighbourhood
Open House
Markham (Aileen-Willowbrook)
$ 1,368,000
- Type
- Single Family
- Rooms
- 5 Beds + 2.5 Baths
BAY STREET INTEGRITY REALTY INC.
Markham (Aileen-Willowbrook)
$ 1,850
- Type
- Single Family
- Rooms
- 2 Beds + 1 Baths
REMAX YOUR COMMUNITY REALTY
Markham (Aileen-Willowbrook)
$ 1,580,000
- Type
- Single Family
- Rooms
- 6 Beds + 3.5 Baths
SUTTON GROUP-ADMIRAL REALTY INC.
Markham (Aileen-Willowbrook)
$ 2,350
- Type
- Single Family
- Rooms
- 3 Beds + 2 Baths
NU STREAM REALTY (TORONTO) INC.
Markham (Aileen-Willowbrook)
$ 1,500
- Type
- Single Family
- Rooms
- 0 Beds + 1 Baths
RE/MAX HALLMARK YORK GROUP REALTY LTD.
Markham (Aileen-Willowbrook)
$ 2,738,000
- Type
- Single Family
- Rooms
- 5 Beds + 3.5 Baths
ROYAL LEPAGE SIGNATURE REALTY
Markham (Aileen-Willowbrook)
$ 1,700
- Type
- Single Family
- Rooms
- 2 Beds + 1 Baths
RE/MAX HALLMARK YORK GROUP REALTY LTD.
 Toronto Real Estate Board (TRREB); All information deemed reliable but not guaranteed. All properties are subject to prior sale, change or withdrawal. Neither listing broker(s) or information provider(s) shall be responsible for any typographical errors, misinformation, misprints and shall be held totally harmless. Listing(s) information is provided for consumer's personal, non-commercial use and may not be used for any purpose other than to identify prospective properties consumers may be interested

 Data provided by the Ontario Regional Technology & Information Systems. The information is deemed reliable, but is not guaranteed. Not intended to solicit buyers or sellers, landlords or tenants currently under contract.
The trademarks REALTOR®, REALTORS® and the REALTOR® logo are controlled by The Canadian Real Estate Association (CREA) and identify real estate professionals who are members of CREA. The trademarks MLS®, Multiple Listing Service® and the associated logos are owned
Data provided by the Ontario Regional Technology & Information Systems. The information is deemed reliable, but is not guaranteed. Not intended to solicit buyers or sellers, landlords or tenants currently under contract.
The trademarks REALTOR®, REALTORS® and the REALTOR® logo are controlled by The Canadian Real Estate Association (CREA) and identify real estate professionals who are members of CREA. The trademarks MLS®, Multiple Listing Service® and the associated logos are owned