
Open House Sat, Sep 26th 02:00 PM - 04:00 PM






Address
21 Ivan Road, Toronto (Centennial Scarborough), ON
Price
$ 1,338,000
Open House Sat, Sep 26th 02:00 PM - 04:00 PM
Property Attributes
- ID#E13817418
- TypeSingle Family
- Listing Status Active
- MunicipalityToronto (Centennial Scarborough)
- CityToronto (Centennial Scarborough)
- AreaCentennial Scarborough
- NeighbourhoodCentennial Scarborough
- Postal CodeM1C 1V1
- Style
- Price$ 1,338,000
- Bedrooms4
- Bathrooms3
- Half Bathrooms0
Data Source:
Canadian Real Estate Association (CREA)
Property Description
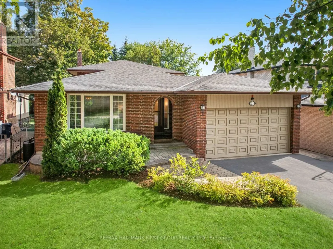
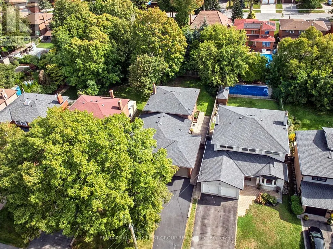
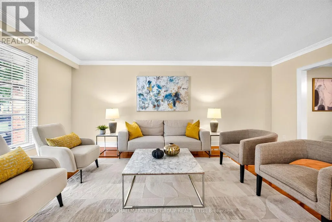
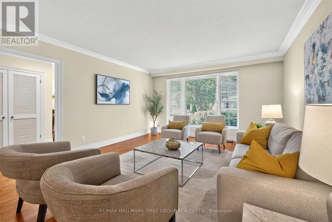
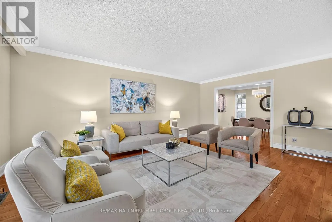
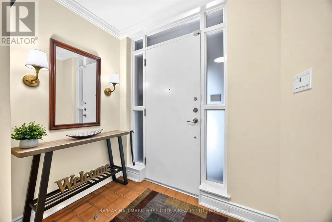
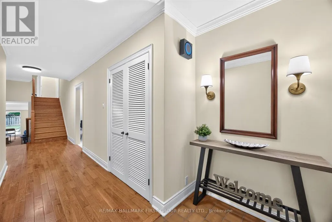
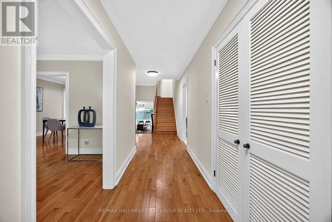
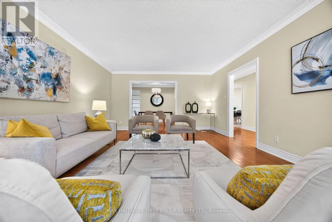
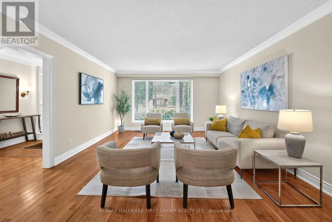
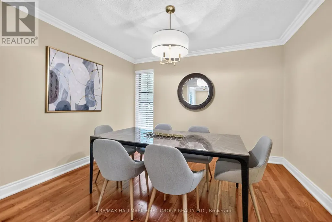
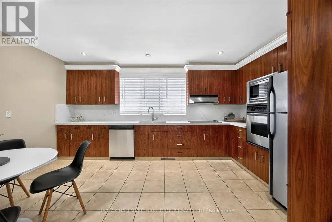
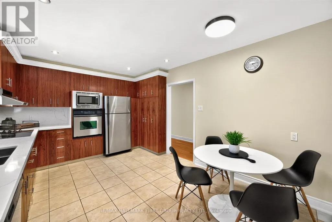
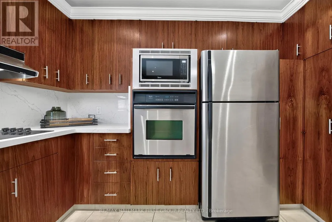
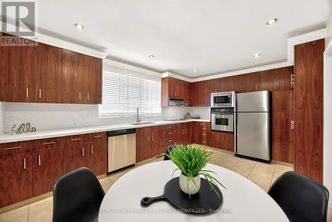
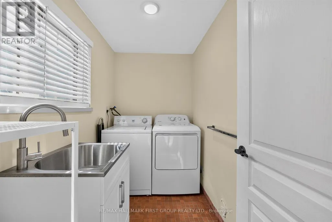
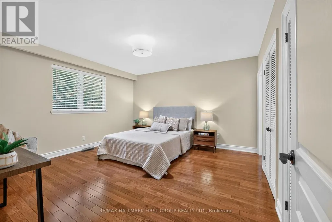
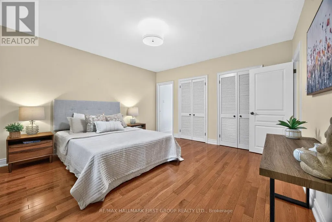
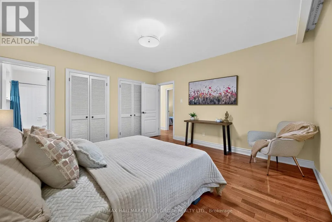
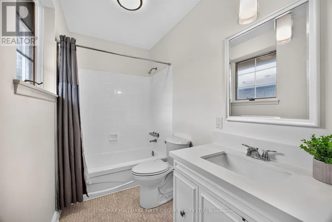
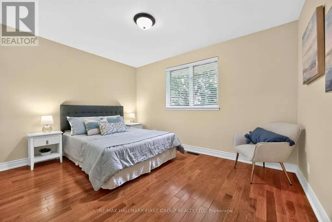
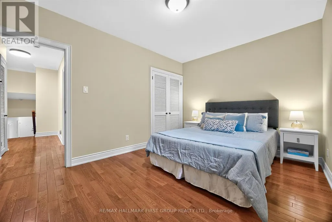
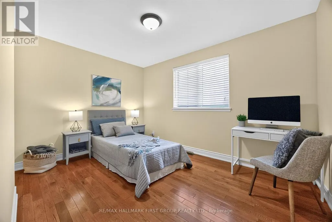
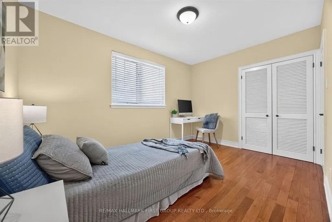
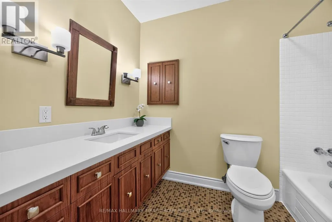
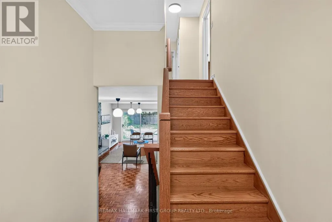
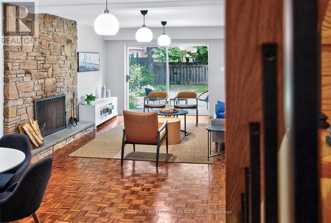
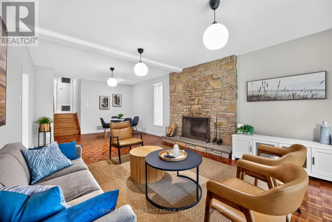
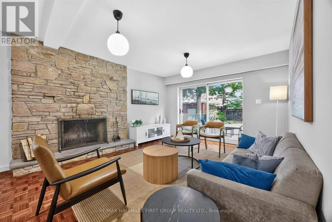
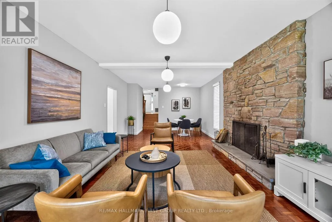
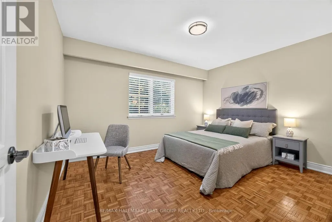
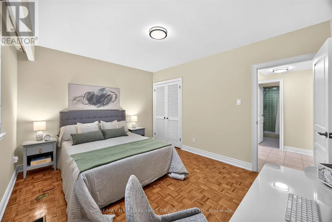
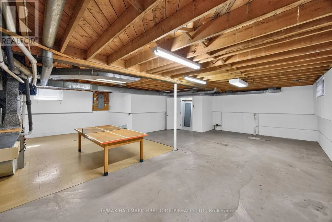
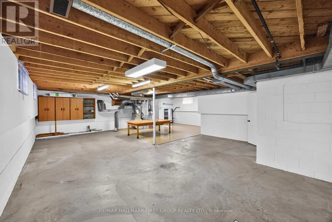
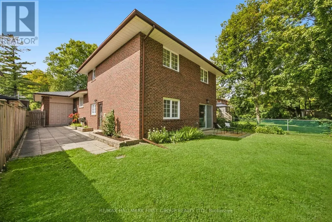
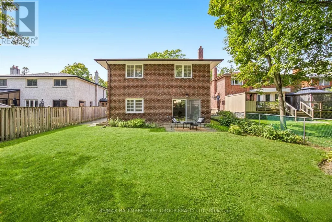
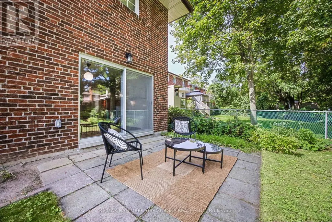
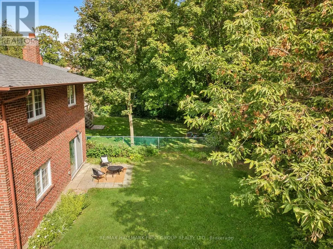
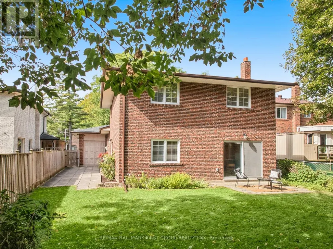
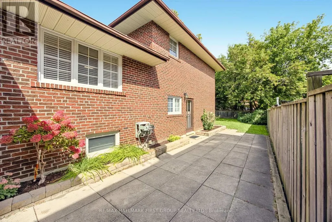
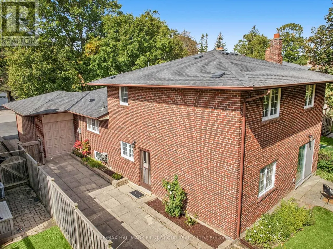
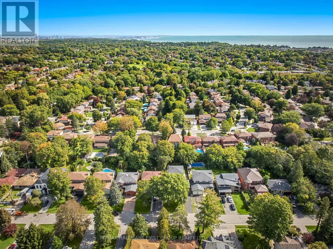
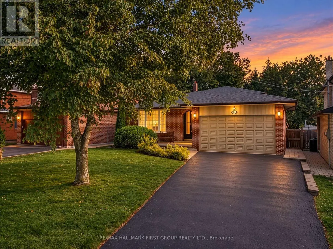
Rare Custom-Built 4-Level Backsplit in Toronto's Coveted Centennial Community! For the first time ever, this exceptional family home is hitting the market. Meticulously built and lovingly maintained by its original owners, this expansive 4-level backsplit boasts over 2,500 square feet of functional, multi-level living space and a pool-sized rear yard. From the moment you pull into the private 3-car driveway and into the 2-car garage, the pride of ownership and superior construction quality are instantly clear.The main level welcomes you with timeless hardwood floors, elegant crown mouldings, Pella Windows and bright principal rooms designed for seamless entertaining. Cook with ease in the beautiful kitchen, which effortlessly connects to the formal living and dining areas. Upstairs, you will find generous bedrooms and simply refreshed bathrooms (3 total throughout the home), offering modern comfort for the whole family. The lower level expands your lifestyle options with a massive, sun-filled family room featuring large above-grade sliding glass doors and window. A convenient separate side entrance-perfect for an in-law suite setup, or a private teen retreat. Need more space? The deeper fourth level presents 842 sqft of completely dry, blank-canvas basement and storage. It is the ultimate flex space, ready to grow with your needs-whether you envision a home theatre, a personal gym, or a secondary suite. Nestled on a coveted, quiet & mature street in Centennial, you are just minutes from top-rated schools, Wexford Collegiate, UofT Scarborough Campus, Colonel Danforth Park, the Rouge National Urban Park, the Port Union Waterfront Trail, and the Rouge Hill GO Station. Don't miss this once-in-a-generation opportunity to customize a rock-solid, custom-built home in Toronto's premier lakeside neighbourhood! (id:7434)
General Features
| Features | Sump Pump |
|---|---|
| Property Type | Single Family |
| CommunityName | Centennial Scarborough |
| Building Amenities | Fireplace(s) |
| Building Appliances | Oven - Built-In, Range, Dishwasher, Dryer, Garage door opener, Microwave, Oven, Washer, Window Coverings, Refrigerator |
| Building Cooling Type | Central air conditioning |
| Location Description | Cross Streets: Lawson & Centennial. ** Directions: South of Lawson Rd. |
| Parking Space Total | 5 |
| Foundation Type | Block |
| Building Type | House |
| Ownership Type | Freehold |
Interior Features
| Building Fireplace Present | True |
|---|---|
| Building Fireplace Total | 1 |
| Building Heating Type | Forced air |
| Building Heating Fuel | Natural gas |
| Basement Development | Partially finished |
| Basement Type | Partial (Partially finished) |
| Construction Style Attachment | Detached |
| Flooring Type | Hardwood, Ceramic |
| Living Area Range | 2500 |
| Bedrooms | 4 |
Exterior Features
| Sewer | Sanitary sewer |
|---|---|
| Exterior Finish | Brick |
Room Details
| Room | Dimensions | Level | Flooring | Details |
|---|---|---|---|---|
| Bedroom 2 | 3.07 m x 4.04 m | Third level | 4.04 m | |
| Bedroom 3 | 374 m x 3.51 m | Third level | 3.51 m | |
| Bedroom 4 | 3.26 m x 4.19 m | Ground level | 4.19 m | |
| Dining room | 3.54 m x 3.49 m | Second level | 3.49 m | |
| Family room | 7.83 m x 3.86 m | Ground level | 3.86 m | |
| Kitchen | 5.1 m x 3.47 m | Second level | 3.47 m | |
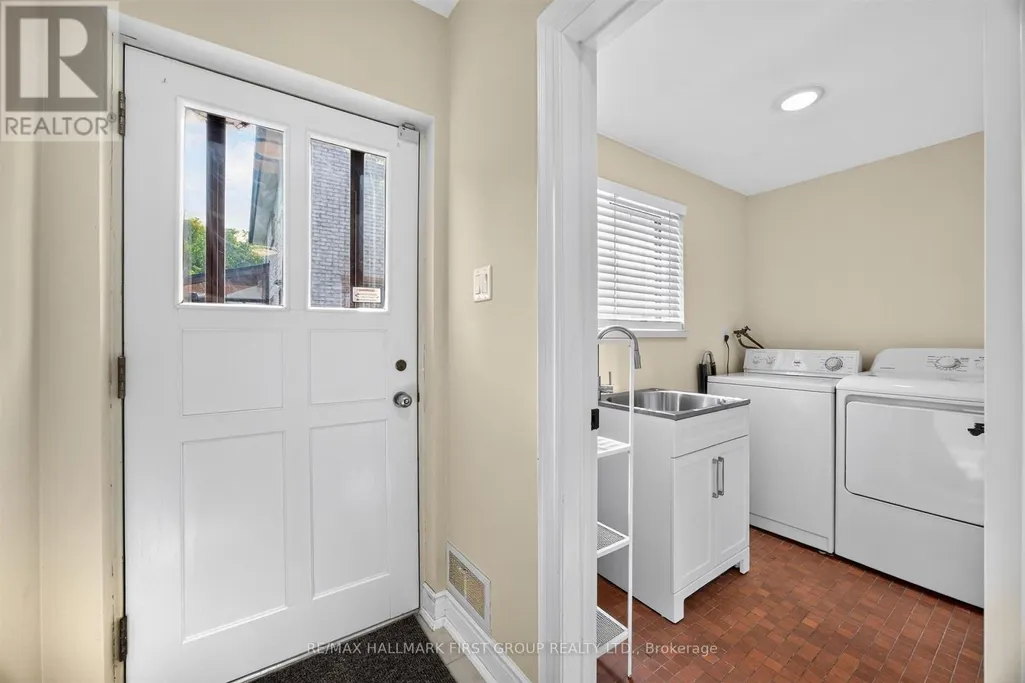
| Laundry room | 2.46 m x 1.61 m | Ground level | 1.61 m | |
| Living room | 6.1 m x 4.12 m | Second level | 4.12 m | |
| Primary Bedroom | 4.3 m x 4.01 m | Third level | 4.01 m |
Amenities
- Views
- New Construction
- Adult 55+
- Lease To Own
- No Strata Fees
- Furnished
- Primary On Main
- Air Conditioning
- Seller Finance
- Green
- Fixer Upper
- Horse
- Golf
- Fireplace
- Deck
- Garage
- Basement
- Pool

Property vs Single Family Average in M1C 1V1
Price
In The Neighbourhood
Open House
Toronto (Centennial Scarborough)
$ 1,125,000
- Type
- Single Family
- Rooms
- 4 Beds + 2 Baths
ROYAL LEPAGE SIGNATURE REALTY
Just Listed
Toronto (Centennial Scarborough)
$ 1,068,800
- Type
- Single Family
- Rooms
- 3 Beds + 3.5 Baths
ROYAL LEPAGE SIGNATURE REALTY
Toronto (Centennial Scarborough)
$ 1,399,000
- Type
- Single Family
- Rooms
- 4 Beds + 3 Baths
REMAX CONNECT REALTY
 Toronto Real Estate Board (TRREB); All information deemed reliable but not guaranteed. All properties are subject to prior sale, change or withdrawal. Neither listing broker(s) or information provider(s) shall be responsible for any typographical errors, misinformation, misprints and shall be held totally harmless. Listing(s) information is provided for consumer's personal, non-commercial use and may not be used for any purpose other than to identify prospective properties consumers may be interested

 Data provided by the Ontario Regional Technology & Information Systems. The information is deemed reliable, but is not guaranteed. Not intended to solicit buyers or sellers, landlords or tenants currently under contract.
The trademarks REALTOR®, REALTORS® and the REALTOR® logo are controlled by The Canadian Real Estate Association (CREA) and identify real estate professionals who are members of CREA. The trademarks MLS®, Multiple Listing Service® and the associated logos are owned
Data provided by the Ontario Regional Technology & Information Systems. The information is deemed reliable, but is not guaranteed. Not intended to solicit buyers or sellers, landlords or tenants currently under contract.
The trademarks REALTOR®, REALTORS® and the REALTOR® logo are controlled by The Canadian Real Estate Association (CREA) and identify real estate professionals who are members of CREA. The trademarks MLS®, Multiple Listing Service® and the associated logos are owned