
Open House Wed, Sep 23rd 05:00 PM - 07:00 PM












Address
7 Paulander Avenue, Toronto (Centennial Scarborough), ON
Price
$ 1,125,000
Open House Wed, Sep 23rd 05:00 PM - 07:00 PM
Property Attributes
- ID#E13812376
- TypeSingle Family
- Listing Status Active
- MunicipalityToronto (Centennial Scarborough)
- CityToronto (Centennial Scarborough)
- AreaCentennial Scarborough
- NeighbourhoodCentennial Scarborough
- Postal CodeM1C 1W5
- Style
- Price$ 1,125,000
- Bedrooms3+1
- Bathrooms2
- Half Bathrooms0
Data Source:
Canadian Real Estate Association (CREA)
Property Description
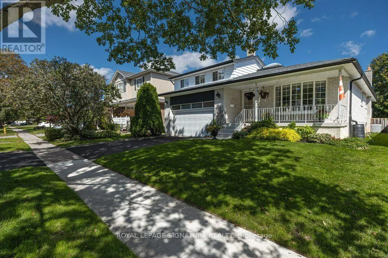
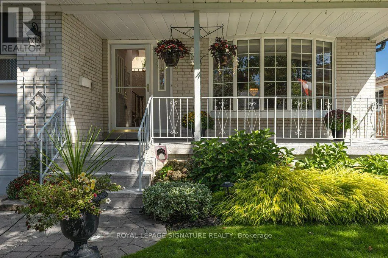
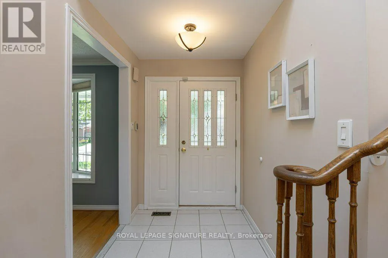
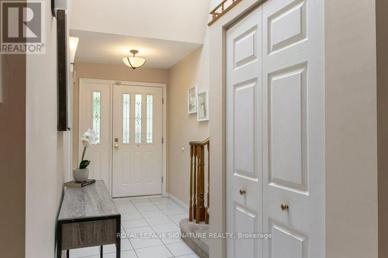
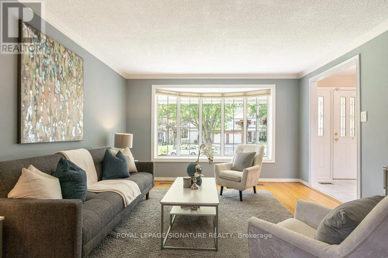
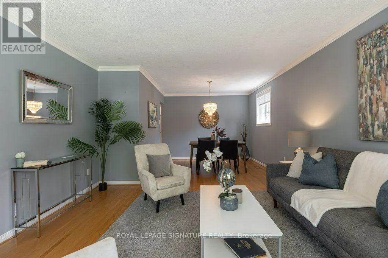
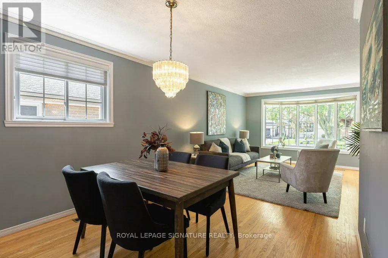
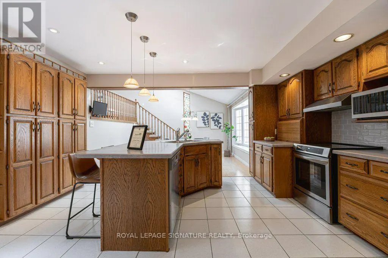
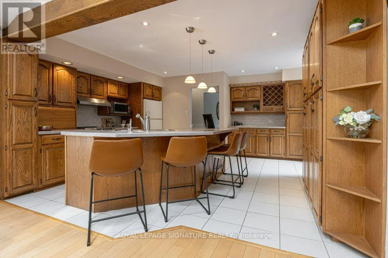
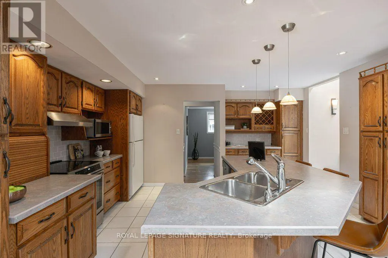
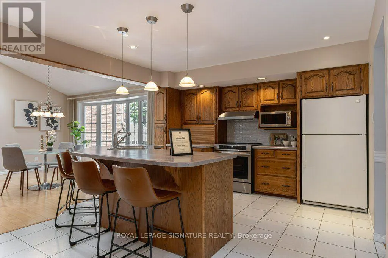
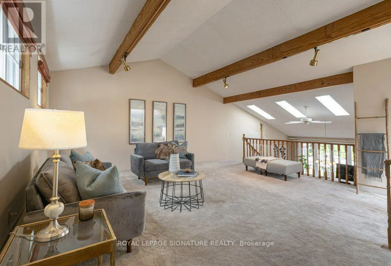
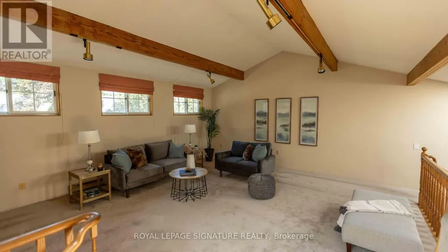
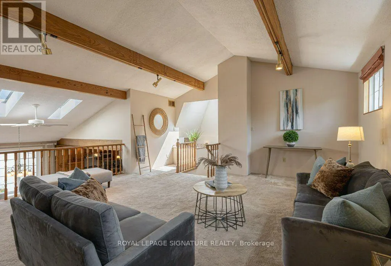
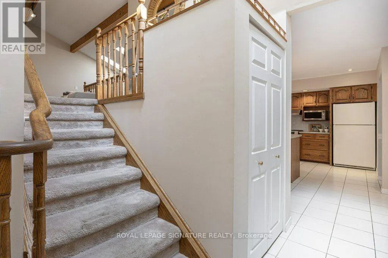
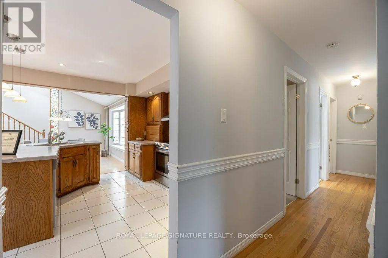
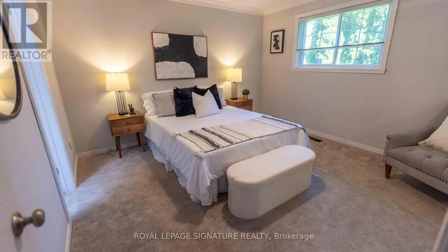
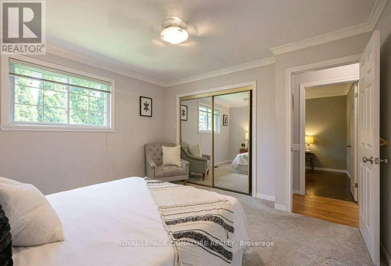
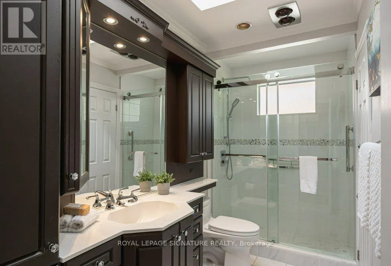
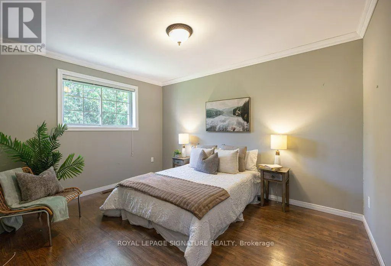
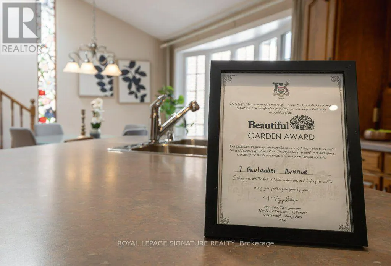
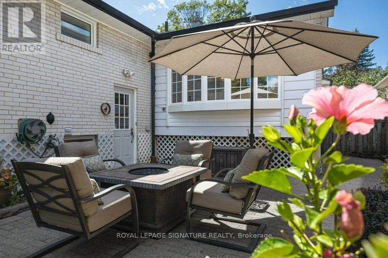
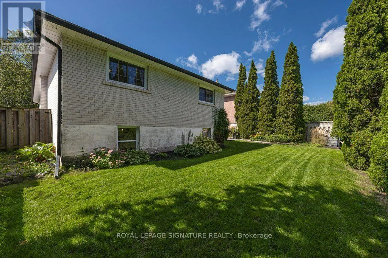
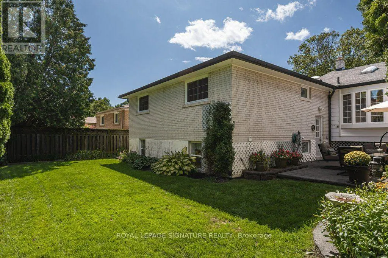
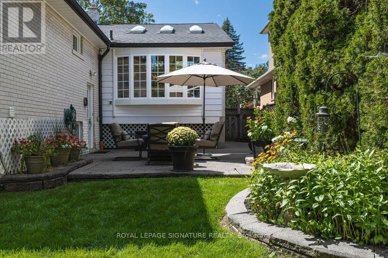
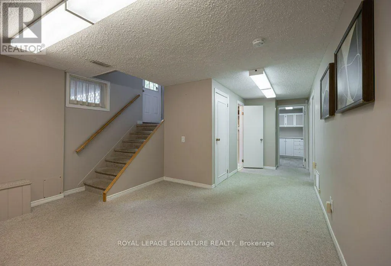
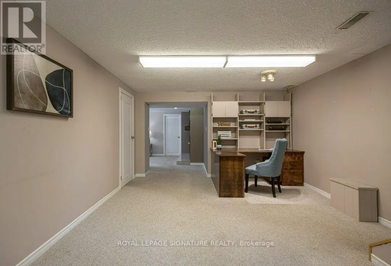
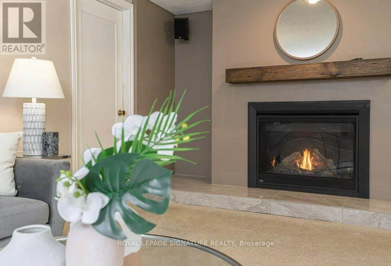
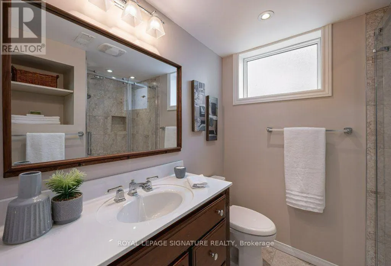
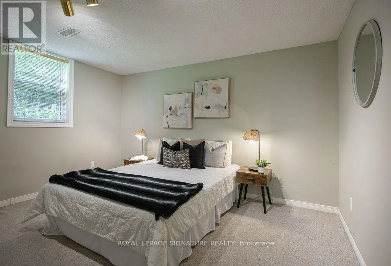
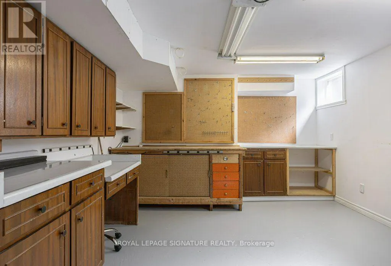
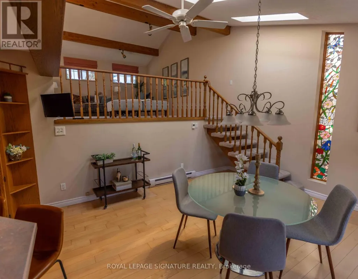
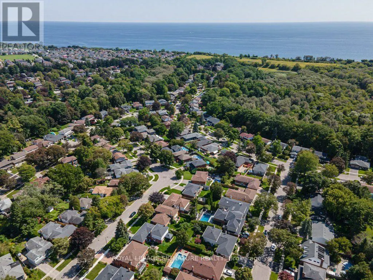
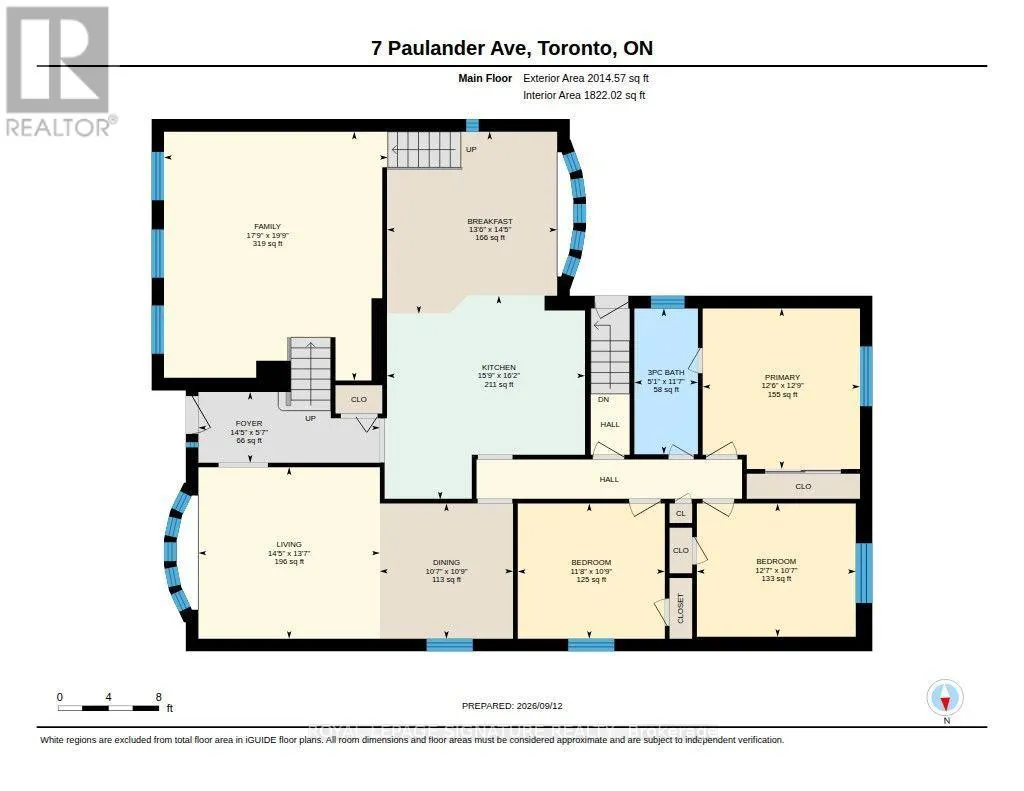
Rarely offered in the lakefront community of Centennial/West Rouge, this distinctive custom bungalow-loft has been lovingly maintained and thoughtfully updated by its original owner. Minutes from the lake, top schools, and scenic trails, the home offers exceptional space, character, and privacy throughout three distinct living levels. A welcoming foyer leads to formal living and dining rooms with beautiful hardwood flooring, while skylights in the entry and main bathroom fill the home with natural light. At the heart of the main level, the impressive centrepiece kitchen features tiled flooring, pot lighting, an oversized island with seating, a large pantry, and radiant floor heating extending into the dining area. The rear addition stands out, with soaring vaulted ceilings and exposed wood beams over both the sun-filled breakfast area and the lofted family room above. Three skylights, a custom stained-glass window, and garden views add warmth and character. The finished lower level offers incredible flexibility with a separate entrance and in-law suite potential. It features a spacious living area with a gas fireplace, a 4th bedroom with a large window, updated full bath, a sunny workshop (5th bed/gym potential), a study, and a large windowed laundry room easily convertible to a second kitchen. A large cold cellar provides exceptional storage. Outside, award-winning gardens feature an automated drip/sprayer irrigation system. Refurbished polymer-sandstone patios front and back, mature cedars offering outstanding privacy, updated thermal windows and an attached double-car garage complete this exceptionally well-cared-for home. Located in a vibrant enclave supported by the active CCRA (Centennial Community Recreation Association), which keeps neighbours connected through monthly newsletters and events, this property offers a rare combination of space, quality, and privacy in one of Scarborough's most desirable lakeside communities. (id:7434)
General Features
| Property Type | Single Family |
|---|---|
| CommunityName | Centennial Scarborough |
| Building Amenities | Fireplace(s) |
| Building Appliances | Garage door opener remote(s), Water Heater, Central Vacuum, Dishwasher, Dryer, Freezer, Furniture, Microwave, Hood Fan, Stove, Washer, Refrigerator |
| Building Basement Features | Separate entrance |
| Building Cooling Type | Central air conditioning |
| Location Description | Cross Streets: Meadowvale & Lawrence. ** Directions: East on Lawrence just past Meadowvale. |
| Parking Space Total | 4 |
| Foundation Type | Concrete |
| Building Type | House |
| Ownership Type | Freehold |
| Building.StoriesTotal | 1.5 |
Interior Features
| Building Fireplace Present | True |
|---|---|
| Building Fireplace Total | 1 |
| Building Heating Type | Forced air |
| Building Heating Fuel | Natural gas |
| Basement Development | Finished |
| Basement Type | N/A (Finished), Full, N/A |
| Construction Style Attachment | Detached |
| Flooring Type | Hardwood, Carpeted |
| Living Area Range | 1500 |
| Bedrooms | 3+1 |
Exterior Features
| Structure | Patio(s), Porch |
|---|---|
| Landscape Features | Landscaped |
| Sewer | Sanitary sewer |
| Exterior Finish | Brick, Aluminum siding |
Room Details
| Room | Dimensions | Level | Flooring | Details |
|---|---|---|---|---|
| Bedroom | 3.56 m x 3.27 m | Ground level | 3.27 m | |
| Dining room | 3.27 m x 3.22 m | Ground level | 3.22 m | |
| Eating area | 4.4 m x 4.12 m | Ground level | 4.12 m | |
| Family room | 6.01 m x 5.41 m | Second level | 5.41 m | |
| Kitchen | 4.92 m x 4.79 m | Ground level | 4.79 m | |
| Laundry room | 3.88 m x 2.94 m | Basement | 2.94 m | |
| Living room | 4.39 m x 4.15 m | Ground level | 4.15 m | |
| Primary Bedroom | 3.88 m x 3.8 m | Ground level | 3.8 m | |
| Recreational, Games room | 5.87 m x 4.08 m | Basement | 4.08 m | |
| Study | 4.69 m x 3.92 m | Basement | 3.92 m | |
| Workshop | 5.03 m x 3.86 m | Basement | 3.86 m |
Amenities
- Views
- New Construction
- Adult 55+
- Lease To Own
- No Strata Fees
- Furnished
- Primary On Main
- Air Conditioning
- Seller Finance
- Green
- Fixer Upper
- Horse
- Golf
- Fireplace
- Deck
- Garage
- Basement
- Pool

Property vs Single Family Average in M1C 1W5
Price
In The Neighbourhood
Just Listed
Toronto (Centennial Scarborough)
$ 1,068,800
- Type
- Single Family
- Rooms
- 3 Beds + 3.5 Baths
ROYAL LEPAGE SIGNATURE REALTY
Just Listed
Toronto (Centennial Scarborough)
$ 1,399,000
- Type
- Single Family
- Rooms
- 4 Beds + 3 Baths
REMAX CONNECT REALTY
Toronto (Centennial Scarborough)
$ 1,228,800
- Type
- Single Family
- Rooms
- 3 Beds + 3 Baths
ROYAL LEPAGE SIGNATURE REALTY
Toronto (Centennial Scarborough)
$ 1,449,999
- Type
- Single Family
- Rooms
- 6 Beds + 3.5 Baths
HOMELIFE LANDMARK REALTY INC.
 Toronto Real Estate Board (TRREB); All information deemed reliable but not guaranteed. All properties are subject to prior sale, change or withdrawal. Neither listing broker(s) or information provider(s) shall be responsible for any typographical errors, misinformation, misprints and shall be held totally harmless. Listing(s) information is provided for consumer's personal, non-commercial use and may not be used for any purpose other than to identify prospective properties consumers may be interested

 Data provided by the Ontario Regional Technology & Information Systems. The information is deemed reliable, but is not guaranteed. Not intended to solicit buyers or sellers, landlords or tenants currently under contract.
The trademarks REALTOR®, REALTORS® and the REALTOR® logo are controlled by The Canadian Real Estate Association (CREA) and identify real estate professionals who are members of CREA. The trademarks MLS®, Multiple Listing Service® and the associated logos are owned
Data provided by the Ontario Regional Technology & Information Systems. The information is deemed reliable, but is not guaranteed. Not intended to solicit buyers or sellers, landlords or tenants currently under contract.
The trademarks REALTOR®, REALTORS® and the REALTOR® logo are controlled by The Canadian Real Estate Association (CREA) and identify real estate professionals who are members of CREA. The trademarks MLS®, Multiple Listing Service® and the associated logos are owned