
Just Listed
Address
36 Windemere Road, Hamilton, ON
Price
$ 3,499,900
Property Attributes
- ID#X13762446
- TypeSingle Family
- Listing Status New
- CityHamilton
- AreaWinona Park
- NeighbourhoodWinona Park
- Postal CodeL8E 5G5
- Style2-Storey
- Taxes$ 6319
- Price$ 3,499,900
- Bedrooms6
- Full Bathrooms7
- Half Bathrooms0
- Sqr Footage5000 +
- Lot Size0.27 Acres
Data Source:
Toronto Real Estate Board (TRREB)
Property Description
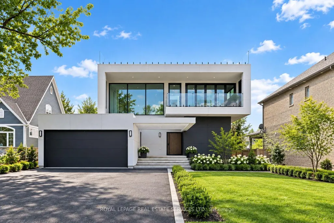
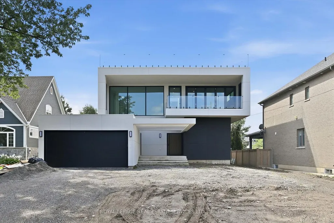
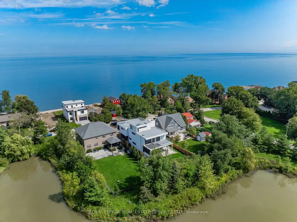
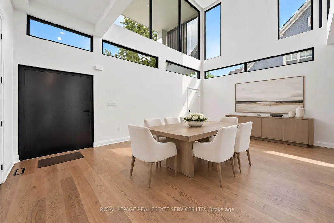
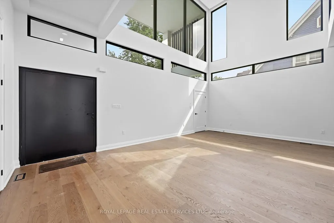
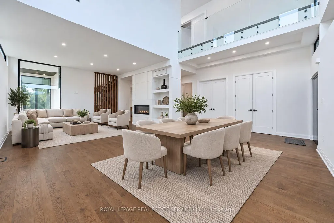
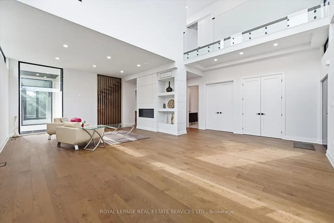
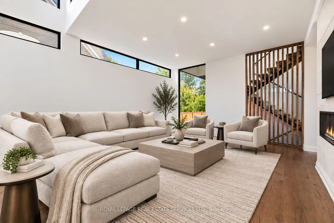
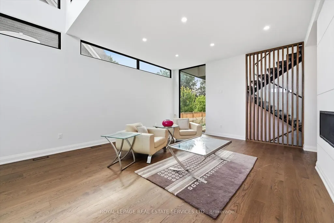
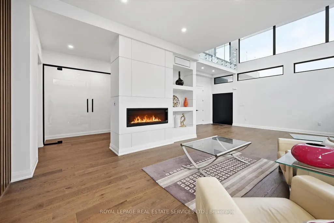
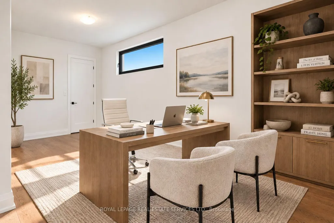
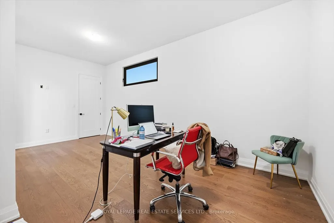
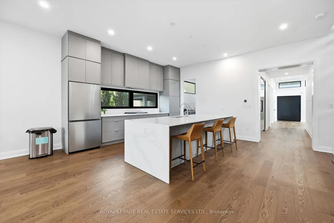
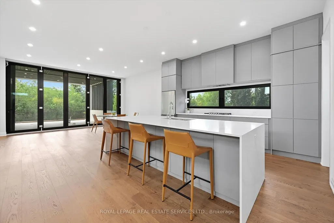
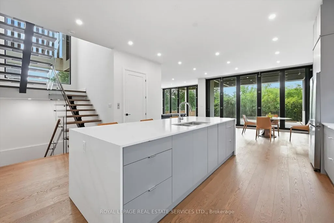
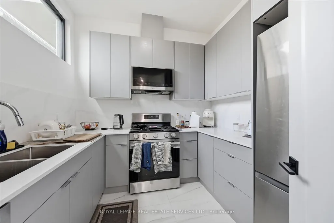
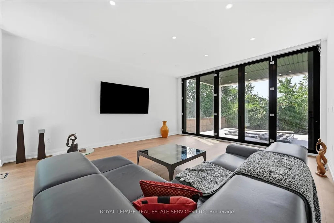
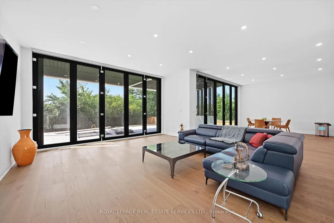
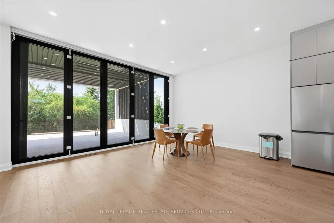
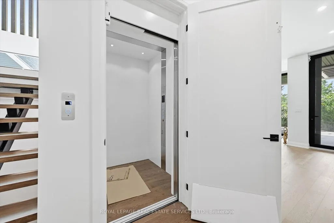
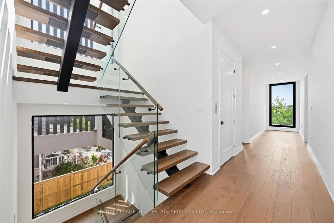
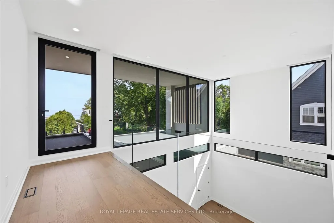
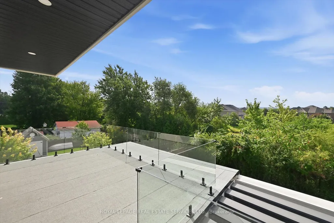
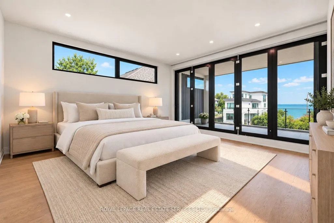
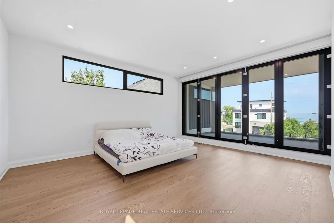
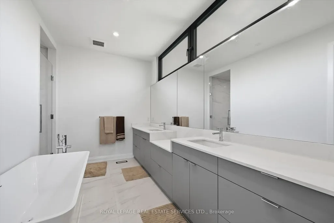
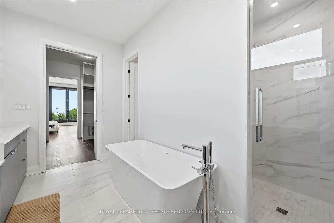
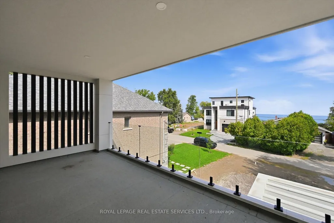
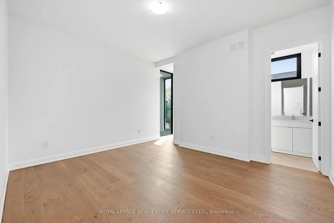
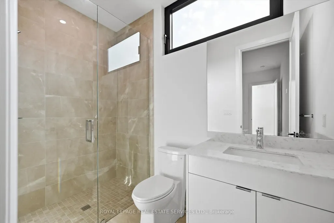
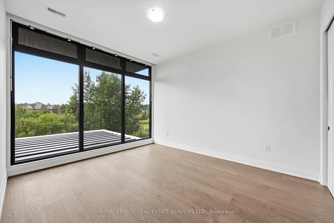
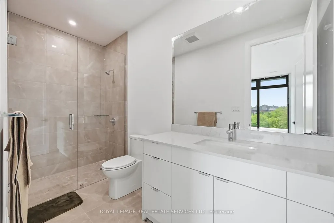
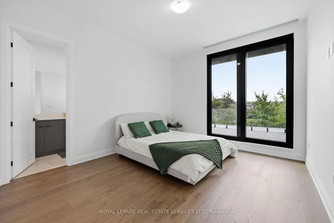
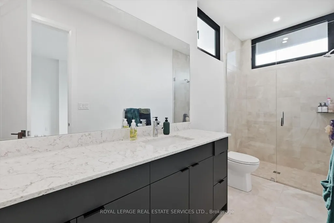
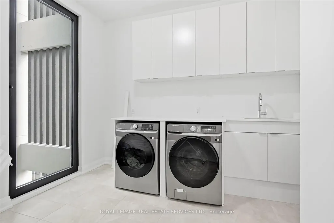
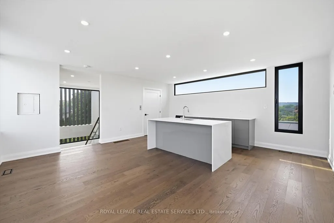
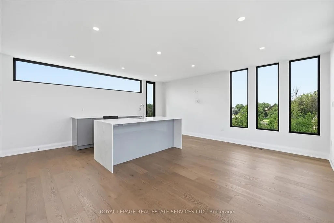
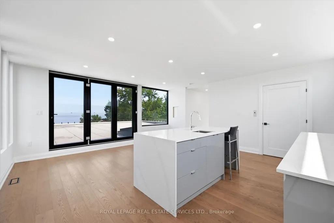
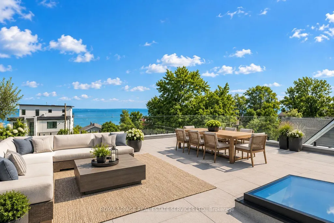
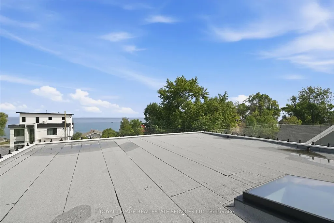
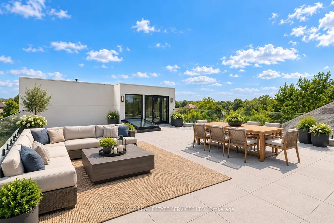
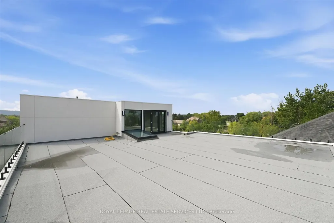
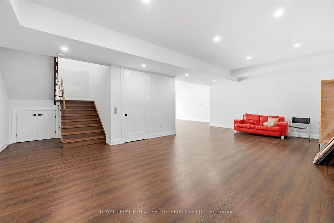
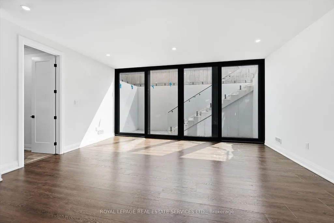
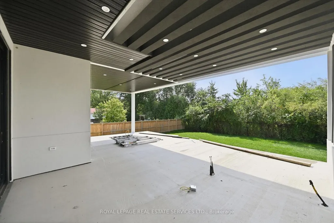
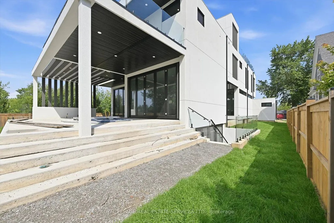
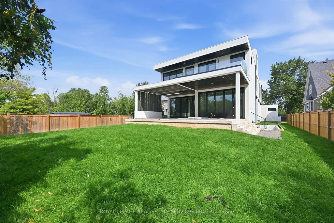
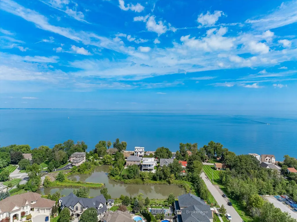
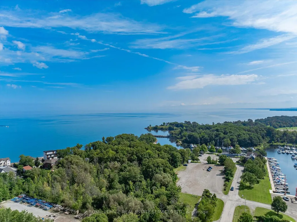
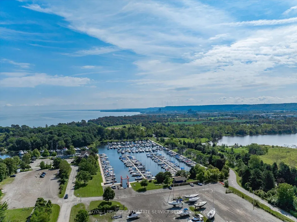
NEWLY COMPLETED IN 2025! Set in one of Stoney Creek's premier lakefront communities, this extraordinary contemporary residence delivers nearly 7,500 SF of impeccably finished living space, soaring interiors, and a remarkable blend of architectural impact and effortless everyday living. From the moment you enter, the scale and sophistication are unmistakable. A dramatic two-storey living room sets the tone, flowing seamlessly to the contemporary chef's kitchen with quartz countertops, premium appliances, waterfall island with breakfast bar, and fully equipped servery/prep kitchen. Designed for grand entertaining, the open concept family and dining rooms feature statement floor-to-ceiling bi-fold doors opening to a covered concrete patio and expansive backyard, creating exceptional indoor-outdoor living. A stylish powder room and dedicated home office complete the main level. The luxurious primary retreat features a walk-in closet with custom built-ins, floor-to-ceiling bi-fold doors opening to a covered balcony with lake views, and a spa-inspired five-piece ensuite with dual sinks and freestanding soaker tub. Three additional bedrooms, all with private three-piece ensuites, and a bright laundry room with floor-to-ceiling window complete the second level. The third level offers a kitchenette and access to a spectacular rooftop terrace overlooking Lake Ontario. The finished walk-up basement adds incredible versatility with a spacious recreation room, two bedrooms with shared ensuite, powder room, and abundant storage. Additional features include a private elevator servicing all levels, refined finishes throughout, an open-riser staircase with glass panels, and dramatic bi-fold doors. Yet the ultimate luxury is outside your windows - glittering water, spectacular sunrises, ever-changing lake views, and sunsets that transform the horizon. A truly exceptional residence where every day feels extraordinary. (certain images have been digitally enhanced and virtually staged)
| Price History | |
|---|---|
| 9/9/2026 | Listed $3,499,900 |
General Features
| Sewer | Sewer |
|---|---|
| Cooling | Central Air |
| Roof | Flat |
| Architectural Style | 2-Storey |
| Pool Features | None |
| Construction Materials | Stucco (Plaster) |
| Heater Type | Forced Air |
| Parking Spaces | 4 |
| Property Subtype | Detached |
| Tax Year | 2025 |
| Lot Depth | 190.75 |
| County | Hamilton |
| New Construction | No |
| Property Type | Residential Freehold |
| Attached Garage | No |
| Facing Direction | South |
| Garage Y/N | Yes |
| Status | New |
| City | Hamilton |
| Senior Community Y/N | No |
| Lot Size Units | Feet |
| Property Attached Y/N | No |
| Tax Annual Amount | 6319.94 |
| Virtual Tour | https://unbranded.youriguide.com/g0459_36_windemere_rd_hamilton_on/ |
| Standard Status | Active |
| Occupancy Type | Owner |
| Legal Description | PART LOT 2,CON BROKEN FRONT SALTFLEET,AS IN VM80791 CITY OF HAMILTON |
Interior Features
| Interior Amenities | Auto Garage Door Remote,Carpet Free,Water Heater Owned |
|---|---|
| Basement | Finished,Walk-Up |
| Fireplace Features | Natural Gas,Living Room |
| Heat Source | Gas |
| Basement (Y/N) | No |
| Air Conditioning Y/N | Yes |
| Heating Y/N | Yes |
| Fireplace Y/N | Yes |
| Total Bedrooms | 6 |
| Elevator? | No |
| Total Baths | 7 |
| Bedrooms | 4+2 |
| Living Area Range | 5000 + |
Exterior Features
| Exterior Amenities | Patio,Porch |
|---|---|
| Parking Features | Private Double,Inside Entry |
| Total Parking | 6.0 |
| Garage Type | Attached |
| Foundation Details | Poured Concrete |
| Spa | No |
| Lot Size Source | MPAC |
| Waterfront Y/N | No |
| Covered Spaces | 2.0 |
Amenities
- Views
- New Construction
- Adult 55+
- Lease To Own
- No Strata Fees
- Furnished
- Primary On Main
- Air Conditioning
- Seller Finance
- Green
- Fixer Upper
- Horse
- Golf
- Fireplace
- Deck
- Garage
- Basement
- Pool
Property vs Single Family Average in L8E 5G5
Price
Taxes
Visits
In The Neighbourhood
Hamilton (Winona Park)
$ 1,549,900
- Type
- Single Family
- Rooms
- 5 Beds + 3.5 Baths
RE/MAX ESCARPMENT REALTY INC.
Hamilton (Winona Park)
$ 3,650
- Type
- Single Family
- Rooms
- 4 Beds + 2.5 Baths
HOMELIFE NEW WORLD REALTY INC.
 Toronto Real Estate Board (TRREB); All information deemed reliable but not guaranteed. All properties are subject to prior sale, change or withdrawal. Neither listing broker(s) or information provider(s) shall be responsible for any typographical errors, misinformation, misprints and shall be held totally harmless. Listing(s) information is provided for consumer's personal, non-commercial use and may not be used for any purpose other than to identify prospective properties consumers may be interested

 Data provided by the Ontario Regional Technology & Information Systems. The information is deemed reliable, but is not guaranteed. Not intended to solicit buyers or sellers, landlords or tenants currently under contract.
The trademarks REALTOR®, REALTORS® and the REALTOR® logo are controlled by The Canadian Real Estate Association (CREA) and identify real estate professionals who are members of CREA. The trademarks MLS®, Multiple Listing Service® and the associated logos are owned
Data provided by the Ontario Regional Technology & Information Systems. The information is deemed reliable, but is not guaranteed. Not intended to solicit buyers or sellers, landlords or tenants currently under contract.
The trademarks REALTOR®, REALTORS® and the REALTOR® logo are controlled by The Canadian Real Estate Association (CREA) and identify real estate professionals who are members of CREA. The trademarks MLS®, Multiple Listing Service® and the associated logos are owned