

Address
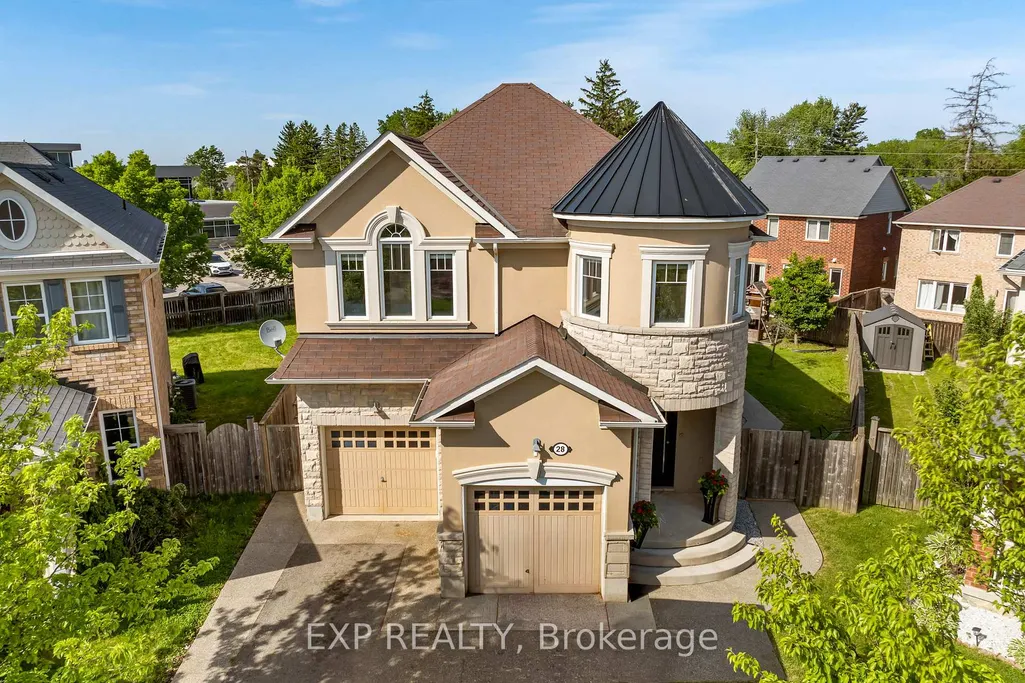
28 Ohara Lane, Hamilton, ON
Price
$ 1,199,900
Property Attributes
- ID#X13761918
- TypeSingle Family
- Listing Status New
- CityHamilton
- AreaMeadowlands
- NeighbourhoodMeadowlands
- Postal CodeL9K 0C7
- Style2-Storey
- Taxes$ 8736
- Price$ 1,199,900
- Bedrooms5
- Full Bathrooms3
- Half Bathrooms0
- Sqr Footage2500-3000
Data Source:
Toronto Real Estate Board (TRREB)
Property Description
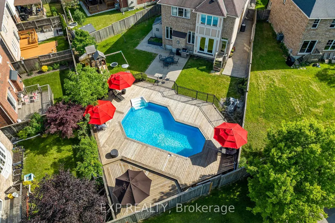
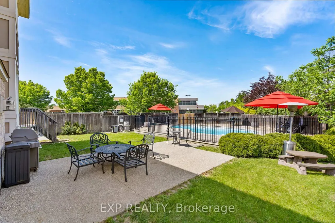
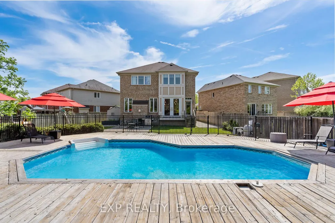
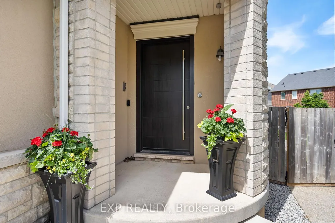
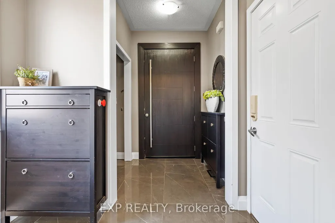
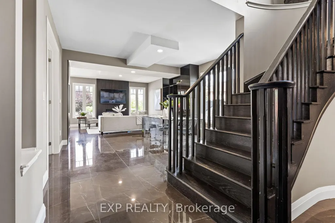
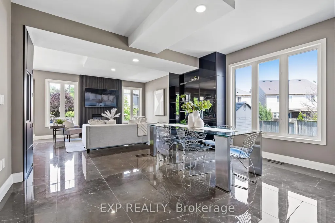
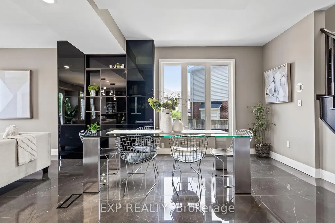
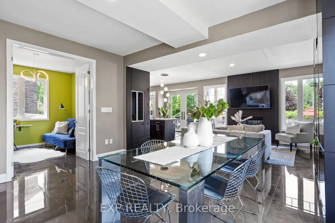
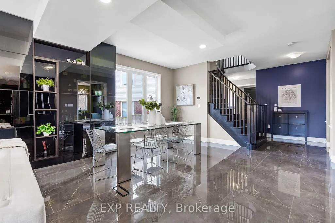
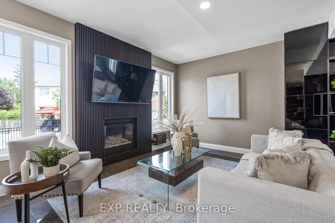
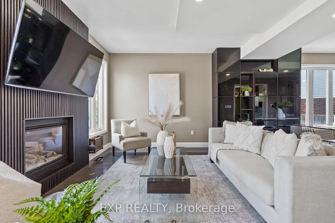
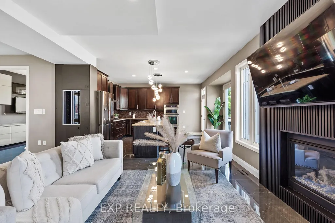
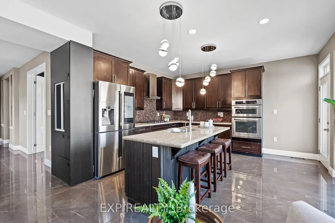
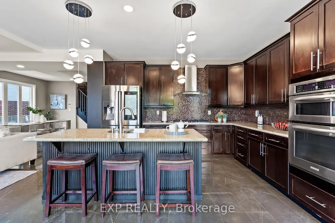
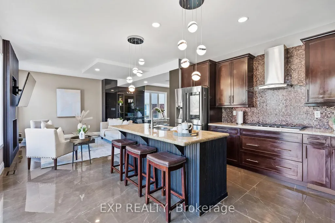
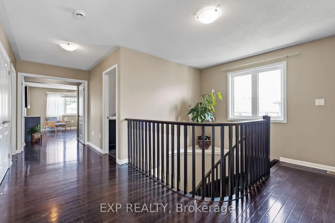
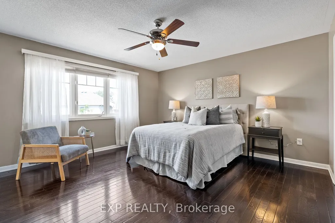
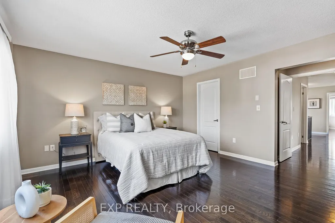
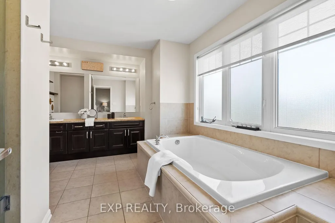
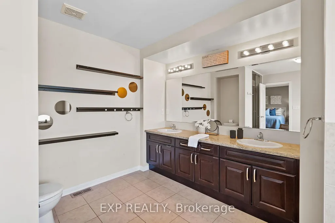
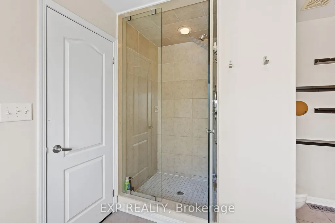
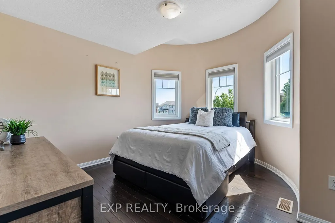
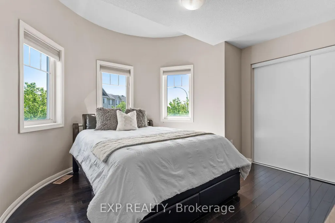
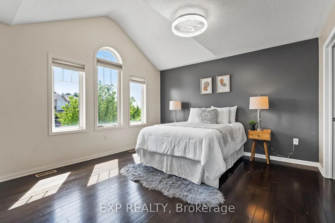
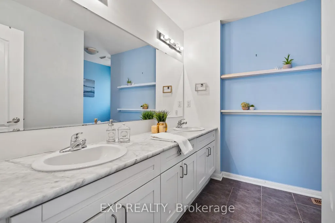
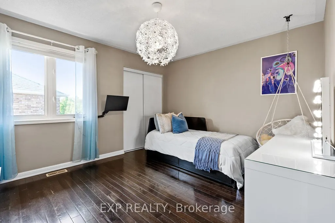
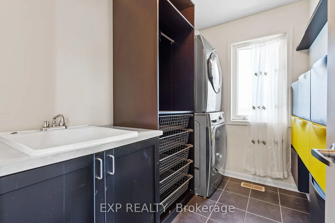
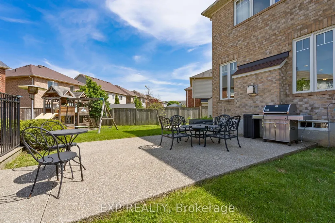
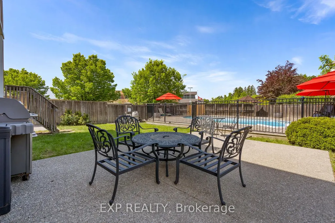
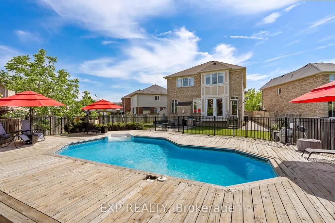
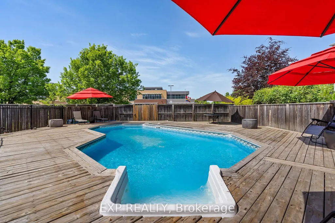
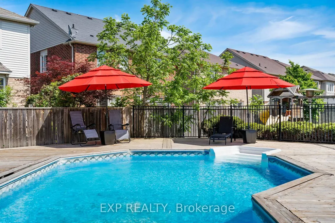
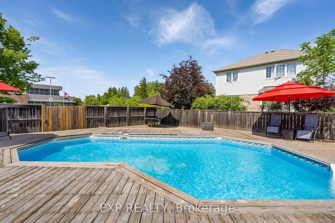
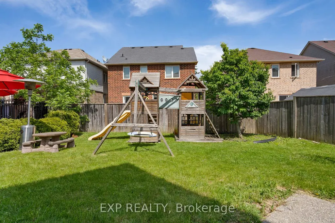
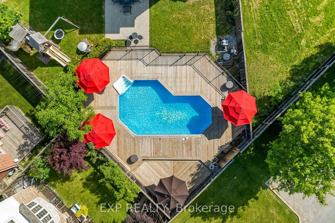
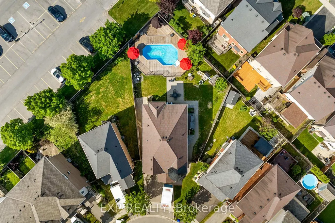
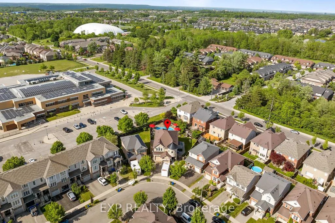
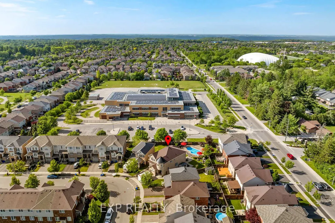
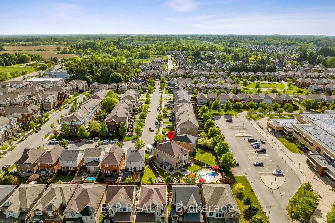
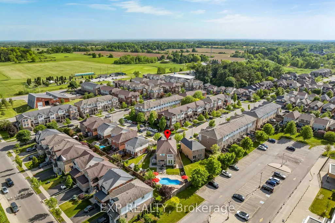
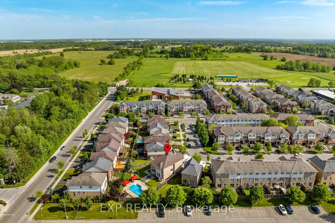
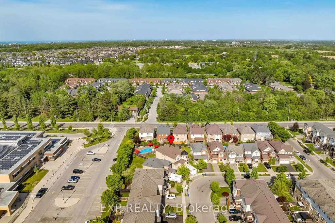
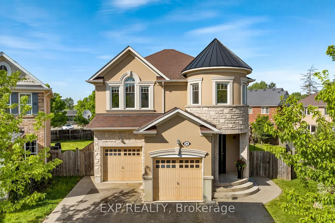
Welcome To 28 Ohara Lane. A Fully Renovated 4+1-Bedroom, 3-Bathroom Home On A Premium Pie-Shaped Lot In Ancaster's Coveted Meadowlands, Where Floor Plan, Lot Size, And Location Actually Line Up. For Families, Start At The Back Fence. A Private Gate Opens Directly Onto The School Behind The Property, Turning Morning Drop-Off And Afternoon Pickup Into A Walk Across Your Own Lawn. Add The Top-Rated Schools The Meadowlands Is Known For And You Have A Setting People Wait Years To Get Into. The Yard Is The Headline. The Pie-Shaped Lot Widens Into An Expansive, Private Space Built Around A Standout On-Ground Pool, With Real Room Left Over For Summer Entertaining, Weekend Barbecues, And Long Evenings Outside. A Genuine Outdoor Retreat, Not A Patch Of Grass With A Fence. Inside, The Main Level Lands Immediately: Oversized Windows, Exceptional Natural Light, Striking Porcelain Tile, And Elegant Pot Lighting Throughout. The Open-Concept Living And Dining Areas Pull Everyone Together, Anchored By A Gas Fireplace And Sleek Custom Built-Ins That Deliver Style And Storage In Equal Measure. The Kitchen Holds Its Own With Granite Countertops, Premium Stainless Steel Appliances, Double Sink, A Gas Range, A Custom Wall Garden For Fresh Herbs And Homegrown Ingredients, And A Separate Walkout To The Yard. A Versatile Main Floor Bonus Room Rounds Out The Level, Currently Used As A Guest Bedroom And Equally Suited To A Private Home Office. Upstairs, Hardwood Flooring Runs Across Four Well-Proportioned Bedrooms, With A Convenient Upper-Level Laundry Room With Sink Adding Everyday Ease. The Spacious Primary Retreat Impresses With Double Door Entry, A Walk-In Closet, Ceiling Fan, And A Beautifully Finished 5-Piece Ensuite Featuring Double Sink And Granite Counters. Extensively Renovated Inside And Out Over The Last Few Years, And Minutes From Top Schools, Sports Complexes, Golf, Shopping, Restaurants, Highway 403, & QEW.
| Price History | |
|---|---|
| 9/9/2026 | Listed $1,199,900 |
General Features
| Sewer | Sewer |
|---|---|
| Cooling | Central Air |
| Roof | Shingles |
| Architectural Style | 2-Storey |
| Pool Features | Salt,On Ground |
| Construction Materials | Brick |
| Heater Type | Forced Air |
| Parking Spaces | 2 |
| Property Subtype | Detached |
| Tax Year | 2026 |
| Lot Depth | 122.39 |
| PropertyFeatures | Fenced Yard,Golf,Park,Place Of Worship,Public Transit,School |
| County | Hamilton |
| New Construction | No |
| Property Type | Residential Freehold |
| Attached Garage | No |
| Facing Direction | South |
| Garage Y/N | Yes |
| Other Structures | Garden Shed |
| Status | New |
| City | Hamilton |
| Senior Community Y/N | No |
| Lot Size Units | Feet |
| Property Attached Y/N | No |
| Tax Annual Amount | 8736.63 |
| Virtual Tour | https://moveitmedia.aryeo.com/videos/019e9e2e-ac1e-72b7-8255-50cb1e7f6e75 |
| Standard Status | Active |
| Occupancy Type | Owner |
| Legal Description | LOT 101,PLAN 62M1135 SUBJECT TO AN EASEMENT IN GROSS AS IN WE666963 SUBJECT TO AN EASEMENT FOR ENTRY AS IN WE739433 CITY OF HAMILTON |
Interior Features
| Interior Amenities | Auto Garage Door Remote,Built-In Oven,Carpet Free,On Demand Water Heater |
|---|---|
| Basement | Unfinished |
| Fireplace Features | Natural Gas |
| Heat Source | Gas |
| Basement (Y/N) | No |
| Air Conditioning Y/N | Yes |
| Heating Y/N | Yes |
| Fireplace Y/N | Yes |
| Total Bedrooms | 5 |
| Elevator? | No |
| Total Baths | 3 |
| Bedrooms | 4+1 |
| Living Area Range | 2500-3000 |
Exterior Features
| Exterior Amenities | Deck |
|---|---|
| Parking Features | Private Double |
| Total Parking | 4.0 |
| Garage Type | Built-In |
| Foundation Details | Concrete |
| Spa | No |
| Lot Size Source | MPAC |
| Waterfront Y/N | No |
| Covered Spaces | 2.0 |
Amenities
- Views
- New Construction
- Adult 55+
- Lease To Own
- No Strata Fees
- Furnished
- Primary On Main
- Air Conditioning
- Seller Finance
- Green
- Fixer Upper
- Horse
- Golf
- Fireplace
- Deck
- Garage
- Basement
- Pool
Property vs Single Family Average in L9K 0C7
Price
Visits
In The Neighbourhood
Hamilton (Meadowlands)
$ 990,000
- Type
- Single Family
- Rooms
- 4 Beds + 2.5 Baths
KELLER WILLIAMS EDGE REALTY
Hamilton (Meadowlands)
$ 1,275,000
- Type
- Single Family
- Rooms
- 4 Beds + 3.5 Baths
HOMELIFE/BAYVIEW REALTY INC.
Hamilton (Meadowlands)
$ 1,399,900
- Type
- Single Family
- Rooms
- 4 Beds + 3.5 Baths
RE/MAX ESCARPMENT REALTY INC.
 Toronto Real Estate Board (TRREB); All information deemed reliable but not guaranteed. All properties are subject to prior sale, change or withdrawal. Neither listing broker(s) or information provider(s) shall be responsible for any typographical errors, misinformation, misprints and shall be held totally harmless. Listing(s) information is provided for consumer's personal, non-commercial use and may not be used for any purpose other than to identify prospective properties consumers may be interested

 Data provided by the Ontario Regional Technology & Information Systems. The information is deemed reliable, but is not guaranteed. Not intended to solicit buyers or sellers, landlords or tenants currently under contract.
The trademarks REALTOR®, REALTORS® and the REALTOR® logo are controlled by The Canadian Real Estate Association (CREA) and identify real estate professionals who are members of CREA. The trademarks MLS®, Multiple Listing Service® and the associated logos are owned
Data provided by the Ontario Regional Technology & Information Systems. The information is deemed reliable, but is not guaranteed. Not intended to solicit buyers or sellers, landlords or tenants currently under contract.
The trademarks REALTOR®, REALTORS® and the REALTOR® logo are controlled by The Canadian Real Estate Association (CREA) and identify real estate professionals who are members of CREA. The trademarks MLS®, Multiple Listing Service® and the associated logos are owned