
Open House Sat, Sep 26th 2:00 PM - 4:00 PM
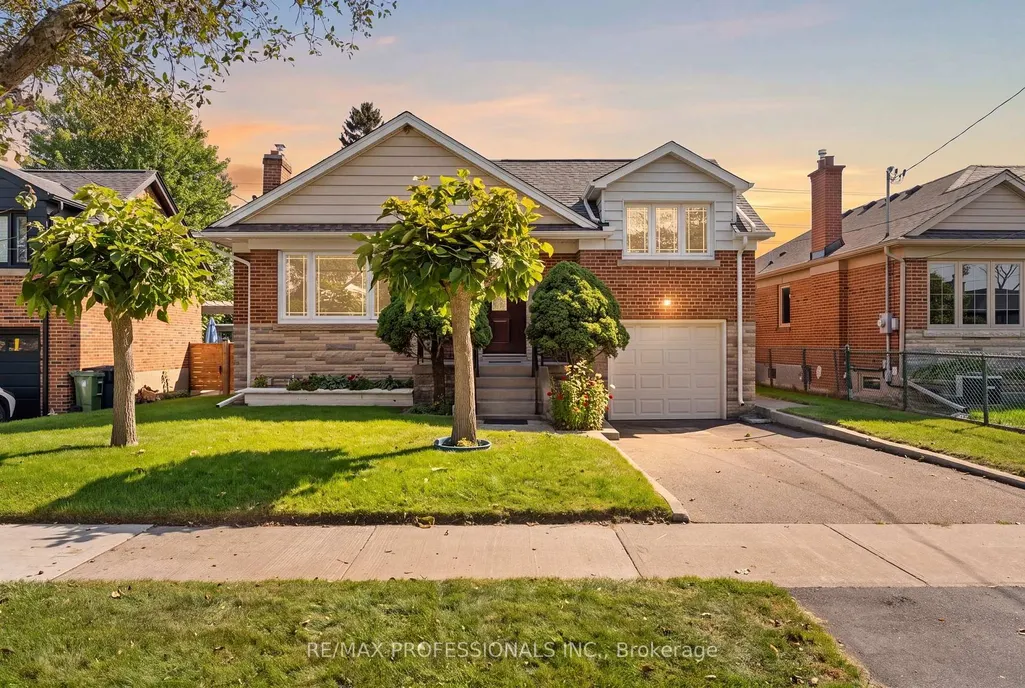


Address
9 Coney Road, Toronto, ON
Price
$ 995,000
Property Attributes
- ID#W13808586
- TypeSingle Family
- Listing Status New
- CityToronto
- AreaStonegate-Queensway
- NeighbourhoodStonegate-Queensway
- Postal CodeM8Z 2K1
- StyleSidesplit 3
- Taxes$ 6084
- Price$ 995,000
- Bedrooms3
- Full Bathrooms2
- Half Bathrooms0
- Sqr Footage1100-1500
Data Source:
Toronto Real Estate Board (TRREB)
Property Description
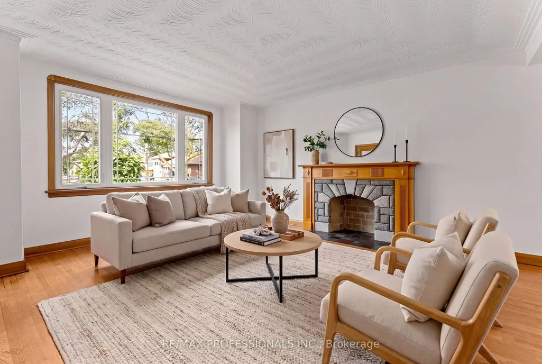
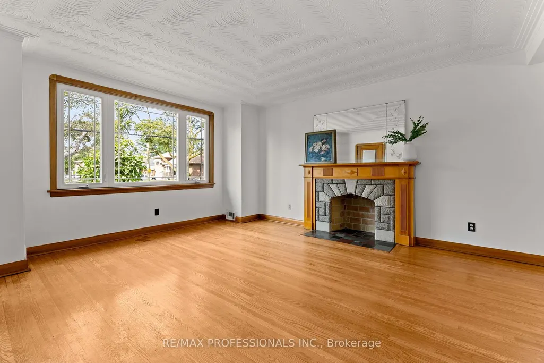
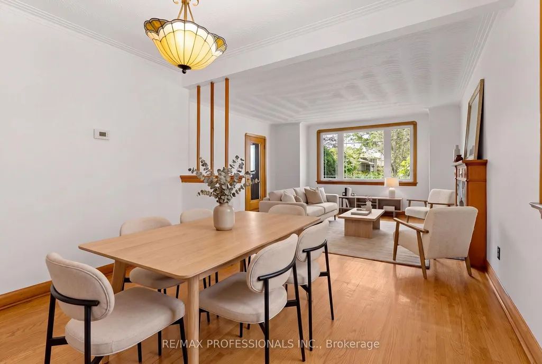
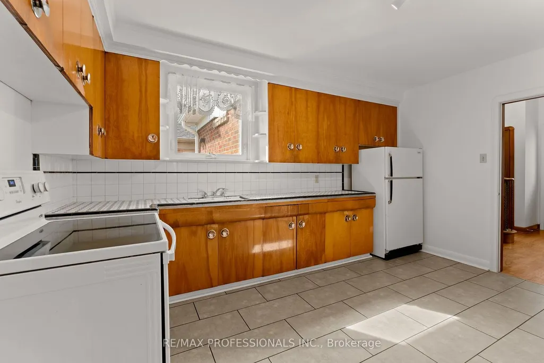
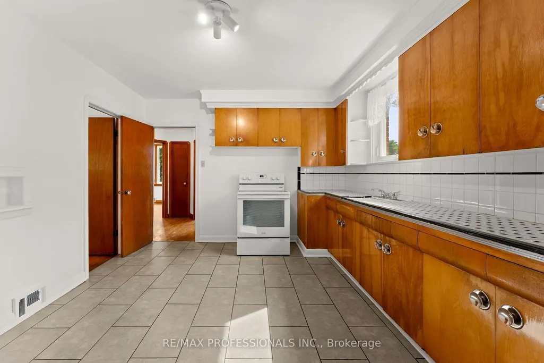
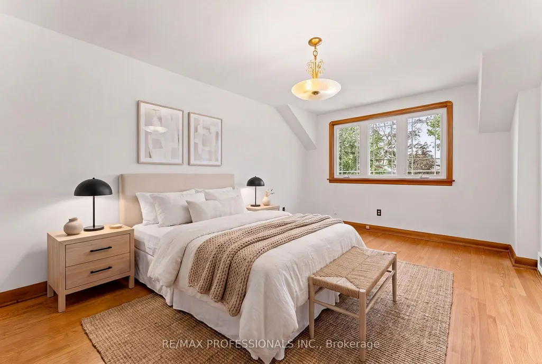
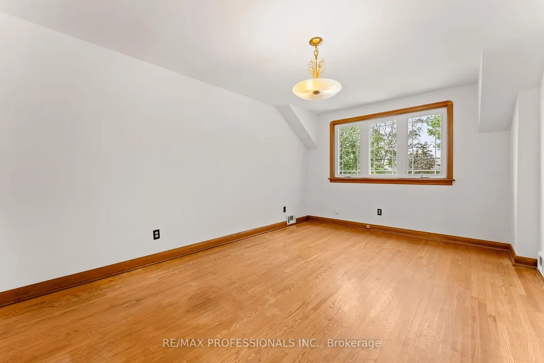
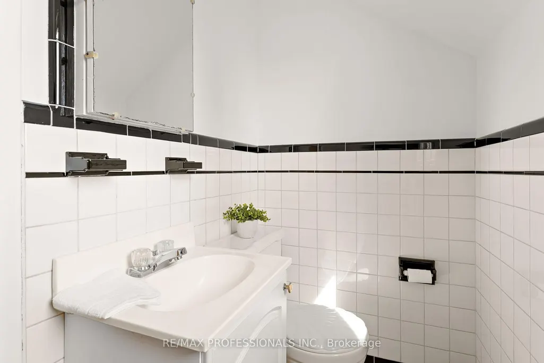
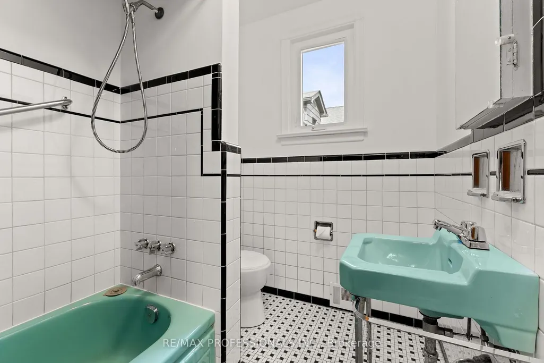
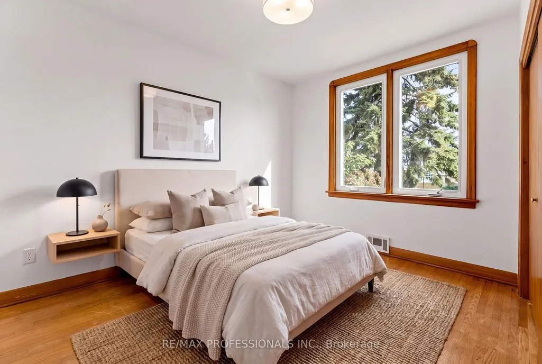
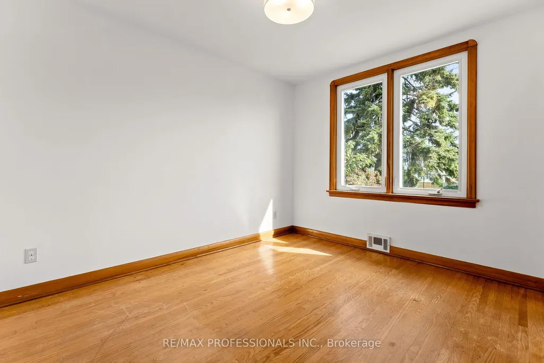
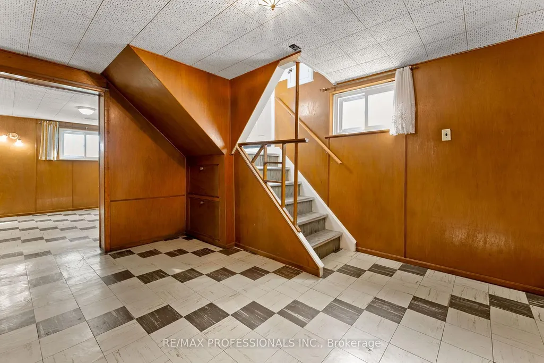
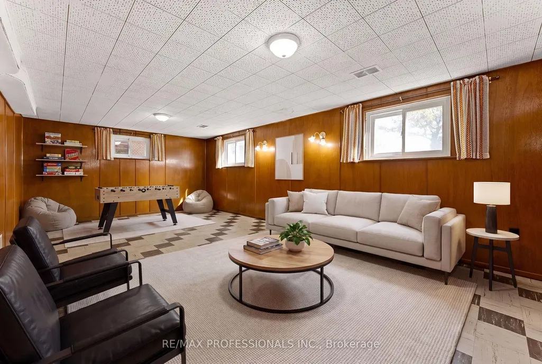
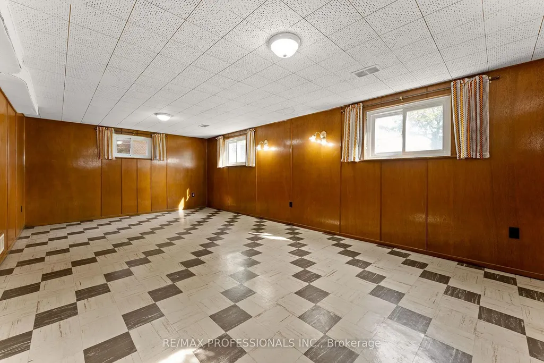
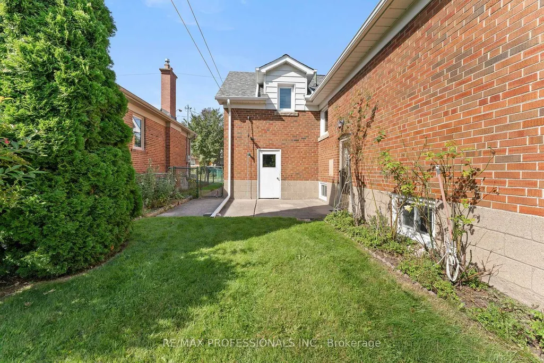
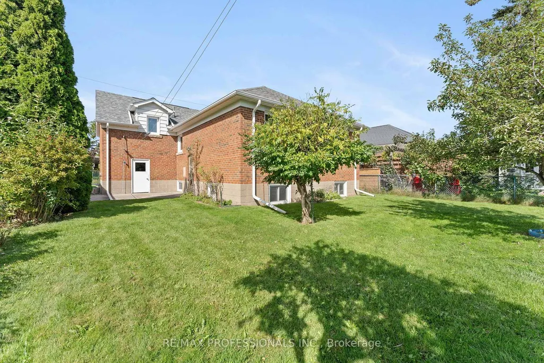
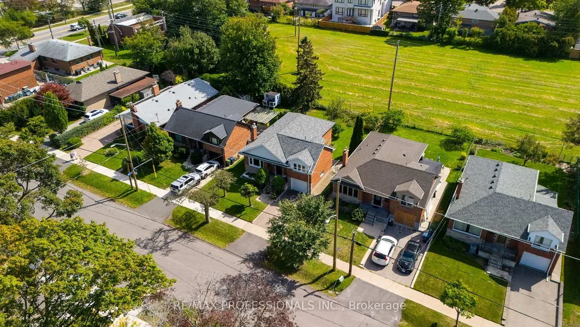
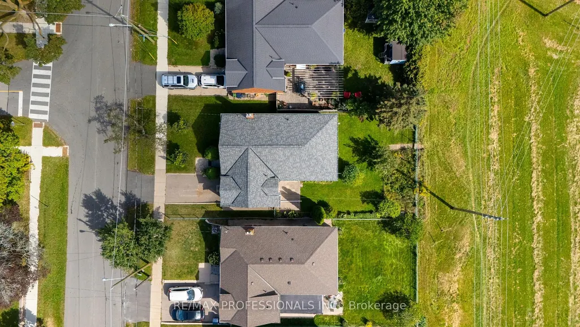
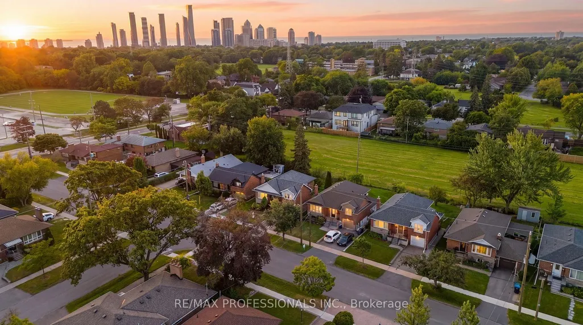
Welcome to 9 Coney Road, a cherished family home in the heart of coveted Norseman Heights. Set on a generous 47 x 107 ft lot, this 3-bedroom, 1.5-bathroom home has been lovingly cared for since its original 1955 construction and is ready for its next chapter. Move in and make updates over time, renovate to suit your style, or reimagine the space and make it entirely your own. Located in Norseman Heights, one of Etobicoke's most established and family-friendly communities, surrounded by tree-lined streets, parks and everyday conveniences, with access to sought-after local schools including Norseman Junior Middle School, Holy Angels Catholic School and Bishop Allen Academy. Enjoy easy access to The Kingsway, Bloor Street, transit and major commuter routes. A wonderful opportunity to put down roots in a neighbourhood people love to call home. Full of character, potential and possibility, 9 Coney Road is ready for what comes next.
| Price History | |
|---|---|
| 9/21/2026 | Listed $995,000 |
General Features
| Sewer | Sewer |
|---|---|
| Cooling | None |
| Roof | Asphalt Shingle |
| Architectural Style | Sidesplit 3 |
| Pool Features | None |
| Construction Materials | Brick |
| Heater Type | Forced Air |
| Parking Spaces | 2 |
| Property Subtype | Detached |
| Tax Year | 2026 |
| Lot Depth | 107.16 |
| County | Toronto |
| New Construction | No |
| Property Type | Residential Freehold |
| Attached Garage | No |
| Facing Direction | North |
| Garage Y/N | Yes |
| Status | New |
| City | Toronto W07 |
| Senior Community Y/N | No |
| Lot Size Units | Feet |
| Property Attached Y/N | No |
| Tax Annual Amount | 6084.78 |
| Standard Status | Active |
| Occupancy Type | Vacant |
| Legal Description | PCL 157-1,SEC M654 ; LT 157,PL M654 ; S/T LT567541 ETOBICOKE,CITY OF TORONTO |
Interior Features
| Interior Amenities | None |
|---|---|
| Basement | Partially Finished,Separate Entrance |
| Heat Source | Gas |
| Basement (Y/N) | No |
| Air Conditioning Y/N | No |
| Heating Y/N | Yes |
| Fireplace Y/N | Yes |
| Total Bedrooms | 3 |
| Elevator? | No |
| Total Baths | 2 |
| Bedrooms | 3 |
| Living Area Range | 1100-1500 |
Exterior Features
| Total Parking | 3.0 |
|---|---|
| Garage Type | Attached |
| Foundation Details | Concrete Block |
| Spa | No |
| Lot Size Source | MPAC |
| Waterfront Y/N | No |
| Covered Spaces | 1.0 |
Amenities
- Views
- New Construction
- Adult 55+
- Lease To Own
- No Strata Fees
- Furnished
- Primary On Main
- Air Conditioning
- Seller Finance
- Green
- Fixer Upper
- Horse
- Golf
- Fireplace
- Deck
- Garage
- Basement
- Pool
Property vs Single Family Average in M8Z 2K1
Price
Taxes
In The Neighbourhood
Open House
Toronto (Stonegate-Queensway)
$ 1,299,900
- Type
- Single Family
- Rooms
- 4 Beds + 2 Baths
REAL BROKER ONTARIO LTD.
Toronto (Stonegate-Queensway)
$ 1,999,000
- Type
- Single Family
- Rooms
- 6 Beds + 4.5 Baths
CHESTNUT PARK REAL ESTATE LIMITED
Open House
Toronto (Stonegate-Queensway)
$ 1,598,000
- Type
- Single Family
- Rooms
- 4 Beds + 2.5 Baths
RE/MAX IMPERIAL REALTY INC.
 Toronto Real Estate Board (TRREB); All information deemed reliable but not guaranteed. All properties are subject to prior sale, change or withdrawal. Neither listing broker(s) or information provider(s) shall be responsible for any typographical errors, misinformation, misprints and shall be held totally harmless. Listing(s) information is provided for consumer's personal, non-commercial use and may not be used for any purpose other than to identify prospective properties consumers may be interested

 Data provided by the Ontario Regional Technology & Information Systems. The information is deemed reliable, but is not guaranteed. Not intended to solicit buyers or sellers, landlords or tenants currently under contract.
The trademarks REALTOR®, REALTORS® and the REALTOR® logo are controlled by The Canadian Real Estate Association (CREA) and identify real estate professionals who are members of CREA. The trademarks MLS®, Multiple Listing Service® and the associated logos are owned
Data provided by the Ontario Regional Technology & Information Systems. The information is deemed reliable, but is not guaranteed. Not intended to solicit buyers or sellers, landlords or tenants currently under contract.
The trademarks REALTOR®, REALTORS® and the REALTOR® logo are controlled by The Canadian Real Estate Association (CREA) and identify real estate professionals who are members of CREA. The trademarks MLS®, Multiple Listing Service® and the associated logos are owned