
Open House Sun, Sep 20th 2:00 PM - 4:00 PM
Address
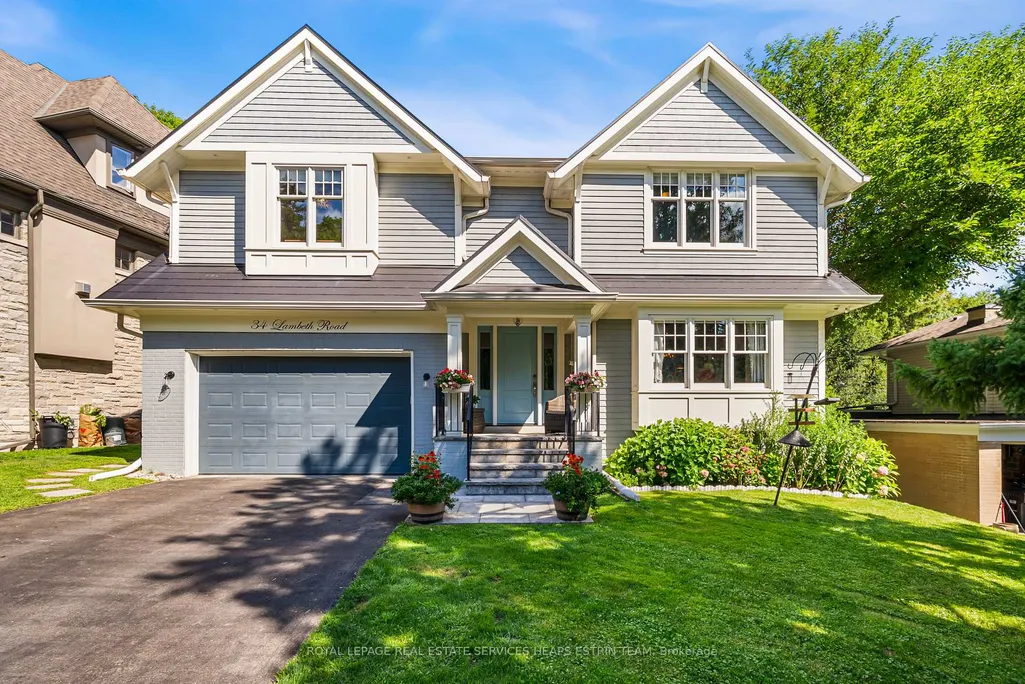
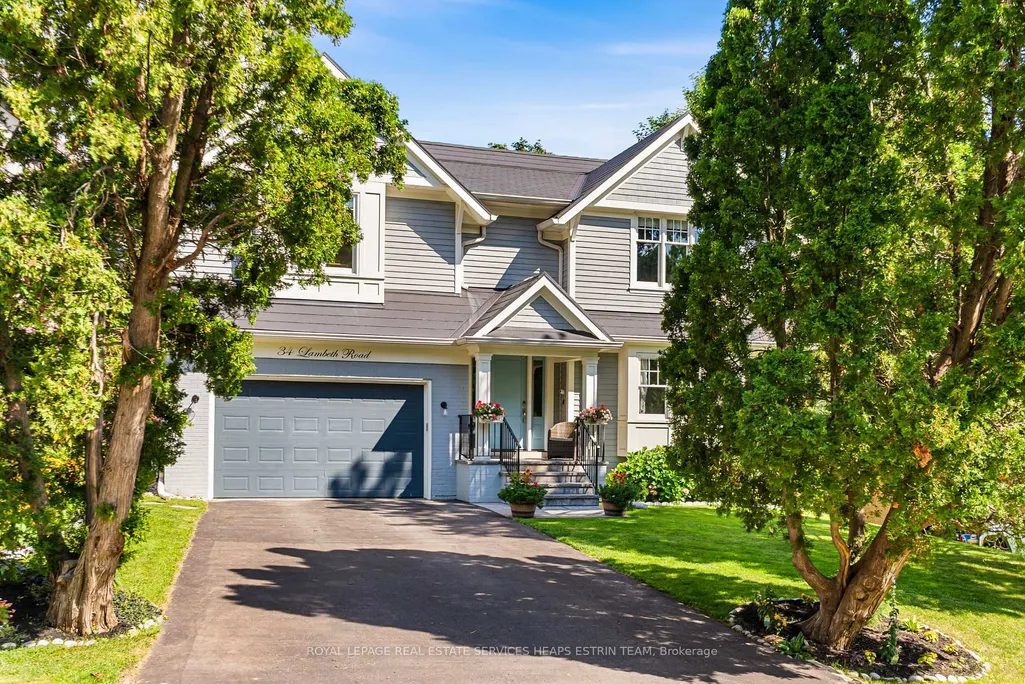
34 Lambeth Road, Toronto, ON
Price
$ 3,495,000
Property Attributes
- ID#W13786686
- TypeSingle Family
- Listing Status New
- CityToronto
- AreaEdenbridge-Humber Valley
- NeighbourhoodEdenbridge-Humber Valley
- Postal CodeM9A 2Y7
- Style2-Storey
- Taxes$ 14448
- Price$ 3,495,000
- Bedrooms5
- Full Bathrooms5
- Half Bathrooms0
- Sqr Footage3500-5000
Data Source:
Toronto Real Estate Board (TRREB)
Property Description
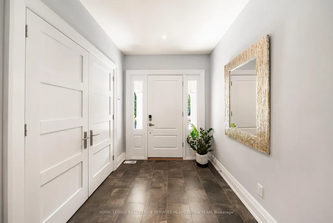
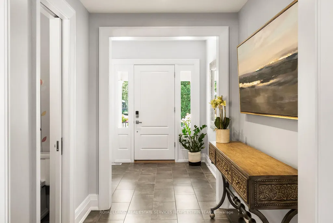
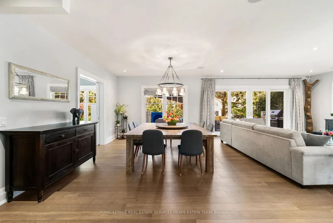
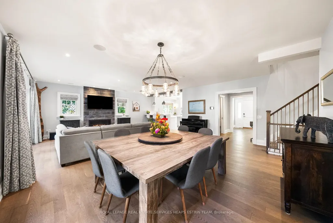
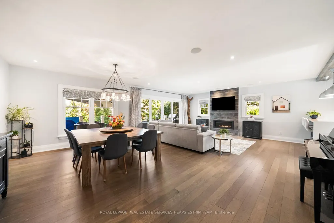
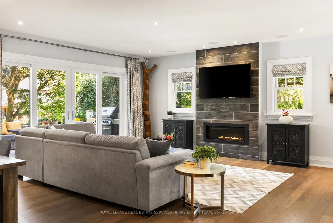
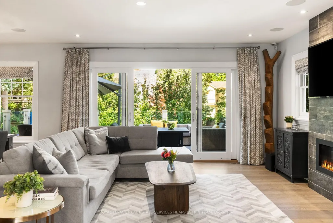
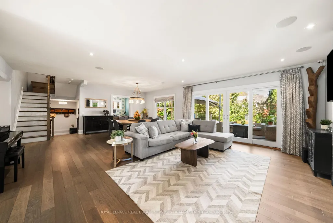
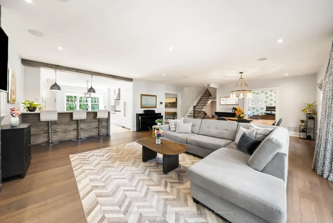
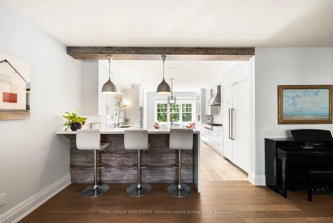
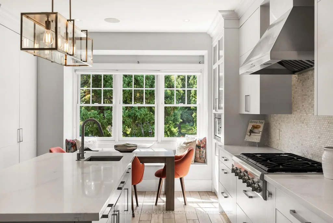
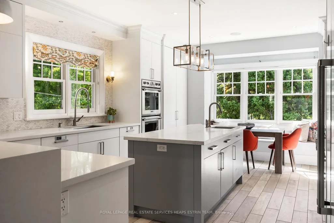
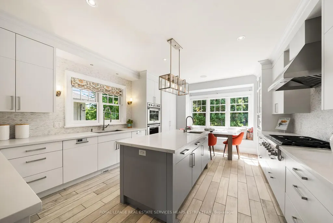
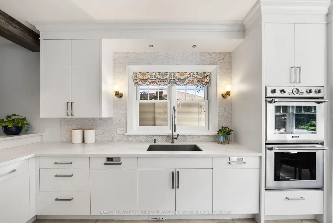
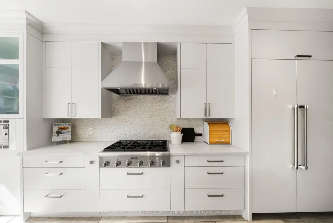
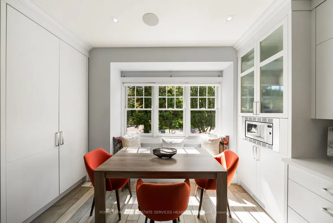
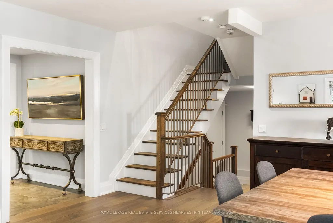
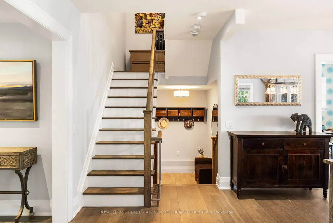
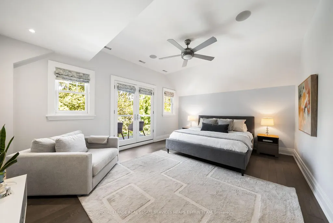
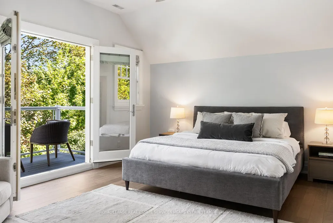
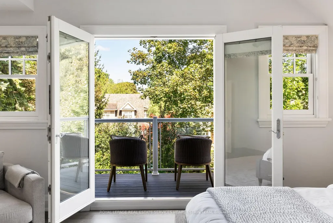
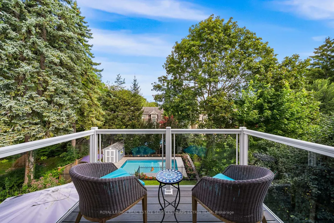
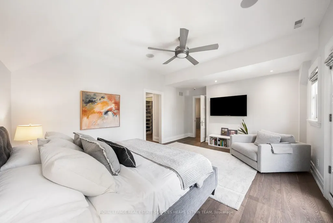
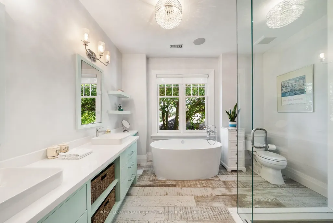
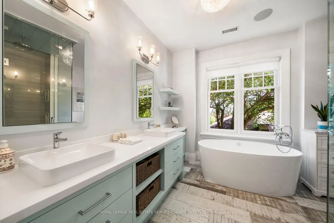
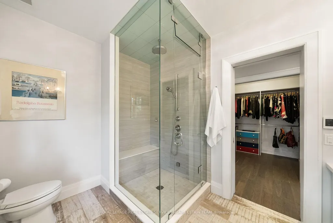
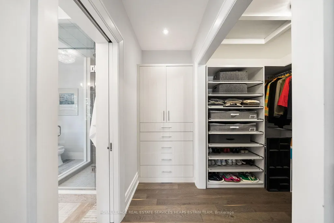
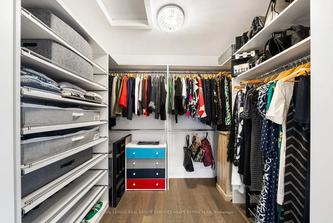
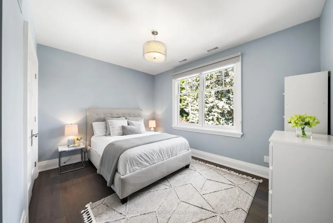
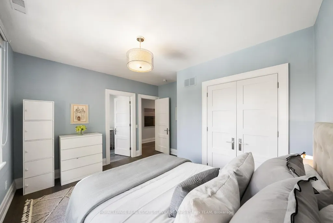
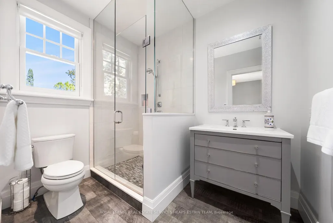
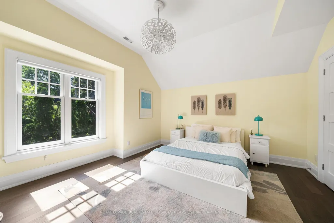
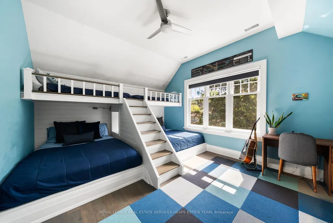
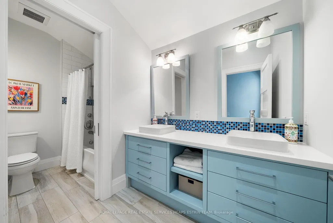
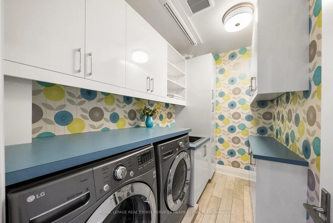
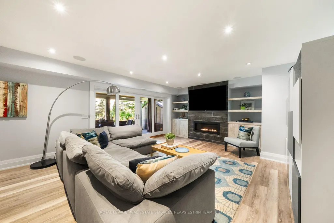
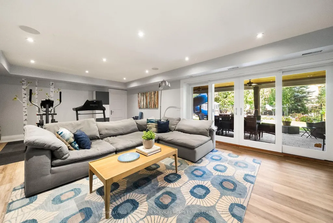
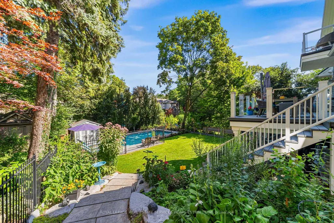
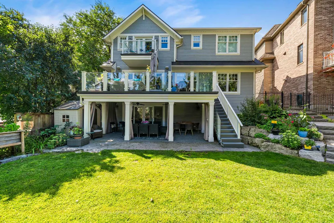
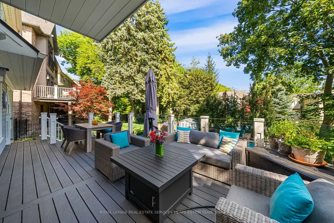
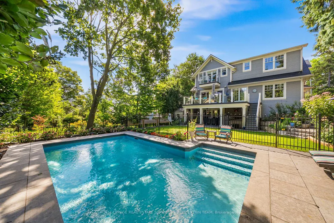
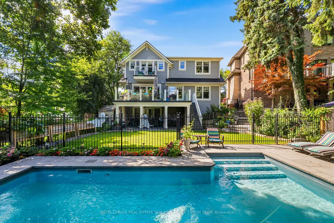
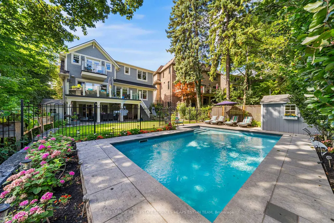
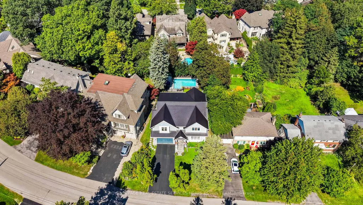
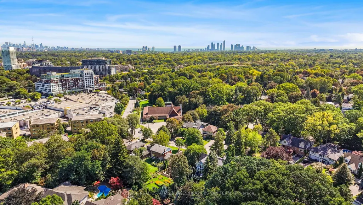
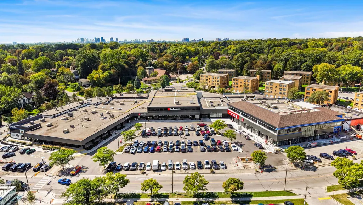
A private retreat in the city. Set on an exceptional lot in one of Toronto's most coveted neighbourhoods, 34 Lambeth Road combines family living with a rare sense of privacy and escape. Crafted by renowned builder Jim Caruk, the home is defined by quality, generous proportions and design, with spaces that feel sophisticated yet entirely comfortable.The backyard is the showstopper. Private and framed by mature trees, this lush outdoor oasis feels worlds away from the city. A beautiful pool is surrounded by expansive upper and lower patios, creating multiple spaces for outdoor dining, lounging and entertaining. Green space offers room to play, while a custom slide adds an unexpected and playful touch. Whether hosting a summer bbq, spending an afternoon poolside or enjoying a quiet evening outdoors, this is a backyard designed to be lived in.Inside, bright, beautifully scaled rooms and an effortless sense of flow make the home equally suited to everyday family life and entertaining. At its heart is an impressive chef's kitchen designed for a full house, featuring premium Thermador appliances, a six-burner gas cooktop, double wall ovens, two dishwashers, an oversized panelled fridge and freezer, and a second island sink. Thoughtful functionality meets beautiful design, making this a natural gathering place.The fully finished lower level extends the living space with a private bedroom and bathroom, offering flexibility for guests, extended family or a nanny suite.Beautifully built, incredibly private and designed for the way families actually live. Moments from the shops at Humbertown Shopping Centre, restaurants and everyday conveniences of The Kingsway, along with highly regarded schools including Humber Valley Village Junior Middle School, Our Lady of Sorrows Catholic School, Richview Collegiate Institute and Kingsway College School. 34 Lambeth Road offers the rare luxury of space, privacy and a true sense of escape, all without leaving the city.
| Price History | |
|---|---|
| 9/15/2026 | Listed $3,495,000 |
General Features
| Sewer | Sewer |
|---|---|
| Cooling | Central Air |
| Roof | Metal |
| Architectural Style | 2-Storey |
| Pool Features | Inground |
| Construction Materials | Brick,Aluminum Siding |
| Heater Type | Forced Air |
| Parking Spaces | 3 |
| Property Subtype | Detached |
| Tax Year | 2026 |
| Lot Depth | 140.0 |
| PropertyFeatures | Golf,Hospital,Park,Fenced Yard,School,Public Transit |
| County | Toronto |
| New Construction | No |
| Property Type | Residential Freehold |
| Attached Garage | Yes |
| Facing Direction | North |
| Garage Y/N | Yes |
| Other Structures | Garden Shed |
| Total Rooms | 8 |
| Status | New |
| City | Toronto W08 |
| Senior Community Y/N | No |
| Lot Size Units | Feet |
| Property Attached Y/N | No |
| Tax Annual Amount | 14448.46 |
| Standard Status | Active |
| Occupancy Type | Owner |
| Legal Description | Plan 3692 Lot 111 |
Interior Features
| Interior Amenities | Central Vacuum,Sump Pump,ERV/HRV,Carpet Free |
|---|---|
| Basement | Finished |
| Heat Source | Gas |
| Basement (Y/N) | No |
| Air Conditioning Y/N | Yes |
| Heating Y/N | Yes |
| Fireplace Y/N | Yes |
| Total Bedrooms | 5 |
| Elevator? | No |
| Total Baths | 5 |
| Bedrooms | 4+1 |
| Living Area Range | 3500-5000 |
Exterior Features
| Exterior Amenities | Patio,Porch,Deck,Landscaped |
|---|---|
| Parking Features | Private Double |
| Total Parking | 4.5 |
| Garage Type | Built-In |
| Foundation Details | Concrete Block |
| Spa | No |
| Waterfront Y/N | No |
| Covered Spaces | 1.5 |
| LotDimensionsSource | Other |
Amenities
- Views
- New Construction
- Adult 55+
- Lease To Own
- No Strata Fees
- Furnished
- Primary On Main
- Air Conditioning
- Seller Finance
- Green
- Fixer Upper
- Horse
- Golf
- Fireplace
- Deck
- Garage
- Basement
- Pool
Property vs Single Family Average in M9A 2Y7
Price
Taxes
Visits
In The Neighbourhood
Toronto (Edenbridge-Humber Valley)
$ 2,929,999
- Type
- Single Family
- Rooms
- 4 Beds + 4.5 Baths
HOMELIFE LANDMARK REALTY INC.
Open House
Toronto (Edenbridge-Humber Valley)
$ 1,998,000
- Type
- Single Family
- Rooms
- 4 Beds + 4 Baths
SUTTON GROUP REALTY SYSTEMS INC.
Toronto (Edenbridge-Humber Valley)
$ 2,299,000
- Type
- Single Family
- Rooms
- 4 Beds + 3.5 Baths
RE/MAX WEST REALTY INC.
 Toronto Real Estate Board (TRREB); All information deemed reliable but not guaranteed. All properties are subject to prior sale, change or withdrawal. Neither listing broker(s) or information provider(s) shall be responsible for any typographical errors, misinformation, misprints and shall be held totally harmless. Listing(s) information is provided for consumer's personal, non-commercial use and may not be used for any purpose other than to identify prospective properties consumers may be interested

 Data provided by the Ontario Regional Technology & Information Systems. The information is deemed reliable, but is not guaranteed. Not intended to solicit buyers or sellers, landlords or tenants currently under contract.
The trademarks REALTOR®, REALTORS® and the REALTOR® logo are controlled by The Canadian Real Estate Association (CREA) and identify real estate professionals who are members of CREA. The trademarks MLS®, Multiple Listing Service® and the associated logos are owned
Data provided by the Ontario Regional Technology & Information Systems. The information is deemed reliable, but is not guaranteed. Not intended to solicit buyers or sellers, landlords or tenants currently under contract.
The trademarks REALTOR®, REALTORS® and the REALTOR® logo are controlled by The Canadian Real Estate Association (CREA) and identify real estate professionals who are members of CREA. The trademarks MLS®, Multiple Listing Service® and the associated logos are owned