
Address
260 Indian Road, Toronto, ON
Price
$ 2,998,000
Property Attributes
- ID#W13782378
- TypeSingle Family
- Listing Status New
- CityToronto
- AreaHigh Park-Swansea
- NeighbourhoodHigh Park-Swansea
- Postal CodeM6R 2X2
- Style3-Storey
- Taxes$ 13852
- Price$ 2,998,000
- Bedrooms6
- Full Bathrooms5
- Half Bathrooms0
- Sqr Footage2500-3000
Data Source:
Toronto Real Estate Board (TRREB)
Property Description
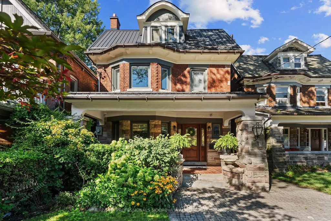
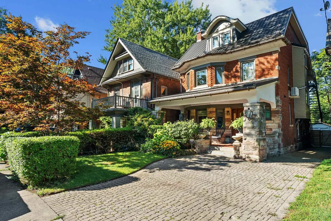
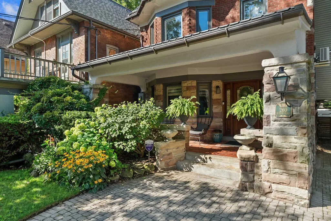
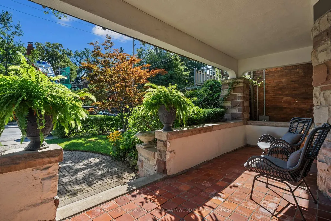
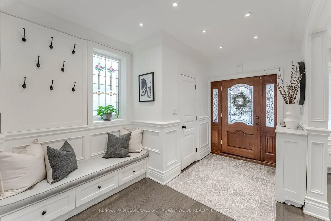
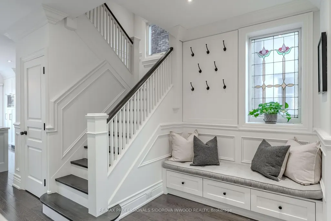
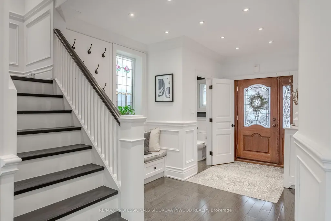
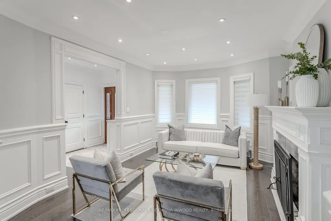
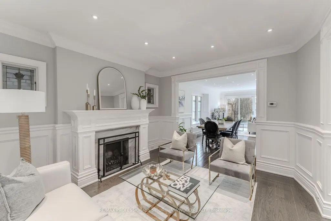
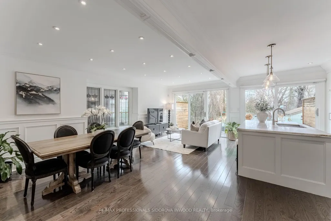
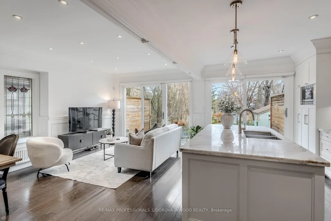
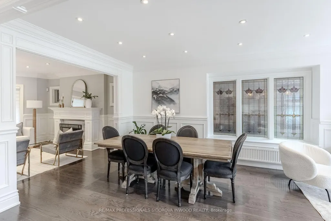
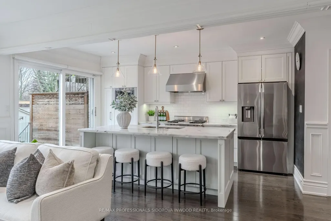
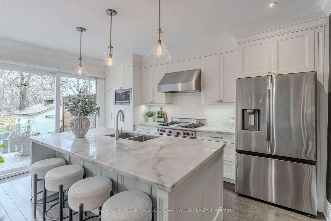
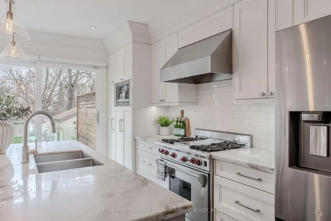
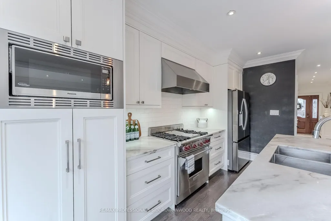
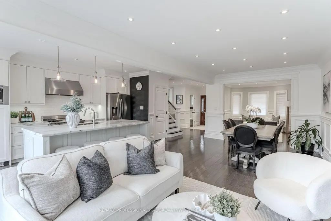
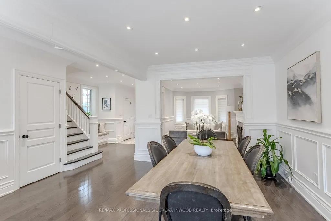
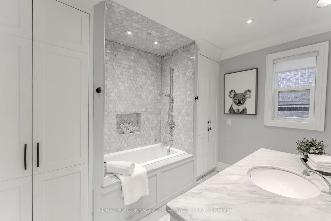
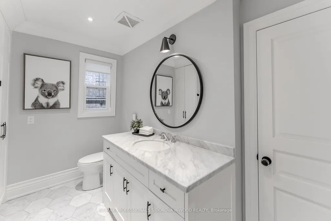
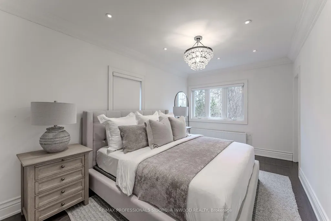
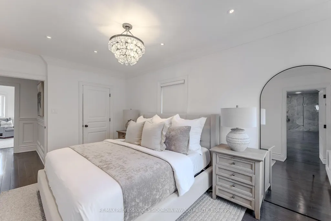
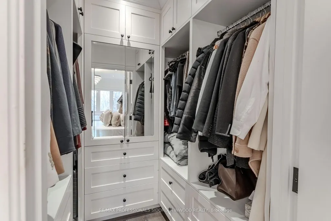
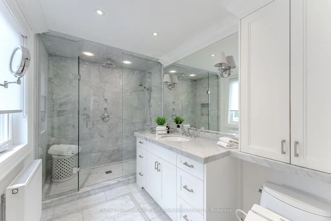
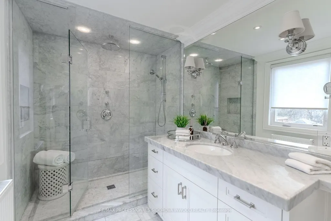
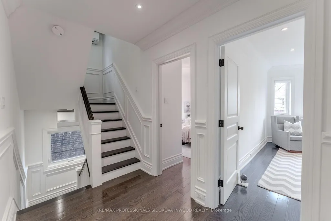
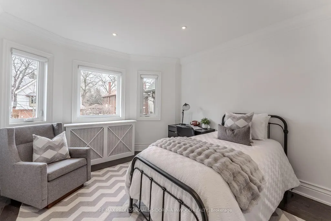
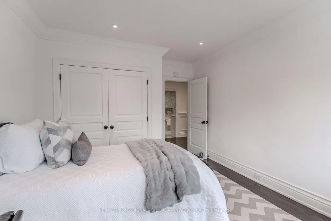
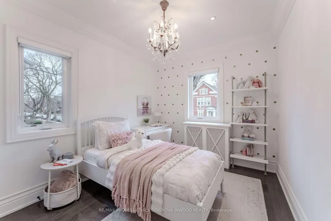
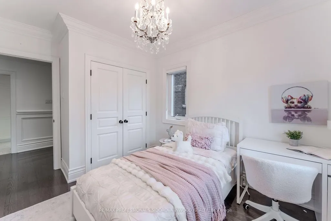
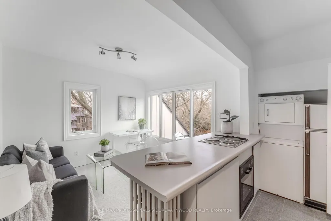
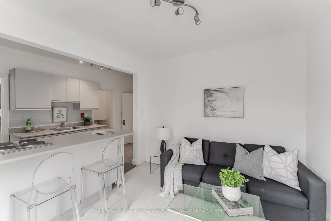
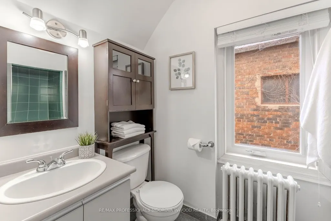
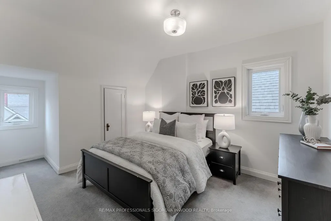
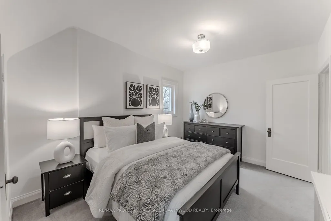
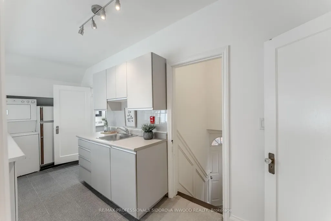
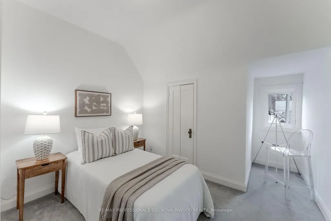
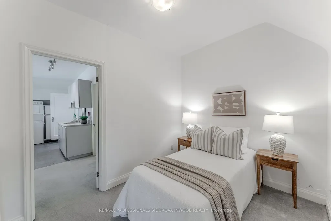
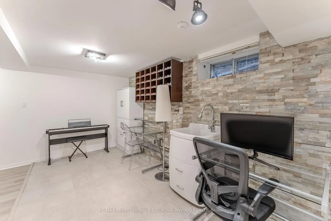
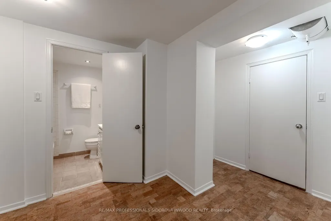
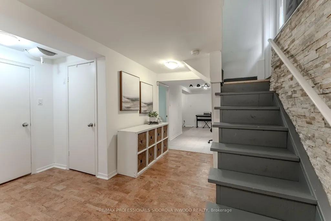
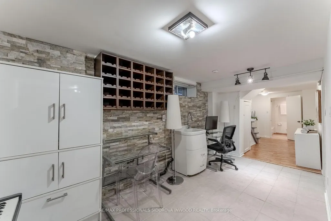
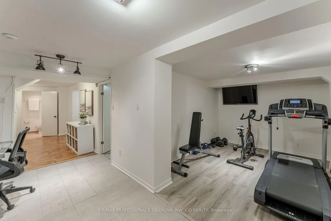
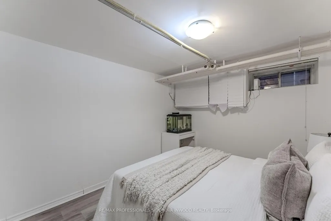
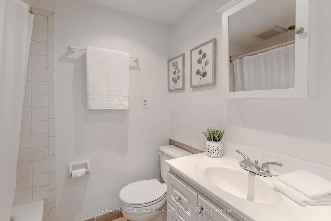
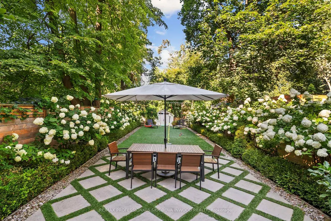
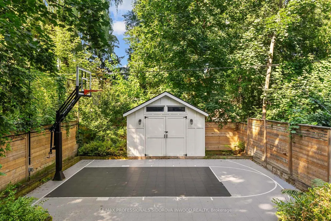
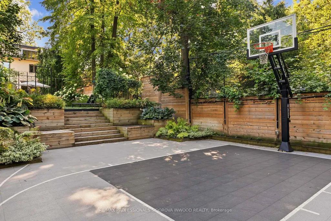
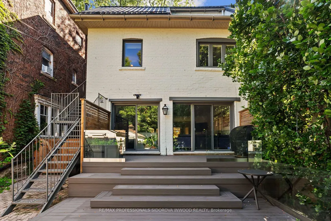
Stately fully renovated 3-storey home on coveted Indian Rd in prime High Park, set on an exceptionally rare 198-ft professionally landscaped lot. Offering 5+1 bedrms & 5 bathrms, this distinguished home seamlessly blends timeless 1900s character w/luxurious modern upgrades.Recently renovated main & second levels showcase original leaded glass windows,rich wainscoting,hardwood flrs,pot lights & elegant architectural detailing throughout.A grand foyer welcomes you into the formal living rm with wood-burning fireplace,bay window & classic millwork. Expansive open-concept dining, family & gourmet kitchen is designed for exceptional entertaining,highlighted by a spectacular custom leaded & stained-glass feature window.The chef's kitchen features premium quartzite countertops, oversized island w/breakfast bar, designer cabinetry, stainless steel appl,, Wolf gas range w/ grill & multiple walk-outs to the spectacular backyrd.The professionally landscaped west-facing oasis features an irrigation system,multi-level composite deck, mature hydrangeas, manicured boxwoods, drainage-designed turf, elegant fountains, one-third basketball court, and winter skating rink.Outstanding curb appeal is complemented by a private driveway & legal front pad parking.2nd flr offers three spacious bedrms, 2 bathrms & convenient laundry. The luxurious primary retreat includes a walk-in closet w/custom built-ins & a spa-inspired ensuite w/heated marble flrs,marble walls & an oversized glass shower. beautifully appointed family bath features heated marble flrs & an air-jet soaker tub.The versatile 3rd flr is fully self-contained w/2 bedrms, an office/living area,separate entrance, kitchen w/laundry, 4-piece bath & oversized sliding doors opening to rooftop & treetop views-ideal as a nanny or in-law suite or future primary retreat.Finished bsmnt w/separate entrance includes a recreation rm/gym,office,bedrm, 4-piece bath & utility/laundry rm. A rare offering on one of High Park's most iconic streets.
| Price History | |
|---|---|
| 9/14/2026 | Listed $2,998,000 |
General Features
| Sewer | Sewer |
|---|---|
| Cooling | Wall Unit(s) |
| Roof | Shingles |
| Architectural Style | 3-Storey |
| Pool Features | None |
| Construction Materials | Brick,Stone |
| Heater Type | Water |
| Parking Spaces | 1 |
| Property Subtype | Detached |
| Tax Year | 2025 |
| Lot Depth | 198.33 |
| PropertyFeatures | Fenced Yard,Hospital,Lake/Pond,Park,Public Transit,School |
| County | Toronto |
| New Construction | No |
| Property Type | Residential Freehold |
| Attached Garage | No |
| Facing Direction | West |
| Garage Y/N | No |
| Other Structures | Garden Shed,Shed |
| Total Rooms | 15 |
| Status | New |
| City | Toronto W01 |
| Senior Community Y/N | No |
| Lot Size Units | Feet |
| Property Attached Y/N | No |
| Tax Annual Amount | 13852.58 |
| Virtual Tour | https://youtu.be/QH7eIq-pnqA |
| Standard Status | Active |
| Occupancy Type | Owner |
| Legal Description | See Schedule B for Legal Description |
Interior Features
| Interior Amenities | In-Law Capability |
|---|---|
| Basement | Finished,Separate Entrance |
| Heat Source | Gas |
| Basement (Y/N) | No |
| Air Conditioning Y/N | Yes |
| Heating Y/N | Yes |
| Fireplace Y/N | Yes |
| Total Bedrooms | 6 |
| Elevator? | No |
| Total Baths | 5 |
| Bedrooms | 5+1 |
| Living Area Range | 2500-3000 |
Exterior Features
| Parking Features | Private |
|---|---|
| Total Parking | 2.0 |
| Garage Type | None |
| Foundation Details | Concrete |
| Spa | No |
| Waterfront Y/N | No |
| Covered Spaces | 0.0 |
| LotDimensionsSource | Other |
Amenities
- Views
- New Construction
- Adult 55+
- Lease To Own
- No Strata Fees
- Furnished
- Primary On Main
- Air Conditioning
- Seller Finance
- Green
- Fixer Upper
- Horse
- Golf
- Fireplace
- Deck
- Garage
- Basement
- Pool
Property vs Single Family Average in M6R 2X2
Price
Visits
In The Neighbourhood
Just Listed
Toronto (High Park-Swansea)
$ 2,300
- Type
- Single Family
- Rooms
- 1 Beds + 1 Baths
CENTURY 21 LEADING EDGE REALTY INC.
Just Listed
Toronto (High Park-Swansea)
$ 1,350
- Type
- Single Family
- Rooms
- 0 Beds + 1 Baths
BAY STREET GROUP INC.
Toronto (High Park-Swansea)
$ 6,000
- Type
- Single Family
- Rooms
- 3 Beds + 2.5 Baths
RE/MAX ULTIMATE REALTY INC.
 Toronto Real Estate Board (TRREB); All information deemed reliable but not guaranteed. All properties are subject to prior sale, change or withdrawal. Neither listing broker(s) or information provider(s) shall be responsible for any typographical errors, misinformation, misprints and shall be held totally harmless. Listing(s) information is provided for consumer's personal, non-commercial use and may not be used for any purpose other than to identify prospective properties consumers may be interested

 Data provided by the Ontario Regional Technology & Information Systems. The information is deemed reliable, but is not guaranteed. Not intended to solicit buyers or sellers, landlords or tenants currently under contract.
The trademarks REALTOR®, REALTORS® and the REALTOR® logo are controlled by The Canadian Real Estate Association (CREA) and identify real estate professionals who are members of CREA. The trademarks MLS®, Multiple Listing Service® and the associated logos are owned
Data provided by the Ontario Regional Technology & Information Systems. The information is deemed reliable, but is not guaranteed. Not intended to solicit buyers or sellers, landlords or tenants currently under contract.
The trademarks REALTOR®, REALTORS® and the REALTOR® logo are controlled by The Canadian Real Estate Association (CREA) and identify real estate professionals who are members of CREA. The trademarks MLS®, Multiple Listing Service® and the associated logos are owned