
Address
363 Niar Avenue, Mississauga, ON
Price
$ 3,199,850
Property Attributes
- ID#W13772584
- TypeSingle Family
- Listing Status New
- CityMississauga
- AreaMineola
- NeighbourhoodMineola
- Postal CodeL5G 1W2
- Style2-Storey
- Taxes$ 20855
- Price$ 3,199,850
- Bedrooms5
- Full Bathrooms5
- Half Bathrooms0
- Sqr Footage3000-3500
Data Source:
Toronto Real Estate Board (TRREB)
Property Description
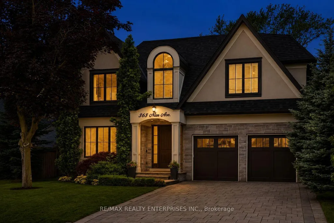
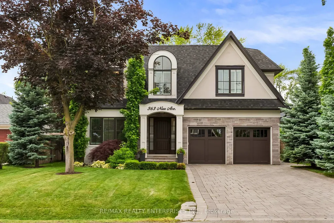
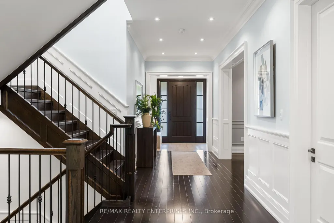
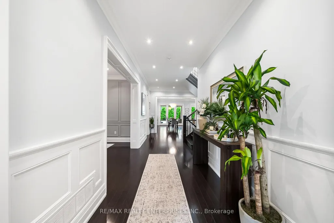
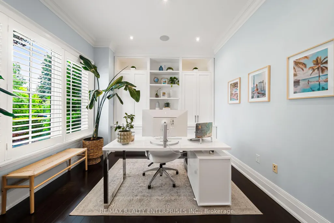
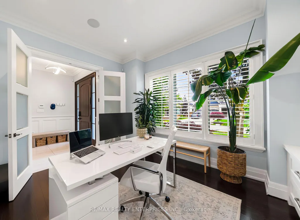
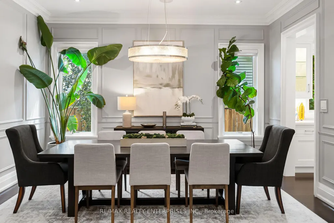
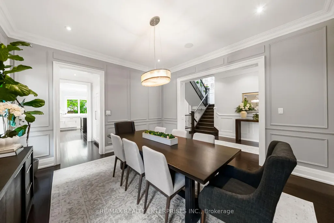
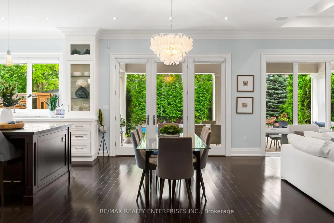
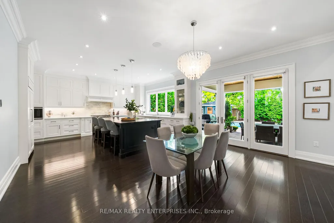
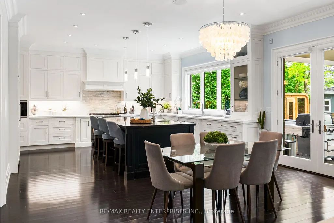
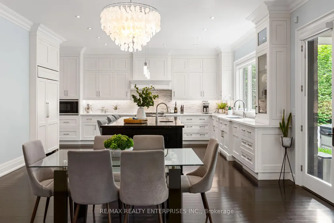
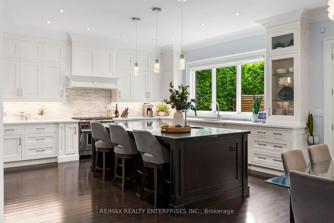
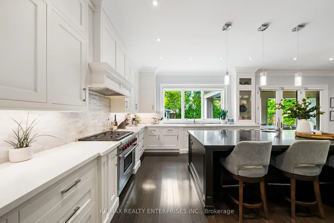
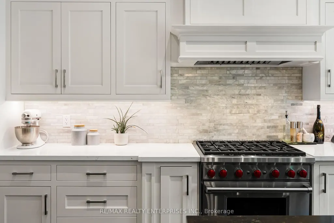
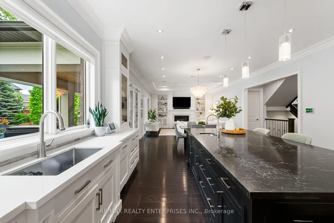
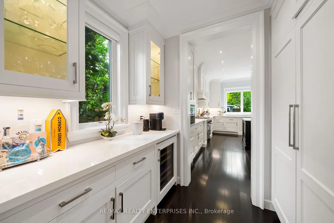
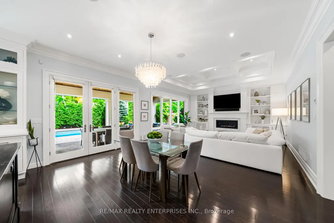
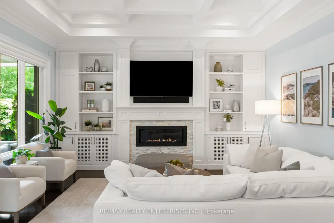
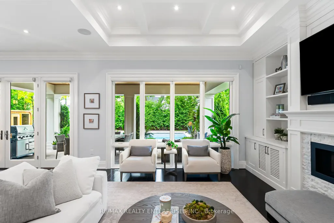
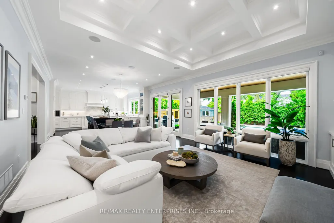
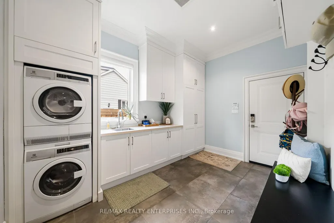
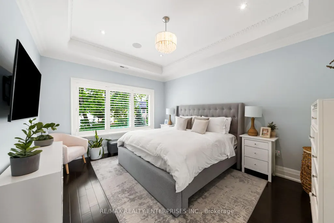
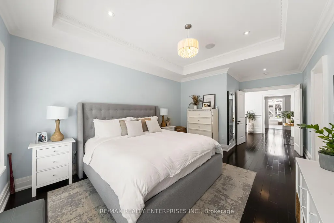
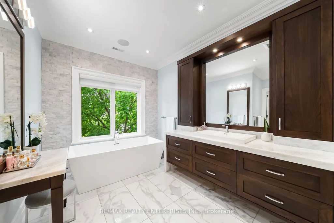
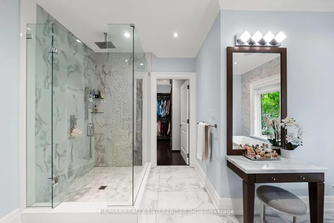
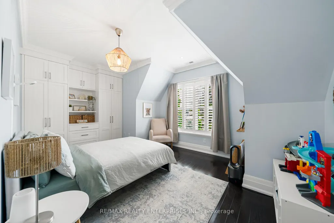
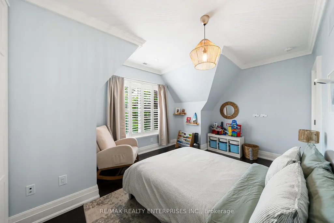
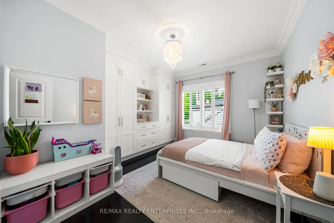
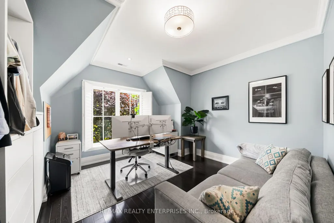
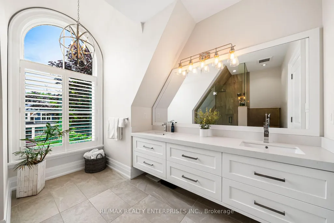
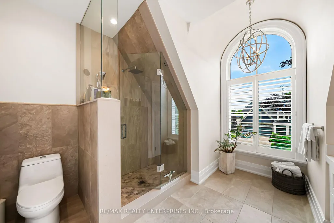
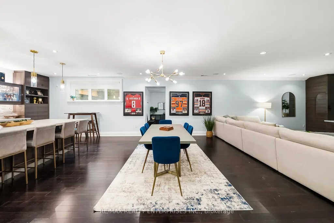
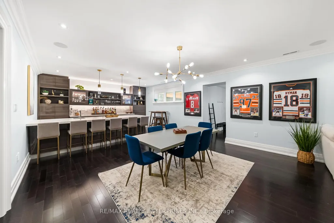
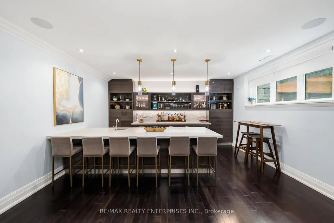
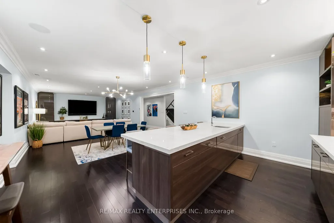
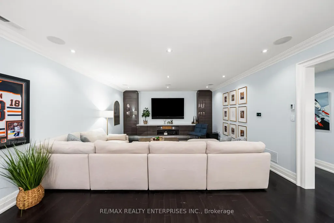
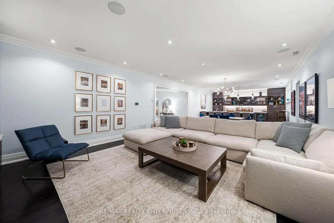
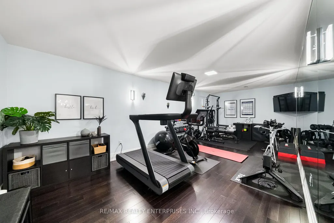
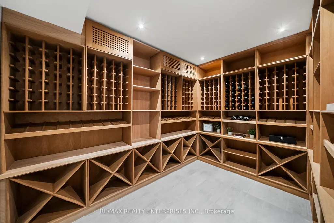
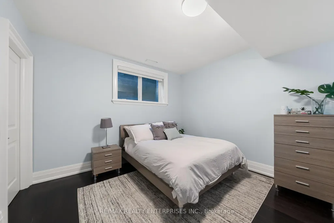
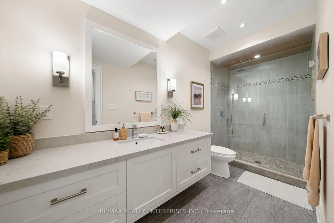
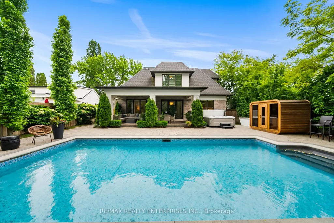
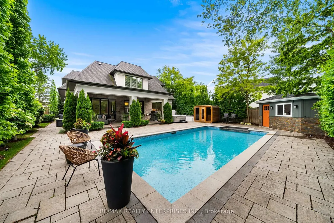
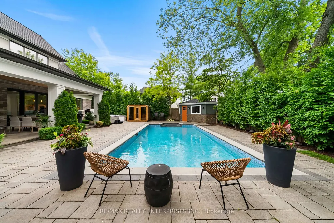
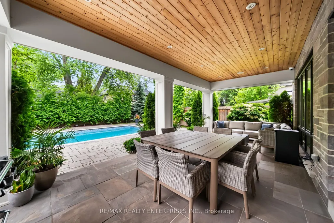
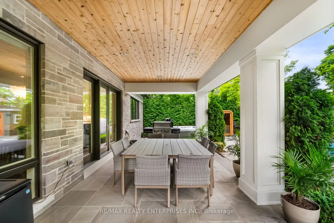
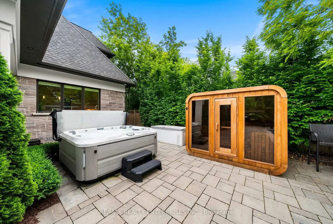
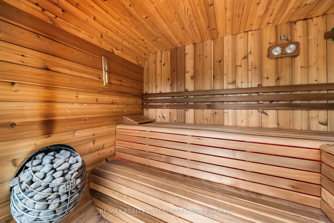
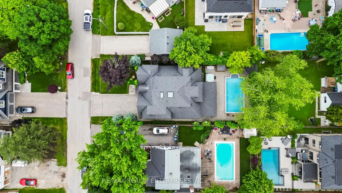
Experience Refined Luxury In The Heart Of Prestigious Mineola At This Exceptional Custom-Built Residence Offering 4+1 Bdrms, 5 Baths & Approx 5,659 Sqft Of Beautifully Finished Living Space. Designed W/ Timeless Elegance & Modern Functionality, This Home Showcases Superior Craftsmanship, Sophisticated Finishes & Thoughtfully Curated Spaces For Family Living & Entertaining. An Oversized Front Entry Opens To A Grand Foyer Featuring Porcelain Tile Flooring, Wainscotting, Statement Lighting & 10 Ft Ceilings. Hdwd Floors, Crown Moulding, Custom Millwork & Designer Details Flow Throughout The Main Lvl. The Formal Dining Room Provides An Elegant Setting For Entertaining, While The O/C Great Room Is Highlighted By A Stunning Waffle Ceiling, Linear Gas F/P, Custom Built-Ins & Expansive Windows O/Looking The Bkyd. The Chef's Kitchen Is Beautifully Appointed W/ Premium Sub-Zero & Wolf Appls, Miele Dishwasher, Custom Cabinetry, Stone Counters & B/S, A Lrg Centre Island W/ Prep Sink & Seating, Plus A Butler's Pantry Complete W/ B/I Wine Fridge. A Bright Bfast Area W/O To The Covered Outdoor Living Space, Creating A Indoor-Outdoor Lifestyle. Upstairs, The Luxurious Primary Retreat Features A Coffered Ceiling, W/I Closet W/ Custom Organizers & A Spa-Inspired Ensuite W/ Heated Floors, Soaker Tub & Glass Rainfall Shower. 3 Addn'l Bdrms Offer Excellent Space For Family & Guests, Including One W/ A Pvt Ensuite, Plus The Convenience Of An Upper-Lvl Laundry. The Finished Lower Lvl Is Designed For Entertaining W/ A Spacious Rec Room, Custom Wet Bar, 5th Bdrm, Full Bath, Gym With Studio Wall Mirrors & A Climate-Controlled 500-Bottle Wine Cellar. The Pvt Bkyd Offers A Resort-Like Escape Featuring A Saltwater Pool, Hot Tub, Sauna, Covered Patio W/ B/I Speakers, Finished Pool Shed, Landscape Lighting & Irrigation System. Complete W/ Control4 Smart Home Technology, Security Cameras, Epoxy Garage Floors & Located Minutes To Port Credit, Top-Rated Schools, Parks, GO Transit & Major Hwys.
| Price History | |
|---|---|
| 9/11/2026 | Listed $3,199,850 |
General Features
| Sewer | Sewer |
|---|---|
| Cooling | Central Air |
| Roof | Shingles |
| Architectural Style | 2-Storey |
| Pool Features | Inground |
| Construction Materials | Stone,Stucco (Plaster) |
| Heater Type | Forced Air |
| Parking Spaces | 4 |
| Property Subtype | Detached |
| Tax Year | 2026 |
| Lot Depth | 132.0 |
| PropertyFeatures | Fenced Yard,Greenbelt/Conservation,Library,Park,Public Transit,School |
| County | Peel |
| New Construction | No |
| Property Type | Residential Freehold |
| Attached Garage | Yes |
| Facing Direction | North |
| Garage Y/N | Yes |
| Total Rooms | 21 |
| Status | New |
| City | Mississauga |
| Senior Community Y/N | No |
| Lot Size Units | Feet |
| Property Attached Y/N | No |
| Tax Annual Amount | 20855.06 |
| Virtual Tour | https://tours.cinestate.ca/363-niar-avenue-mississauga-on-l5g-1w2?branded=0 |
| Standard Status | Active |
| Occupancy Type | Owner |
| Legal Description | Plan 337 Lot 75 |
Interior Features
| Interior Amenities | Other |
|---|---|
| Basement | Finished |
| Fireplace Features | Natural Gas |
| Heat Source | Gas |
| Basement (Y/N) | No |
| Air Conditioning Y/N | Yes |
| Heating Y/N | Yes |
| Fireplace Y/N | Yes |
| Total Bedrooms | 5 |
| Elevator? | No |
| Total Baths | 5 |
| Bedrooms | 4+1 |
| Living Area Range | 3000-3500 |
Exterior Features
| Parking Features | Private Double,Private |
|---|---|
| Total Parking | 6.0 |
| Garage Type | Built-In |
| Foundation Details | Unknown |
| Spa | No |
| Lot Size Source | MPAC |
| Waterfront Y/N | No |
| Covered Spaces | 2.0 |
| LotDimensionsSource | Other |
Amenities
- Views
- New Construction
- Adult 55+
- Lease To Own
- No Strata Fees
- Furnished
- Primary On Main
- Air Conditioning
- Seller Finance
- Green
- Fixer Upper
- Horse
- Golf
- Fireplace
- Deck
- Garage
- Basement
- Pool
Property vs Single Family Average in L5G 1W2
Price
Taxes
Visits
In The Neighbourhood
Just Listed
Mississauga (Mineola)
$ 1,129,900
- Type
- Single Family
- Rooms
- 4 Beds + 1.5 Baths
RE/MAX PREMIER INC.
Just Listed
Mississauga (Mineola)
$ 1,387,000
- Type
- Single Family
- Rooms
- 4 Beds + 2.5 Baths
CORCORAN HORIZON REALTY
Just Listed
Mississauga (Mineola)
$ 1,159,000
- Type
- Single Family
- Rooms
- 4 Beds + 2 Baths
ROYAL LEPAGE REAL ESTATE SERVICES LTD.
Just Listed
Mississauga (Mineola)
$ 2,149,000
- Type
- Single Family
- Rooms
- 4 Beds + 2 Baths
RE/MAX ESCARPMENT REALTY INC.
 Toronto Real Estate Board (TRREB); All information deemed reliable but not guaranteed. All properties are subject to prior sale, change or withdrawal. Neither listing broker(s) or information provider(s) shall be responsible for any typographical errors, misinformation, misprints and shall be held totally harmless. Listing(s) information is provided for consumer's personal, non-commercial use and may not be used for any purpose other than to identify prospective properties consumers may be interested

 Data provided by the Ontario Regional Technology & Information Systems. The information is deemed reliable, but is not guaranteed. Not intended to solicit buyers or sellers, landlords or tenants currently under contract.
The trademarks REALTOR®, REALTORS® and the REALTOR® logo are controlled by The Canadian Real Estate Association (CREA) and identify real estate professionals who are members of CREA. The trademarks MLS®, Multiple Listing Service® and the associated logos are owned
Data provided by the Ontario Regional Technology & Information Systems. The information is deemed reliable, but is not guaranteed. Not intended to solicit buyers or sellers, landlords or tenants currently under contract.
The trademarks REALTOR®, REALTORS® and the REALTOR® logo are controlled by The Canadian Real Estate Association (CREA) and identify real estate professionals who are members of CREA. The trademarks MLS®, Multiple Listing Service® and the associated logos are owned