
Address
24 Port Rush Trail, Markham, ON
Price
$ 1,999,000
Property Attributes
- ID#N13739388
- TypeSingle Family
- Listing Status New
- CityMarkham
- AreaAngus Glen
- NeighbourhoodAngus Glen
- Postal CodeL6C 2A1
- Style2-Storey
- Taxes$ 9306
- Price$ 1,999,000
- Bedrooms5
- Full Bathrooms5
- Half Bathrooms0
- Sqr Footage3500-5000
Data Source:
Toronto Real Estate Board (TRREB)
Property Description
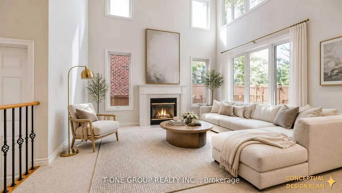
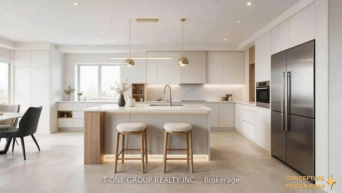
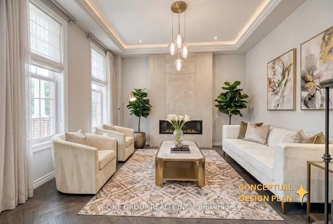
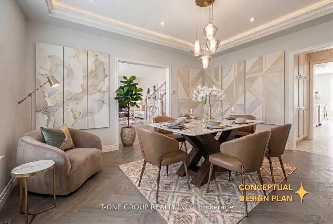
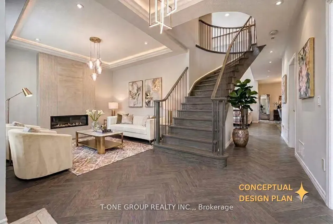
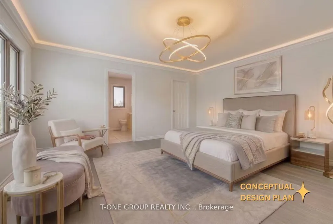
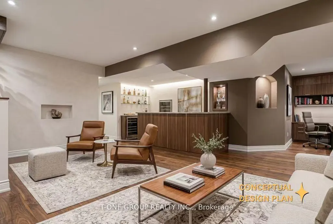
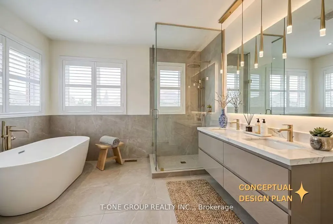
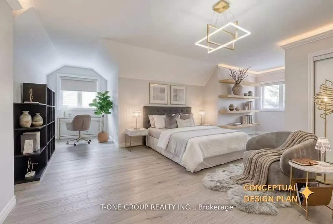
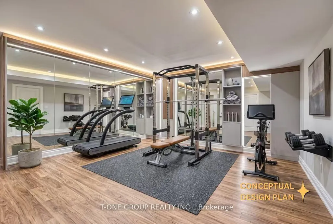
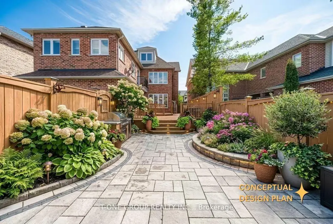
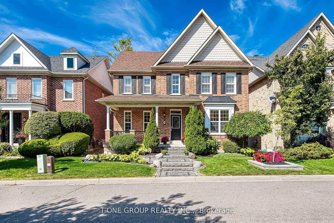
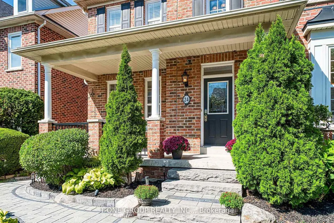
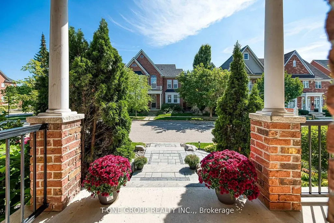
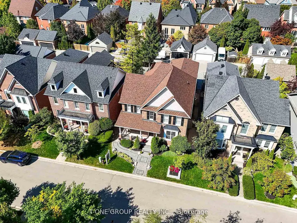
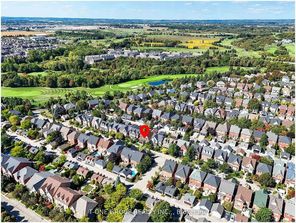
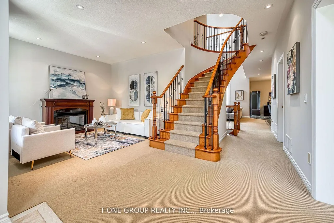
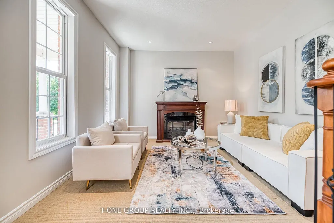
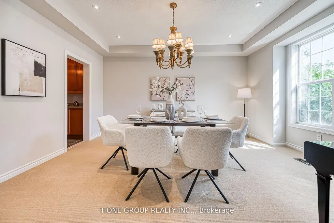
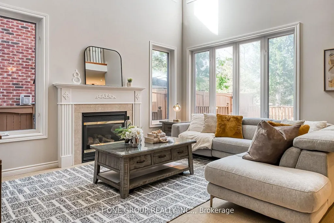
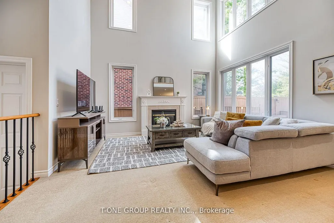
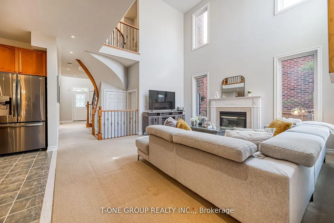
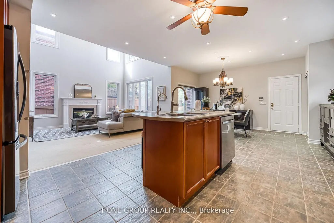
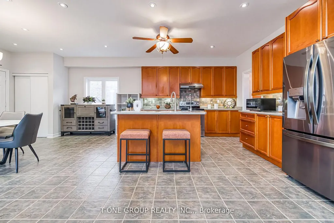
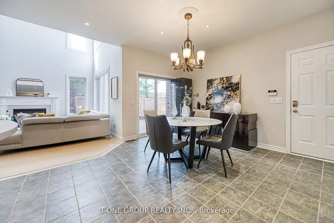
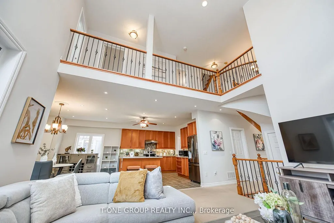
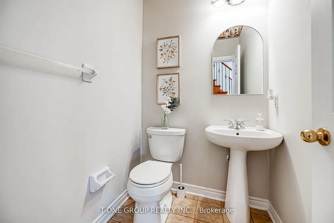
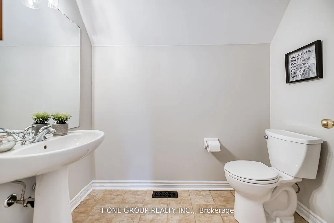
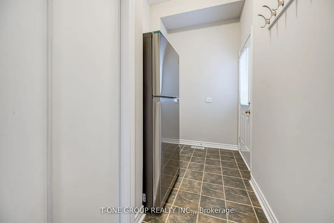
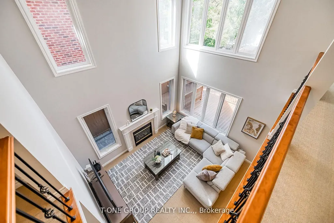
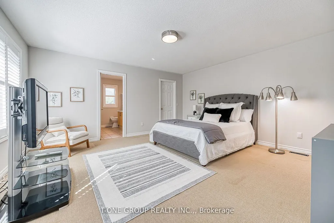
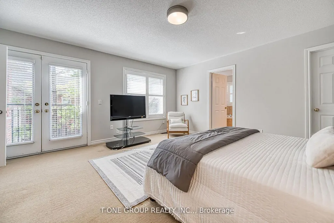
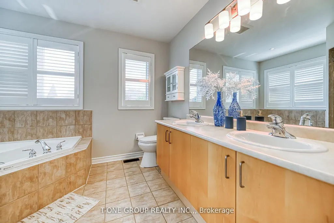
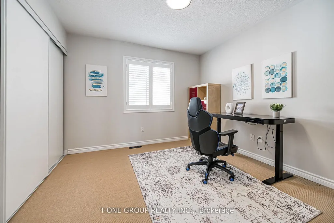
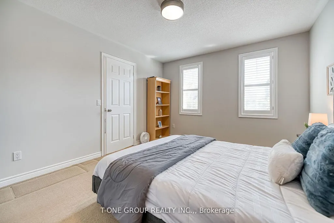
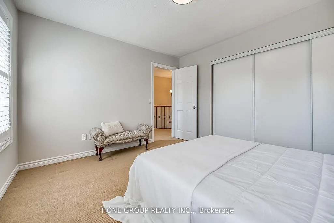
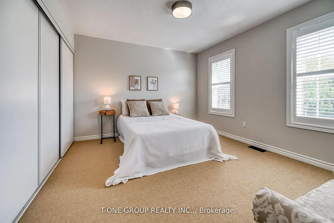
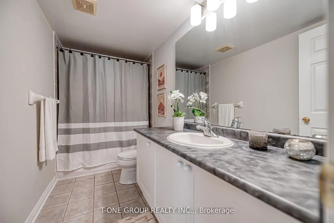
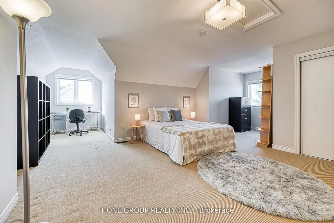
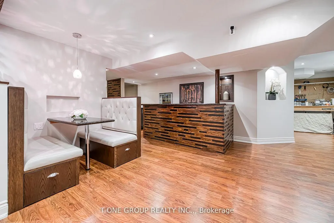
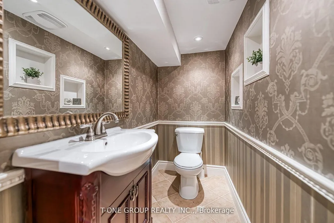
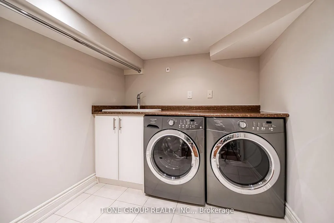
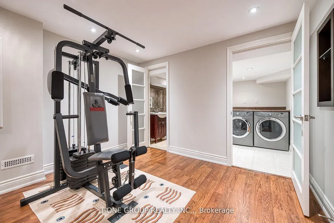
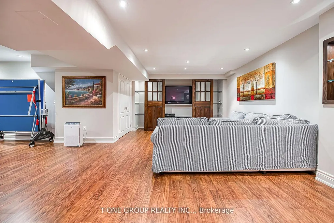
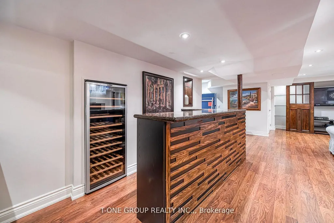
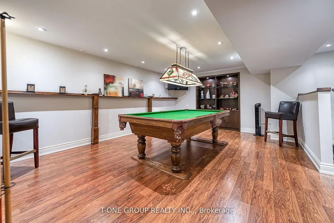
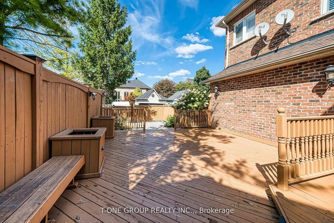
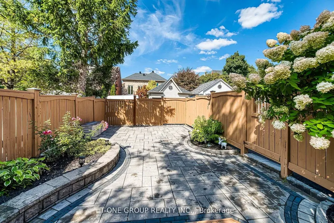
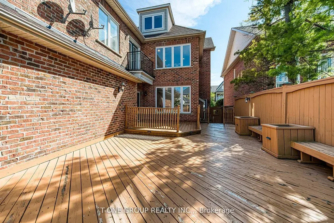
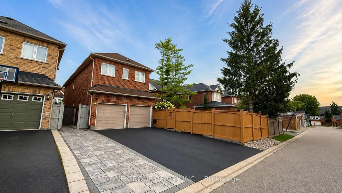
An exceptional opportunity in prestigious Angus Glen. Set along one of the neighbourhood's most desirable tree-lined boulevards, this beautifully maintained original-owner residence offers nearly 5,000 sq. ft. of total living space, including approximately 3,786 sq. ft. above grade, and reflects true pride of ownership inside and out. Designed with both elegance and functionality in mind, the home makes an impressive first statement with a grand foyer and spectacular living room featuring soaring 18-ft ceilings, complemented by 9-ft ceilings throughout the main level. A separate entrance further enhances the home's versatility and future investment potential. The outdoor space is equally impressive. A deep backyard surrounded by professionally designed landscaping creates a private and peaceful setting, complete with extensive interlocking, a custom deck, automatic front and rear sprinkler system, and commercial-grade landscape lighting. With 4 driveway spaces plus 2 garage spaces, there is parking for up to 6 vehicles. Approximately $200,000 has been invested in improvements throughout the property, including approximately $100,000 in the professionally finished basement. Notable updates include a new roof (2023), new furnace (2025), front and rear interlock (2023), water softener system, custom deck, fresh interior paint (September 2025), upgraded black front railings (September 2025), irrigation system, and extensive exterior lighting, new asphalt driveway (2026). Top ranked schools - Pierre Elliott Trudeau High School and St. Augustine Catholic High School. Minutes from Angus Glen Golf Club, community centres, parks, transit, shopping, and everyday conveniences. A rare combination of space, location, thoughtful upgrades, and long-term value in one of Markham's most coveted communities. The first eleven (11) photos have been virtually staged and/or AI-decorated for illustration purposes only.
| Price History | |
|---|---|
| 9/3/2026 | Listed $1,999,000 |
General Features
| Sewer | Sewer |
|---|---|
| Cooling | Central Air |
| Roof | Shingles |
| Architectural Style | 2-Storey |
| Pool Features | None |
| Security Features | Carbon Monoxide Detectors,Smoke Detector |
| Construction Materials | Brick |
| View | Garden |
| Heater Type | Forced Air |
| Parking Spaces | 4 |
| Property Subtype | Detached |
| Tax Year | 2026 |
| Lot Depth | 108.37 |
| PropertyFeatures | Golf,Library,Park,Public Transit,School,Rec./Commun.Centre |
| County | York |
| New Construction | No |
| Property Type | Residential Freehold |
| Attached Garage | No |
| Facing Direction | North |
| Garage Y/N | Yes |
| Status | New |
| City | Markham |
| Senior Community Y/N | No |
| Lot Size Units | Feet |
| Property Attached Y/N | No |
| Tax Annual Amount | 9306.7 |
| Standard Status | Active |
| Occupancy Type | Vacant |
| Legal Description | LOT 78,PLAN 65M3175,MARKHAM. S/T RT IN FAVOUR OF ANGUS GLEN VILLAGE LTD. UNTIL THE LATER OF 5 YRS AFTER 98/01/15 OR THE DATE OF ACCEPTANCE & ASSUMPTION BY THE TOWN OF MARKHAM & THE REGIONAL MUNICIPAL |
Interior Features
| Interior Amenities | Water Softener |
|---|---|
| Basement | Finished |
| Heat Source | Gas |
| Basement (Y/N) | No |
| Air Conditioning Y/N | Yes |
| Heating Y/N | Yes |
| Fireplace Y/N | Yes |
| Total Bedrooms | 5 |
| Elevator? | No |
| Total Baths | 5 |
| Bedrooms | 5+0 |
| Living Area Range | 3500-5000 |
Exterior Features
| Parking Features | Private |
|---|---|
| Total Parking | 6.0 |
| Garage Type | Detached |
| Foundation Details | Concrete |
| Spa | No |
| Waterfront Y/N | No |
| Covered Spaces | 2.0 |
Amenities
- Views
- New Construction
- Adult 55+
- Lease To Own
- No Strata Fees
- Furnished
- Primary On Main
- Air Conditioning
- Seller Finance
- Green
- Fixer Upper
- Horse
- Golf
- Fireplace
- Deck
- Garage
- Basement
- Pool
Property vs Single Family Average in L6C 2A1
Price
Taxes
Visits
In The Neighbourhood
Open House
Markham (Angus Glen)
$ 1,099,000
- Type
- Single Family
- Rooms
- 4 Beds + 2.5 Baths
HOMELIFE LANDMARK REALTY INC.
Markham (Angus Glen)
$ 1,929,000
- Type
- Single Family
- Rooms
- 4 Beds + 3.5 Baths
FIRST CLASS REALTY INC.
Markham (Angus Glen)
$ 4,080,000
- Type
- Single Family
- Rooms
- 7 Beds + 6.5 Baths
MASTER'S TRUST REALTY INC.
Open House
Markham (Angus Glen)
$ 1,199,000
- Type
- Single Family
- Rooms
- 4 Beds + 4 Baths
AIMHOME REALTY INC.
 Toronto Real Estate Board (TRREB); All information deemed reliable but not guaranteed. All properties are subject to prior sale, change or withdrawal. Neither listing broker(s) or information provider(s) shall be responsible for any typographical errors, misinformation, misprints and shall be held totally harmless. Listing(s) information is provided for consumer's personal, non-commercial use and may not be used for any purpose other than to identify prospective properties consumers may be interested

 Data provided by the Ontario Regional Technology & Information Systems. The information is deemed reliable, but is not guaranteed. Not intended to solicit buyers or sellers, landlords or tenants currently under contract.
The trademarks REALTOR®, REALTORS® and the REALTOR® logo are controlled by The Canadian Real Estate Association (CREA) and identify real estate professionals who are members of CREA. The trademarks MLS®, Multiple Listing Service® and the associated logos are owned
Data provided by the Ontario Regional Technology & Information Systems. The information is deemed reliable, but is not guaranteed. Not intended to solicit buyers or sellers, landlords or tenants currently under contract.
The trademarks REALTOR®, REALTORS® and the REALTOR® logo are controlled by The Canadian Real Estate Association (CREA) and identify real estate professionals who are members of CREA. The trademarks MLS®, Multiple Listing Service® and the associated logos are owned