
Address
135 Senator Reesor's Drive, Markham, ON
Price
$ 1,248,000
Property Attributes
- ID#N13729382
- TypeSingle Family
- Listing Status New
- CityMarkham
- AreaSherwood-Amberglen
- NeighbourhoodSherwood-Amberglen
- Postal CodeL3P 3E6
- Style2-Storey
- Taxes$ 5385
- Price$ 1,248,000
- Bedrooms4
- Full Bathrooms2
- Half Bathrooms0
- Sqr Footage1100-1500
Data Source:
Toronto Real Estate Board (TRREB)
Property Description
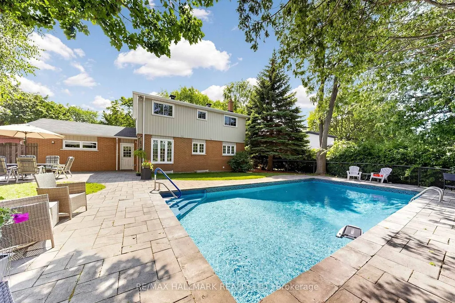
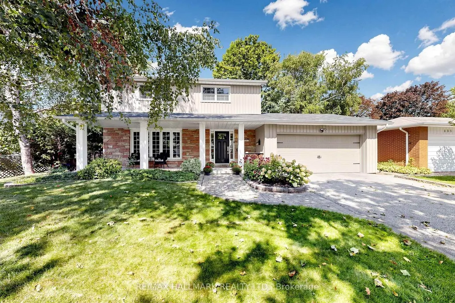
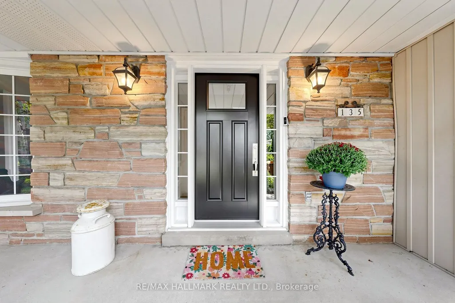
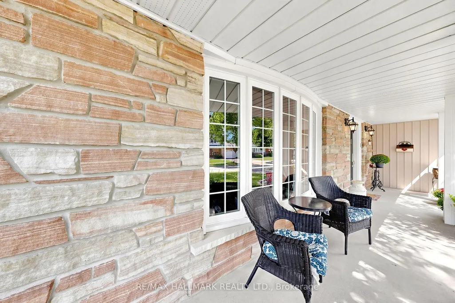
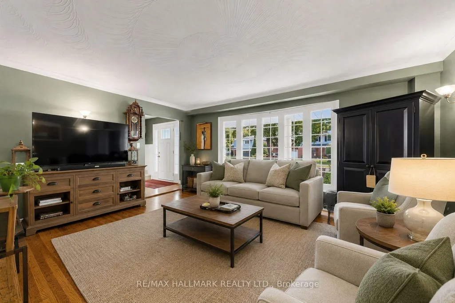
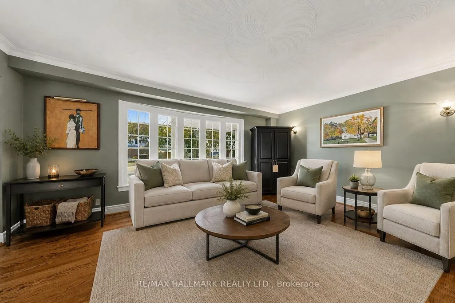
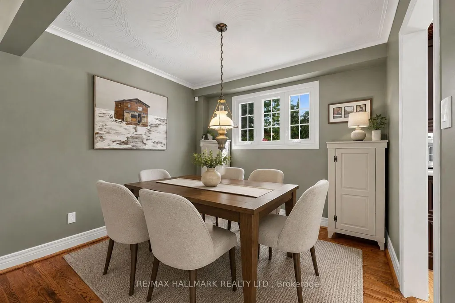
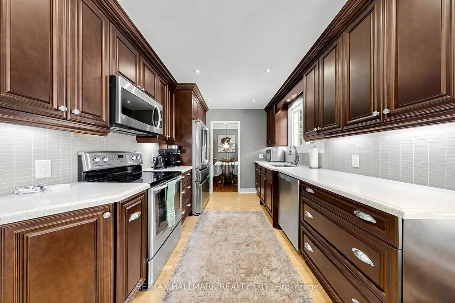
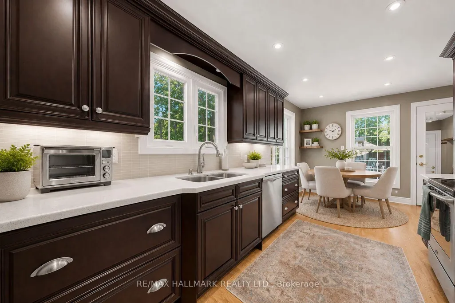
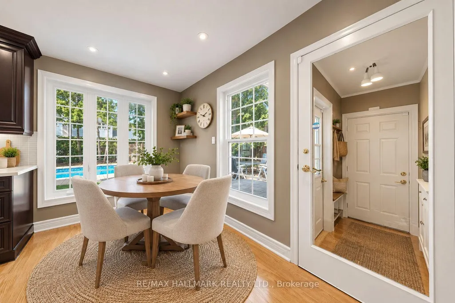
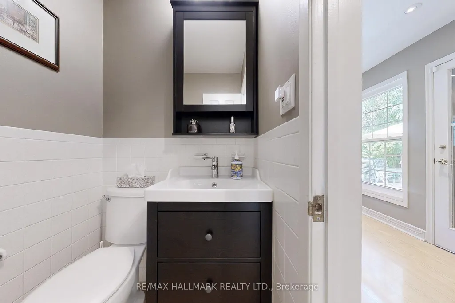
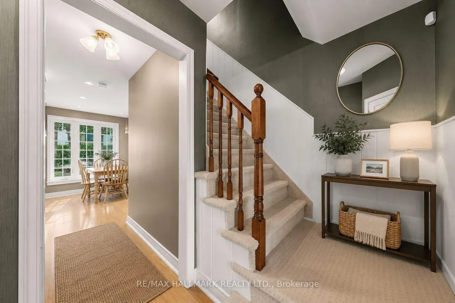
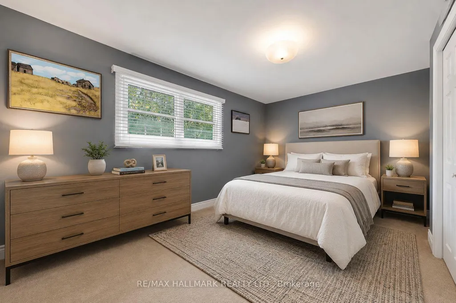
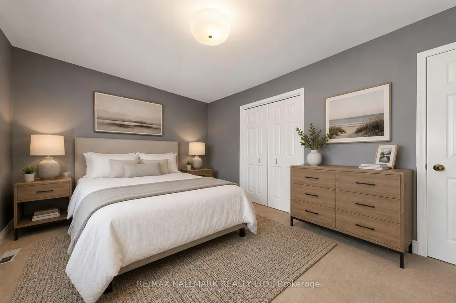
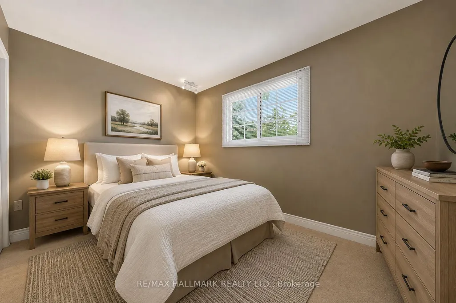
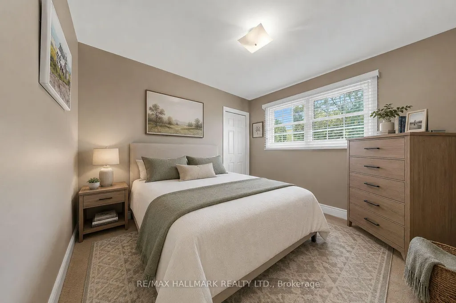
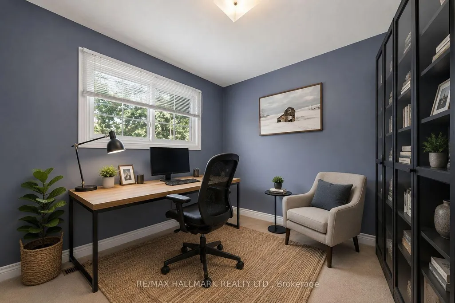
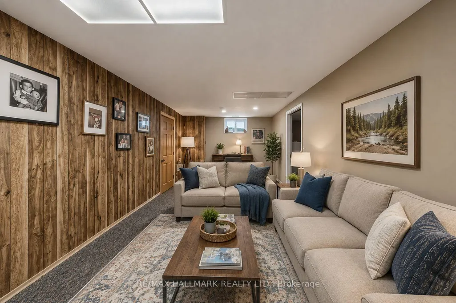
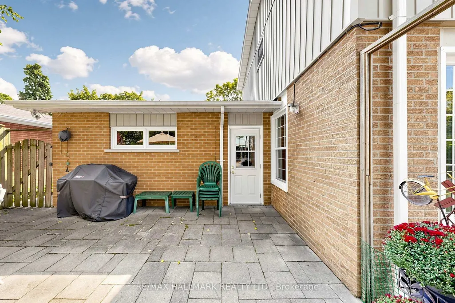
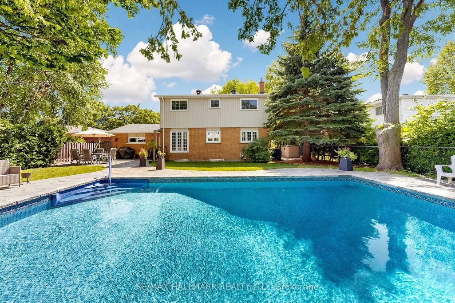
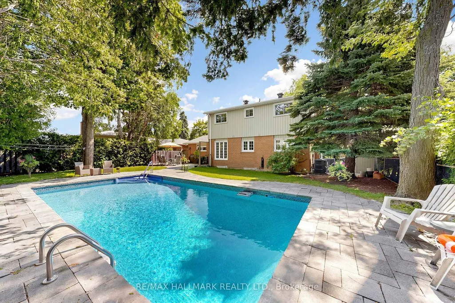
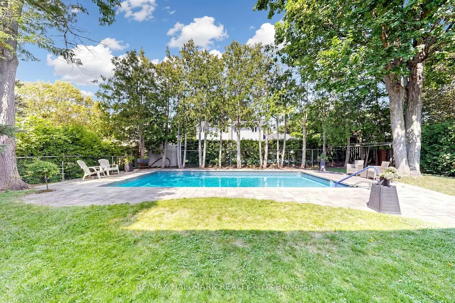
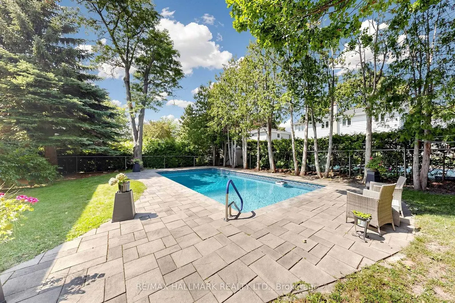
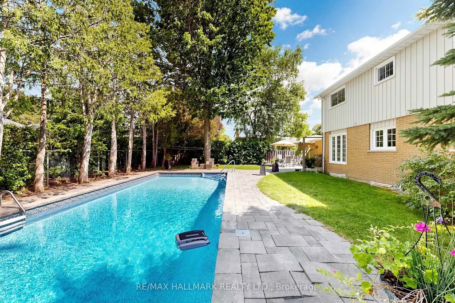
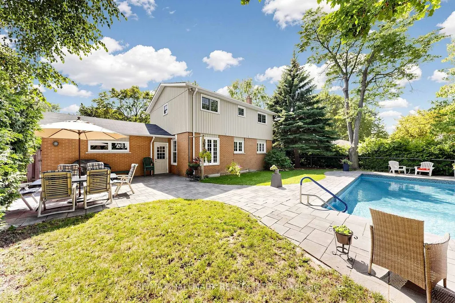
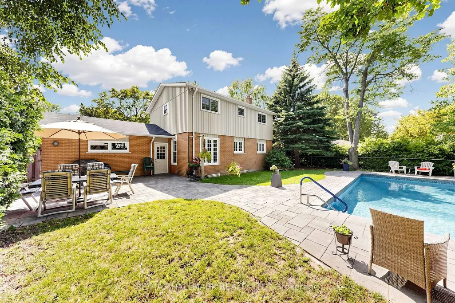
EXCEPTIONAL LOT WITH BACKYARD OASIS ON A QUIET STREET & NO SIDEWALK! Discover this beautifully maintained 2-storey home featuring a stunning stone exterior, covered front porch & mature landscaping, complemented by a double driveway & 2-car garage accommodating up to 6 cars. Step inside to a bright interior featuring decorative plaster ceilings & crown moulding. The open living area showcases a charming bay window overlooking the front yard & wall sconces. The dining area features a picture window & direct access to the upgraded galley kitchen. Designed for everyday living & entertaining, the kitchen is fully equipped w/ stainless steel appliances including a professional 4-door fridge w/ water dispenser, built-in microwave, dishwasher & stove/oven, plus granite counters, backsplash, LED pot lights, under-cabinet lighting & ample cabinetry. A bright breakfast area surrounded by windows provides access to a side entrance w/ separate doors leading to the backyard & side yard. Upstairs features 4 bedrooms & a 4pc bathroom w/ tub shower. The spacious primary bedroom offers a picture window w/ blinds & double closet, while 3 additional bedrooms provide flexibility for family, guests, home office, nursery or exercise space. The finished lower level offers versatile recreation, family, office or bedroom potential, plus a separate laundry room w/ full-sized washer & dryer. Step outside to a true backyard oasis w/ patio space for outdoor dining & BBQs, a heated inground pool w/ equipment, beautiful landscaping, mature trees & a fully fenced yard offering privacy. Ideally located near Markham Village, Main Street Markham, Rouge National Urban Park, William Armstrong Public School, Markham Stouffville Hospital & Cornell Community Centre, w/ convenient access to Hwy 7, Ninth Line, transit, shopping, dining, parks & recreational amenities. Don't miss the opportunity to enjoy peaceful residential living & an incredible outdoor setting!**Some photos are virtually staged.
| Price History | |
|---|---|
| 9/1/2026 | Listed $1,248,000 |
General Features
| Sewer | Sewer |
|---|---|
| Cooling | Central Air |
| Roof | Asphalt Shingle |
| Architectural Style | 2-Storey |
| Pool Features | Inground |
| Construction Materials | Aluminum Siding |
| Heater Type | Forced Air |
| Parking Spaces | 4 |
| Property Subtype | Detached |
| Tax Year | 2026 |
| Lot Depth | 100.0 |
| County | York |
| New Construction | No |
| Property Type | Residential Freehold |
| Attached Garage | No |
| Facing Direction | North |
| Garage Y/N | Yes |
| Status | New |
| City | Markham |
| Senior Community Y/N | No |
| Lot Size Units | Feet |
| Property Attached Y/N | No |
| Tax Annual Amount | 5385.52 |
| Virtual Tour | https://www.winsold.com/tour/474591 |
| Standard Status | Active |
| Occupancy Type | Owner |
| Legal Description | LT 73 PL 8330 MARKHAM ; MARKHAM |
Interior Features
| Interior Amenities | Other |
|---|---|
| Basement | Finished |
| Heat Source | Gas |
| Basement (Y/N) | No |
| Air Conditioning Y/N | Yes |
| Heating Y/N | Yes |
| Fireplace Y/N | No |
| Total Bedrooms | 4 |
| Elevator? | No |
| Total Baths | 2 |
| Bedrooms | 4 |
| Living Area Range | 1100-1500 |
Exterior Features
| Parking Features | Private |
|---|---|
| Total Parking | 6.0 |
| Garage Type | Attached |
| Foundation Details | Concrete Block |
| Spa | No |
| Lot Size Source | GeoWarehouse |
| Waterfront Y/N | No |
| Covered Spaces | 2.0 |
Amenities
- Views
- New Construction
- Adult 55+
- Lease To Own
- No Strata Fees
- Furnished
- Primary On Main
- Air Conditioning
- Seller Finance
- Green
- Fixer Upper
- Horse
- Golf
- Fireplace
- Deck
- Garage
- Basement
- Pool
Property vs Single Family Average in L3P 3E6
Price
Taxes
Visits
In The Neighbourhood
Open House
Markham (Sherwood-Amberglen)
$ 1,499,900
- Type
- Single Family
- Rooms
- 4 Beds + 3 Baths
Revel Realty Inc.
Markham (Sherwood-Amberglen)
$ 1,900
- Type
- Single Family
- Rooms
- 1 Beds + 1 Baths
CENTURY 21 PERCY FULTON LTD.
Markham (Sherwood-Amberglen)
$ 1,488,888
- Type
- Single Family
- Rooms
- 4 Beds + 2.5 Baths
HC REALTY GROUP INC.
Markham (Sherwood-Amberglen)
$ 1,799,000
- Type
- Single Family
- Rooms
- 5 Beds + 3.5 Baths
RE/MAX ACE REALTY INC.
Markham (Sherwood-Amberglen)
$ 1,098,000
- Type
- Single Family
- Rooms
- 4 Beds + 3 Baths
REMAX CONNECT REALTY
 Toronto Real Estate Board (TRREB); All information deemed reliable but not guaranteed. All properties are subject to prior sale, change or withdrawal. Neither listing broker(s) or information provider(s) shall be responsible for any typographical errors, misinformation, misprints and shall be held totally harmless. Listing(s) information is provided for consumer's personal, non-commercial use and may not be used for any purpose other than to identify prospective properties consumers may be interested

 Data provided by the Ontario Regional Technology & Information Systems. The information is deemed reliable, but is not guaranteed. Not intended to solicit buyers or sellers, landlords or tenants currently under contract.
The trademarks REALTOR®, REALTORS® and the REALTOR® logo are controlled by The Canadian Real Estate Association (CREA) and identify real estate professionals who are members of CREA. The trademarks MLS®, Multiple Listing Service® and the associated logos are owned
Data provided by the Ontario Regional Technology & Information Systems. The information is deemed reliable, but is not guaranteed. Not intended to solicit buyers or sellers, landlords or tenants currently under contract.
The trademarks REALTOR®, REALTORS® and the REALTOR® logo are controlled by The Canadian Real Estate Association (CREA) and identify real estate professionals who are members of CREA. The trademarks MLS®, Multiple Listing Service® and the associated logos are owned