
Just Listed
Address
117 West 5th Street, Hamilton, ON
Price
$ 749,000
Property Attributes
- ID#40864829
- TypeSingle Family
- Listing Status Active
- CityHamilton
- Area15 - Hamilton Mountain
- Neighbourhood152 - Buchanan
- Postal CodeL9C 3N7
- StyleTraditional
- Year Built1950
- Taxes$ 5168
- Price$ 749,000
- Bedrooms4
- Full Bathrooms2
- Half Bathrooms1
- Sqr Footage1284
Data Source:
Ontario Regional (ITSO)
Property Description
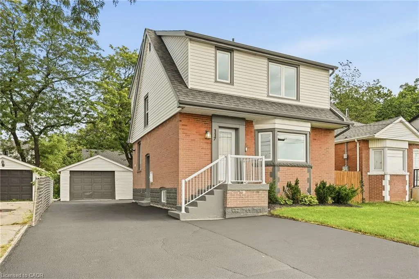
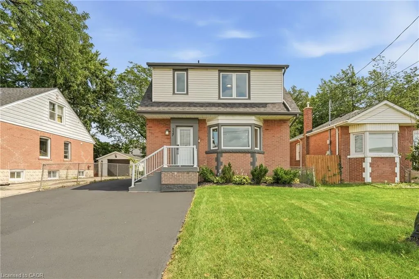
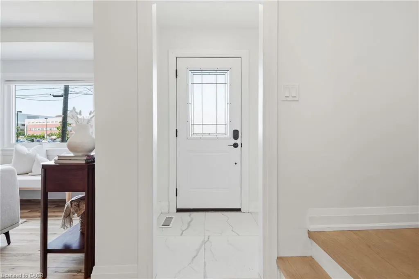
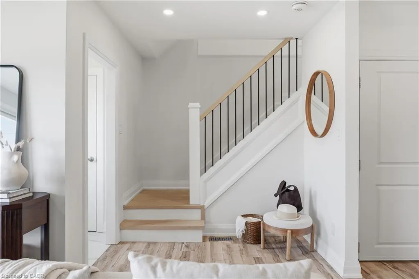
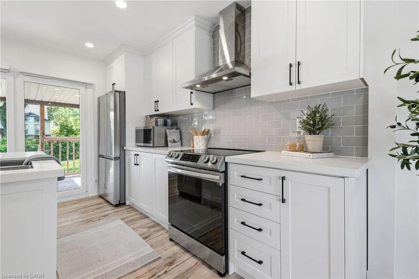
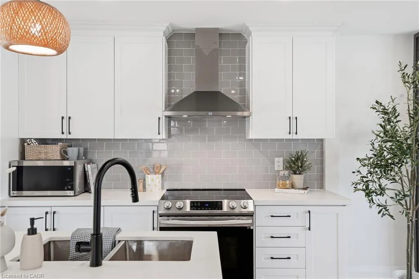
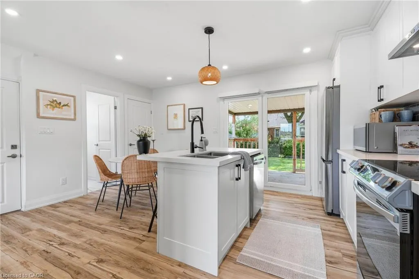
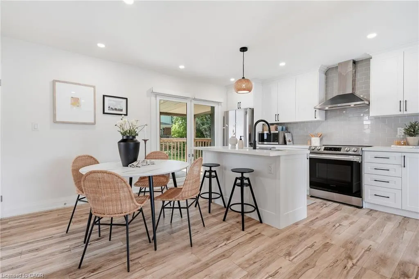
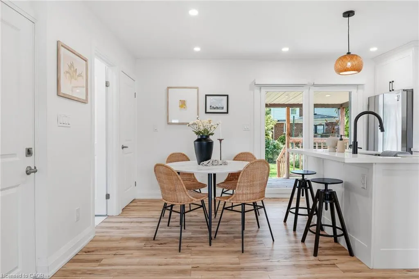
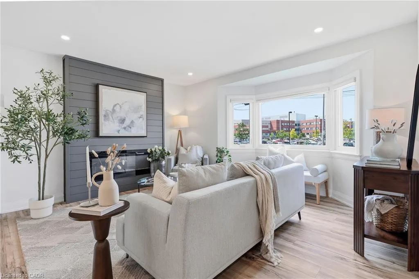
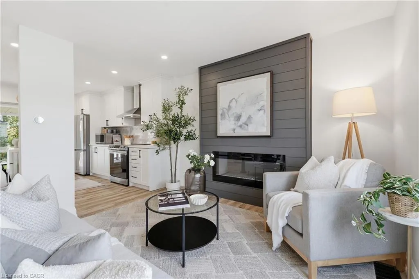
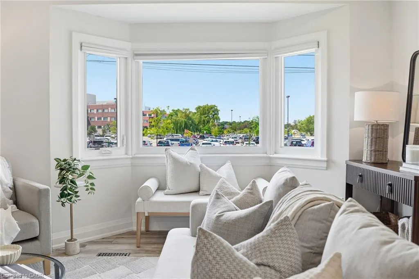
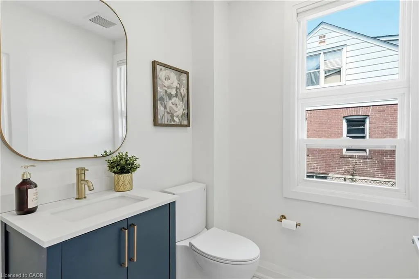
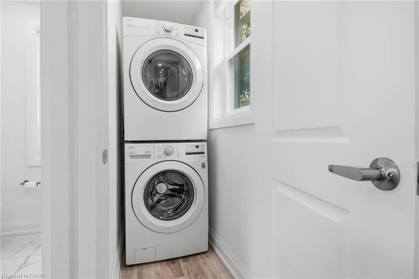
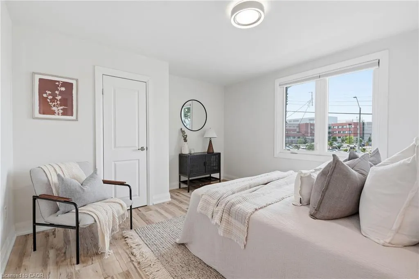
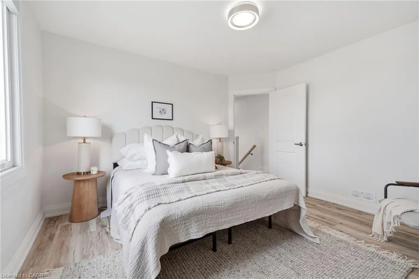
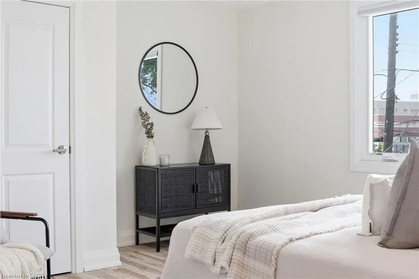
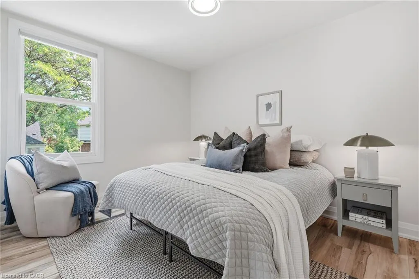
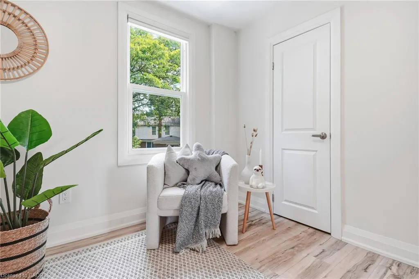
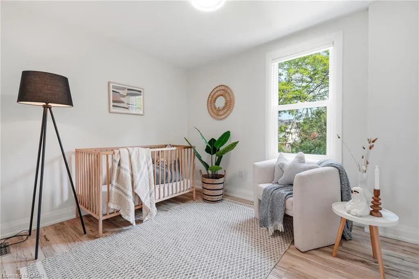
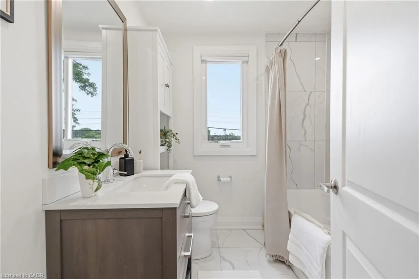
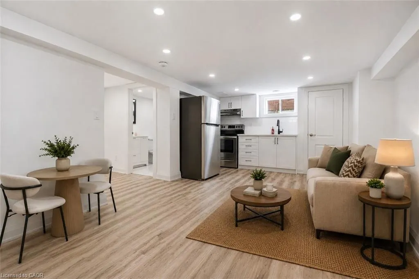
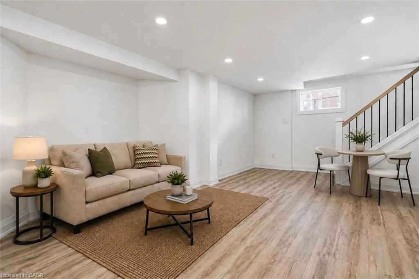
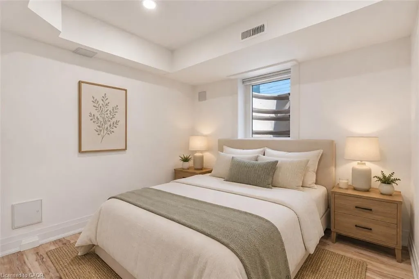
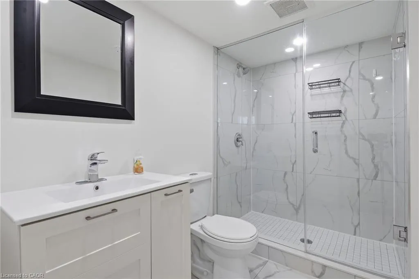
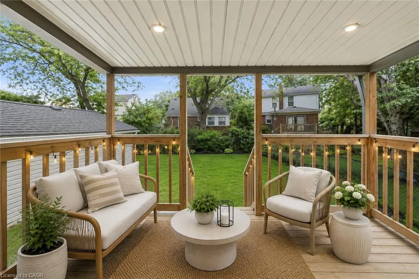
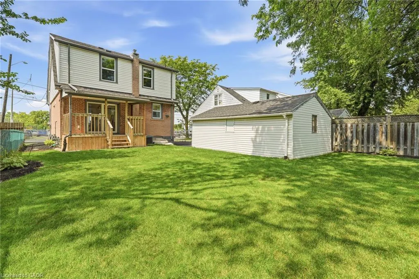
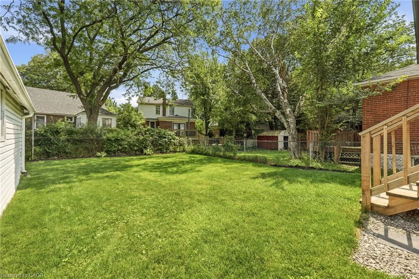
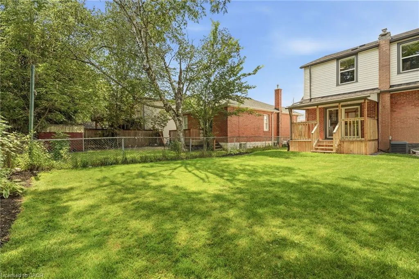
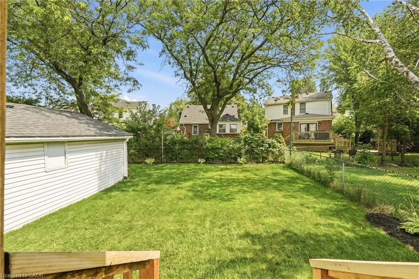
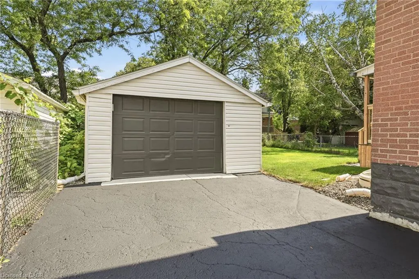
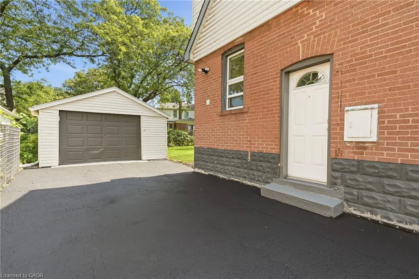
The work is done, the big-ticket updates are taken care of, and this beautifully updated West Mountain home is ready for you to simply move in and enjoy! Looking for a home that can help offset your monthly costs? The lower level is equipped with a separate entrance, full kitchen, bedroom, laundry and egress windows, offering incredible potential for additional rental income or extended family living. This home has been extensively updated throughout over the past five years, including electrical with ESA, plumbing, flooring, pot lights, windows, exterior doors, trim and stainless steel appliances. More recent improvements include the roof, water heater, sump pump, exterior waterproofing, backyard regrading and a French drain system for improved water management. The driveway has also been widened to provide additional parking. Ideally located across from St. Joseph's Healthcare and within walking distance to Mohawk College and Hillfield Strathallan College, with convenient access to transit, amenities and major routes. Turn-key, versatile and packed with updates, all that's left to do is make it yours!
| Elementary School | High School |
|---|---|
| Queensdale Elementary School | Westmount High School |
| Price History | |
|---|---|
| 9/18/2026 | Listed $749,000 |
General Features
| Living Area | 1284 |
|---|---|
| Sewer | Sewer (Municipal) |
| Heating | Forced Air,Natural Gas |
| Cooling | Central Air |
| Roof | Asphalt Shing |
| Appliances | Dishwasher,Dryer,Microwave,Refrigerator,Stove,Washer |
| Zoning | R1 |
| Garage Spaces | 1 |
| Patio/Porch Features | Deck,Porch,Enclosed |
| Architectural Style | Traditional |
| Construction Materials | Aluminum Siding,Brick,Metal/Steel Siding |
| Year Built | 1950 |
| Stories Count | 2 |
| Topography | Dry,Flat |
| Property Subtype | Single Family Residence |
| County | Hamilton |
| New Construction | false |
| Property Type | Residential |
| Attached Garage | false |
| Garage Y/N | true |
| Total Rooms | 13 |
| Full Baths | 2 |
| Status | Active |
| High School | Westmount, Sir Allen Mcnab, Hillfield Strathallan College |
| City | Hamilton |
| Senior Community Y/N | false |
| Open Parking Spaces | 4 |
| MLS Area | 15 - Hamilton Mountain |
| Elementary School | Queensdale, Norwood Park, Hillfield Strathallan College |
| Property Attached Y/N | false |
| MLS Area Minor | 152 - Buchanan |
| Virtual Tour | https://youriguide.com/117_west_5th_street_hamilton_on |
| Building Area Units | Square Feet |
| Standard Status | Active |
| Year Built Source | Other |
| Virtual Tour | https://listings.monstermediahouse.com/sites/117-west-5th-street-hamilton-on-l9c-3n7-27856164/branded |
Interior Features
| Interior Amenities | In-Law Floorplan |
|---|---|
| Basement | Separate Entrance,Full,Finished |
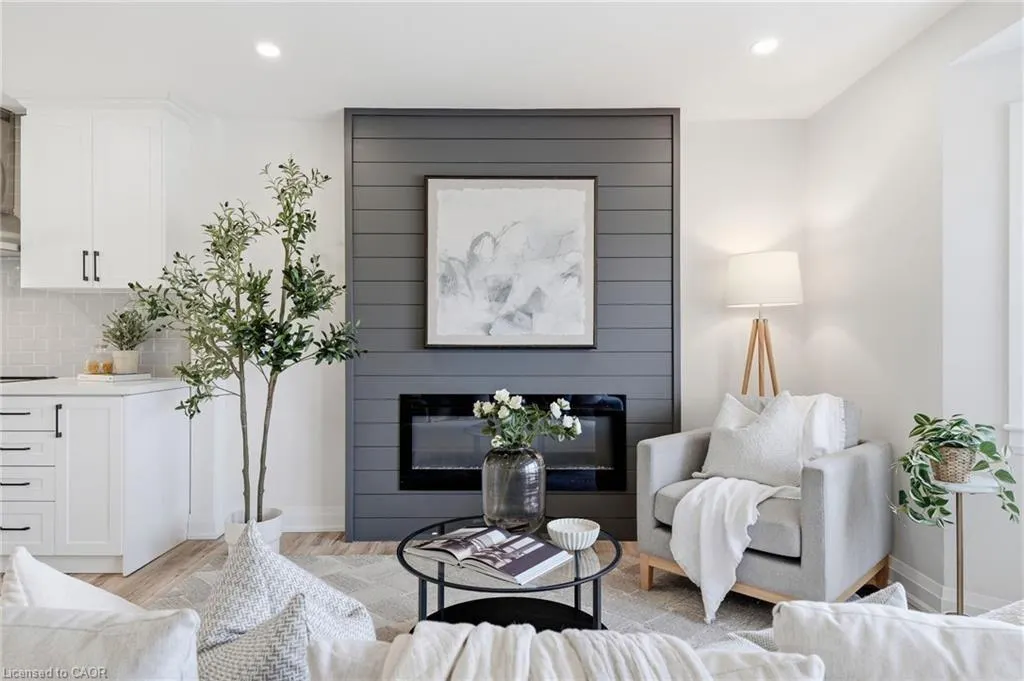
| Fireplace Features | Electric |
| Kitchen Level | Basement,Main |
| Air Conditioning Y/N | false |
| Heating Y/N | true |
| Window Features | Window Coverings |
| Fireplace Y/N | true |
| Above Grade Finished Area | 1284 |
| Half Baths | 1 |
| Laundry Features | In-Suite,Lower Level,Main Level |
| Total Bedrooms | 4 |
| Main Level Bathrooms | 1 |
| Below Grade Finished Area Unit Type | Square Feet |
| Above Grade Finished Area Source | LBO Provided |
| Above Grade Finished Area Unit Type | Square Feet |
| Total Baths | 3 |
Exterior Features
| Parking Features | Detached Garage |
|---|---|
| Lot Features | Urban,Rectangular,City Lot,Near Golf Course,Highway Access,Hospital,Public Transit,Schools |
| Water Source | Municipal |
| Total Parking | 5 |
| Inclusions | Dishwasher,Dryer,Microwave,Refrigerator,Stove,Washer,Window Coverings |
| Foundation Details | Concrete Block |
| Building Area Total | 1284 |
| Lot Dimensions | 44 x 90 |
| Frontage Length | 44.00 |
| Frontage Type | East |
| Lot Size Source | GeoWarehouse |
| Waterfront Y/N | false |
| Covered Spaces | 1 |
| Crops Included Y/N | false |
Amenities
- Foreclosure
- Views
- Short Sale
- New Construction
- Adult 55+
- Lease To Own
- No Strata Fees
- Furnished
- Primary On Main
- Air Conditioning
- Seller Finance
- Green
- Fixer Upper
- Horse
- Golf
- Fireplace
- Deck
- Garage
- Basement
- Pool
Property vs Single Family Average in L9C 3N7
In The Neighbourhood
Hamilton
$ 699,900
- Type
- Single Family
- Size
- 1,092 SqFt
- Rooms
- 5 Beds + 2 Baths
Royal LePage State Realty Inc.
Hamilton
$ 729,900
- Type
- Single Family
- Size
- 1,160 SqFt
- Rooms
- 5 Beds + 2 Baths
Coldwell Banker Community Professionals
Hamilton
$ 699,900
- Type
- Single Family
- Size
- 1,034 SqFt
- Rooms
- 5 Beds + 2.5 Baths
Century 21 Right Time Real Estate Inc.
Hamilton
$ 549,000
- Type
- Single Family
- Size
- 818 SqFt
- Rooms
- 3 Beds + 1 Baths
RE/MAX Real Estate Centre Inc.
Hamilton
$ 1,029,900
- Type
- Single Family
- Size
- 2,634 SqFt
- Rooms
- 4 Beds + 2.5 Baths
RE/MAX Escarpment Golfi Realty Inc.
 Toronto Real Estate Board (TRREB); All information deemed reliable but not guaranteed. All properties are subject to prior sale, change or withdrawal. Neither listing broker(s) or information provider(s) shall be responsible for any typographical errors, misinformation, misprints and shall be held totally harmless. Listing(s) information is provided for consumer's personal, non-commercial use and may not be used for any purpose other than to identify prospective properties consumers may be interested

 Data provided by the Ontario Regional Technology & Information Systems. The information is deemed reliable, but is not guaranteed. Not intended to solicit buyers or sellers, landlords or tenants currently under contract.
The trademarks REALTOR®, REALTORS® and the REALTOR® logo are controlled by The Canadian Real Estate Association (CREA) and identify real estate professionals who are members of CREA. The trademarks MLS®, Multiple Listing Service® and the associated logos are owned
Data provided by the Ontario Regional Technology & Information Systems. The information is deemed reliable, but is not guaranteed. Not intended to solicit buyers or sellers, landlords or tenants currently under contract.
The trademarks REALTOR®, REALTORS® and the REALTOR® logo are controlled by The Canadian Real Estate Association (CREA) and identify real estate professionals who are members of CREA. The trademarks MLS®, Multiple Listing Service® and the associated logos are owned