
Just Listed
Address
123007 Southgate Rd 12, Southgate, ON
Price
$ 475,000
Property Attributes
- ID#40863670
- TypeSingle Family
- Listing Status Active
- CitySouthgate
- AreaSouthgate
- NeighbourhoodSouthgate
- Postal CodeN0G 2L0
- StyleMid-Century Modern
- Year Built1911
- Taxes$ 3366
- Price$ 475,000
- Bedrooms3
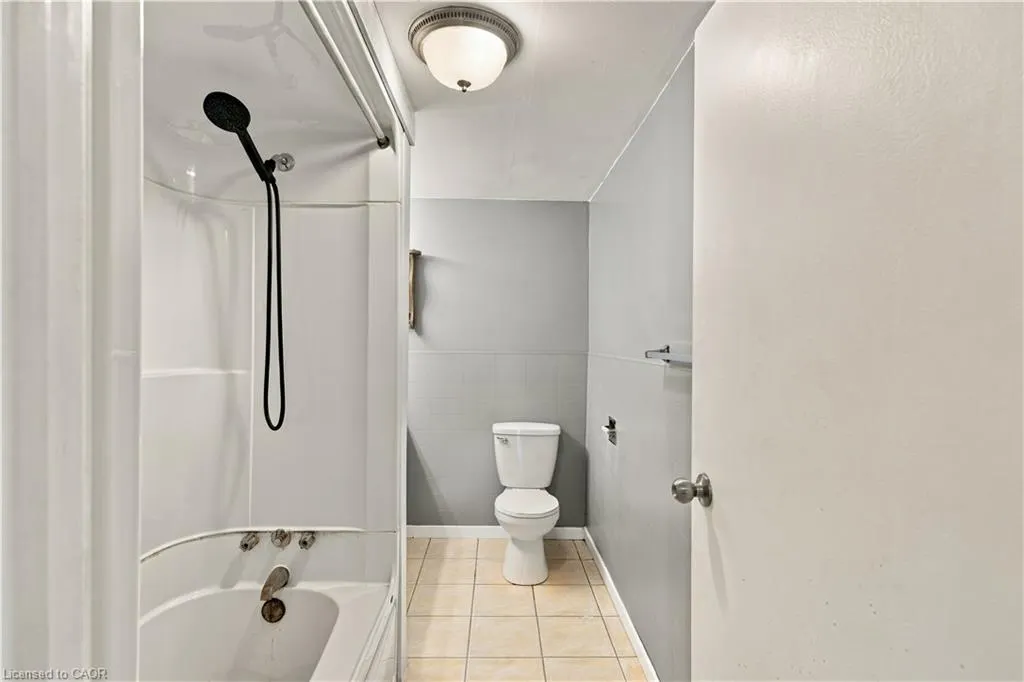
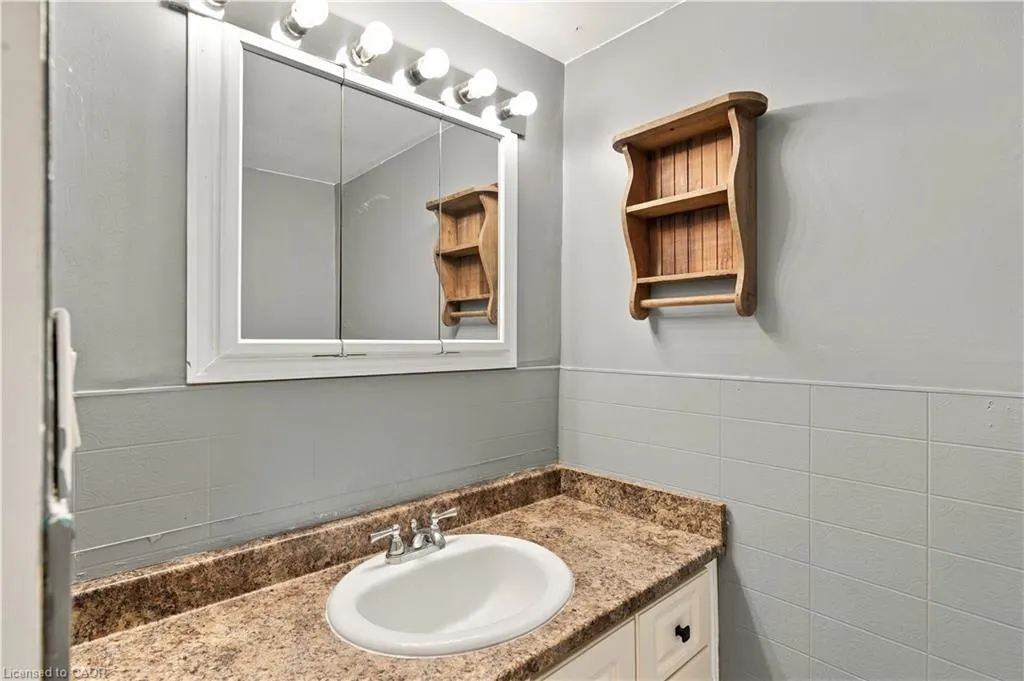
- Full Bathrooms1
- Half Bathrooms0
- Sqr Footage1322
Data Source:
Ontario Regional (ITSO)
Property Description
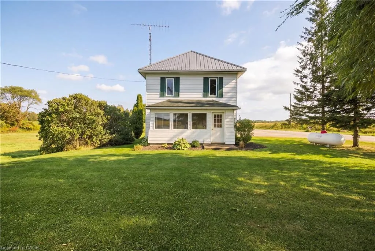
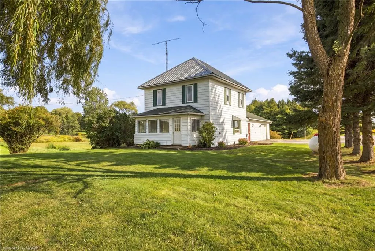
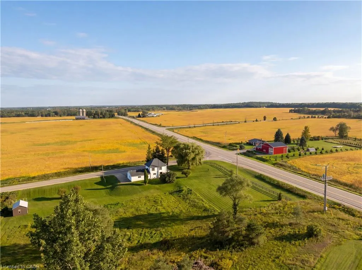
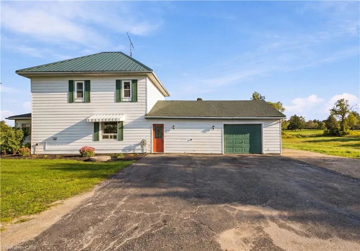
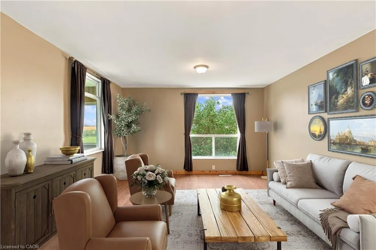
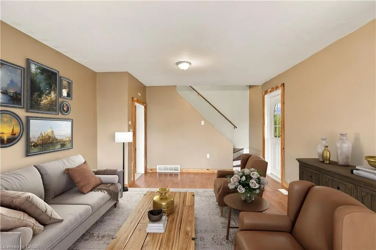
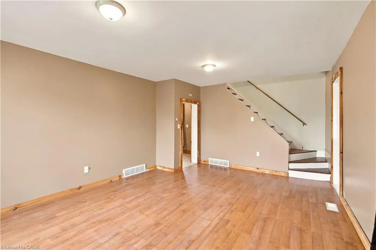
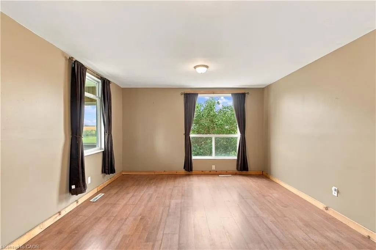
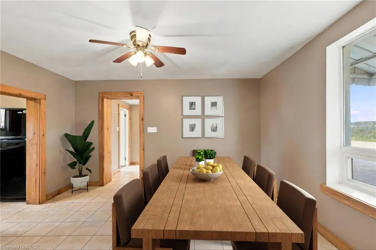
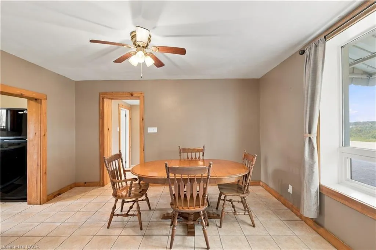
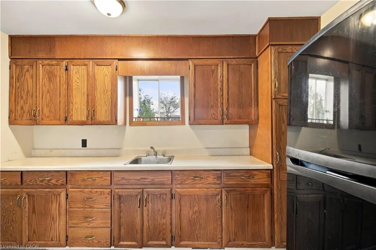
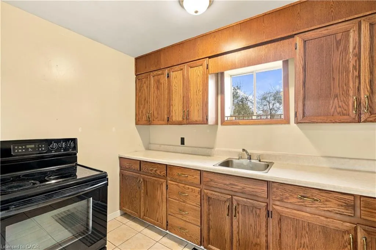
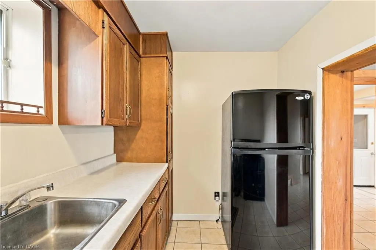
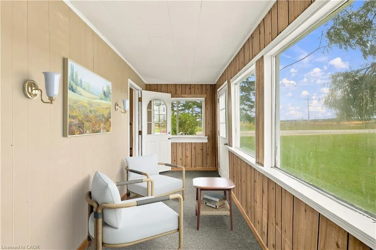
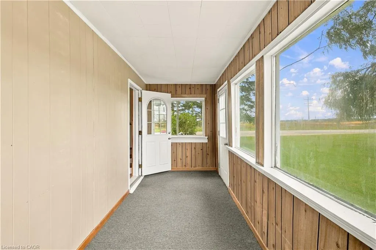
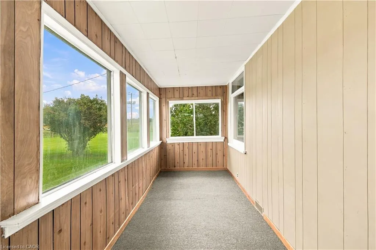
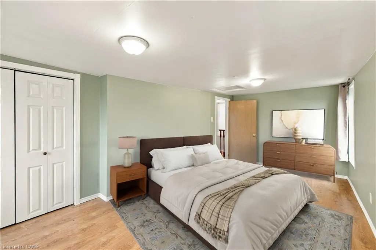
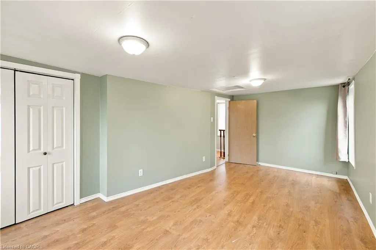
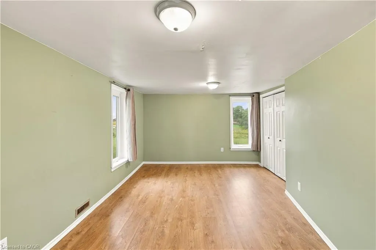
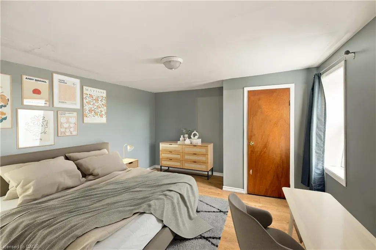
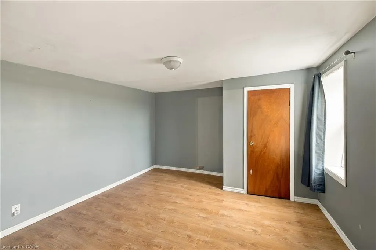
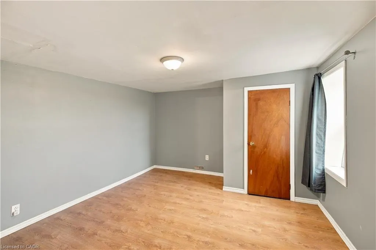
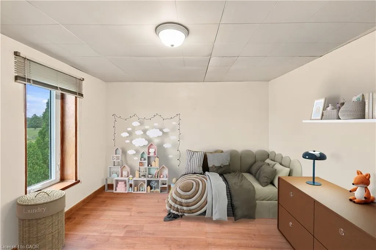
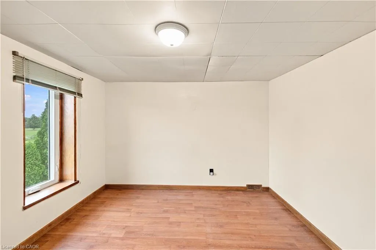
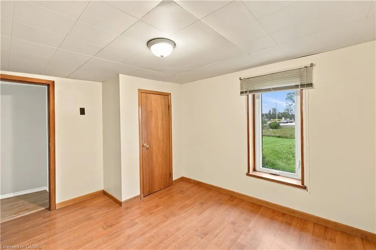
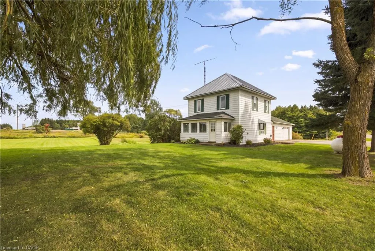
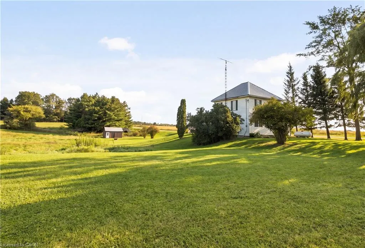
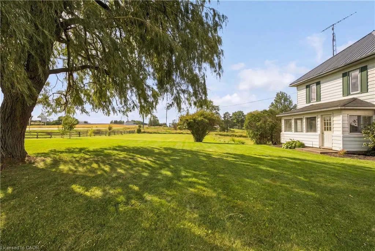
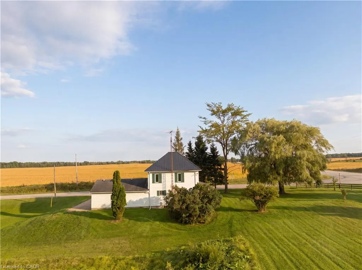
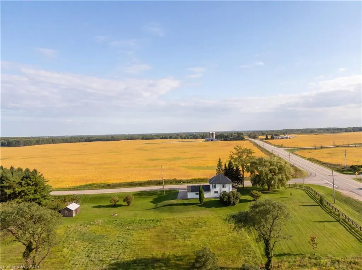
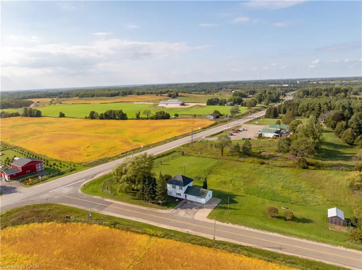
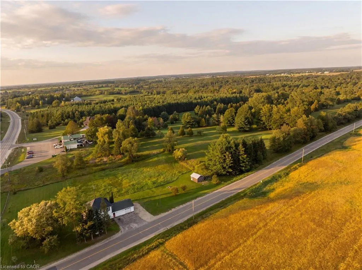
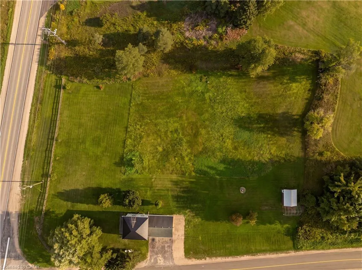
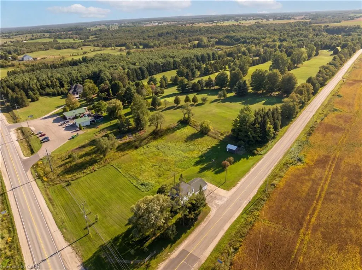
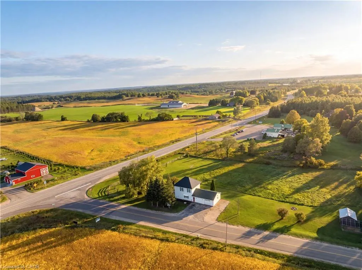
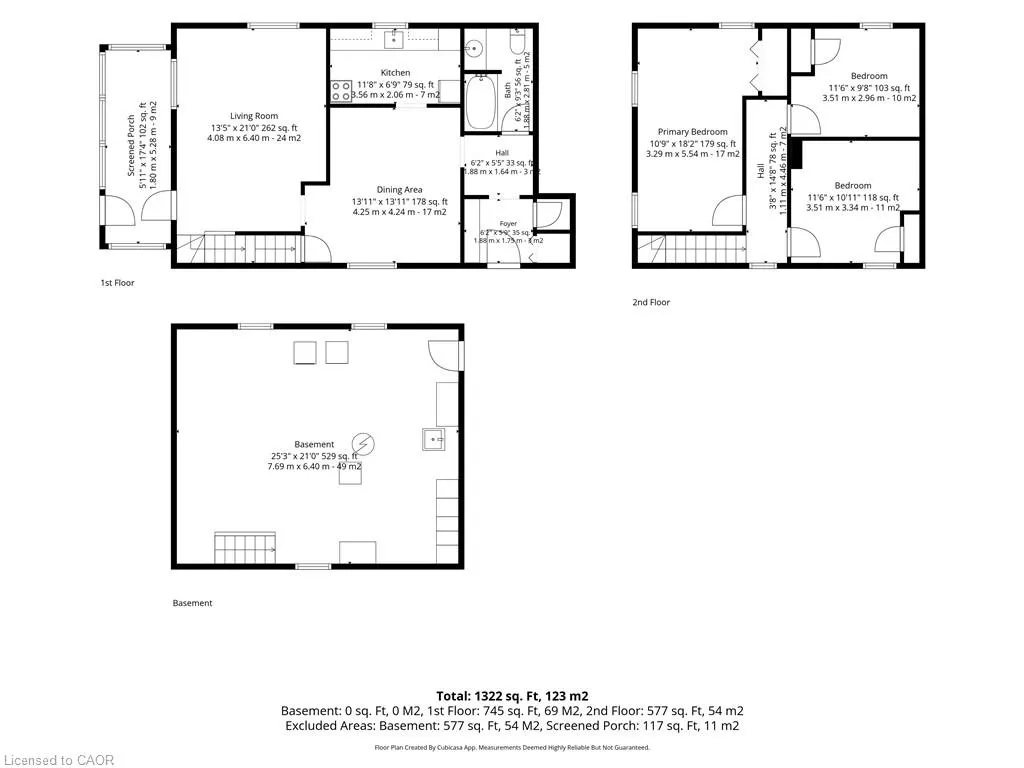
Some properties stand out for the peace and quiet that surrounds them-and 123007 Southgate Road 12 is one of them. Set on a picturesque 1.8-acre lot between Durham and Mount Forest, this charming century home offers space, privacy, and endless possibilities for its next chapter. Whether you're looking to put down roots, give your family room to grow, or enjoy a peaceful property as you downsize, this welcoming country home offers incredible versatility. Inside, the main floor features a kitchen and dining area that seats six. At the front of the home, a spacious living area provides an ideal space for entertaining and relaxing. Just off this, the bright three-season sunroom provides the perfect place to wind down, play card games, or enjoy a morning coffee. Upstairs, three bedrooms are perfect for guests or can double as a den or home office, depending on your needs. An attached 24-by-22-foot double garage provides convenient parking, workspace and additional storage, while the 20-by-15-foot garden shed is ideal for hobbyists, outdoor equipment or seasonal belongings. In the backyard, a firepit area is ideal for entertaining, and the surrounding space is perfect for kids and pets to play. The expansive yard offers plenty of room for gardening, outdoor projects, family gatherings or simply enjoying the space and serenity of country living. Located beside the Mount Forest Golf Club and only minutes from the shops, restaurants and everyday amenities of Mount Forest, the property offers a desirable balance of rural tranquility and small-town convenience. Thoughtful updates include a durable metal roof completed in 2024, a new pressure tank, and a furnace installed in 2019. Warm, character-filled, and full of potential, 123007 Southgate Road 12 is ready to welcome you home.
| Price History | |
|---|---|
| 9/18/2026 | Listed $475,000 |
General Features
| Living Area | 1322 |
|---|---|
| Sewer | Septic Tank |
| Heating | Forced Air-Propane |
| Cooling | None |
| Roof | Asphalt Shing,Metal |
| Appliances | Water Heater,Water Softener,Dryer,Refrigerator,Stove,Washer |
| Zoning | R6 |
| Garage Spaces | 2 |
| Architectural Style | Mid-Century Modern |
| Construction Materials | Aluminum Siding |
| Year Built | 1911 |
| Stories Count | 2 |
| Property Subtype | Single Family Residence |
| County | Grey |
| New Construction | false |
| Property Type | Residential |
| Attached Garage | true |
| Garage Y/N | true |
| Other Structures | Shed(s) |
| Total Rooms | 8 |
| Full Baths | 1 |
| Status | Active |
| Directions | NORTH ON HWY 6 FROM MT. FOREST OR SOUTH ON HWY 6 FROM DURHAM TO SOUTHGATE ROAD 12, PROPERTY ON NORTH EAST CORNER |
| City | Southgate |
| Senior Community Y/N | false |
| Open Parking Spaces | 3 |
| MLS Area | Southgate |
| Property Attached Y/N | false |
| MLS Area Minor | Southgate |
| Building Area Units | Square Feet |
| Standard Status | Active |
| Year Built Source | Assessor |
Interior Features
| Basement | Full,Unfinished |
|---|---|
| Kitchen Level | Main |
| Total Stories | 3 |
| Air Conditioning Y/N | false |
| Heating Y/N | true |
| Fireplace Y/N | false |
| Above Grade Finished Area | 1322 |
| Total Bedrooms | 3 |
| Main Level Bathrooms | 1 |
| Below Grade Finished Area Unit Type | Square Feet |
| Above Grade Finished Area Source | Other |
| Above Grade Finished Area Unit Type | Square Feet |
| Total Baths | 1 |
Exterior Features
| Parking Features | Attached Garage |
|---|---|
| Lot Features | Rural,Corner Lot,Near Golf Course,Highway Access,Hobby Farm,Open Spaces,Quiet Area |
| Water Source | Drilled Well |
| Total Parking | 5 |
| Inclusions | Dryer,Refrigerator,Stove,Washer |
| Foundation Details | Concrete Perimeter |
| Number of Buildings | 1 |
| Building Area Total | 1322 |
| Lot Dimensions | 342.23 x 236.74 |
| Frontage Length | 342.23 |
| Frontage Type | West |
| Waterfront Y/N | false |
| Covered Spaces | 2 |
| Crops Included Y/N | false |
Amenities
- Foreclosure
- Views
- Short Sale
- New Construction
- Adult 55+
- Lease To Own
- No Strata Fees
- Furnished
- Primary On Main
- Air Conditioning
- Seller Finance
- Green
- Fixer Upper
- Horse
- Golf
- Fireplace
- Deck
- Garage
- Basement
- Pool
Property vs Single Family Average in N0G 2L0
In The Neighbourhood
Just Listed
Southgate
$ 475,000
- Type
- Single Family
- Rooms
- 3 Beds + 1 Baths
Royal LePage Royal City Realty
Open House
Southgate
$ 675,000
- Type
- Single Family
- Rooms
- 4 Beds + 2.5 Baths
Coldwell Banker WIN Realty
 Toronto Real Estate Board (TRREB); All information deemed reliable but not guaranteed. All properties are subject to prior sale, change or withdrawal. Neither listing broker(s) or information provider(s) shall be responsible for any typographical errors, misinformation, misprints and shall be held totally harmless. Listing(s) information is provided for consumer's personal, non-commercial use and may not be used for any purpose other than to identify prospective properties consumers may be interested

 Data provided by the Ontario Regional Technology & Information Systems. The information is deemed reliable, but is not guaranteed. Not intended to solicit buyers or sellers, landlords or tenants currently under contract.
The trademarks REALTOR®, REALTORS® and the REALTOR® logo are controlled by The Canadian Real Estate Association (CREA) and identify real estate professionals who are members of CREA. The trademarks MLS®, Multiple Listing Service® and the associated logos are owned
Data provided by the Ontario Regional Technology & Information Systems. The information is deemed reliable, but is not guaranteed. Not intended to solicit buyers or sellers, landlords or tenants currently under contract.
The trademarks REALTOR®, REALTORS® and the REALTOR® logo are controlled by The Canadian Real Estate Association (CREA) and identify real estate professionals who are members of CREA. The trademarks MLS®, Multiple Listing Service® and the associated logos are owned