
Address
48 Margate Avenue, Hamilton, ON
Price
$ 925,000
Property Attributes
- ID#40863525
- TypeSingle Family
- Listing Status Active
- CityHamilton
- Area25 - Hamilton Mountain
- Neighbourhood251 - Sherwood
- Postal CodeL8T 1M8
- StyleSidesplit
- Year Built1965
- Taxes$ 5761
- Price$ 925,000
- Bedrooms4
- Full Bathrooms2
- Half Bathrooms0
- Sqr Footage1352
Data Source:
Ontario Regional (ITSO)
Property Description
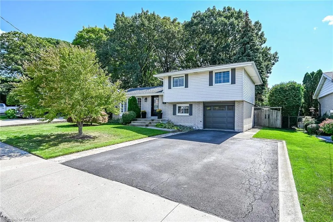
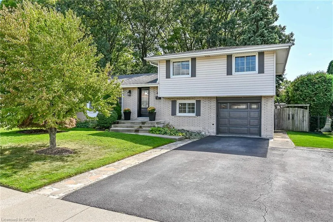
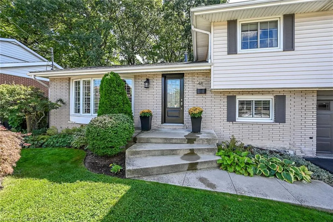
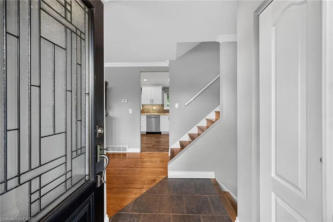
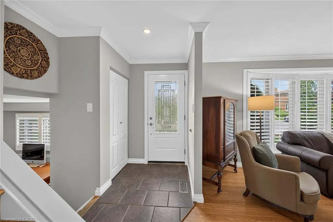
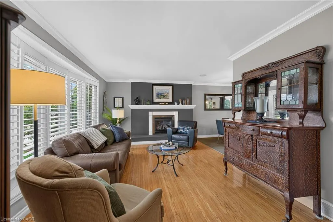
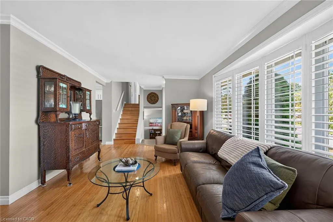
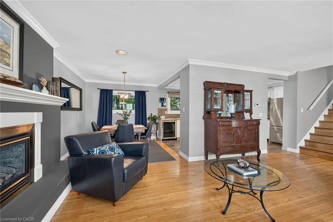
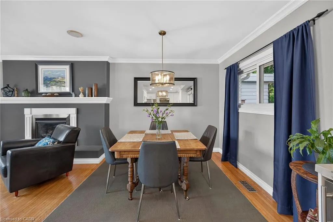
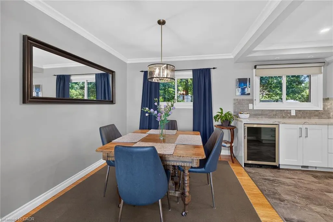
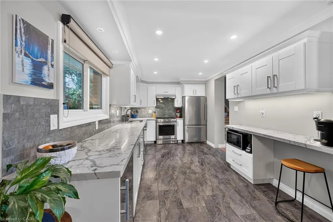
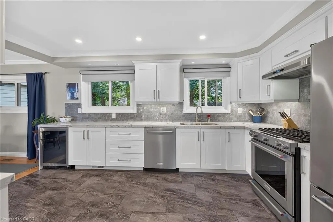
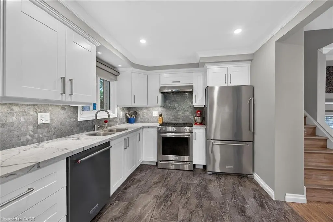
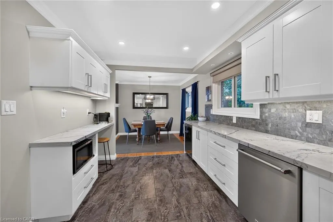
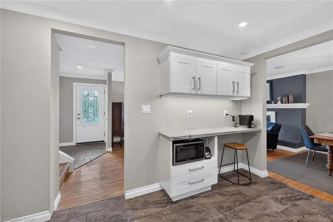
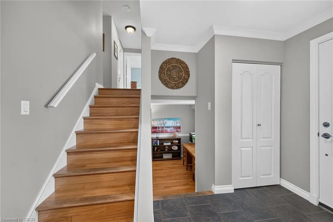
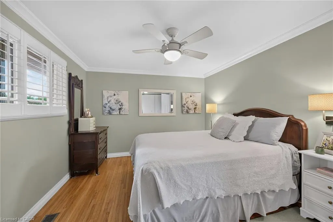
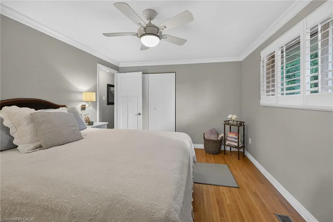
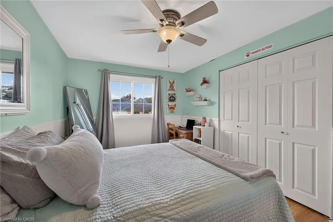
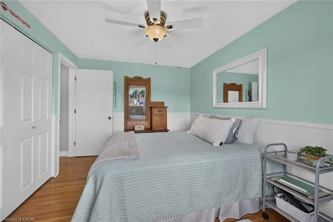
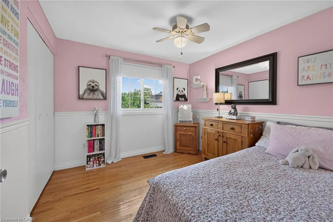
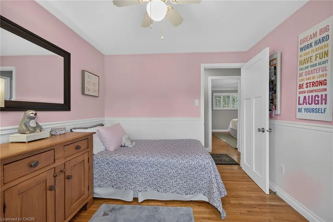
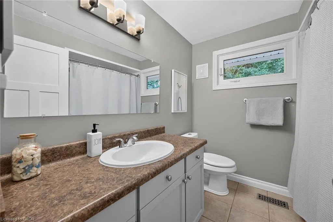
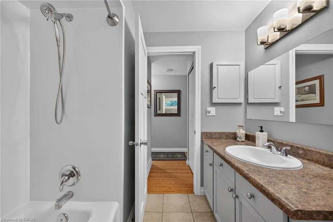
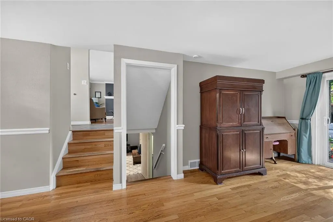
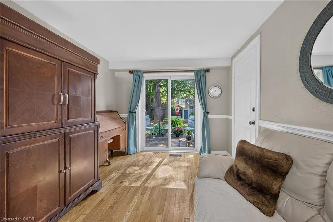
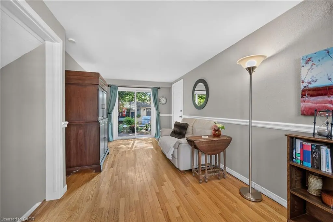
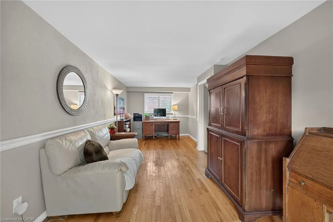
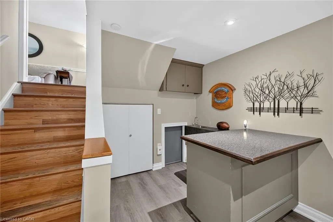
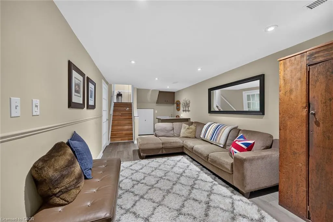
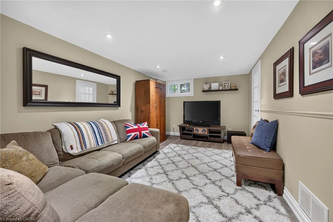
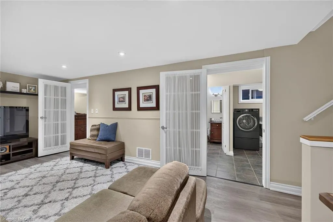
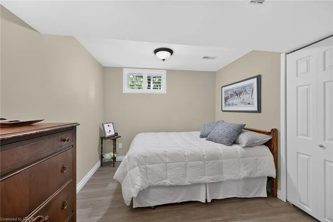
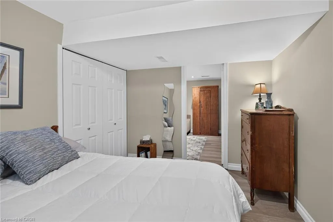
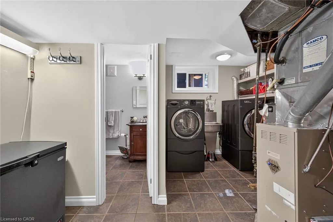
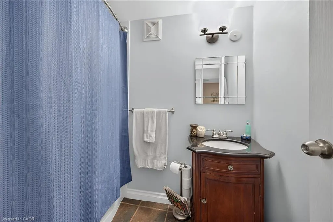
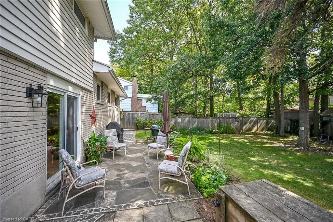
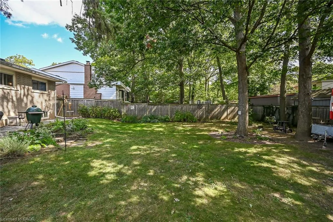
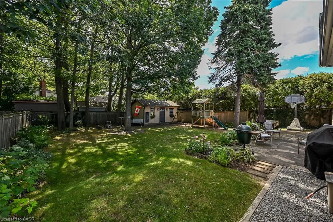
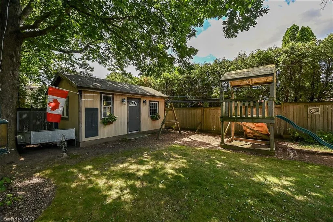
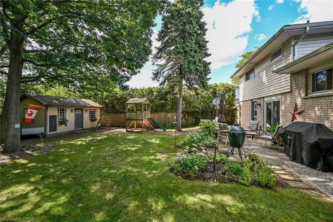
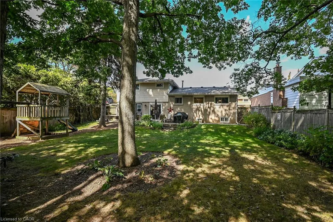
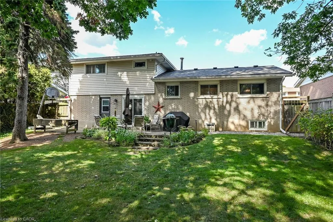
Beautifully maintained 4 level side split in one of the nicest areas of the Hamilton mountain. Located on a quiet street off the prestigious Mountain Brow, this home is situated in a small copse of old growth trees from the original farmland in the area. A mix of original character & updated features provides a sense of comfort the minute you walk through the door. A bright living room with bay window & gas fireplace. A showpiece kitchen with white cabinets, quartz counters, marble backsplash & s/s appliances open to the dining room. Three good sized bedrooms & 4-piece bathroom on the upper floor. The lower level provides space for a home office & den set-up with patio doors to the yard. The lowest level features a cozy rec room, a 4th bedroom, 4-piece bathroom, laundry room & large crawl space for loads of storage. The garage is fully insulated & used as a home gym with inside entry to the home. The private, fully fenced, treed yard will capture you as soon as you walk outside. This is a one-of-a-kind property, where you don’t need to go up north to feel within nature. An insulated workshop with hydro for the hobbyist completes the space, it is 20ft x 12ft. Located in a highly sought-after area close to some of Hamilton Mountain’s best schools, scenic hiking trails, escarpment views overlooking the city & Lake Ontario & numerous amenities. A rare opportunity to own a home with character, versatility & an extraordinary natural setting.
| Price History | |
|---|---|
| 9/15/2026 | Listed $925,000 |
General Features
| Living Area | 1352 |
|---|---|
| Sewer | Sewer (Municipal) |
| Heating | Forced Air,Natural Gas |
| Cooling | Central Air |
| Roof | Asphalt Shing |
| Appliances | Dishwasher,Dryer,Refrigerator,Stove,Washer,Wine Cooler |
| Zoning | R1 |
| Garage Spaces | 1 |
| Architectural Style | Sidesplit |
| Security Features | Carbon Monoxide Detector |
| Construction Materials | Brick,Vinyl Siding |
| Exclusions | Dining Room Light, Dining Room And 2 Kids' Bedroom Curtains And Rods. |
| Year Built | 1965 |
| Stories Count | 3 |
| Property Subtype | Single Family Residence |
| County | Hamilton |
| New Construction | false |
| Property Type | Residential |
| Attached Garage | true |
| Garage Y/N | true |
| Other Structures | Workshop |
| Total Rooms | 12 |
| Full Baths | 2 |
| Status | Active |
| Directions | Mountain Brow Blvd., South on Margate Ave. |
| City | Hamilton |
| Senior Community Y/N | false |
| Open Parking Spaces | 3 |
| MLS Area | 25 - Hamilton Mountain |
| Property Attached Y/N | false |
| MLS Area Minor | 251 - Sherwood |
| Virtual Tour | https://www.myvisuallistings.com/cvtnb/365928 |
| Building Area Units | Square Feet |
| Standard Status | Active |
| Year Built Source | Other |
| Virtual Tour | https://www.myvisuallistings.com/cvt/365928 |
Interior Features
| Interior Amenities | In-law Capability |
|---|---|
| Basement | Full,Finished |
| Total Fireplaces | 1 |
| Fireplace Features | Gas |
| Kitchen Level | Main |
| Air Conditioning Y/N | false |
| Heating Y/N | true |
| Window Features | Window Coverings |
| Fireplace Y/N | true |
| Above Grade Finished Area | 1352 |
| Laundry Features | In Basement |
| Total Bedrooms | 4 |
| Below Grade Finished Area | 490 |
| Below Grade Finished Area Unit Type | Square Feet |
| Below Grade Finished Area Source | Plans |
| Above Grade Finished Area Source | Plans |
| Above Grade Finished Area Unit Type | Square Feet |
| Total Baths | 2 |
Exterior Features
| Parking Features | Attached Garage |
|---|---|
| Lot Features | Urban,Park,Rec./Community Centre,Schools,Trails |
| Water Source | Municipal |
| Total Parking | 4 |
| Inclusions | Carbon Monoxide Detector,Dishwasher,Dryer,Refrigerator,Stove,Washer,Window Coverings,Wine Cooler,Backyard Play Structure |
| Foundation Details | Block |
| Building Area Total | 1842 |
| Lot Dimensions | 60.25 x 112.46 |
| Frontage Length | 60.25 |
| Frontage Type | South |
| Waterfront Y/N | false |
| Covered Spaces | 1 |
| Road Frontage Type | Municipal Road |
| Crops Included Y/N | false |
Amenities
- Foreclosure
- Views
- Short Sale
- New Construction
- Adult 55+
- Lease To Own
- No Strata Fees
- Furnished
- Primary On Main
- Air Conditioning
- Seller Finance
- Green
- Fixer Upper
- Horse
- Golf
- Fireplace
- Deck
- Garage
- Basement
- Pool
Property vs Single Family Average in L8T 1M8
In The Neighbourhood
Hamilton
$ 959,900
- Type
- Single Family
- Size
- 2,850 SqFt
- Rooms
- 4 Beds + 2.5 Baths
Royal LePage State Realty Inc.
Hamilton
$ 949,900
- Type
- Single Family
- Size
- 2,537 SqFt
- Rooms
- 4 Beds + 2 Baths
RE/MAX Escarpment Realty Inc.
 Toronto Real Estate Board (TRREB); All information deemed reliable but not guaranteed. All properties are subject to prior sale, change or withdrawal. Neither listing broker(s) or information provider(s) shall be responsible for any typographical errors, misinformation, misprints and shall be held totally harmless. Listing(s) information is provided for consumer's personal, non-commercial use and may not be used for any purpose other than to identify prospective properties consumers may be interested

 Data provided by the Ontario Regional Technology & Information Systems. The information is deemed reliable, but is not guaranteed. Not intended to solicit buyers or sellers, landlords or tenants currently under contract.
The trademarks REALTOR®, REALTORS® and the REALTOR® logo are controlled by The Canadian Real Estate Association (CREA) and identify real estate professionals who are members of CREA. The trademarks MLS®, Multiple Listing Service® and the associated logos are owned
Data provided by the Ontario Regional Technology & Information Systems. The information is deemed reliable, but is not guaranteed. Not intended to solicit buyers or sellers, landlords or tenants currently under contract.
The trademarks REALTOR®, REALTORS® and the REALTOR® logo are controlled by The Canadian Real Estate Association (CREA) and identify real estate professionals who are members of CREA. The trademarks MLS®, Multiple Listing Service® and the associated logos are owned