
Address
2283 Briargrove Circle, Oakville, ON
Price
$ 1,945,000
Property Attributes
- ID#40861804
- TypeSingle Family
- Listing Status Active
- CityOakville
- Area1 - Oakville
- Neighbourhood1019 - WM Westmount
- Postal CodeL6M 5A5
- StyleTraditional
- Year Built2004
- Taxes$ 8388
- Price$ 1,945,000
- Bedrooms5
- Full Bathrooms3
- Half Bathrooms2
- Sqr Footage3000
Data Source:
Ontario Regional (ITSO)
Property Description
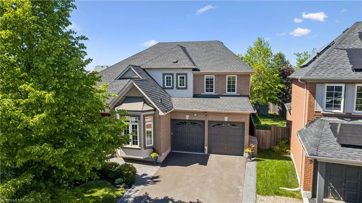
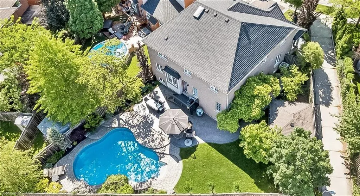
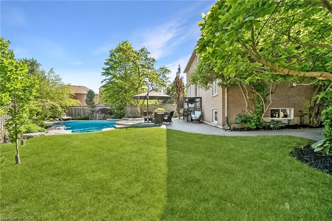
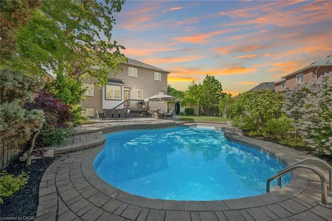
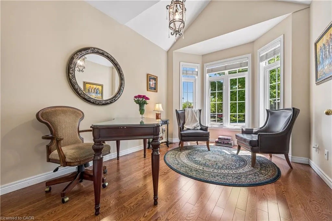
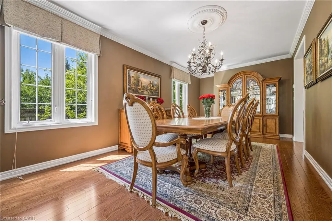
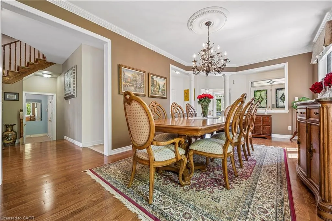
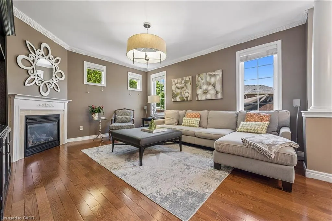
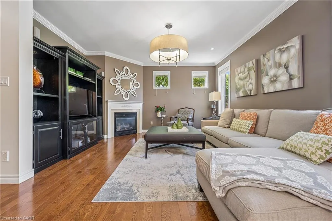
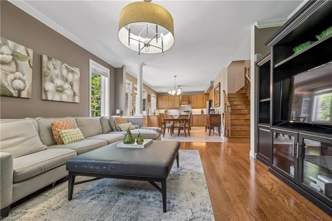
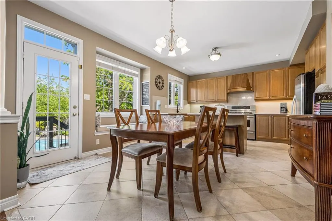
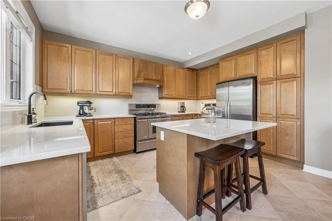
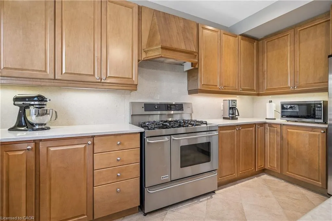
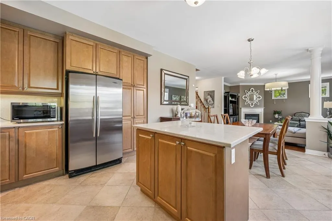
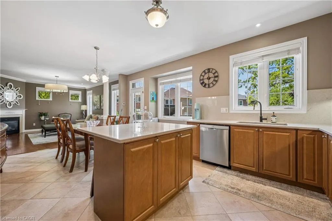
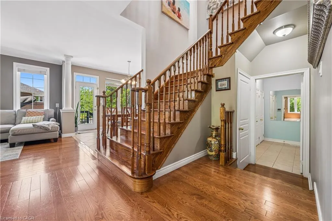
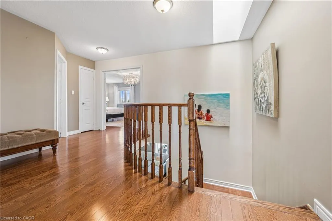
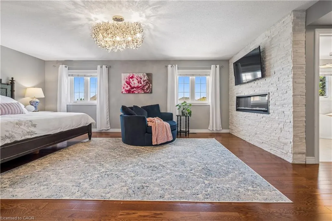
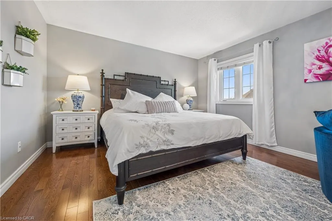
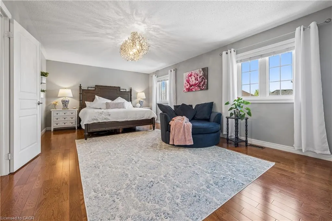
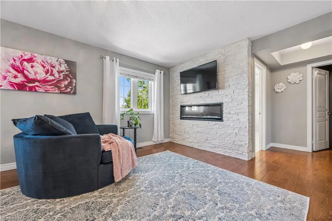
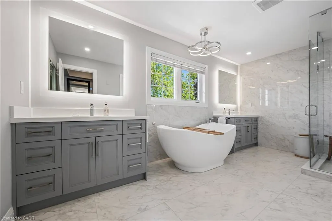
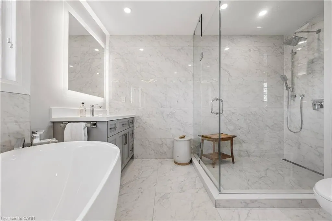
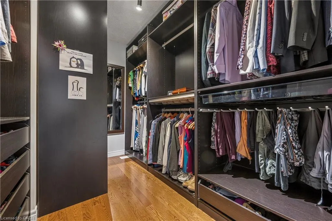
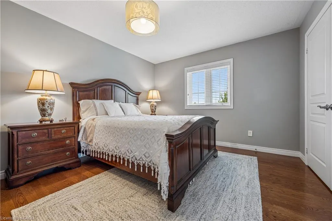
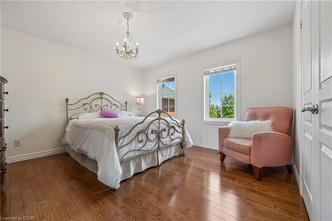
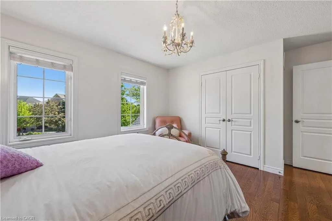
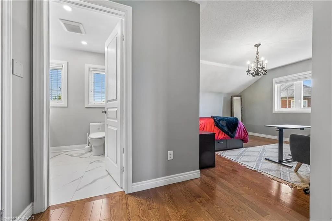
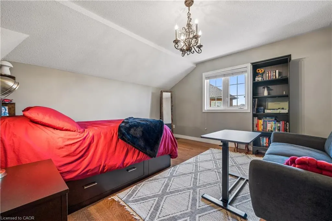
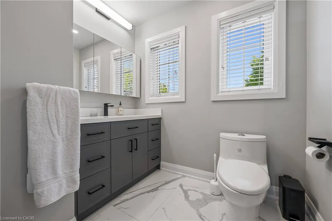
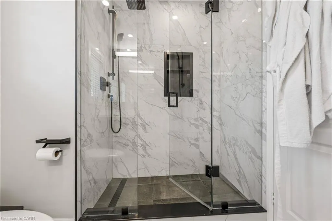
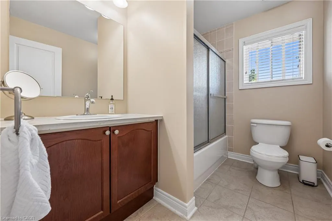
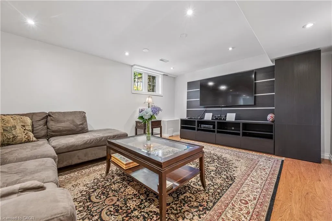
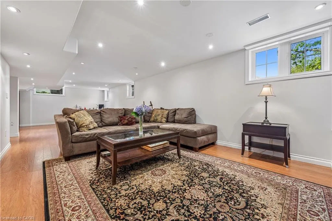
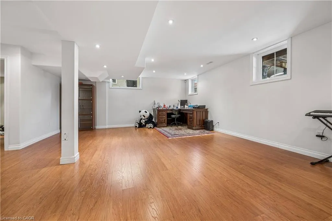
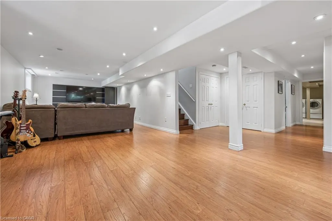
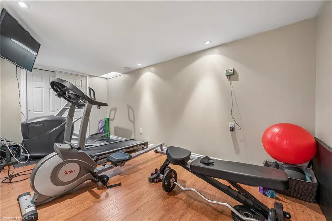
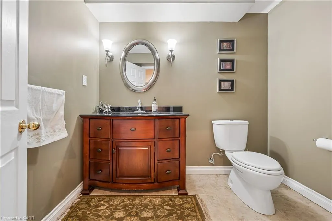
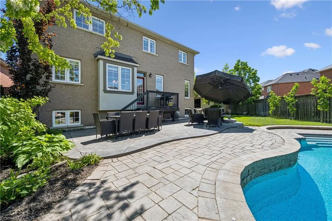
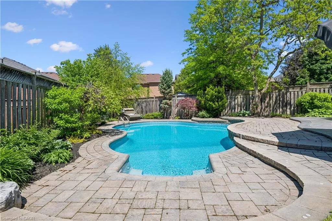
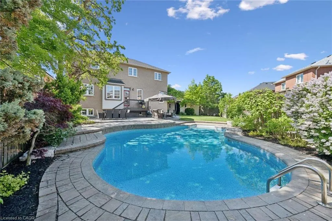
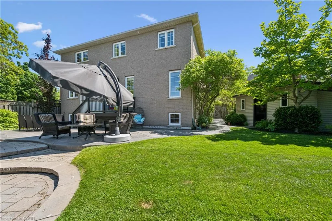
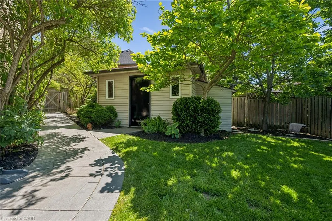
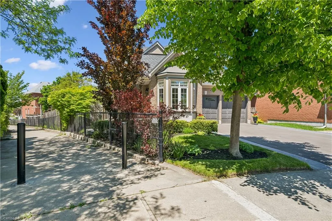
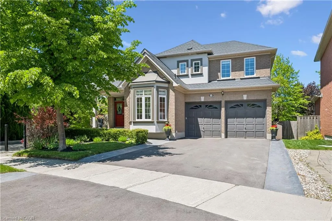
Situated on a quiet circle in Oakville's sought-after Westmount enclave, this exquisite detached residence boasts a massive rear yard with an inground saltwater pool and falls within the boundary for Ontario’s #1 ranked high school. Set on a premium pie-shaped lot with custom hardscaping and a pool house, this carpet-free home opens into a light-filled main floor featuring a dedicated office, formal dining room, and a chef’s maple kitchen equipped with quartz counters, a central island, and a double-oven gas stove. Upstairs beneath a central skylight, the primary retreat features a fireplace, walk-in closet, and a 5-piece ensuite, accompanied by a second suite with its own newly updated 3-piece bath. Finished basement with rec room, games area,hobby room and gym with above grade windows for natural light. Newer roof, upgraded security, and a newly repaved double driveway with French curbs, this turn-key luxury property sits steps from scenic trails, Oakville Hospital, and major transit options—click the virtual tour link for the full interactive walk-through experience. Updates: pool (liner 2024), roof (2024), AC (2019), repaved drive with french curbs (2025), security system (2024).
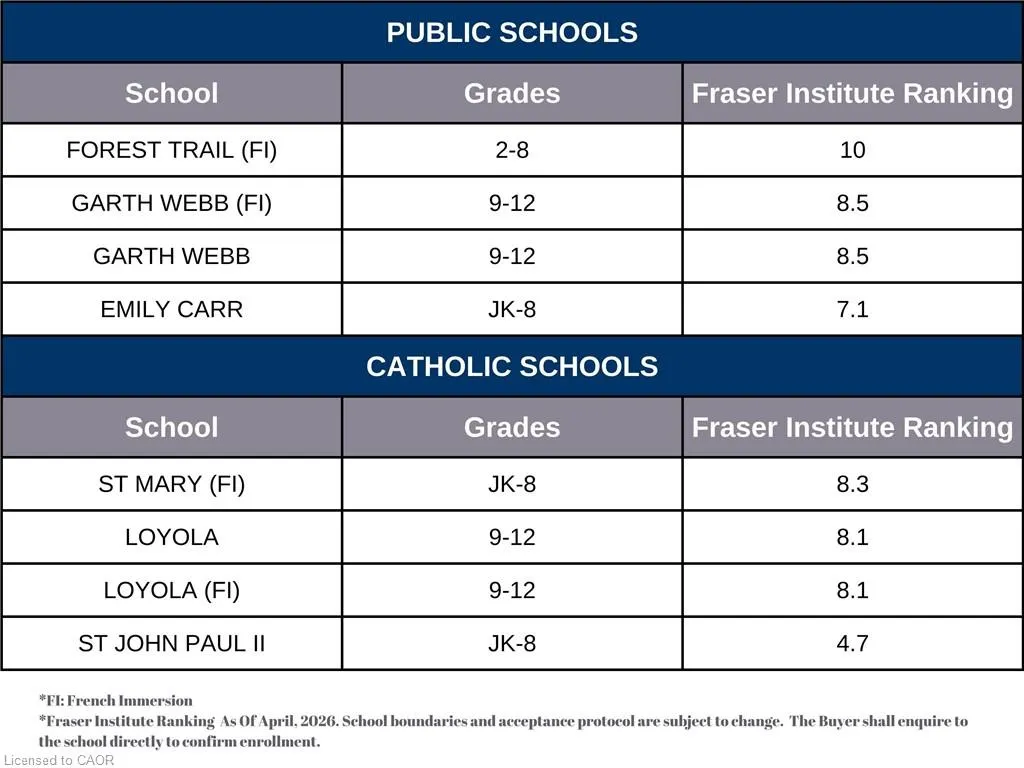
| Elementary School | High School |
|---|---|
| Forest Trail Elementary School | Loyola High School |
| Price History | |
|---|---|
| 9/10/2026 | Listed $1,945,000 |
General Features
| Living Area | 3000 |
|---|---|
| Sewer | Sewer (Municipal) |
| Heating | Forced Air,Natural Gas |
| Cooling | Central Air |
| Roof | Asphalt Shing |
| Appliances | Water Heater,Dishwasher,Dryer,Gas Stove,Range Hood,Refrigerator,Washer |
| Zoning | RL6 |
| Garage Spaces | 2 |
| Patio/Porch Features | Deck,Patio |
| Architectural Style | Traditional |
| Pool Features | In Ground,Salt Water |
| Security Features | Smoke Detector,Security System,Smoke Detector(s) |
| Construction Materials | Brick,Stucco |
| Year Built | 2004 |
| View | Garden,Pool,Trees/Woods |
| Stories Count | 2 |
| Topography | Flat,Level,Wooded/Treed |
| Property Subtype | Single Family Residence |
| County | Halton |
| New Construction | false |
| Property Type | Residential |
| Attached Garage | true |
| Facing Direction | South |
| Garage Y/N | true |
| Other Structures | Shed(s) |
| Total Rooms | 21 |
| Full Baths | 3 |
| Status | Active |
| Directions | DUNDAS/POSTMASTER(S)/PINE GLEN(W)/BRIARGROVE(S) |
| High School | Loyola, Garth Webb |
| City | Oakville |
| Senior Community Y/N | false |
| Open Parking Spaces | 2 |
| MLS Area | 1 - Oakville |
| Lot Size Units | Sq. Ft. Divisible |
| Carport Y/N | false |
| Elementary School | Forest Trail, Emily Carr, St John Paul, St Mary |
| Property Attached Y/N | false |
| Year Built Details | Owner |
| MLS Area Minor | 1019 - WM Westmount |
| Virtual Tour | https://vimeo.com/1197752565?share=copy&fl=cl&fe=ci |
| Building Area Units | Square Feet |
| Standard Status | Active |
| Year Built Source | Assessor |
| Virtual Tour | https://themartingroup.ca/properties/2283-briargrove-circle-oakville-on-ca-l6m-5a5-w13767326 |
Interior Features
| Interior Amenities | Auto Garage Door Remote(s),Built-In Appliances,Central Vacuum,In-law Capability,Water Meter |
|---|---|
| Basement | Development Potential,Full,Finished |
| Total Fireplaces | 2 |
| Fireplace Features | Electric,Gas |
| Kitchen Level | Main |
| Total Stories | 3 |
| Air Conditioning Y/N | false |
| Heating Y/N | true |
| Window Features | Window Coverings,Skylight(s) |
| Fireplace Y/N | true |
| Above Grade Finished Area | 3000 |
| Half Baths | 2 |
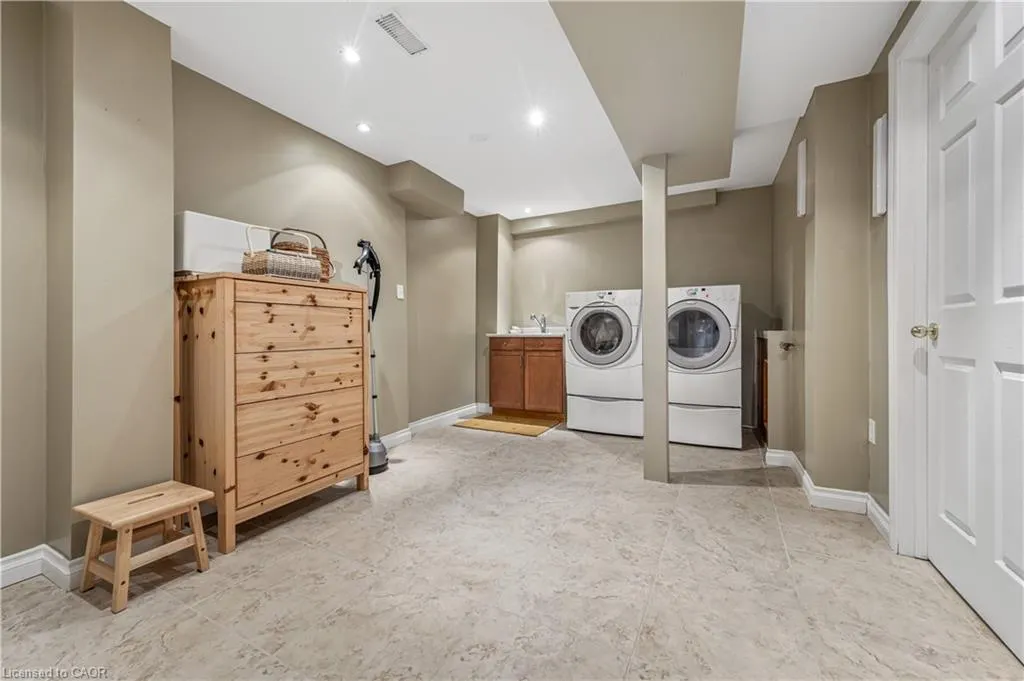
| Laundry Features | In Basement,In-Suite,Inside,Laundry Room |
| Total Bedrooms | 5 |
| Below Grade Finished Area | 977 |
| Main Level Bathrooms | 1 |
| Below Grade Finished Area Unit Type | Square Feet |
| Below Grade Finished Area Source | LBO Provided |
| Above Grade Finished Area Source | Builder |
| Above Grade Finished Area Unit Type | Square Feet |
| Total Baths | 5 |
Exterior Features
| Exterior Amenities | Landscape Lighting,Landscaped,Lawn Sprinkler System,Lighting,Private Entrance |
|---|---|
| Fencing | Full |
| Parking Features | Attached Garage,Garage Door Opener,Asphalt,Built-In,Inside Entry |
| Lot Features | Urban,Pie Shaped Lot,Greenbelt,Highway Access,Hospital,Landscaped,Open Spaces,Park,Playground Nearby,Public Transit,Quiet Area,Rec./Community Centre,Schools,Shopping Nearby,Trails |
| Water Source | Municipal,Municipal-Metered |
| Total Parking | 4 |
| Inclusions | Dishwasher,Dryer,Garage Door Opener,Gas Stove,Pool Equipment,Range Hood,Refrigerator,Smoke Detector,Washer,Window Coverings |
| Lot Size Area | 7115 |
| Foundation Details | Poured Concrete |
| Building Area Total | 3977 |
| Lot Dimensions | 106.21 x 151.87 |
| Frontage Length | 106.21 |
| Frontage Type | North |
| Lot Size Source | GeoWarehouse |
| Waterfront Y/N | false |
| Covered Spaces | 2 |
| Other Equipment | Pool Equipment |
| Crops Included Y/N | false |
Amenities
- Foreclosure
- Views
- Short Sale
- New Construction
- Adult 55+
- Lease To Own
- No Strata Fees
- Furnished
- Primary On Main
- Air Conditioning
- Seller Finance
- Green
- Fixer Upper
- Horse
- Golf
- Fireplace
- Deck
- Garage
- Basement
- Pool
Property vs Single Family Average in L6M 5A5
In The Neighbourhood
Just Listed
Oakville (WM Westmount)
$ 1,925,000
- Type
- Single Family
- Rooms
- 4 Beds + 3.5 Baths
RE/MAX ESCARPMENT REALTY INC.
Oakville (WM Westmount)
$ 1,549,000
- Type
- Single Family
- Rooms
- 4 Beds + 2.5 Baths
ROYAL LEPAGE REALTY PLUS OAKVILLE
 Toronto Real Estate Board (TRREB); All information deemed reliable but not guaranteed. All properties are subject to prior sale, change or withdrawal. Neither listing broker(s) or information provider(s) shall be responsible for any typographical errors, misinformation, misprints and shall be held totally harmless. Listing(s) information is provided for consumer's personal, non-commercial use and may not be used for any purpose other than to identify prospective properties consumers may be interested

 Data provided by the Ontario Regional Technology & Information Systems. The information is deemed reliable, but is not guaranteed. Not intended to solicit buyers or sellers, landlords or tenants currently under contract.
The trademarks REALTOR®, REALTORS® and the REALTOR® logo are controlled by The Canadian Real Estate Association (CREA) and identify real estate professionals who are members of CREA. The trademarks MLS®, Multiple Listing Service® and the associated logos are owned
Data provided by the Ontario Regional Technology & Information Systems. The information is deemed reliable, but is not guaranteed. Not intended to solicit buyers or sellers, landlords or tenants currently under contract.
The trademarks REALTOR®, REALTORS® and the REALTOR® logo are controlled by The Canadian Real Estate Association (CREA) and identify real estate professionals who are members of CREA. The trademarks MLS®, Multiple Listing Service® and the associated logos are owned