
Address
84 Elgar Avenue, Hamilton, ON
Price
$ 799,999
Property Attributes
- ID#40854046
- TypeSingle Family
- Listing Status Active
- CityHamilton
- Area16 - Hamilton Mountain
- Neighbourhood162 - Rolston/Yeoville
- Postal CodeL9C 4E5
- StyleBungalow Raised
- Year Built1970
- Taxes$ 4865
- Price$ 799,999
- Bedrooms5
- Full Bathrooms2
- Half Bathrooms0
- Sqr Footage1097
- Lot Size0.14 Acres
Data Source:
Ontario Regional (ITSO)
Property Description
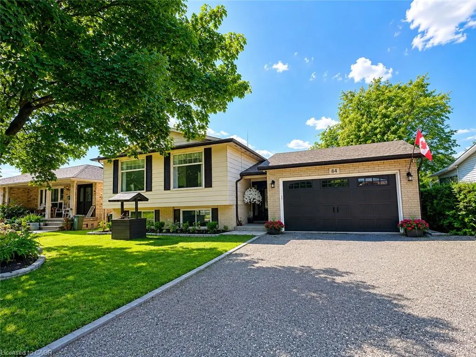
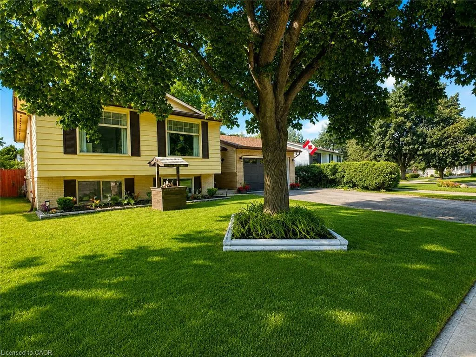
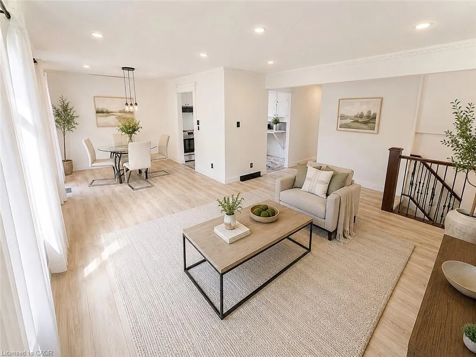
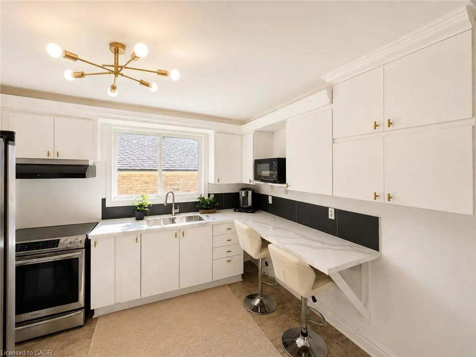
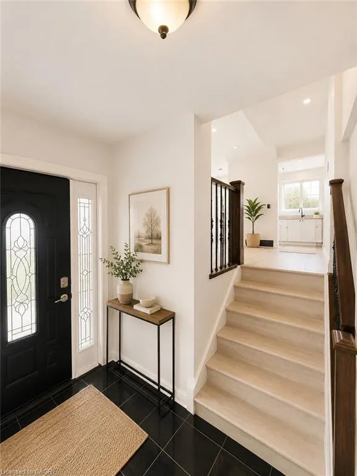
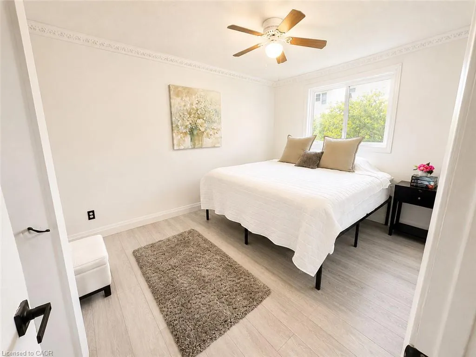
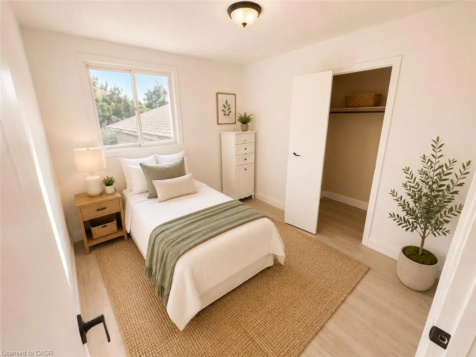
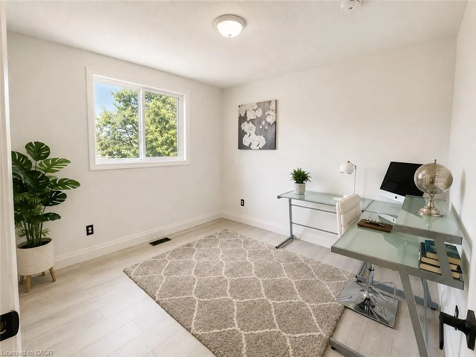
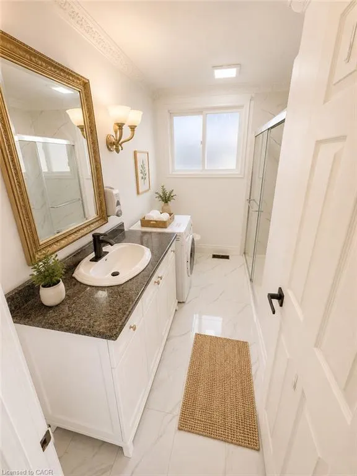
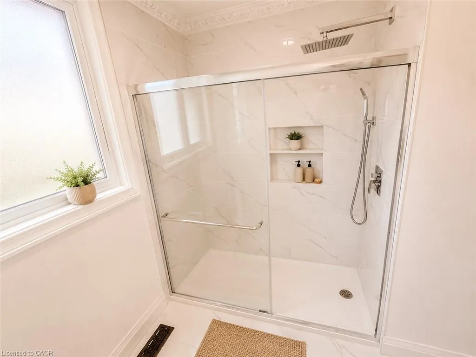
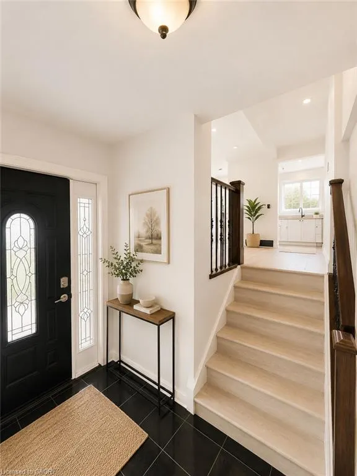
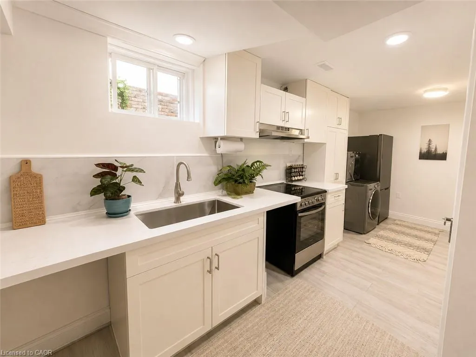
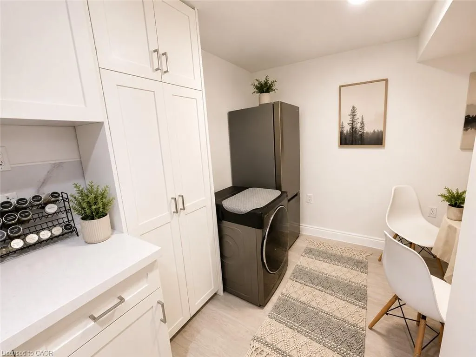
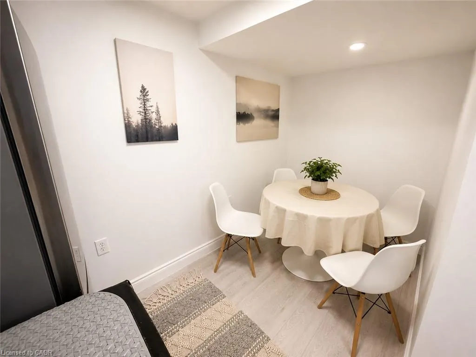
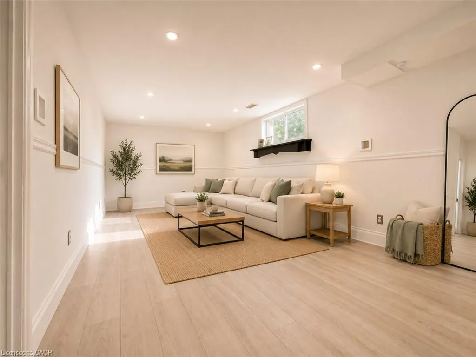
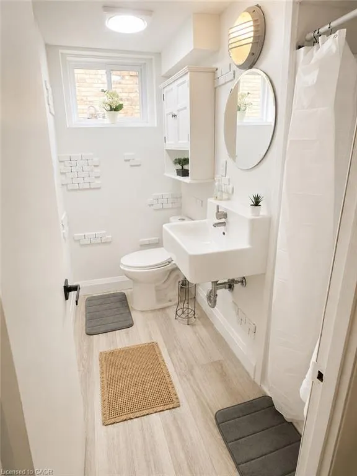
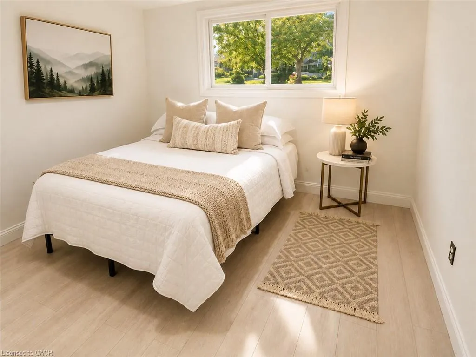
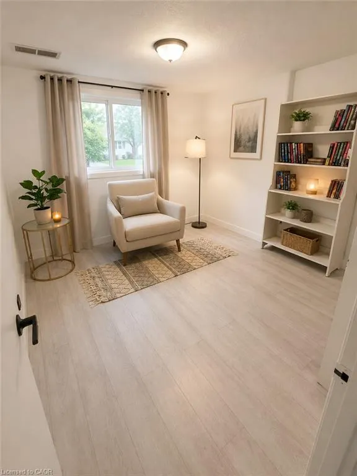
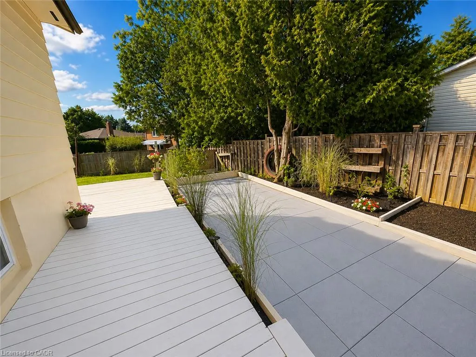
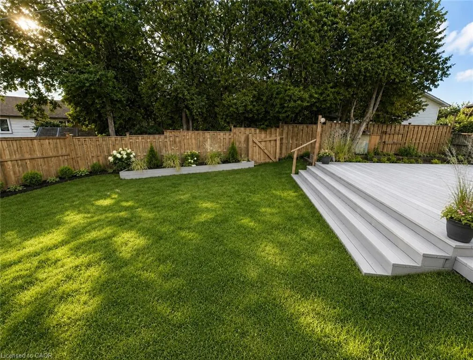
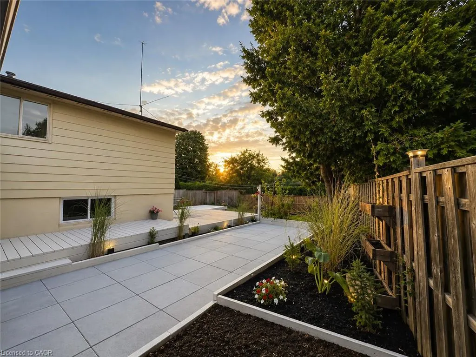
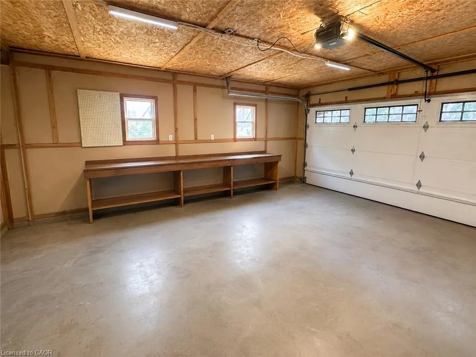
Welcome to 84 Elgar Avenue, a fully legal, registered duplex offering two beautiful self-contained units across a spacious detached home. Approximately 2,300 sq. ft. of total living space, including 1,100 sq. ft. above grade and 1,200 sq. ft. below grade. — ideal for the owner-occupant seeking extra income, a multi-generational family looking for spacious living, or the investor adding a completely turnkey income property to their portfolio. Vacant possession available. The main floor unit features 3 bedrooms, an updated kitchen with quartz countertops and stainless appliances, a renovated full bathroom with in-suite laundry, and bright open-concept living and dining space with large windows and new flooring throughout. Walk out to a private deck and generous 65’ x 115’ backyard — a rare find in this area. The lower unit is a fully self-contained 2 bedroom suite with a private entrance, featuring its own full kitchen with brand-new quartz countertops, full bathroom with shower, in-suite laundry, and a spacious living area that could be used as third bedroom. Market rents suggest a combined total of up to $5,000/month for both units. Large attached garage with workstation and driveway parking for up to 5 cars. Quiet, established neighbourhood minutes from schools, parks, transit, and Linc/Red Hill access. Included 2 fridges, 2 stoves, 2 washer/dryer combo units, garage door opener & remote, all ELFs and window coverings. Room sizes are approximate. Interior rooms are virtually staged.
| Price History | |
|---|---|
| 8/7/2026 | Listed $829,000 |
| 8/21/2026 | 2$815,000 |
| 8/28/2026 | 2$799,999 |
General Features
| Living Area | 1097 |
|---|---|
| Sewer | Sewer (Municipal) |
| Heating | Forced Air,Natural Gas |
| Cooling | Central Air |
| Utilities | Cable Connected,Cell Service,Electricity Connected,Garbage/Sanitary Collection,Natural Gas Connected,Recycling Pickup,Street Lights,Phone Connected |
| Roof | Asphalt Shing |
| Appliances | Instant Hot Water,Water Heater Owned,Water Softener,Dryer,Refrigerator,Stove,Washer |
| Zoning | C |
| Garage Spaces | 1 |
| Architectural Style | Bungalow Raised |
| Security Features | Carbon Monoxide Detector(s),Security System,Smoke Detector(s) |
| Construction Materials | Aluminum Siding,Brick Veneer |
| Year Built | 1970 |
| View | Clear |
| Stories Count | 1 |
| Topography | Dry,Flat,Level |
| Property Subtype | Single Family Residence |
| County | Hamilton |
| New Construction | false |
| Property Type | Residential |
| Attached Garage | true |
| Garage Y/N | true |
| Other Structures | None |
| Total Rooms | 14 |
| Full Baths | 2 |
| Status | Active |
| Directions | From Limeridge Rd W turn onto Elgar Ave. |
| City | Hamilton |
| Senior Community Y/N | false |
| Open Parking Spaces | 5 |
| MLS Area | 16 - Hamilton Mountain |
| Lot Size Units | Acres |
| Lot Size Square Feet | 6098.4 |
| Property Attached Y/N | false |
| MLS Area Minor | 162 - Rolston/Yeoville |
| Building Area Units | Square Feet |
| Standard Status | Active |
| Year Built Source | Other |
Interior Features
| Interior Amenities | High Speed Internet,Accessory Apartment,Auto Garage Door Remote(s),In-law Capability,In-Law Floorplan,Separate Heating Controls,Water Meter |
|---|---|
| Basement | Separate Entrance,Walk-Up Access,Full,Finished |
| Kitchen Level | Basement,Main |
| Air Conditioning Y/N | false |
| Heating Y/N | true |
| Fireplace Y/N | false |
| Above Grade Finished Area | 1097 |
| Laundry Features | In-Suite,Lower Level,Main Level |
| Total Bedrooms | 5 |
| Main Level Bedrooms | 3 |
| Main Level Bathrooms | 1 |
| Below Grade Finished Area Unit Type | Square Feet |
| Above Grade Finished Area Source | Other |
| Above Grade Finished Area Unit Type | Square Feet |
| Total Baths | 2 |
Exterior Features
| Parking Features | Attached Garage |
|---|---|
| Lot Features | Urban,Irregular Lot,Dog Park,Library,Park,Public Transit,Schools |
| Water Source | Municipal |
| Total Parking | 6 |
| Inclusions | Dryer,Refrigerator,Stove,Washer |
| Lot Size Area | 0.14 |
| Foundation Details | Block |
| Building Area Total | 1097 |
| Lot Dimensions | 64.99 x 115.04 |
| Lot Size Acres | 0.14 |
| Frontage Length | 64.99 |
| Frontage Type | East |
| Lot Size Source | GeoWarehouse |
| Waterfront Y/N | false |
| Covered Spaces | 1 |
| Road Frontage Type | Municipal Road,Year Round Road |
| Crops Included Y/N | false |
Amenities
- Foreclosure
- Views
- Short Sale
- New Construction
- Adult 55+
- Lease To Own
- No Strata Fees
- Furnished
- Primary On Main
- Air Conditioning
- Seller Finance
- Green
- Fixer Upper
- Horse
- Golf
- Fireplace
- Deck
- Garage
- Basement
- Pool
Property vs Single Family Average in L9C 4E5
In The Neighbourhood
Hamilton
$ 624,900
- Type
- Single Family
- Size
- 2,374 SqFt
- Rooms
- 3 Beds + 2 Baths
RE/MAX Escarpment Realty Inc.
Hamilton
$ 1,395
- Type
- Single Family
- Size
- 500 SqFt
- Rooms
- 1 Beds + 1 Baths
RE/MAX Real Estate Centre Inc.
 Toronto Real Estate Board (TRREB); All information deemed reliable but not guaranteed. All properties are subject to prior sale, change or withdrawal. Neither listing broker(s) or information provider(s) shall be responsible for any typographical errors, misinformation, misprints and shall be held totally harmless. Listing(s) information is provided for consumer's personal, non-commercial use and may not be used for any purpose other than to identify prospective properties consumers may be interested

 Data provided by the Ontario Regional Technology & Information Systems. The information is deemed reliable, but is not guaranteed. Not intended to solicit buyers or sellers, landlords or tenants currently under contract.
The trademarks REALTOR®, REALTORS® and the REALTOR® logo are controlled by The Canadian Real Estate Association (CREA) and identify real estate professionals who are members of CREA. The trademarks MLS®, Multiple Listing Service® and the associated logos are owned
Data provided by the Ontario Regional Technology & Information Systems. The information is deemed reliable, but is not guaranteed. Not intended to solicit buyers or sellers, landlords or tenants currently under contract.
The trademarks REALTOR®, REALTORS® and the REALTOR® logo are controlled by The Canadian Real Estate Association (CREA) and identify real estate professionals who are members of CREA. The trademarks MLS®, Multiple Listing Service® and the associated logos are owned