
Open House Sun, Sep 20th 02:00 PM - 04:00 PM
Address
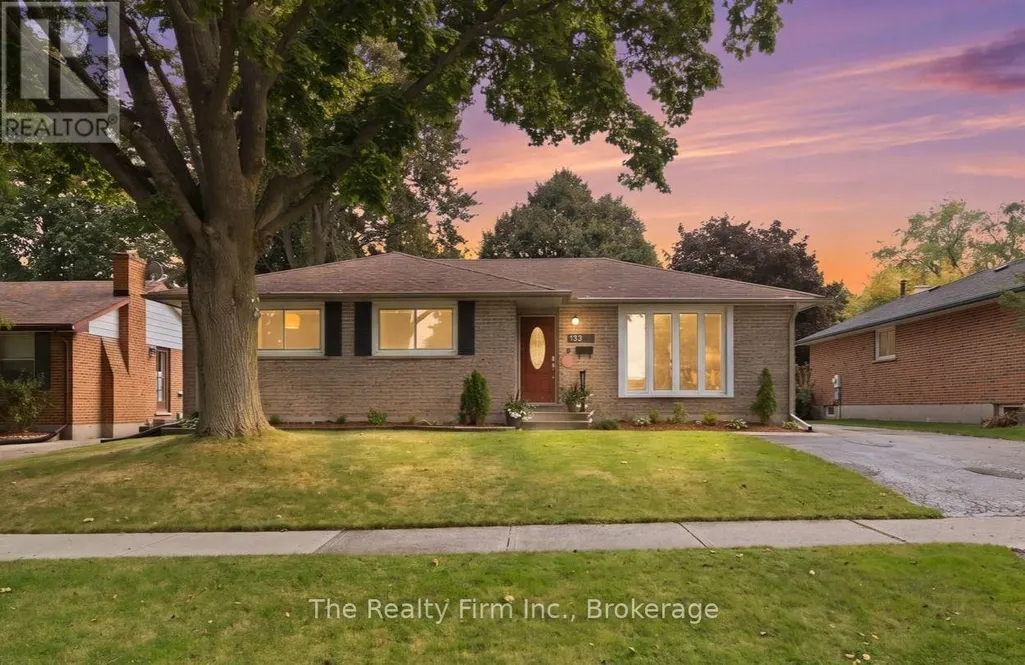
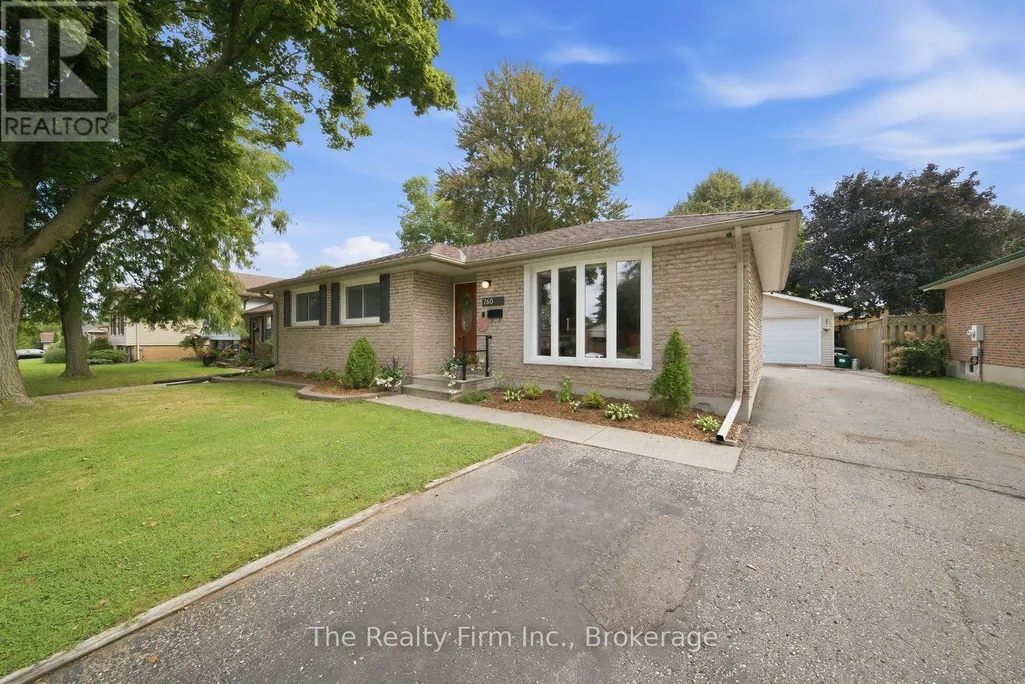
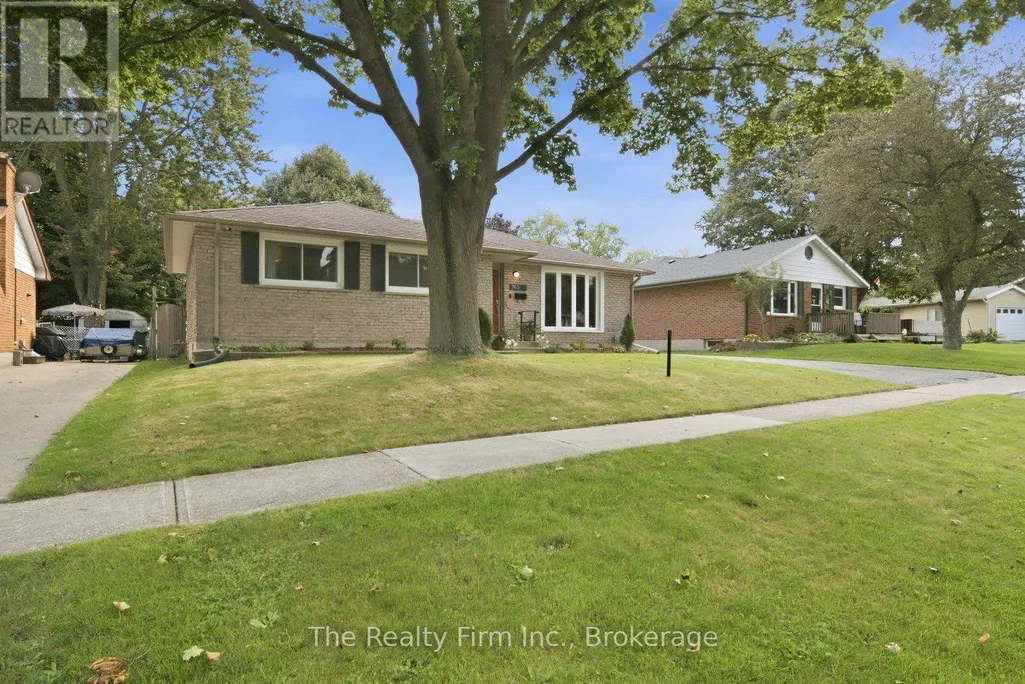
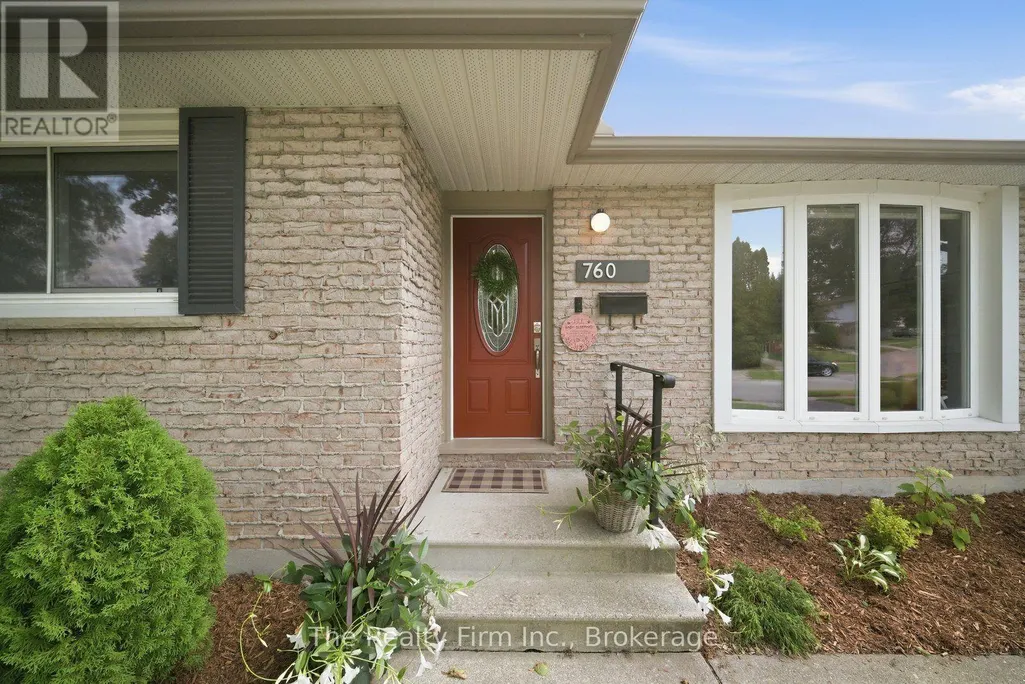
760 Gladstone Drive, Woodstock (Woodstock - North), ON
Price
$ 618,000
Open House Sun, Sep 20th 02:00 PM - 04:00 PM
Property Attributes
- ID#X13801158
- TypeSingle Family
- Listing Status Active
- MunicipalityWoodstock (Woodstock - North)
- CityWoodstock (Woodstock - North)
- AreaWoodstock - North
- NeighbourhoodWoodstock - North
- Postal CodeN4S 5S9
- StyleBungalow
- Price$ 618,000
- Bedrooms3
- Bathrooms1
- Half Bathrooms1
Data Source:
Canadian Real Estate Association (CREA)
Property Description
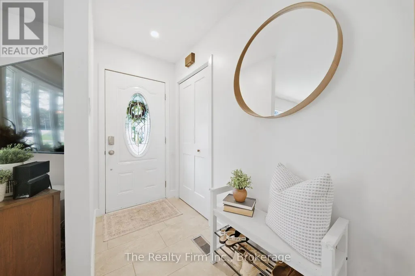
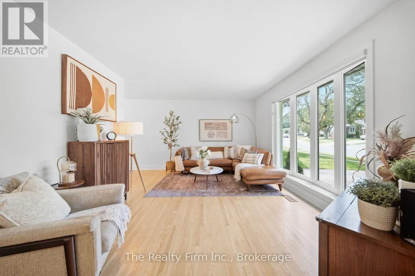
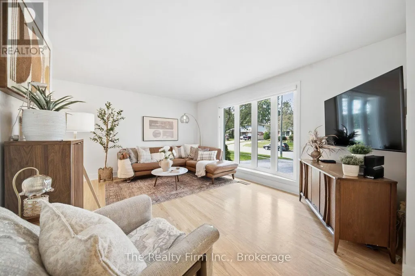
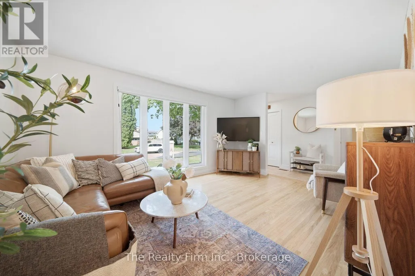
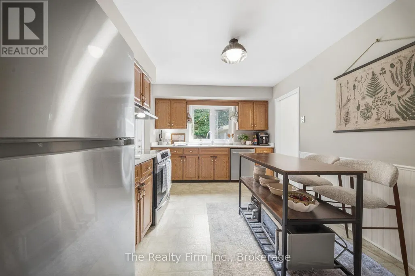
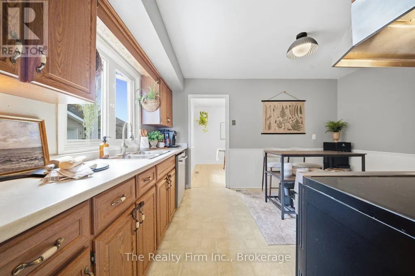
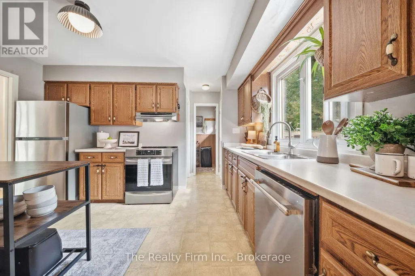
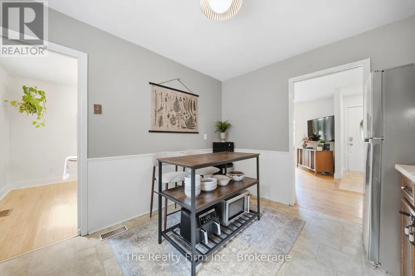
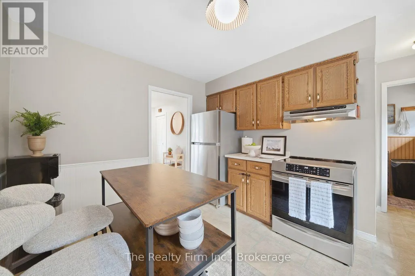
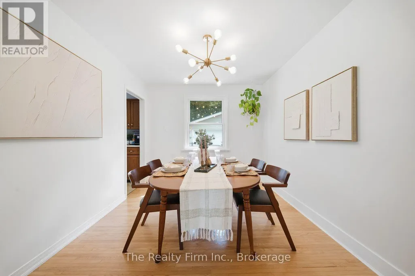
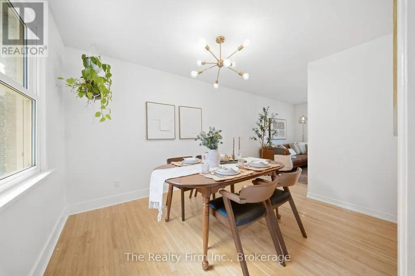
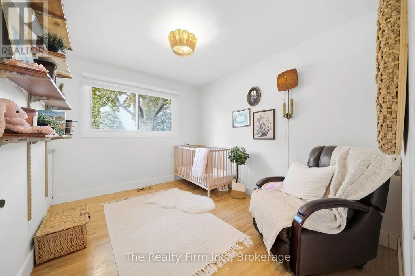
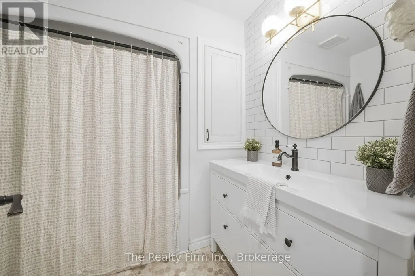
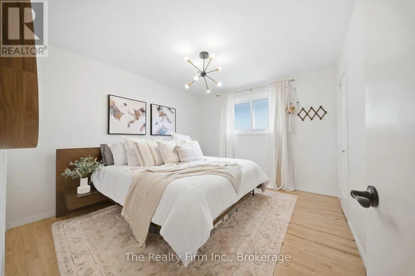
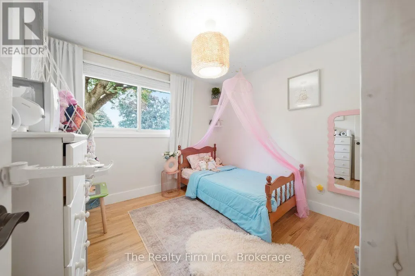
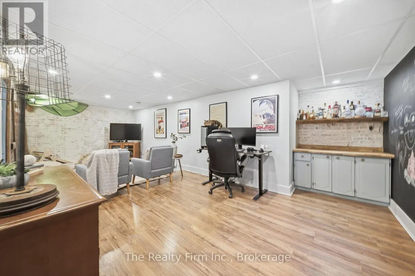
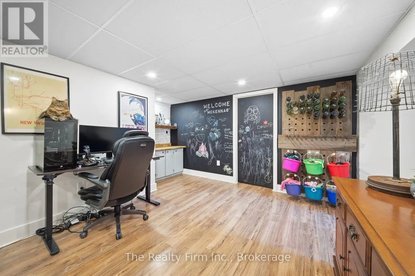
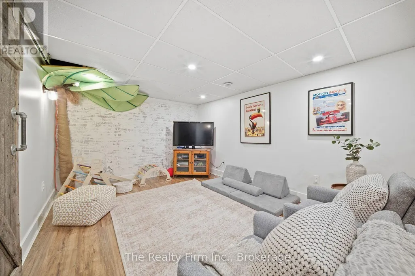
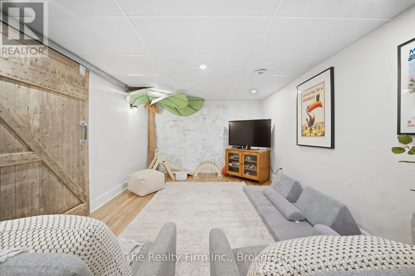
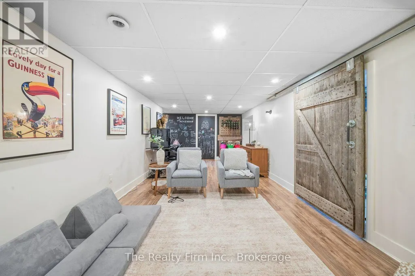
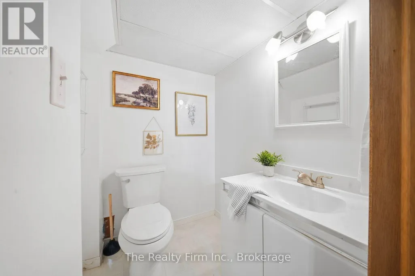
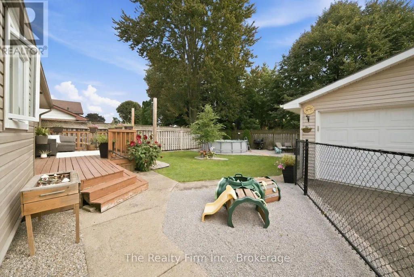
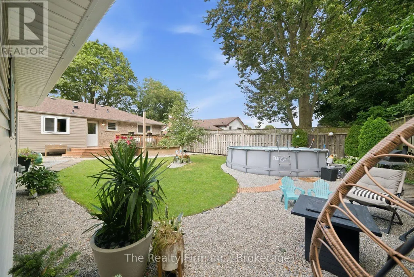
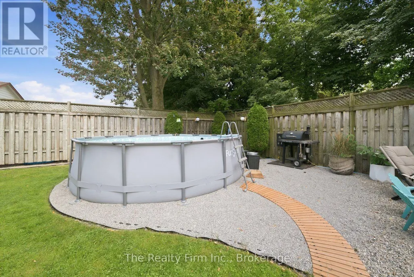
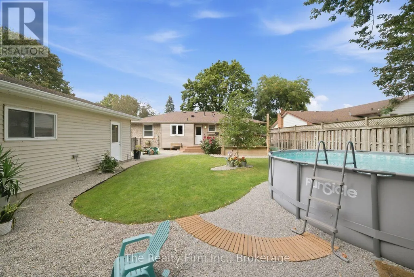
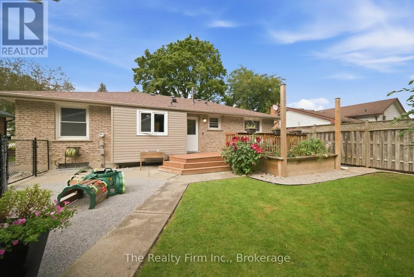
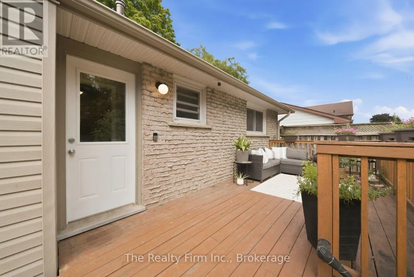
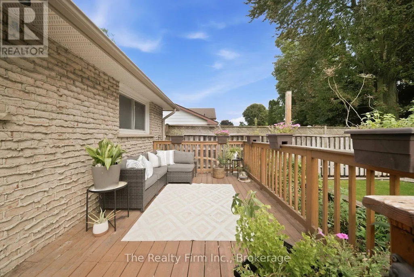
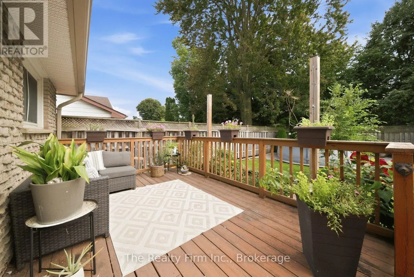
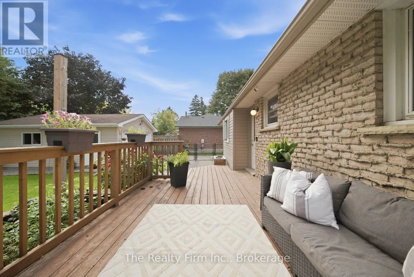
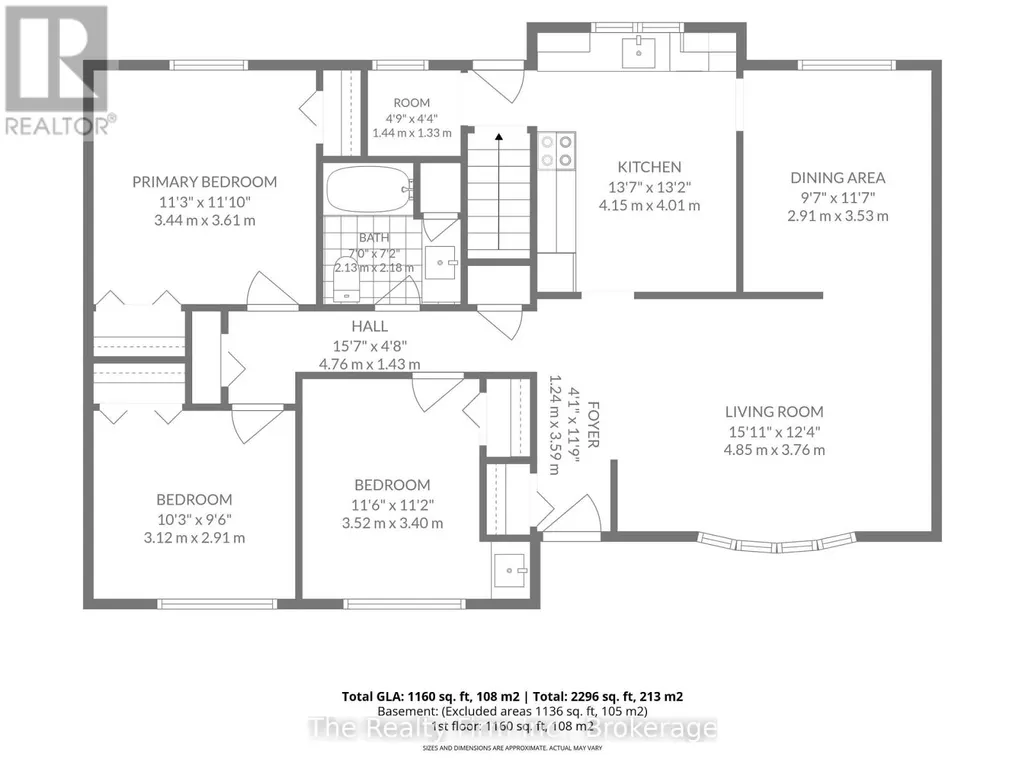
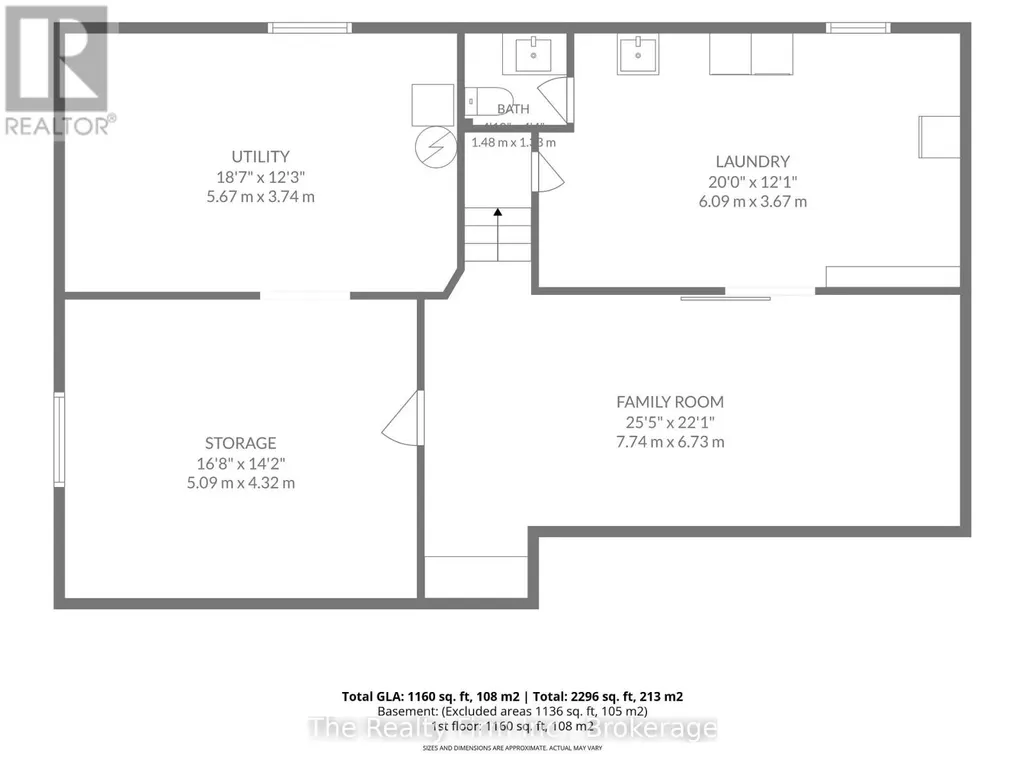
Welcome to 760 Gladstone Drive, a tastefully updated 3 bedroom, 2 bathroom bungalow tucked into a sought-after North Woodstock neighbourhood, close to beautiful parks, trails and Pittock Conservation Area. Freshly painted and thoughtfully refreshed, this inviting home blends comfortable, functional living with the character and warmth of gorgeous original hardwood floors. The convenient bungalow layout offers an ease of living that works beautifully across life's many stages with three bedrooms and bright, welcoming living spaces all on one level. There's even a main floor laundry hookup already in place in the current mudroom, should you choose to bring laundry upstairs for true one-level convenience. Downstairs, the basement provides valuable bonus living space along with plenty of potential for further development to suit your needs. Outside, you'll find a beautiful, private backyard with a spacious deck - the perfect spot for morning coffee or simply enjoying the peaceful surroundings. A detached, heated double car garage is an incredible added bonus, offering plenty of room for vehicles, storage, hobbies or a workshop. With its combination of character, thoughtful updates, versatility and an incredible North Woodstock location, 760 Gladstone Drive is the kind of home that makes it easy to settle in and stay awhile. (id:7434)
General Features
| Features | Sump Pump |
|---|---|
| Property Type | Single Family |
| Zoning Description | R1 |
| CommunityName | Woodstock - North |
| Amenities | Park, Public Transit, Schools |
| Building Appliances | Water Heater, Water softener, Dishwasher, Hood Fan, Stove, Refrigerator |
| Building Architectural Style | Bungalow |
| Building Cooling Type | Central air conditioning |
| Location Description | Cross Streets: Devonshire & Leinster. ** Directions: From 401 - west on Dundas St from Highway 2 exit, north on Lansdowne, left on Devonshire Ave, right on Leinster, left on Gladstone - home is on your right. |
| Parking Space Total | 7 |
| Foundation Type | Concrete |
| Building Type | House |
| Ownership Type | Freehold |
| Building.StoriesTotal | 1 |
Interior Features
| Building Fireplace Present | False |
|---|---|
| Building Heating Type | Forced air |
| Building Heating Fuel | Natural gas |
| Basement Development | Partially finished |
| Basement Type | N/A (Partially finished) |
| Construction Style Attachment | Detached |
| Living Area Range | 1100 |
| Bedrooms | 3 |
Exterior Features
| Pool Type | Above ground pool |
|---|---|
| Structure | Shed |
| Land Amenities | Park, Public Transit, Schools |
| Sewer | Sanitary sewer |
| Exterior Finish | Brick, Vinyl siding |
Room Details
| Room | Dimensions | Level | Flooring | Details |
|---|---|---|---|---|
| Bathroom | 2.13 m x 2.18 m | Main level | 2.18 m | |
| Bedroom 2 | 3.12 m x 2.91 m | Main level | 2.91 m | |
| Bedroom 3 | 3.44 m x 3.61 m | Second level | 3.61 m | |
| Dining room | 2.91 m x 3.53 m | Main level | 3.53 m | |
| Family room | 7.74 m x 6.73 m | Lower level | 6.73 m | |
| Foyer | 1.24 m x 3.59 m | Main level | 3.59 m | |
| Kitchen | 4.15 m x 4.01 m | Main level | 4.01 m | |
| Living room | 4.85 m x 3.76 m | Main level | 3.76 m | |
| Mud room | 1.44 m x 1.33 m | Main level | 1.33 m | |
| Primary Bedroom | 3.44 m x 3.61 m | Main level | 3.61 m |
Amenities
- Views
- New Construction
- Adult 55+
- Lease To Own
- No Strata Fees
- Furnished
- Primary On Main
- Air Conditioning
- Seller Finance
- Green
- Fixer Upper
- Horse
- Golf
- Fireplace
- Deck
- Garage
- Basement
- Pool

Property vs Single Family Average in N4S 5S9
Price
In The Neighbourhood
Just Listed
Woodstock (Woodstock - North)
$ 1,000
- Type
- Single Family
- Rooms
- 1 Beds + 1 Baths
Gale Group Realty Brokerage Ltd
Open House
Woodstock (Woodstock - North)
$ 629,900
- Type
- Single Family
- Rooms
- 3 Beds + 2.5 Baths
Century 21 Heritage House Ltd Brokerage
Just Listed
Woodstock
$ 699,000
- Type
- Single Family
- Size
- 2,139 SqFt
- Rooms
- 3 Beds + 2 Baths
Real Broker Ontario Ltd
Open House
Woodstock (Woodstock - North)
$ 529,000
- Type
- Single Family
- Rooms
- 3 Beds + 1.5 Baths
RE/MAX a-b Realty Ltd Brokerage
Open House
Woodstock
$ 829,900
- Type
- Single Family
- Size
- 2,182 SqFt
- Rooms
- 3 Beds + 3 Baths
Hewitt Jancsar Realty Ltd.
Just Listed
Woodstock (Woodstock - North)
$ 3,500
- Type
- Single Family
- Rooms
- 4 Beds + 3.5 Baths
HOMELIFE/MIRACLE REALTY LTD
Open House
Woodstock
$ 499,999
- Type
- Single Family
- Size
- 2,137 SqFt
- Rooms
- 3 Beds + 2 Baths
Flux Realty
 Toronto Real Estate Board (TRREB); All information deemed reliable but not guaranteed. All properties are subject to prior sale, change or withdrawal. Neither listing broker(s) or information provider(s) shall be responsible for any typographical errors, misinformation, misprints and shall be held totally harmless. Listing(s) information is provided for consumer's personal, non-commercial use and may not be used for any purpose other than to identify prospective properties consumers may be interested

 Data provided by the Ontario Regional Technology & Information Systems. The information is deemed reliable, but is not guaranteed. Not intended to solicit buyers or sellers, landlords or tenants currently under contract.
The trademarks REALTOR®, REALTORS® and the REALTOR® logo are controlled by The Canadian Real Estate Association (CREA) and identify real estate professionals who are members of CREA. The trademarks MLS®, Multiple Listing Service® and the associated logos are owned
Data provided by the Ontario Regional Technology & Information Systems. The information is deemed reliable, but is not guaranteed. Not intended to solicit buyers or sellers, landlords or tenants currently under contract.
The trademarks REALTOR®, REALTORS® and the REALTOR® logo are controlled by The Canadian Real Estate Association (CREA) and identify real estate professionals who are members of CREA. The trademarks MLS®, Multiple Listing Service® and the associated logos are owned