








Address
Lower - 40 Purdy Crescent, Hamilton (Greeningdon), ON
Price
$ 2,000
Property Attributes
- ID#X13769054
- TypeSingle Family
- Listing Status Active
- MunicipalityHamilton (Greeningdon)
- CityHamilton (Greeningdon)
- AreaGreeningdon
- NeighbourhoodGreeningdon
- Postal CodeL9A 3B3
- StyleRaised bungalow
- Price$ 2,000
- Bedrooms2
- Bathrooms2
- Half Bathrooms0
Data Source:
Canadian Real Estate Association (CREA)
Property Description
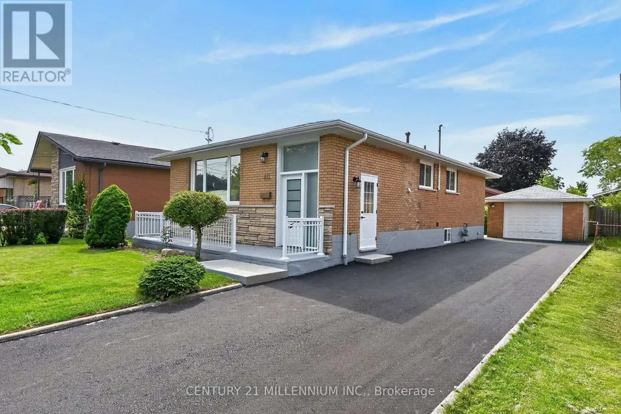
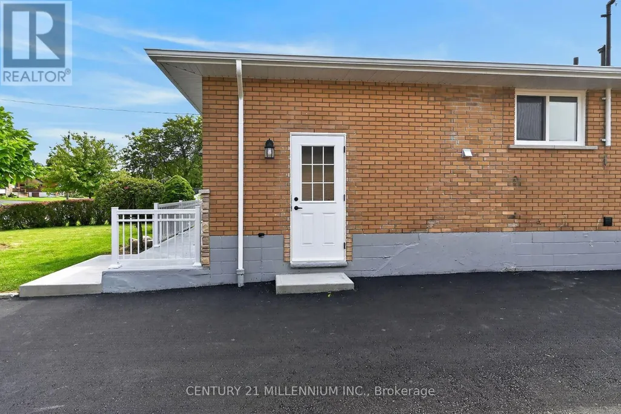
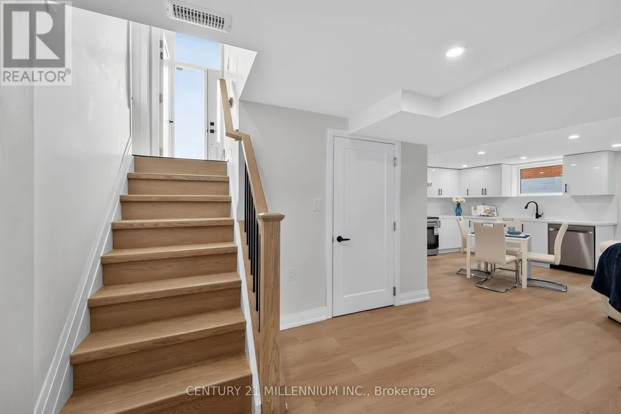
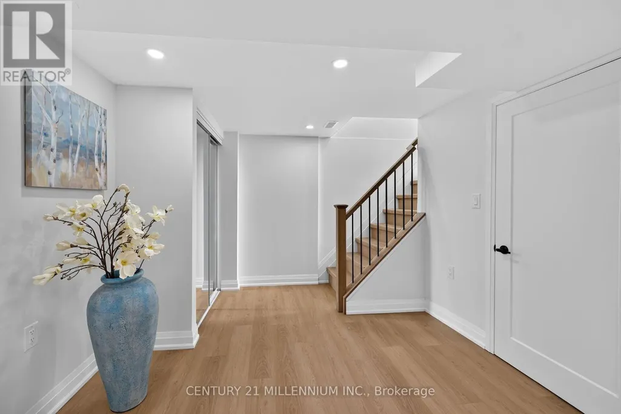
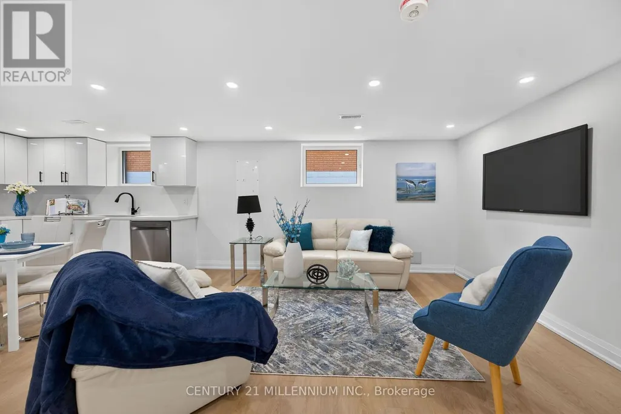
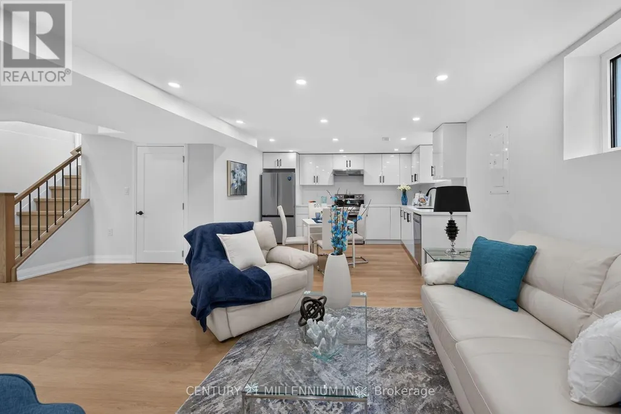
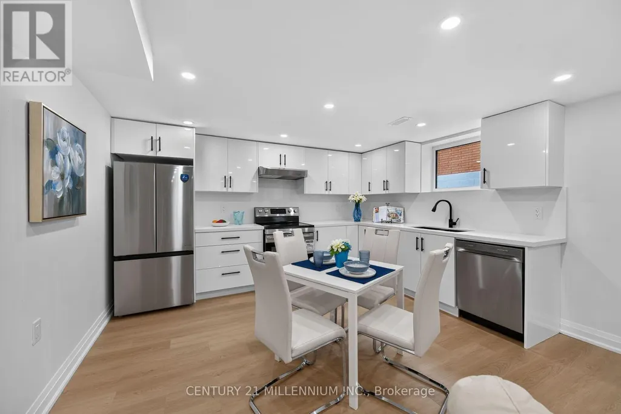
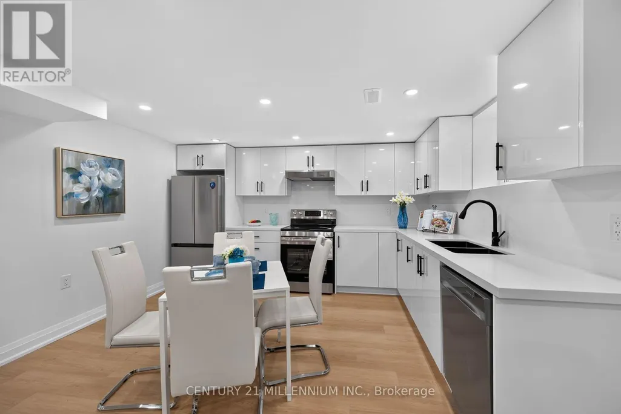
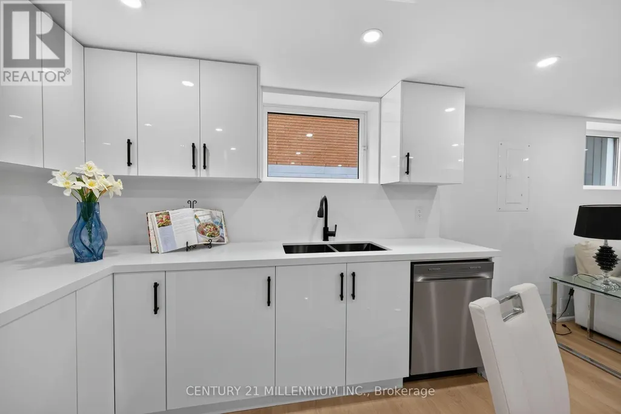
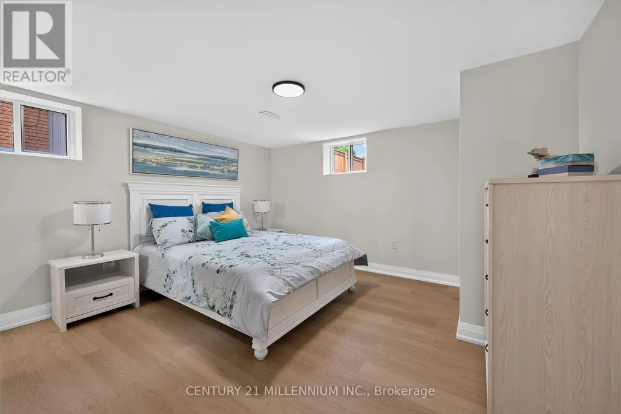
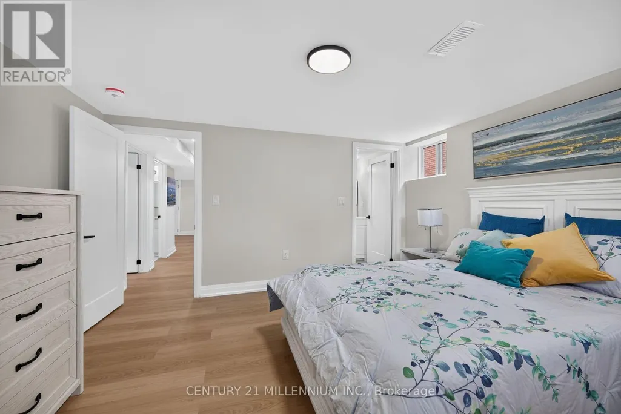
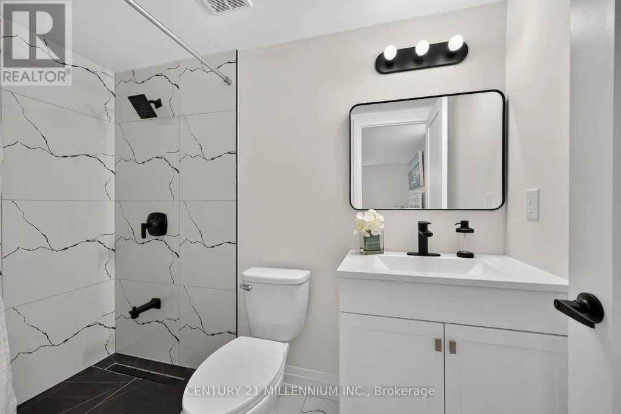
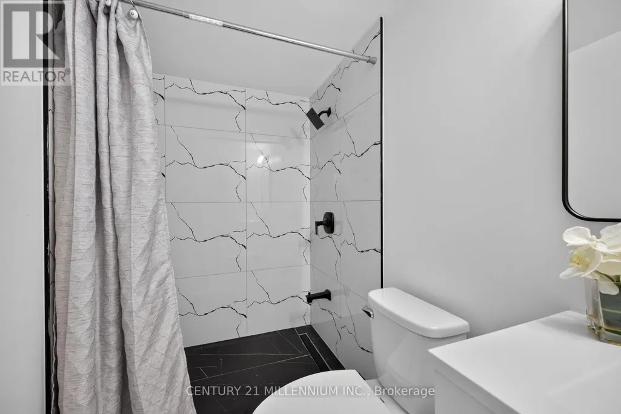
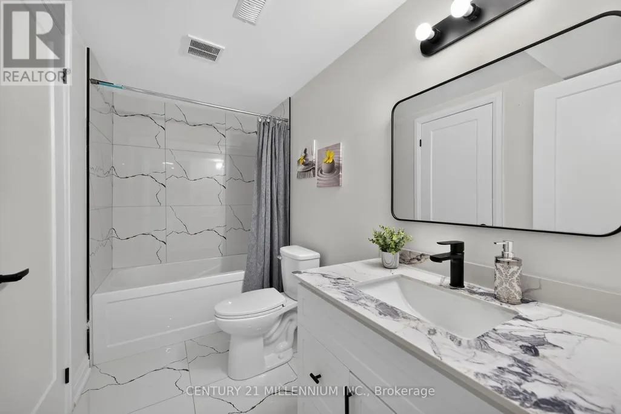
BE THE FIRST TO CALL THIS BRAND-NEW RENOVATED 2-BED, 2-BATH LOWER UNIT HOME! Located in a LEGAL DUPLEX on Hamilton Mountain, this stunning apartment is filled with natural light from LARGE ABOVE-GRADE WINDOWS throughout. Modern kitchen features quartz counters, waterfall-style backsplash & high-end appliances. Spacious full-size living & dining rooms feature massive operable windows, creating a bright, open feel rarely found in a lower unit. SPA-LIKE 4PC MAIN BATH boasts Carrara-style tile & sleek black fixtures. TWO KING-SIZED BEDROOMS, including a 2nd bedroom with PRIVATE 3PC ENSUITE featuring an impressive 2-PERSON WALK-IN SHOWER. Your own ENSUITE LAUNDRY completes this incredible apartment. Fantastic location close to schools, parks, shopping, groceries, restaurants & public transit, with quick access to Upper James, the LINC & major commuter routes. 2 STREET PARKING SPACES. $2,000/MONTH + 40% UTILITIES. AVAILABLE OCTOBER 16TH! (id:7434)
General Features
| Property Type | Single Family |
|---|---|
| Lease | 2000.00 |
| CommunityName | Greeningdon |
| Amenities | Park, Place of Worship, Public Transit, Schools |
| Building Age | 51 to 99 years |
| Building Architectural Style | Raised bungalow |
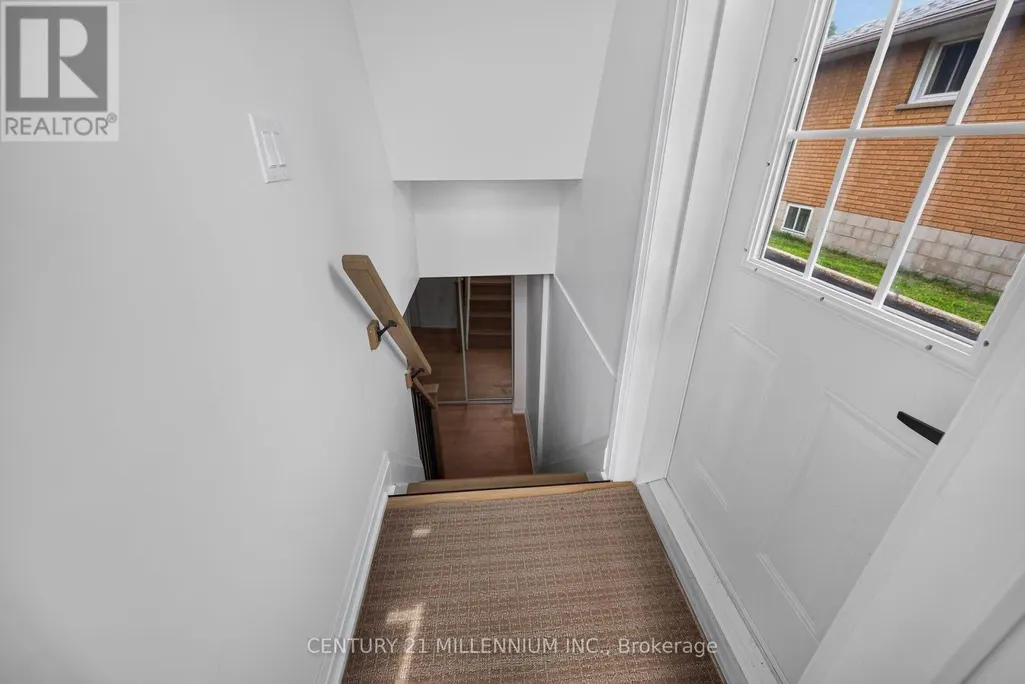
| Building Basement Features | Apartment in basement, Separate entrance |
| Building Cooling Type | Central air conditioning |
| Location Description | Cross Streets: Greenindon and Purdy. ** Directions: UPPER JAMES ST TO HESTER BLVD TO GREENINGDON DR TO PURDY CRES. |
| Parking Space Total | 2 |
| Foundation Type | Block |
| Building Type | House |
| Ownership Type | Freehold |
| Building.StoriesTotal | 1 |
Interior Features
| Building Fireplace Present | False |
|---|---|
| Building Heating Type | Forced air |
| Building Heating Fuel | Natural gas |
| Basement Type | N/A, Full, N/A |
| Construction Style Attachment | Detached |
| Flooring Type | Vinyl |
| Bedrooms | 2 |
Exterior Features
| Land Amenities | Park, Place of Worship, Public Transit, Schools |
|---|---|
| Sewer | Sanitary sewer |
| Exterior Finish | Brick, Stone |
Room Details
| Room | Dimensions | Level | Flooring | Details |
|---|---|---|---|---|
| Bedroom 2 | 4.02 m x 3.65 m | Basement | 3.65 m | |
| Dining room | 3.07 m x 3.15 m | Lower level | 3.15 m | |
| Kitchen | 3.96 m x 2.77 m | Lower level | 2.77 m | |
| Living room | 4.26 m x 3.96 m | Lower level | 3.96 m | |
| Primary Bedroom | 5.24 m x 3.03 m | Lower level | 3.03 m |
Amenities
- Views
- New Construction
- Adult 55+
- Lease To Own
- No Strata Fees
- Furnished
- Primary On Main
- Air Conditioning
- Seller Finance
- Green
- Fixer Upper
- Horse
- Golf
- Fireplace
- Deck
- Garage
- Basement
- Pool

Property vs Single Family Average in L9A 3B3
In The Neighbourhood
Hamilton (Greeningdon)
$ 759,900
- Type
- Single Family
- Rooms
- 5 Beds + 2 Baths
RE/MAX ESCARPMENT REALTY INC.
Hamilton (Greeningdon)
$ 640,000
- Type
- Single Family
- Rooms
- 5 Beds + 2 Baths
RE/MAX GARDEN CITY REALTY INC, BROKERAGE
Hamilton (Greeningdon)
$ 649,000
- Type
- Single Family
- Rooms
- 3 Beds + 1.5 Baths
ROYAL LEPAGE SIGNATURE REALTY
Hamilton (Greeningdon)
$ 680,000
- Type
- Single Family
- Rooms
- 4 Beds + 2 Baths
SUTTON GROUP KINGS CROSS INC.
 Toronto Real Estate Board (TRREB); All information deemed reliable but not guaranteed. All properties are subject to prior sale, change or withdrawal. Neither listing broker(s) or information provider(s) shall be responsible for any typographical errors, misinformation, misprints and shall be held totally harmless. Listing(s) information is provided for consumer's personal, non-commercial use and may not be used for any purpose other than to identify prospective properties consumers may be interested

 Data provided by the Ontario Regional Technology & Information Systems. The information is deemed reliable, but is not guaranteed. Not intended to solicit buyers or sellers, landlords or tenants currently under contract.
The trademarks REALTOR®, REALTORS® and the REALTOR® logo are controlled by The Canadian Real Estate Association (CREA) and identify real estate professionals who are members of CREA. The trademarks MLS®, Multiple Listing Service® and the associated logos are owned
Data provided by the Ontario Regional Technology & Information Systems. The information is deemed reliable, but is not guaranteed. Not intended to solicit buyers or sellers, landlords or tenants currently under contract.
The trademarks REALTOR®, REALTORS® and the REALTOR® logo are controlled by The Canadian Real Estate Association (CREA) and identify real estate professionals who are members of CREA. The trademarks MLS®, Multiple Listing Service® and the associated logos are owned