











Address
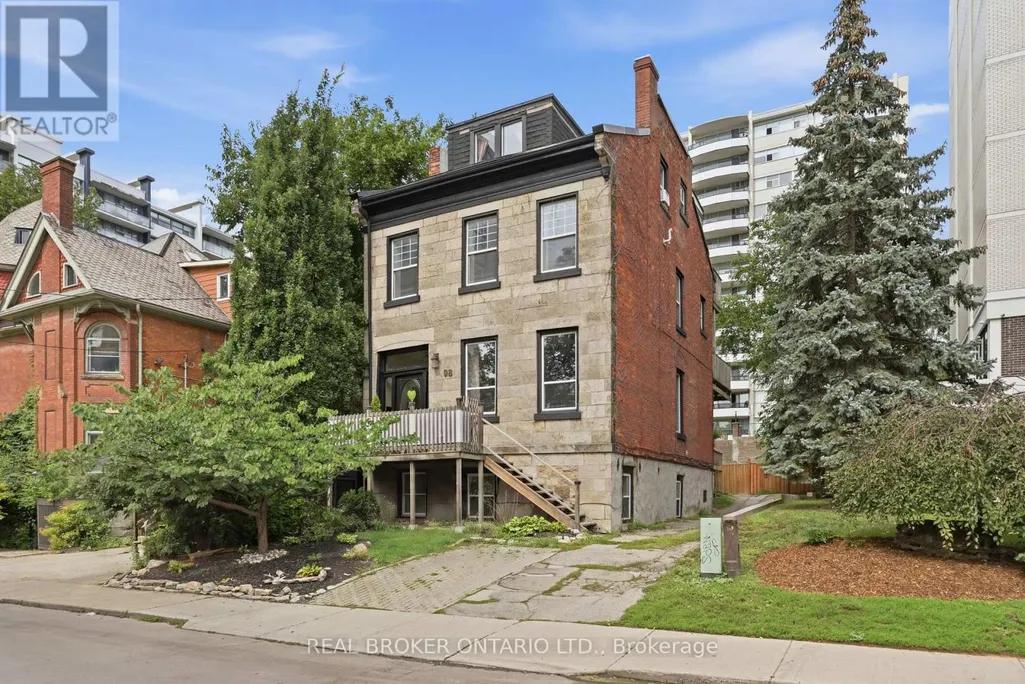
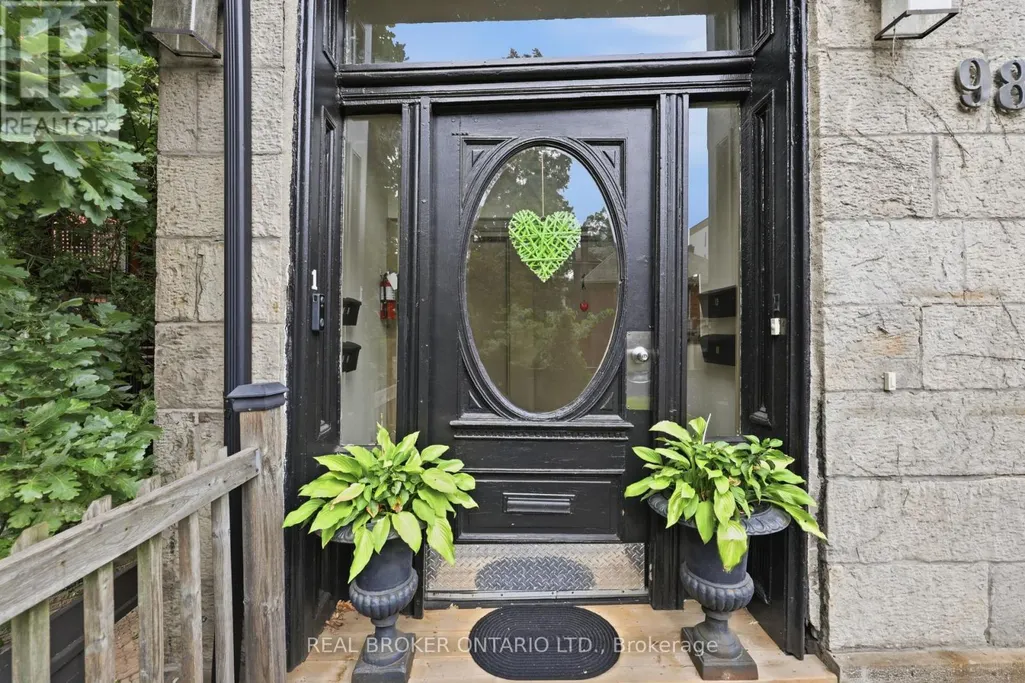
98 Duke Street, Hamilton (Durand), ON
Price
$ 2,295
Property Attributes
- ID#X13750586
- TypeSingle Family
- Listing Status Active
- MunicipalityHamilton (Durand)
- CityHamilton (Durand)
- AreaDurand
- NeighbourhoodDurand
- Postal CodeL8P 1X5
- Style
- Price$ 2,295
- Bedrooms3
- Bathrooms1
- Half Bathrooms0
Data Source:
Canadian Real Estate Association (CREA)
Property Description
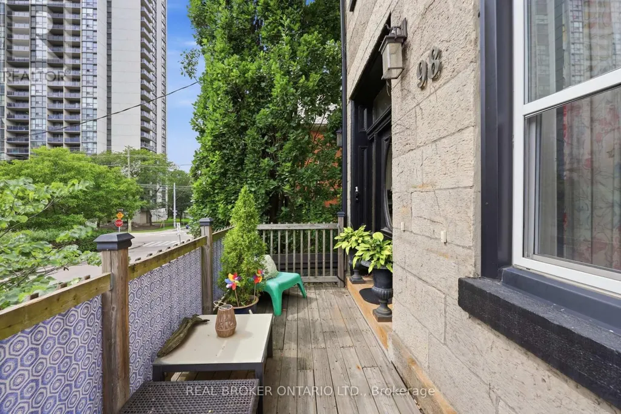
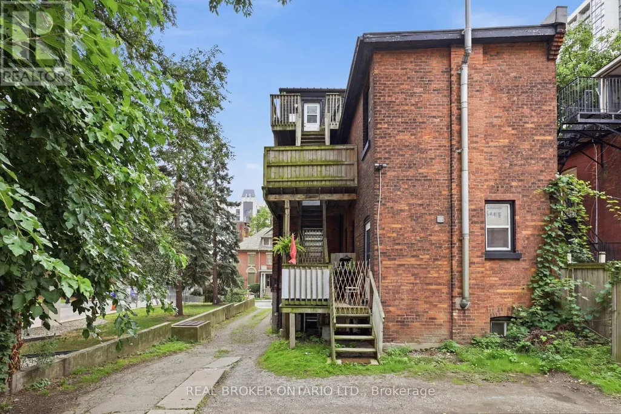
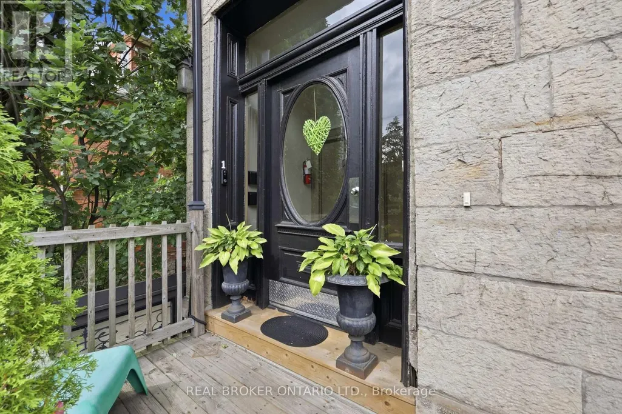
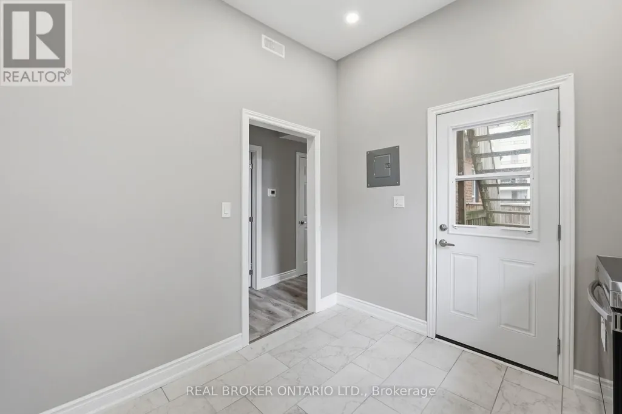
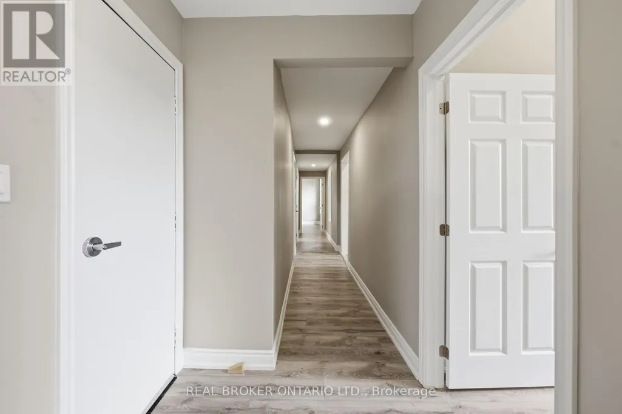
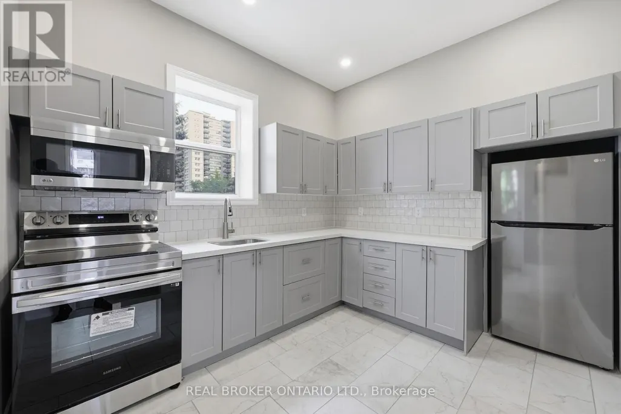
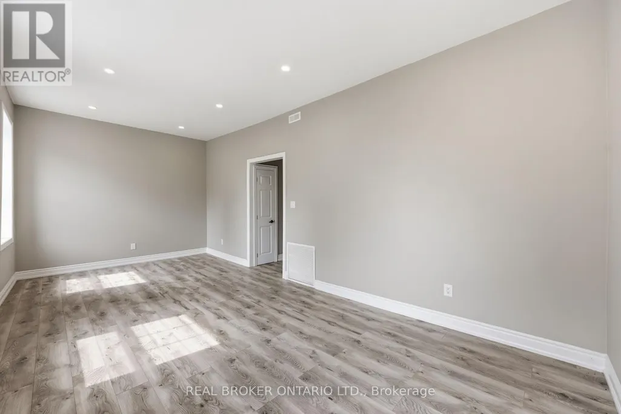
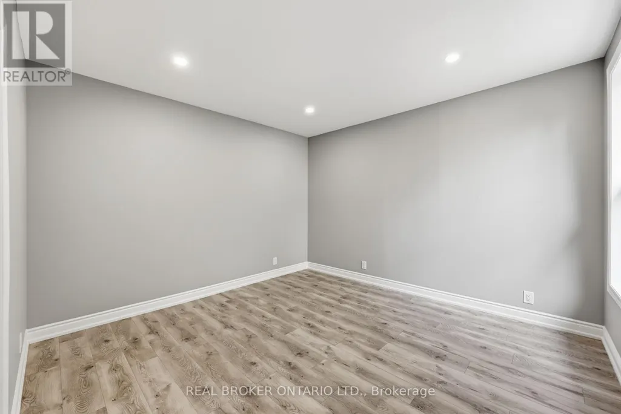
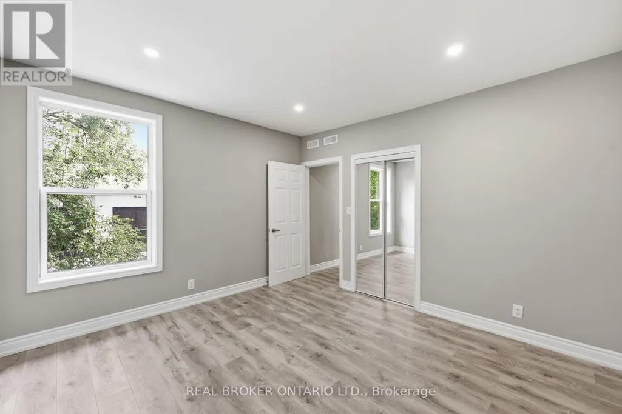
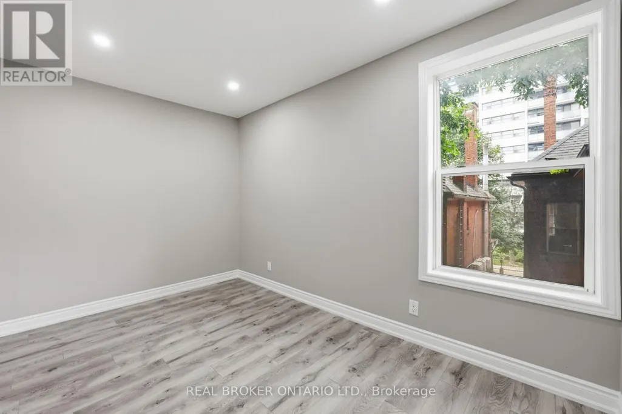
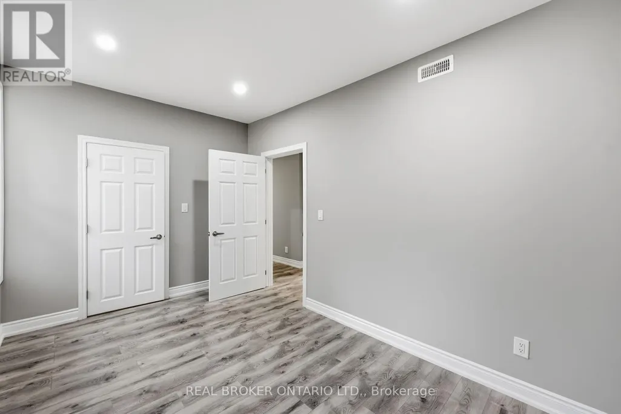
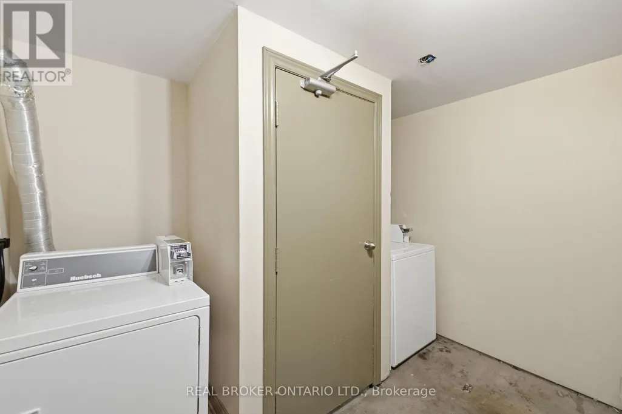
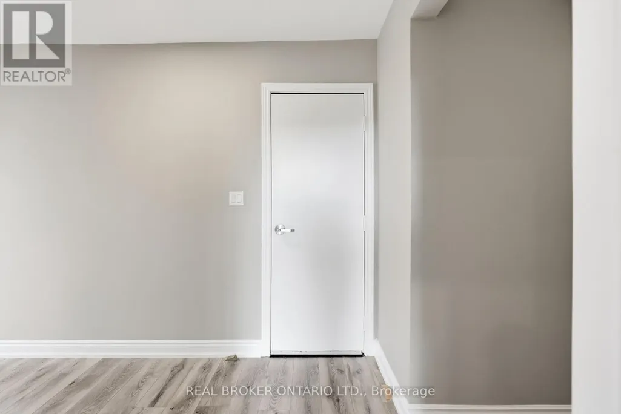
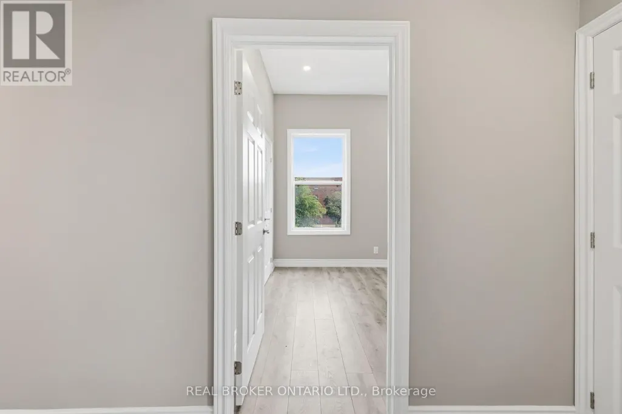
Second floor 3 bedroom 1 bathroom unit situated in a quiet building in the Durand Neighbourhood. The large living room features plenty of natural light. Three well sized bedrooms that let in plenty of natural light and lots of closet space! The kitchen has plenty of storage and a rear door access to small balcony area. Tenants can enjoy cooking in their new home with stainless steel appliances. Imagine turning a bedroom into a formal dining room and hosting a dinner party. Completely renovated from the studs up. This unit features new electrical, plumbing, flooring, drywall and paint. Updated bathroom features marble tiles, and a soaking tub. Self Containing unit with your own control of heat and hydro. Less than 5 minutes to St Josephs Hospital, Quick Highway Access, 10 minutes to McMaster Hospital/University. A Perfect opportunity for young professionals and downsizers alike. 1 parking spot included. Hydro and Heat are Extra. Clean shared laundry space in basement of building. (id:7434)
General Features
| Features | Laundry- Coin operated |
|---|---|
| Property Type | Single Family |
| Lease | 2295.00 |
| CommunityName | Durand |
| Building Cooling Type | None |
| Location Description | Cross Streets: Duke Street & Park Street South: The intersection just east of the property. Bold Street & Bay Street South. ** Directions: From Hwy 403, take Main Street East eastbound. Turn right onto Bay Street South and travel south for three blocks. Turn left onto Duke Street; the property is located on the north side, between Bay Street South and Park Street South. |
| Parking Space Total | 1 |
| Foundation Type | Stone |
| Building Type | House |
| Ownership Type | Freehold |
Interior Features
| Building Fireplace Present | True |
|---|---|
| Building Heating Type | Forced air |
| Building Heating Fuel | Natural gas |
| Basement Type | None |
| Construction Style Attachment | Detached |
| Living Area Range | 700 |
| Bedrooms | 3 |
Exterior Features
| Sewer | Sanitary sewer |
|---|---|
| Exterior Finish | Brick |
Room Details
| Room | Dimensions | Level | Flooring | Details |
|---|---|---|---|---|
| Bedroom | 4.06 m x 3.4 m | Second level | 3.4 m | |
| Bedroom 2 | 3.56 m x 2.44 m | Second level | 2.44 m | |
| Kitchen | 4.19 m x 2.87 m | Second level | 2.87 m | |
| Living room | 7.32 m x 4.67 m | Second level | 4.67 m |
Amenities
- Views
- New Construction
- Adult 55+
- Lease To Own
- No Strata Fees
- Furnished
- Primary On Main
- Air Conditioning
- Seller Finance
- Green
- Fixer Upper
- Horse
- Golf
- Fireplace
- Deck
- Garage
- Basement
- Pool

Property vs Single Family Average in L8P 1X5
Price
In The Neighbourhood
Just Listed
Hamilton (Durand)
$ 2,395,000
- Type
- Single Family
- Rooms
- 6 Beds + 5 Baths
ROYAL LEPAGE STATE REALTY
 Toronto Real Estate Board (TRREB); All information deemed reliable but not guaranteed. All properties are subject to prior sale, change or withdrawal. Neither listing broker(s) or information provider(s) shall be responsible for any typographical errors, misinformation, misprints and shall be held totally harmless. Listing(s) information is provided for consumer's personal, non-commercial use and may not be used for any purpose other than to identify prospective properties consumers may be interested

 Data provided by the Ontario Regional Technology & Information Systems. The information is deemed reliable, but is not guaranteed. Not intended to solicit buyers or sellers, landlords or tenants currently under contract.
The trademarks REALTOR®, REALTORS® and the REALTOR® logo are controlled by The Canadian Real Estate Association (CREA) and identify real estate professionals who are members of CREA. The trademarks MLS®, Multiple Listing Service® and the associated logos are owned
Data provided by the Ontario Regional Technology & Information Systems. The information is deemed reliable, but is not guaranteed. Not intended to solicit buyers or sellers, landlords or tenants currently under contract.
The trademarks REALTOR®, REALTORS® and the REALTOR® logo are controlled by The Canadian Real Estate Association (CREA) and identify real estate professionals who are members of CREA. The trademarks MLS®, Multiple Listing Service® and the associated logos are owned