
Just Listed





Address
25 Carabram Court, Brampton (Brampton West), ON
Price
$ 849,999
Property Attributes
- ID#W13813898
- TypeSingle Family
- Listing Status Active
- MunicipalityBrampton (Brampton West)
- CityBrampton (Brampton West)
- AreaBrampton West
- NeighbourhoodBrampton West
- Postal CodeL6X 4M2
- Style
- Price$ 849,999
- Bedrooms3+1
- Bathrooms2
- Half Bathrooms1
Data Source:
Canadian Real Estate Association (CREA)
Property Description
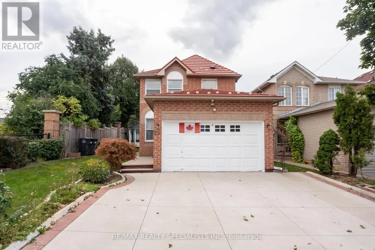
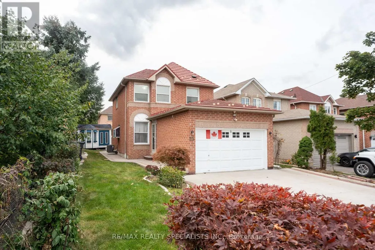
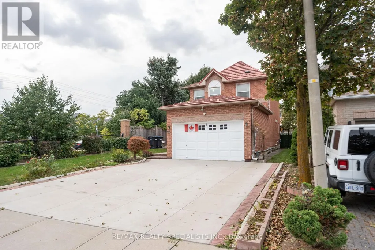
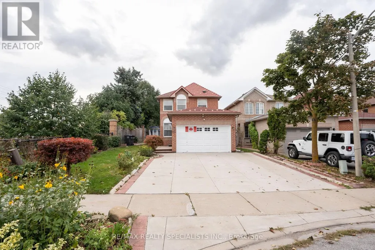
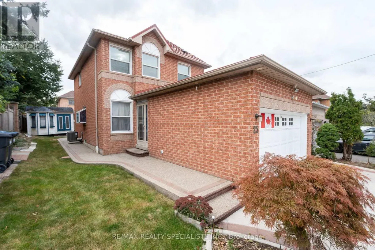
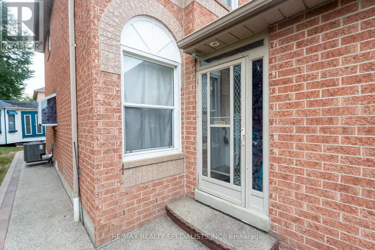
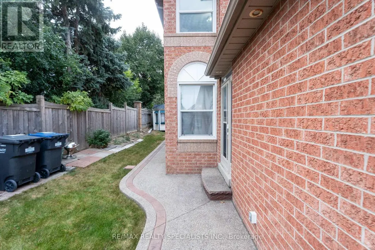
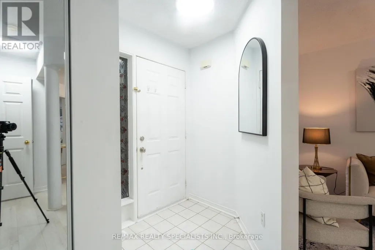
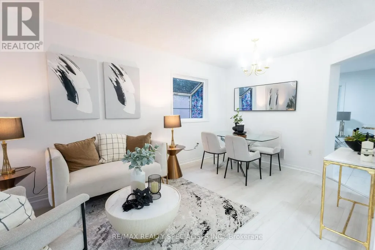
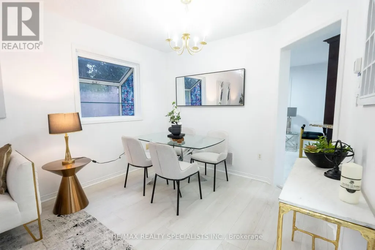
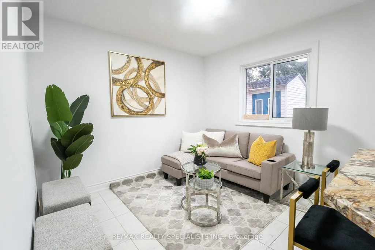
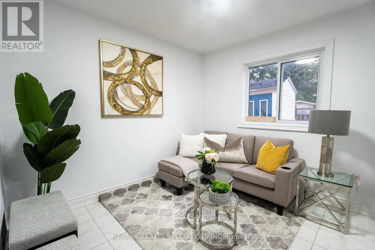
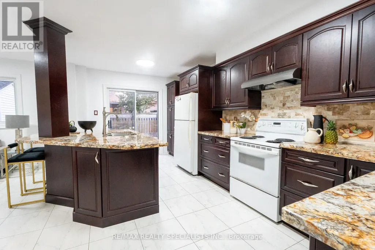
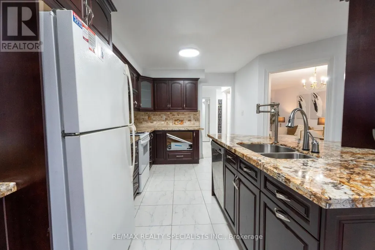
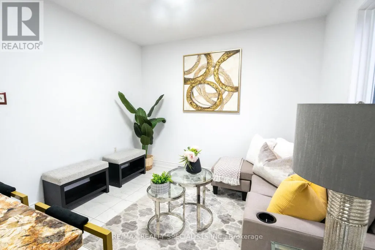
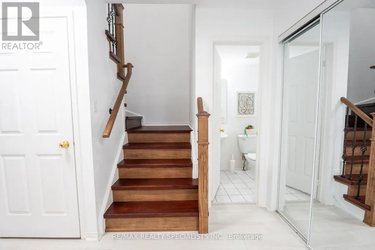
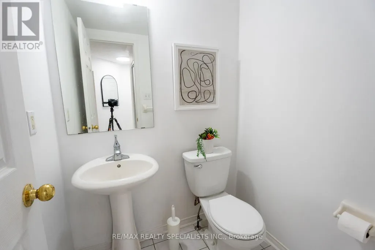
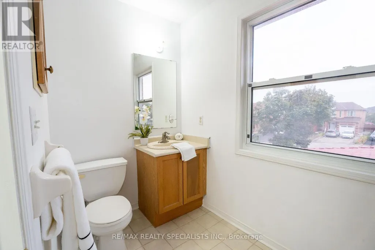
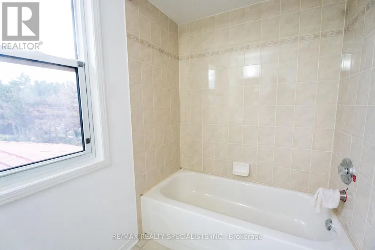
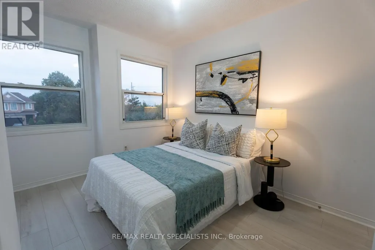
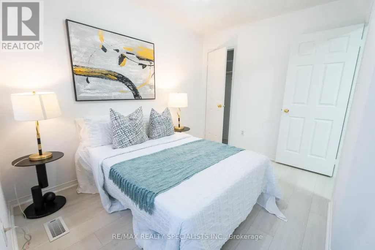
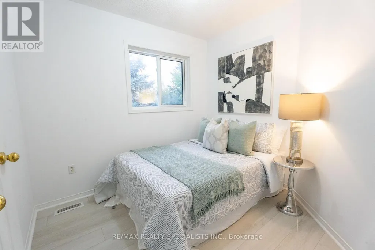
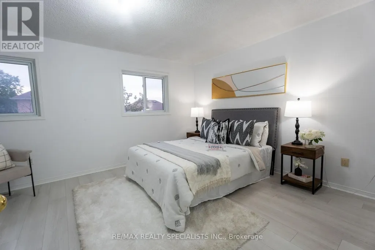
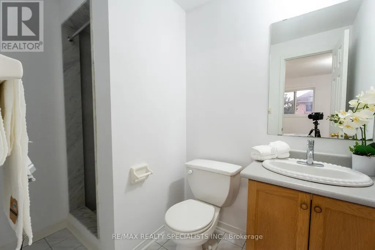
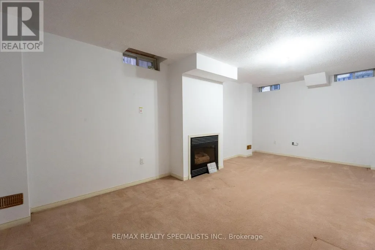
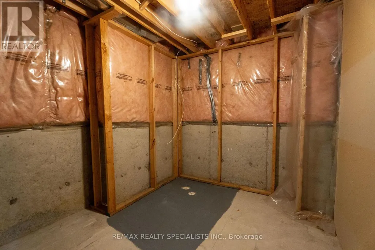
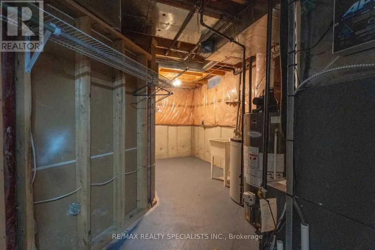
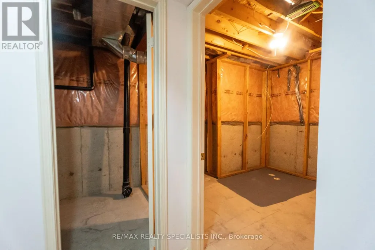
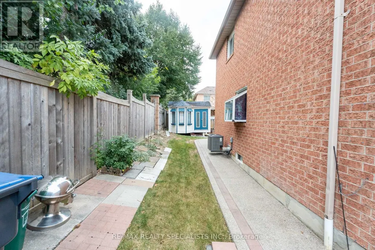
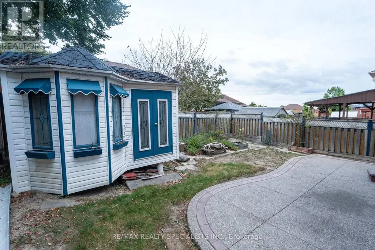
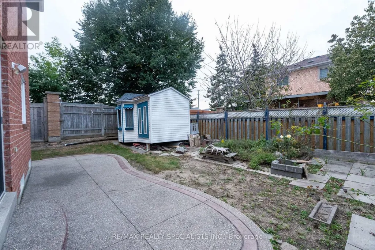
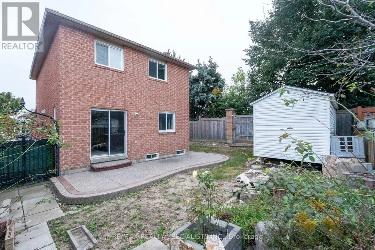
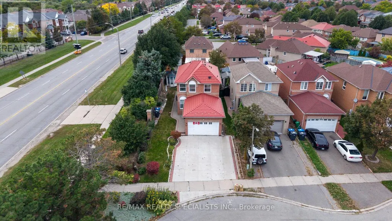
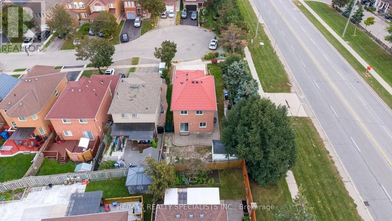
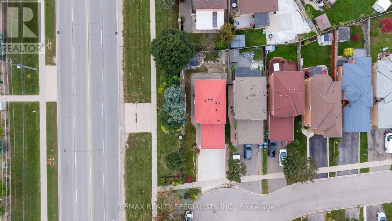
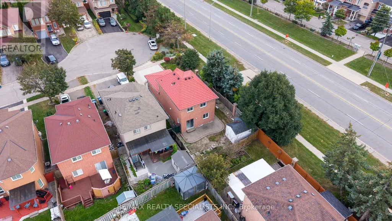
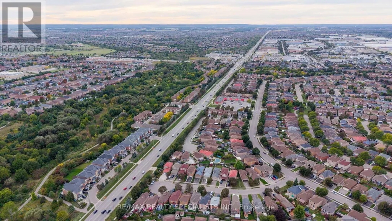
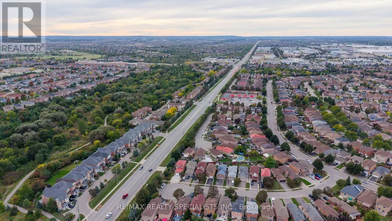
Welcome to 25 Carabram Crt, Brampton. Completely upgraded detached 3 Bedroom house Located on premium corner lot Extra wide. Dead end of street, no traffic & roundabout for kids to play, family friendly street. Main level Second floor 3 bedrooms. Combined living and Dining area. Separate family room. Upgraded spacious Kitchen with lots of Cabinets. huge centre Island with granite countertop. undermount Sink, Stylish Back splash. functional lay out of house. Spacious master bedroom with full Ensuite washroom, walk in closet. Another 2 Generous size bedrooms with windows and closets with Separate common washroom. Fully Finished Basement with spacious rec-room, fire place Good for kids to play or for family, friends gatherings. walk out to private Backyard Good, size fully fenced Backyard with Storage Shed. Extended concrete driveway good for 6 car parking. Beautifully landscaped front yard CURB SIDE APPEAL. Metal roof, freshly painted, furnace (2024) A/C (2024) Hot water tank (2024). Prime location of Brampton, few minutes to Canadian tire, Walmart, Goodlife, LA GYM. Close to all major Banks, restaurants, highly rated schools, Parks and Bus stops. (id:7434)
General Features
| Property Type | Single Family |
|---|---|
| CommunityName | Brampton West |
| Building Amenities | Fireplace(s) |
| Building Appliances | Dishwasher, Stove, Water softener, Refrigerator |
| Building Cooling Type | Central air conditioning |
| Location Description | Bovaird Dr & McLaughlin Rd |
| Parking Space Total | 8 |
| Foundation Type | Concrete |
| Building Type | House |
| Ownership Type | Freehold |
| Building.StoriesTotal | 2 |
Interior Features
| Building Fireplace Present | True |
|---|---|
| Building Fireplace Total | 1 |
| Building Heating Type | Forced air |
| Building Heating Fuel | Natural gas |
| Basement Development | Finished |
| Basement Type | Full (Finished) |
| Construction Style Attachment | Detached |
| Flooring Type | Laminate, Ceramic, Carpeted |
| Living Area Range | 1100 |
| Bedrooms | 3+1 |
Exterior Features
| Sewer | Sanitary sewer |
|---|---|
| Exterior Finish | Brick |
Room Details
| Room | Dimensions | Level | Flooring | Details |
|---|---|---|---|---|
| Bedroom | 3.05 m x 2.74 m | Second level | 2.74 m | |
| Dining room | 5.79 m x 3.05 m | Main level | 3.05 m | |
| Family room | 3.24 m x 3.05 m | Main level | 3.05 m | |
| Kitchen | 3.4 m x 3.05 m | Main level | 3.05 m | |
| Living room | 5.79 m x 3.05 m | Main level | 3.05 m | |
| Primary Bedroom | 5.13 m x 3.8 m | Second level | 3.8 m |
Amenities
- Views
- New Construction
- Adult 55+
- Lease To Own
- No Strata Fees
- Furnished
- Primary On Main
- Air Conditioning
- Seller Finance
- Green
- Fixer Upper
- Horse
- Golf
- Fireplace
- Deck
- Garage
- Basement
- Pool

Property vs Single Family Average in L6X 4M2
Price
In The Neighbourhood
Brampton (Brampton West)
$ 1,038,000
- Type
- Single Family
- Rooms
- 6 Beds + 3.5 Baths
HOMELIFE NEW WORLD REALTY INC.
Brampton (Brampton West)
$ 899,900
- Type
- Single Family
- Rooms
- 5 Beds + 3.5 Baths
RE/MAX GOLD REALTY INC.
Brampton (Brampton West)
$ 850,000
- Type
- Single Family
- Rooms
- 3 Beds + 1.5 Baths
RE/MAX PROFESSIONALS INC.
 Toronto Real Estate Board (TRREB); All information deemed reliable but not guaranteed. All properties are subject to prior sale, change or withdrawal. Neither listing broker(s) or information provider(s) shall be responsible for any typographical errors, misinformation, misprints and shall be held totally harmless. Listing(s) information is provided for consumer's personal, non-commercial use and may not be used for any purpose other than to identify prospective properties consumers may be interested

 Data provided by the Ontario Regional Technology & Information Systems. The information is deemed reliable, but is not guaranteed. Not intended to solicit buyers or sellers, landlords or tenants currently under contract.
The trademarks REALTOR®, REALTORS® and the REALTOR® logo are controlled by The Canadian Real Estate Association (CREA) and identify real estate professionals who are members of CREA. The trademarks MLS®, Multiple Listing Service® and the associated logos are owned
Data provided by the Ontario Regional Technology & Information Systems. The information is deemed reliable, but is not guaranteed. Not intended to solicit buyers or sellers, landlords or tenants currently under contract.
The trademarks REALTOR®, REALTORS® and the REALTOR® logo are controlled by The Canadian Real Estate Association (CREA) and identify real estate professionals who are members of CREA. The trademarks MLS®, Multiple Listing Service® and the associated logos are owned