
Just Listed








Address
405 - 57 Brock Avenue, Toronto (Roncesvalles), ON
Price
$ 549,999
Property Attributes
- ID#W13812590
- TypeSingle Family
- Listing Status Active
- MunicipalityToronto (Roncesvalles)
- CityToronto (Roncesvalles)
- AreaRoncesvalles
- NeighbourhoodRoncesvalles
- Postal CodeM6K 2K9
- StyleLoft
- Price$ 549,999
- Bedrooms1
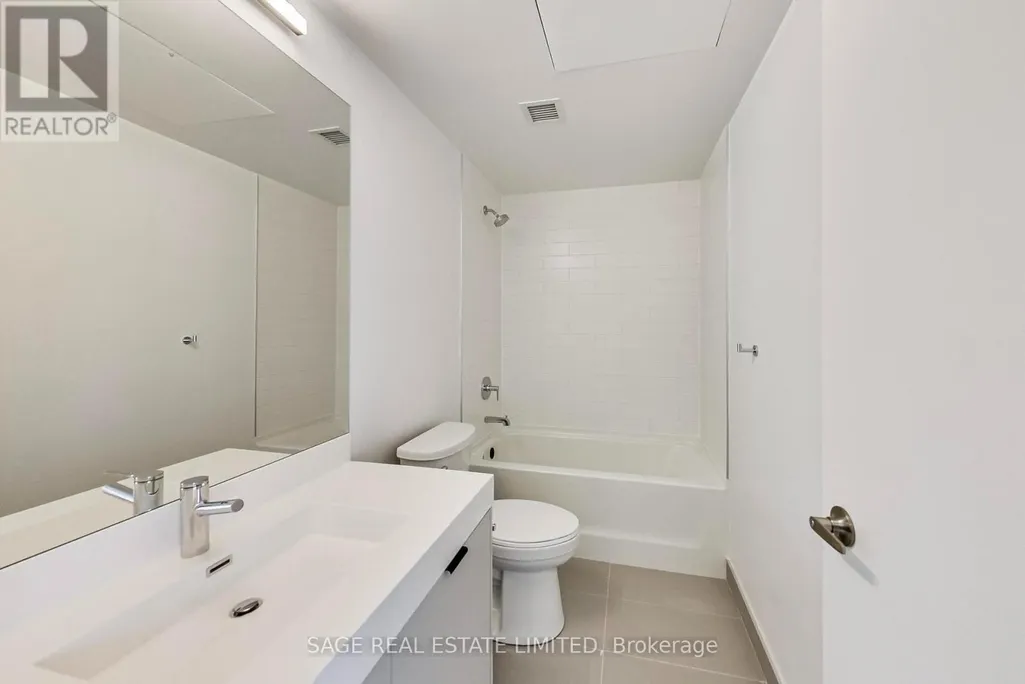
- Bathrooms1
- Half Bathrooms0
Data Source:
Canadian Real Estate Association (CREA)
Property Description
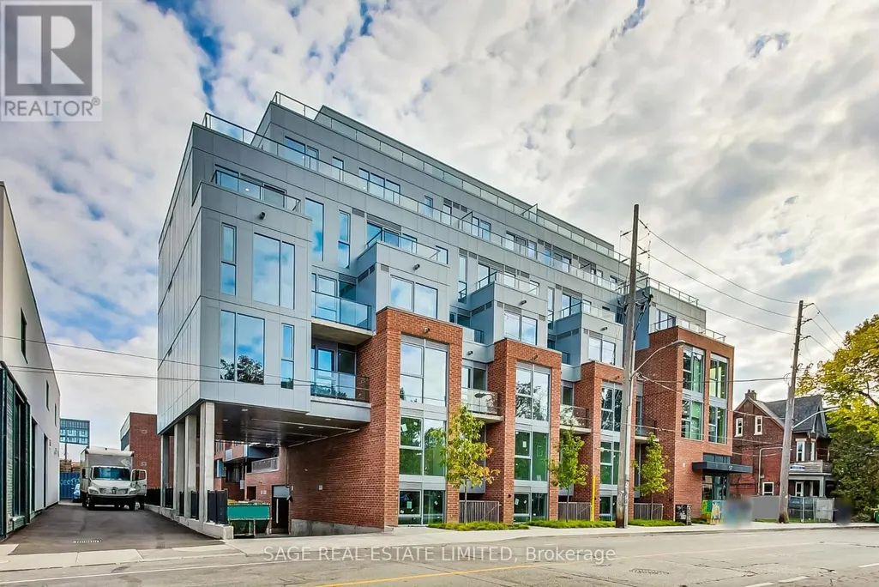
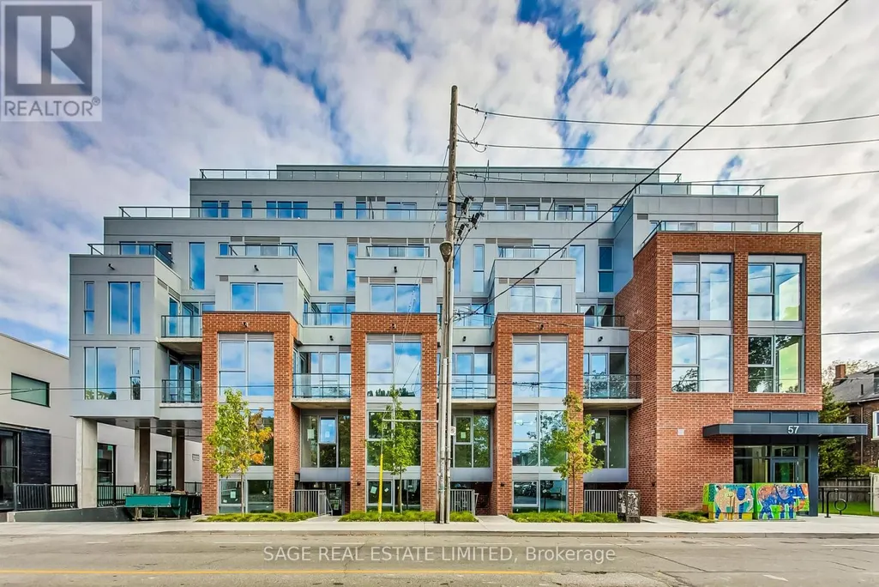
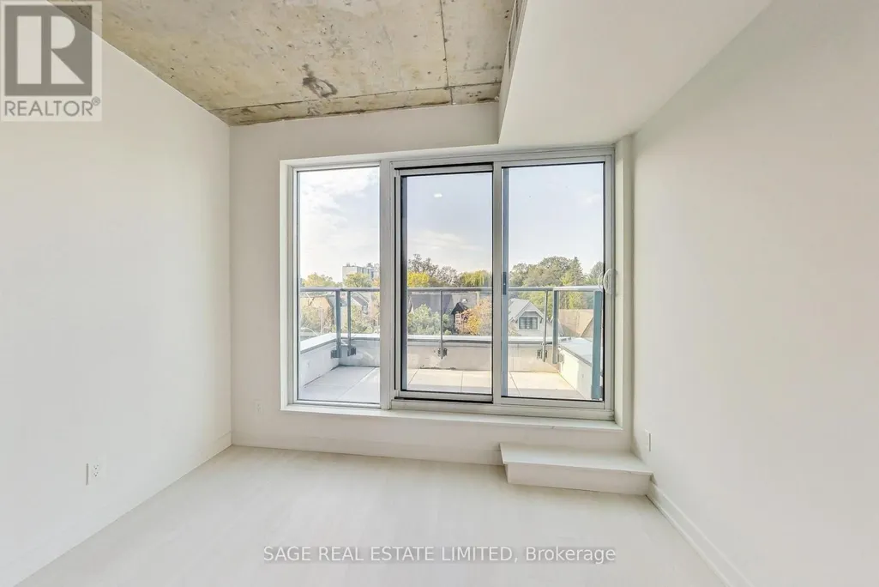
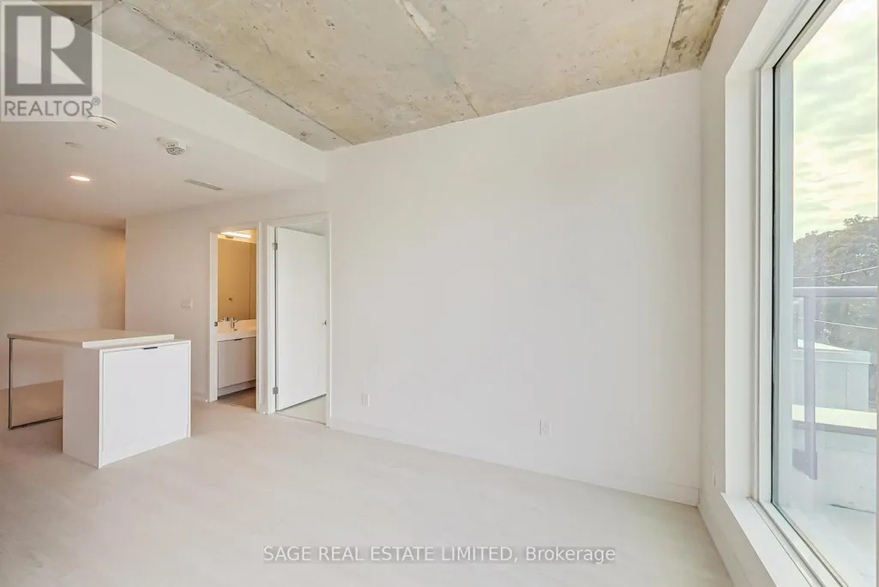
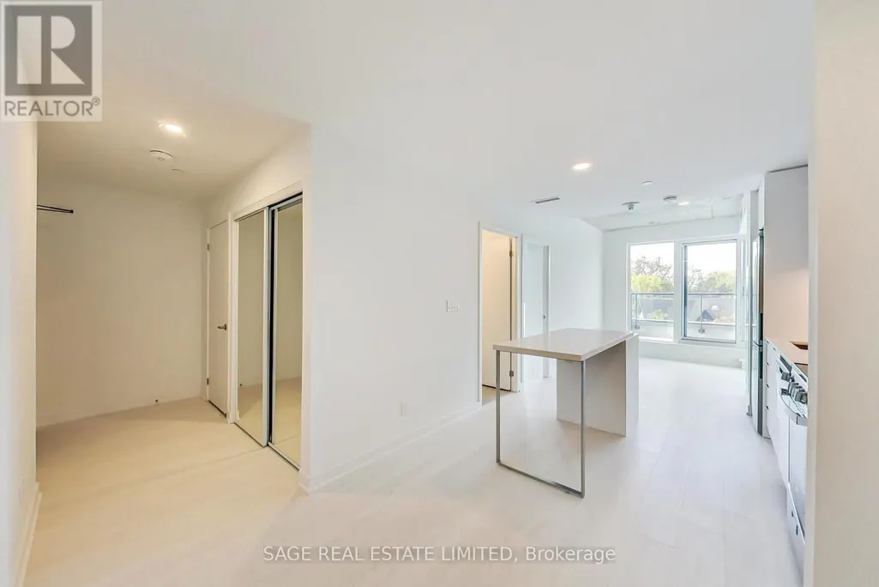
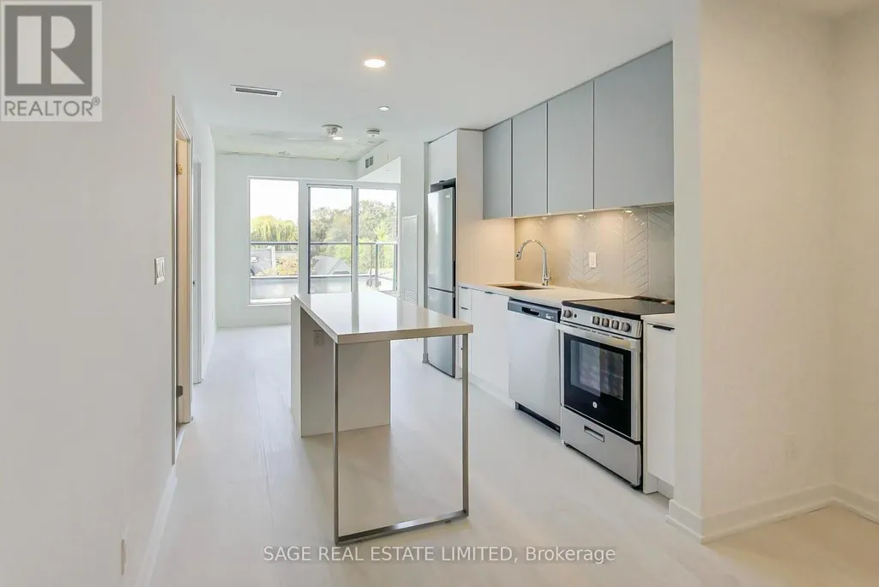
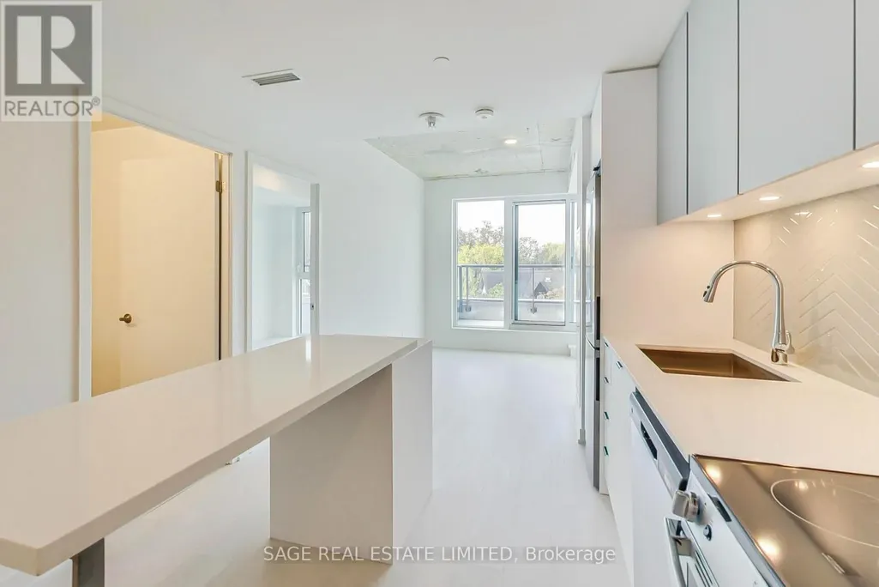
Welcome to Fifty Seven Brock, a boutique residence tucked just steps from the energy of Queen West. Designed by RAW Design with sophisticated interiors by Tomas Pearce, this intimate 7-storey building offers contemporary architecture, beautifully considered common spaces and an exceptional collection of amenities. Residents enjoy a fitness studio, stylish party and dining rooms, dedicated workspace, pet spa and expansive outdoor terraces complete with BBQs, lounge areas and a fire pit. All of this in one of Toronto's most vibrant and walkable neighbourhoods, surrounded by some of the city's best restaurants, cafés, shops, parks and transit. (id:7434)
General Features
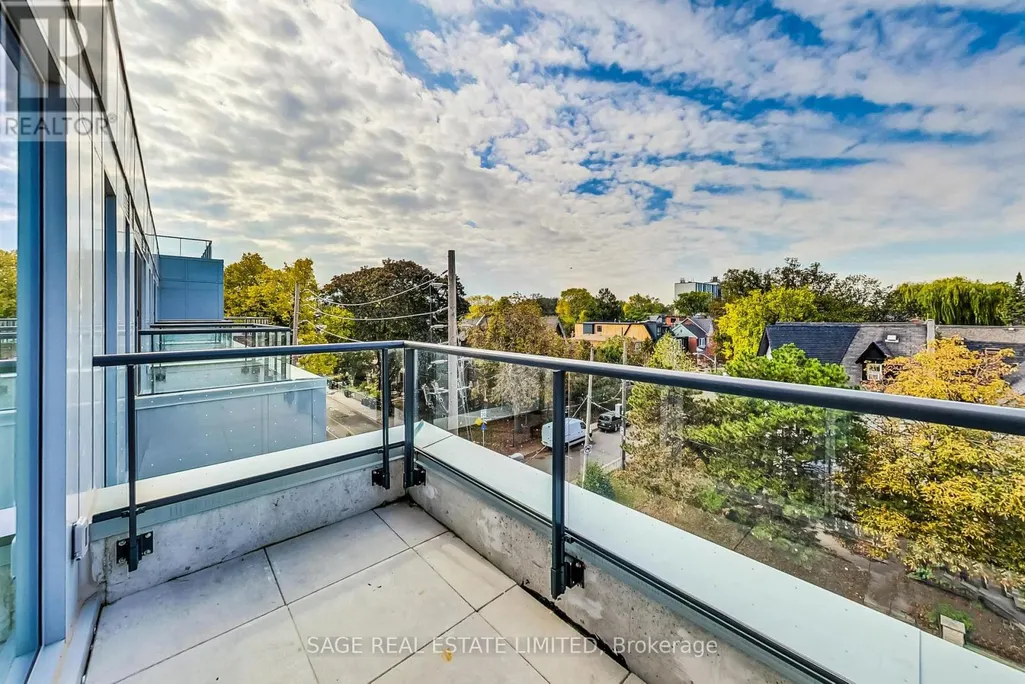
| Features | Elevator, Balcony, Carpet Free |
|---|---|
| Community Features | Pets Allowed With Restrictions |
| Property Type | Single Family |
| CommunityName | Roncesvalles |
| Amenities | Hospital, Place of Worship, Public Transit, Schools |
| Building Age | 0 to 5 years |
| Building Amenities | Security/Concierge, Party Room |
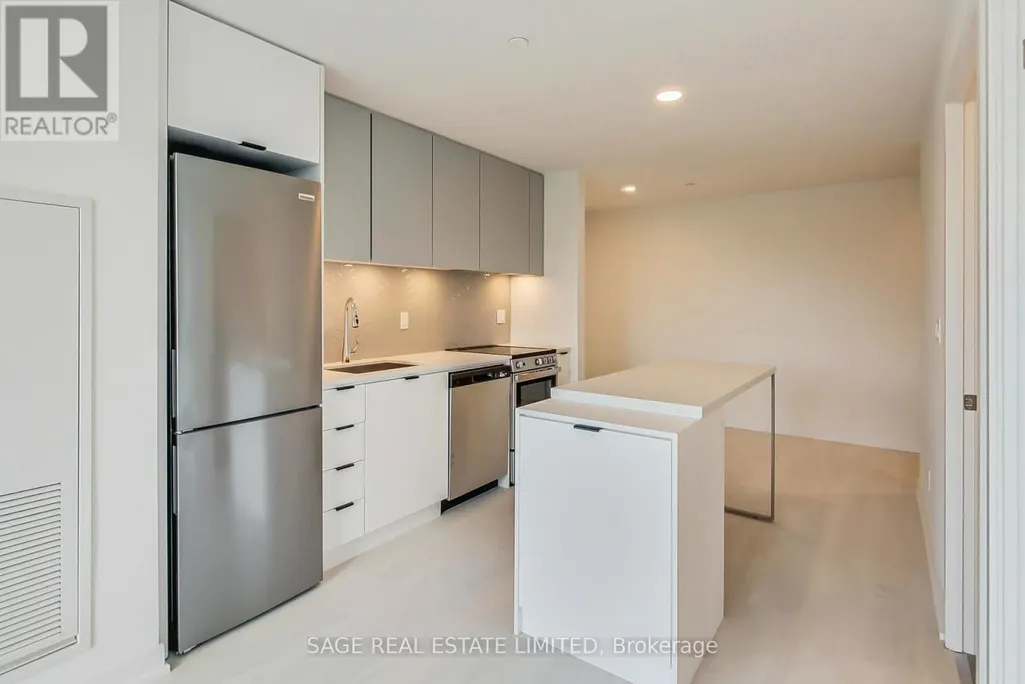
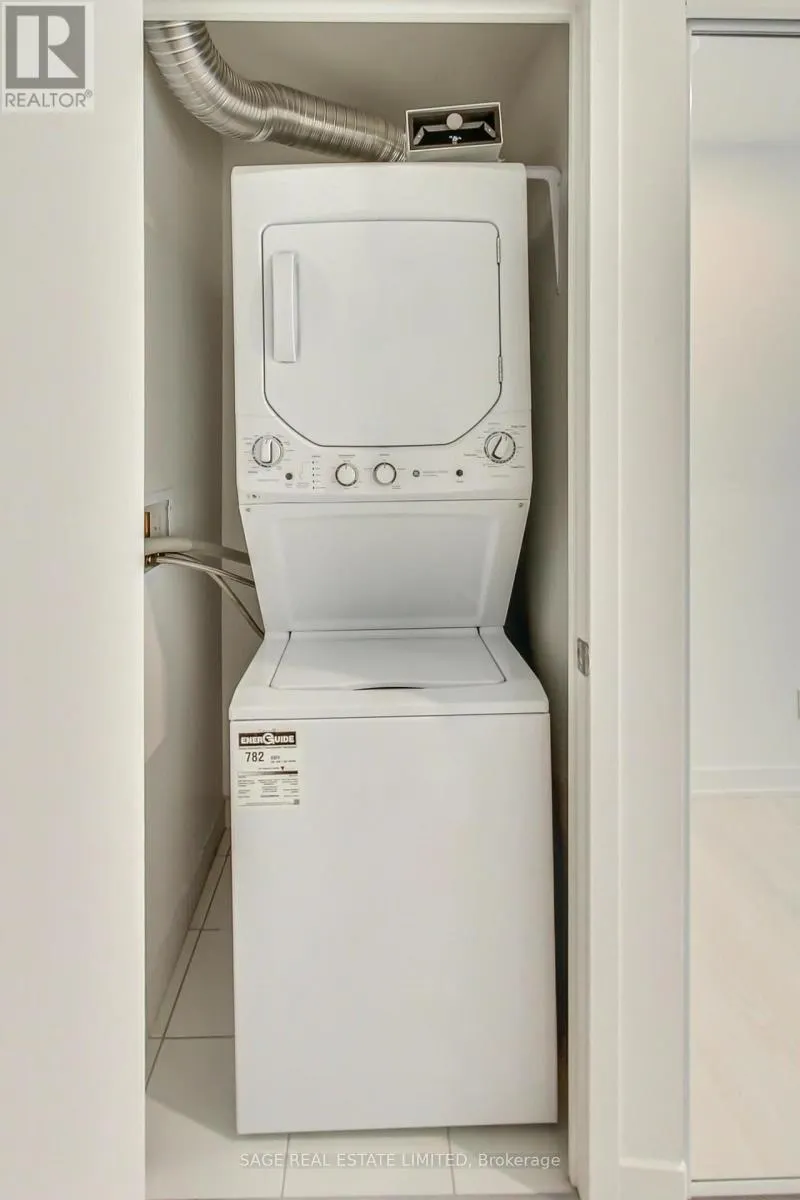
| Building Appliances | Dishwasher, Dryer, Stove, Washer, Refrigerator |
| Building Architectural Style | Loft |
| Building Cooling Type | Central air conditioning |
| Location Description | Cross Streets: Brock and Queen. ** Directions: North on Brock from Queen. |
| Foundation Type | Block |
| Maintenance Fee | 499.58 |
| Ownership Type | Condominium/Strata |
Interior Features
| Building Fireplace Present | False |
|---|---|
| Building Heating Type | Forced air |
| Building Heating Fuel | Natural gas |
| Basement Type | None |
| Flooring Type | Hardwood |
| Living Area Range | 500 |
| Bedrooms | 1 |
Exterior Features
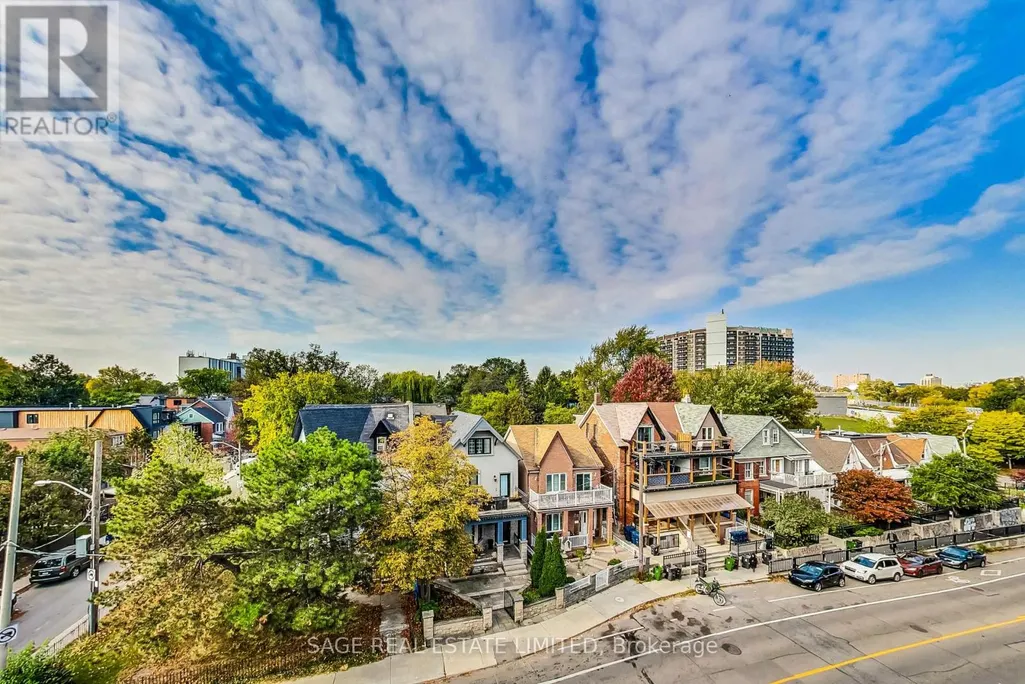
| ViewType | View |
|---|---|
| Land Amenities | Hospital, Place of Worship, Public Transit, Schools |
| Exterior Finish | Brick |
Room Details
| Room | Dimensions | Level | Flooring | Details |
|---|---|---|---|---|
| Dining room | 3.1 m x 2 m | Main level | 2 m | |
| Kitchen | 2.2 m x 3 m | Main level | 3 m | |
| Living room | 3.1 m x 3.1 m | Main level | 3.1 m | |
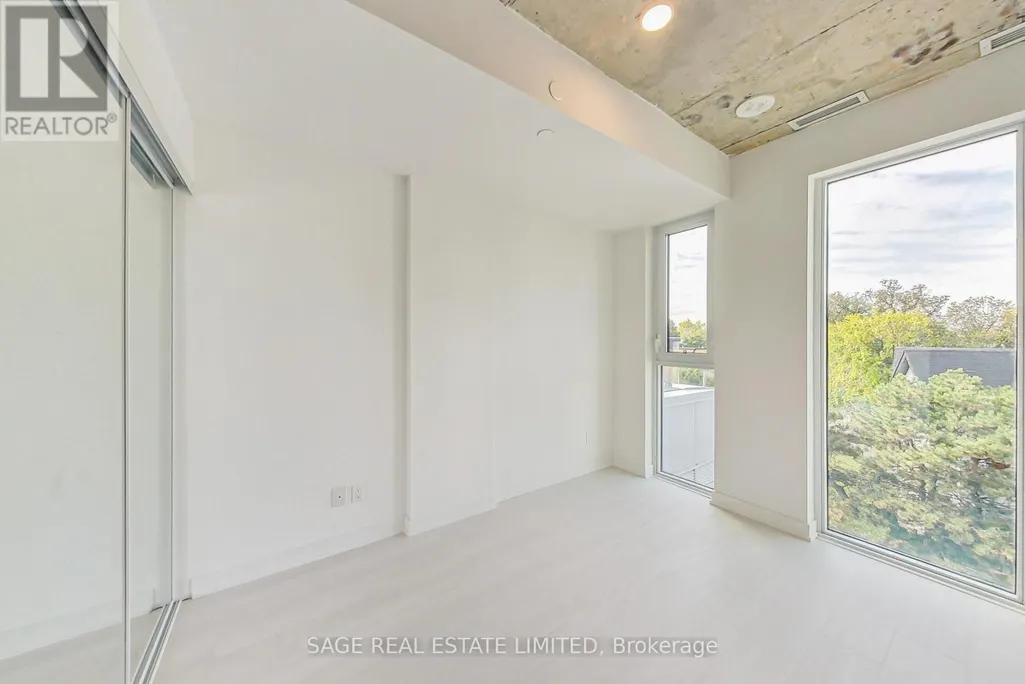
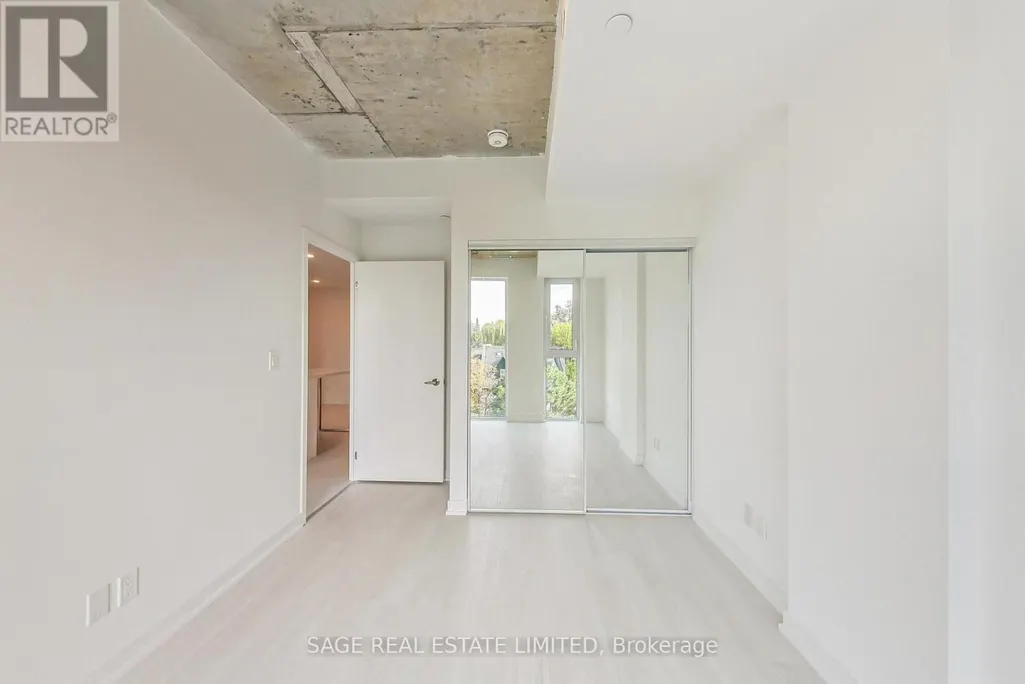
| Primary Bedroom | 2.8 m x 3.1 m | Main level | 3.1 m |
Amenities
- Views
- New Construction
- Adult 55+
- Lease To Own
- No Strata Fees
- Furnished
- Primary On Main
- Air Conditioning
- Seller Finance
- Green
- Fixer Upper
- Horse
- Golf
- Fireplace
- Deck
- Garage
- Basement
- Pool

Property vs Single Family Average in M6K 2K9
Price
In The Neighbourhood
Open House
Toronto (Roncesvalles)
$ 1,389,000
- Type
- Single Family
- Rooms
- 3 Beds + 1.5 Baths
SAGE REAL ESTATE LIMITED
Open House
Toronto (Roncesvalles)
$ 1,489,000
- Type
- Single Family
- Rooms
- 4 Beds + 2 Baths
BOSLEY REAL ESTATE LTD.
Just Listed
Toronto (Roncesvalles)
$ 998,000
- Type
- Single Family
- Rooms
- 3 Beds + 2 Baths
ROYAL LEPAGE PREMIUM ONE REALTY
Toronto (Roncesvalles)
$ 1,479,000
- Type
- Single Family
- Rooms
- 3 Beds + 2.5 Baths
SAGE REAL ESTATE LIMITED
 Toronto Real Estate Board (TRREB); All information deemed reliable but not guaranteed. All properties are subject to prior sale, change or withdrawal. Neither listing broker(s) or information provider(s) shall be responsible for any typographical errors, misinformation, misprints and shall be held totally harmless. Listing(s) information is provided for consumer's personal, non-commercial use and may not be used for any purpose other than to identify prospective properties consumers may be interested

 Data provided by the Ontario Regional Technology & Information Systems. The information is deemed reliable, but is not guaranteed. Not intended to solicit buyers or sellers, landlords or tenants currently under contract.
The trademarks REALTOR®, REALTORS® and the REALTOR® logo are controlled by The Canadian Real Estate Association (CREA) and identify real estate professionals who are members of CREA. The trademarks MLS®, Multiple Listing Service® and the associated logos are owned
Data provided by the Ontario Regional Technology & Information Systems. The information is deemed reliable, but is not guaranteed. Not intended to solicit buyers or sellers, landlords or tenants currently under contract.
The trademarks REALTOR®, REALTORS® and the REALTOR® logo are controlled by The Canadian Real Estate Association (CREA) and identify real estate professionals who are members of CREA. The trademarks MLS®, Multiple Listing Service® and the associated logos are owned