
Open House Sun, Sep 27th 02:00 PM - 04:00 PM








Address
767 Parkland Avenue, Mississauga (Clarkson), ON
Price
$ 2,999,000
Open House Sun, Sep 27th 02:00 PM - 04:00 PM
Property Attributes
- ID#W13800994
- TypeSingle Family
- Listing Status Active
- MunicipalityMississauga (Clarkson)
- CityMississauga (Clarkson)
- AreaClarkson
- NeighbourhoodClarkson
- Postal CodeL5H 3G6
- Style
- Price$ 2,999,000
- Bedrooms4+1
- Bathrooms5
- Half Bathrooms1
Data Source:
Canadian Real Estate Association (CREA)
Property Description
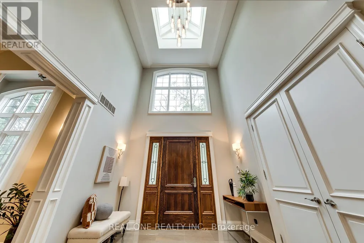
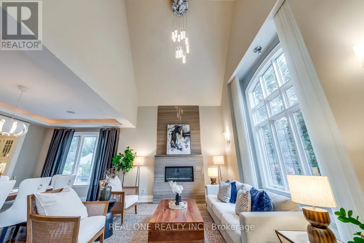
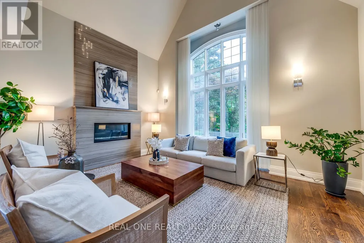
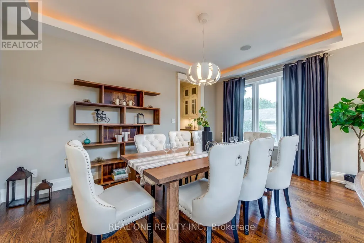
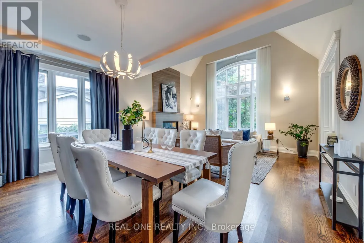
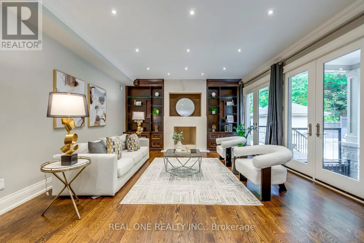
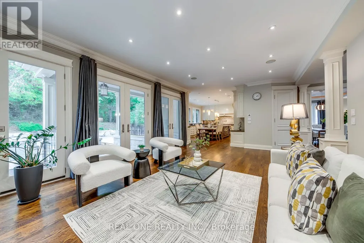
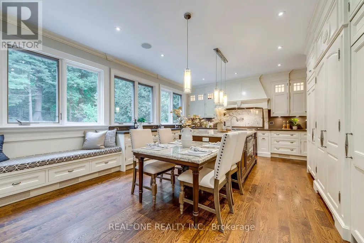
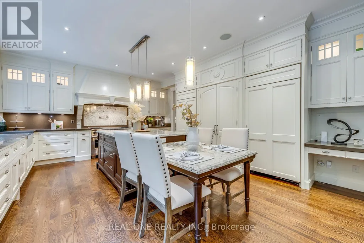
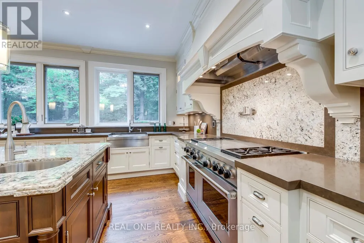
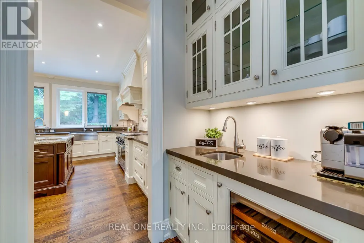
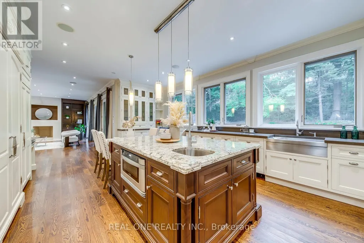
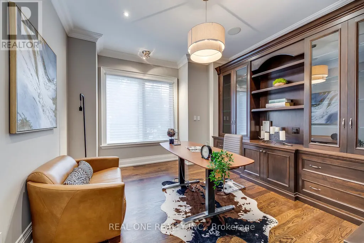
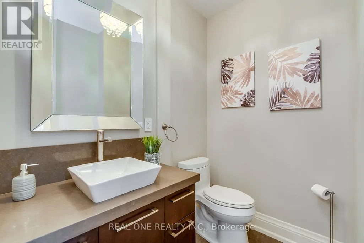
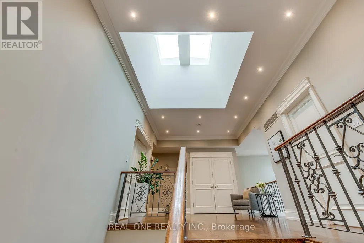
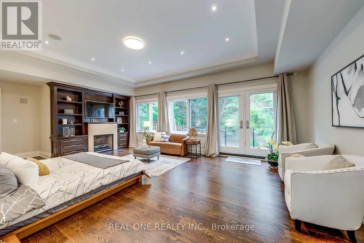
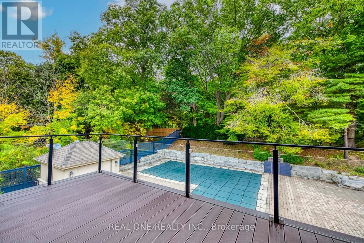
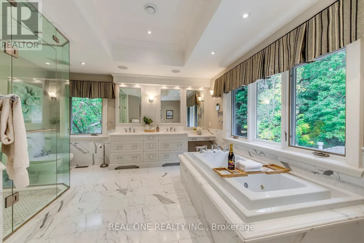
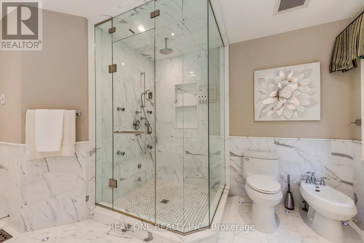
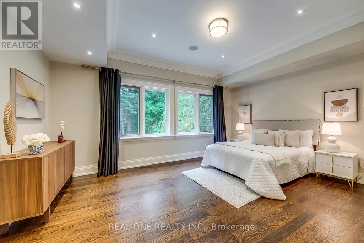
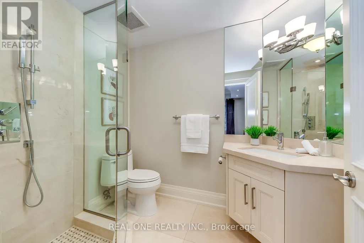
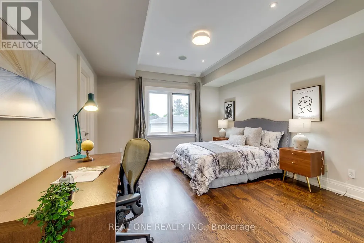
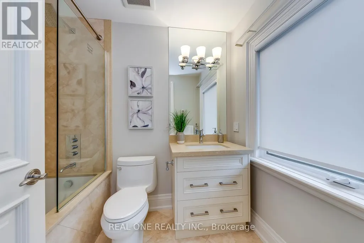
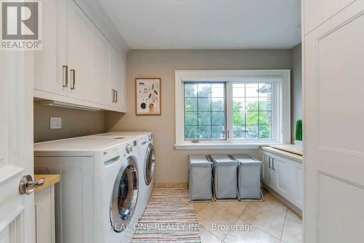
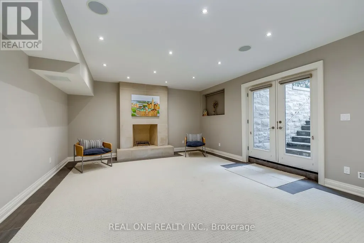
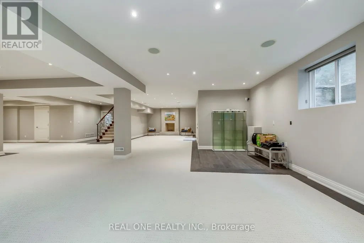
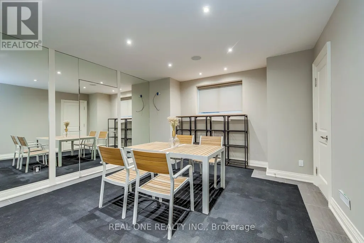
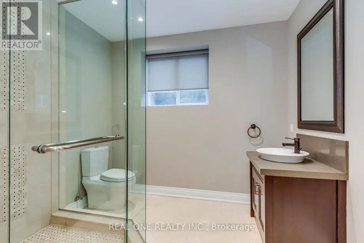
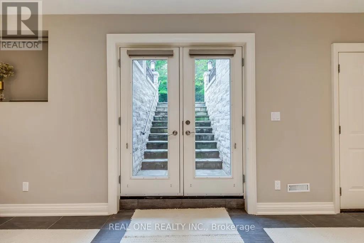
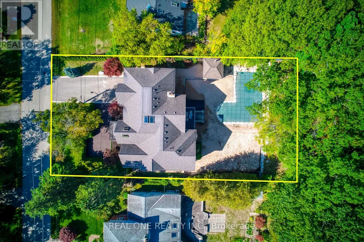
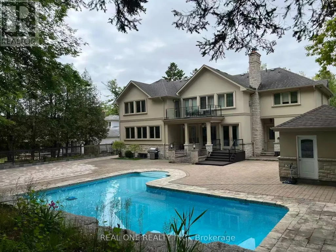
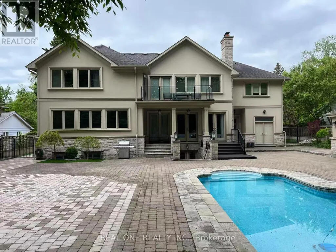
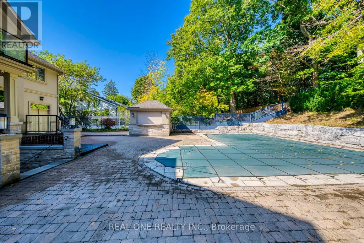
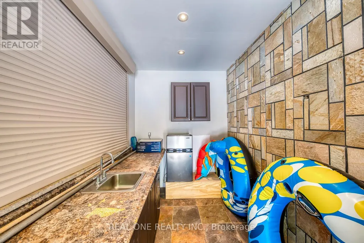
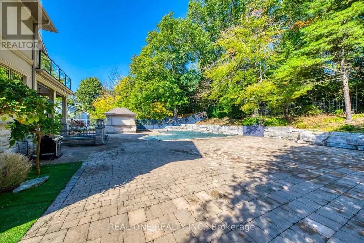
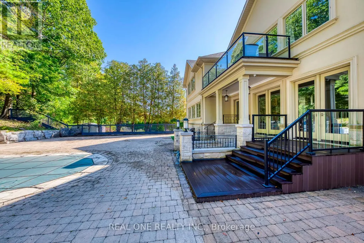
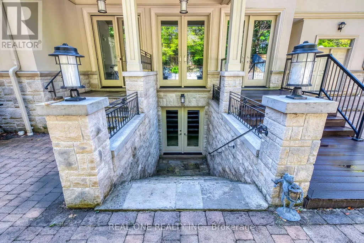
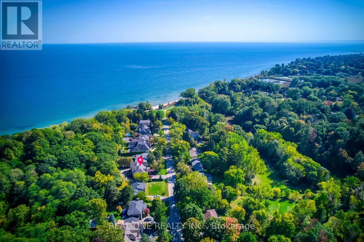
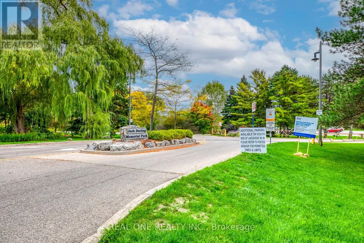
5 Elite Picks! Here Are 5 Reasons To Make This Home Your Own: 1. LOCATION! LOCATION LOCATION! Absolutely Spectacular 4,487 Sq.Ft. (Plus Walk-up Basement) Executive Home on Beautiful, Oversized Lot Backing onto Jack Darling Park & Wonderfully Tucked in on Quiet Cul de Sac Just Steps from Access to the Stunning Lakeshore, Jack Darling Park, Rattray Conservation & Waterfront Trail! 2. Outstanding Gourmet Kitchen Boasting Huge Island with B/I Table, Quartz Countertops, B/I Appliances, Convenient Servery Area with B/I Wine Fridge & W/I Pantry with B/I Shelving, Plus B/I Window Seat & Stunning Wall of Windows Overlooking the Patio, Pool & Greenspace! 3. Gorgeous F/R Featuring B/I Shelving, F/P & Multiple W/O's Leading to Patio & Pool. 4. Spacious 2nd Level with Double Skylight, Huge Linen Closet with B/I Organizers, Convenient Laundry Room with Extensive Storage & 4 Spacious Bdrms (Each with Its Own Ensuite!), Including Gorgeous PBR Suite Boasting B/I Shelving, Gas F/P, W/I Closet with B/I Organizers, W/O to Large Balcony Overlooking the Greenspace & 6pc Ensuite with Heated Flooring, Dbl Vanity, Soaker/Jet Tub, Bidet & Glass-Enclosed Steam Shower with Multiple Showerheads! 5. Beautifully Finished Walk-up Bsmt with Ample Oversized Windows Boasting Open Concept Games Room & Rec Room with F/P & W/O, Plus Exercise Room (Would Make Excellent 5th Bdrm), Large 3pc Bath, 2nd Laundry, Cold/Wine Cellar & Ample Storage! All This & SO MUCH MORE! Bright & Airy Main Level Also Includes Separate Open Concept D/R & L/R (with Gas F/P & Cathedral Ceiling), Private Office (or Main Level Bdrm) with B/I Shelving, Classy 2pc Powder Room & Mud Room with B/I Storage & Access to 3 Car (2 Tandem) Garage & Backyard! Breathtaking Private, Fenced Yard with Salt Water Pool, Extensive Patio & Convenient Cabana Complete with Wet Bar... and Backing onto the Park! Large Driveway (Room for 6+ Cars) & Expansive Front Deck with Updated Landscaping ('20). Please See Feature Sheet for List of Upgrades & More! (id:7434)
General Features
| Features | Cul-de-sac, Conservation/green belt |
|---|---|
| Property Type | Single Family |
| CommunityName | Clarkson |
| Amenities | Park |
| Building Appliances | Central Vacuum, Dishwasher, Dryer, Freezer, Garage door opener, Microwave, Gas stove(s), Washer, Window Coverings, Refrigerator |
| Building Basement Features | Walk out, Walk-up |
| Building Cooling Type | Central air conditioning, Ventilation system |
| Location Description | Cross Streets: Southdown Rd. & Lakeshore Rd. W. ** Directions: Southdown Rd. & Lakeshore Rd. W. to Owenwood Dr. to Echo Dr. to Parkland Ave. |
| Parking Space Total | 9 |
| Foundation Type | Unknown |
| Building Type | House |
| Ownership Type | Freehold |
| Building.StoriesTotal | 2 |
Interior Features
| Building Fireplace Present | True |
|---|---|
| Building Heating Type | Forced air |
| Building Heating Fuel | Natural gas |
| Basement Development | Finished |
| Basement Type | N/A (Finished), N/A |
| Construction Style Attachment | Detached |
| Flooring Type | Hardwood, Carpeted |
| Living Area Range | 3500 |
| Bedrooms | 4+1 |
Exterior Features
| Pool Type | Inground pool |
|---|---|
| Land Amenities | Park |
| Sewer | Sanitary sewer |
| Exterior Finish | Stone, Stucco |
Room Details
| Room | Dimensions | Level | Flooring | Details |
|---|---|---|---|---|
| Bedroom 2 | 5.43 m x 4.9 m | Second level | 4.9 m | |
| Bedroom 3 | 5.18 m x 3.78 m | Second level | 3.78 m | |
| Bedroom 4 | 4.27 m x 3.94 m | Second level | 3.94 m | |
| Dining room | 5 m x 3.4 m | Main level | 3.4 m | |
| Exercise room | 4.45 m x 4.22 m | Basement | 4.22 m | |
| Family room | 7.11 m x 4.88 m | Main level | 4.88 m | |
| Games room | 6.5 m x 4.75 m | Basement | 4.75 m | |
| Kitchen | 6.81 m x 4.85 m | Main level | 4.85 m | |
| Living room | 5 m x 3.58 m | Main level | 3.58 m | |
| Office | 4.11 m x 3.68 m | Main level | 3.68 m | |
| Primary Bedroom | 6.99 m x 4.88 m | Second level | 4.88 m | |
| Recreational, Games room | 7.11 m x 4.78 m | Basement | 4.78 m |
Amenities
- Views
- New Construction
- Adult 55+
- Lease To Own
- No Strata Fees
- Furnished
- Primary On Main
- Air Conditioning
- Seller Finance
- Green
- Fixer Upper
- Horse
- Golf
- Fireplace
- Deck
- Garage
- Basement
- Pool

Property vs Single Family Average in L5H 3G6
Price
In The Neighbourhood
Just Listed
Mississauga (Clarkson)
$ 769,000
- Type
- Single Family
- Rooms
- 4 Beds + 2 Baths
HARVEY KALLES REAL ESTATE LTD.
Mississauga (Clarkson)
$ 2,699,000
- Type
- Single Family
- Rooms
- 4 Beds + 4 Baths
SUTTON GROUP QUANTUM REALTY INC.
Mississauga (Clarkson)
$ 1,329,900
- Type
- Single Family
- Rooms
- 6 Beds + 3 Baths
ROYAL LEPAGE TERRA REALTY
 Toronto Real Estate Board (TRREB); All information deemed reliable but not guaranteed. All properties are subject to prior sale, change or withdrawal. Neither listing broker(s) or information provider(s) shall be responsible for any typographical errors, misinformation, misprints and shall be held totally harmless. Listing(s) information is provided for consumer's personal, non-commercial use and may not be used for any purpose other than to identify prospective properties consumers may be interested

 Data provided by the Ontario Regional Technology & Information Systems. The information is deemed reliable, but is not guaranteed. Not intended to solicit buyers or sellers, landlords or tenants currently under contract.
The trademarks REALTOR®, REALTORS® and the REALTOR® logo are controlled by The Canadian Real Estate Association (CREA) and identify real estate professionals who are members of CREA. The trademarks MLS®, Multiple Listing Service® and the associated logos are owned
Data provided by the Ontario Regional Technology & Information Systems. The information is deemed reliable, but is not guaranteed. Not intended to solicit buyers or sellers, landlords or tenants currently under contract.
The trademarks REALTOR®, REALTORS® and the REALTOR® logo are controlled by The Canadian Real Estate Association (CREA) and identify real estate professionals who are members of CREA. The trademarks MLS®, Multiple Listing Service® and the associated logos are owned