





Address
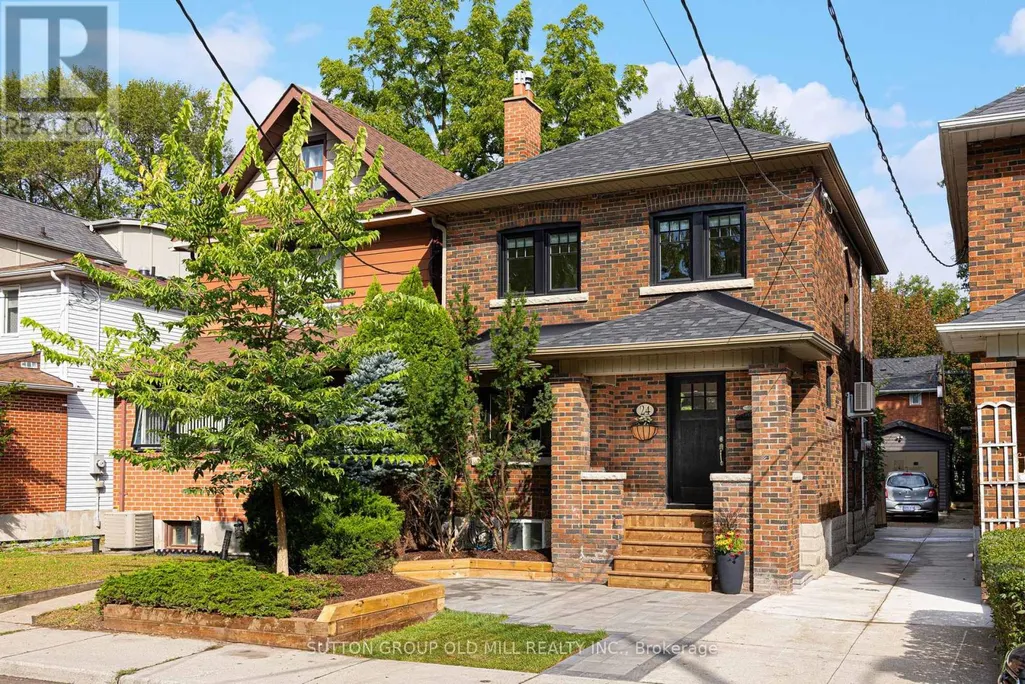
24 Harshaw Avenue, Toronto (Lambton Baby Point), ON
Price
$ 1,499,000
Property Attributes
- ID#W13798806
- TypeSingle Family
- Listing Status Active
- MunicipalityToronto (Lambton Baby Point)
- CityToronto (Lambton Baby Point)
- AreaLambton Baby Point
- NeighbourhoodLambton Baby Point
- Postal CodeM6S 1Y1
- Style
- Price$ 1,499,000
- Bedrooms3
- Bathrooms2
- Half Bathrooms0
Data Source:
Canadian Real Estate Association (CREA)
Property Description
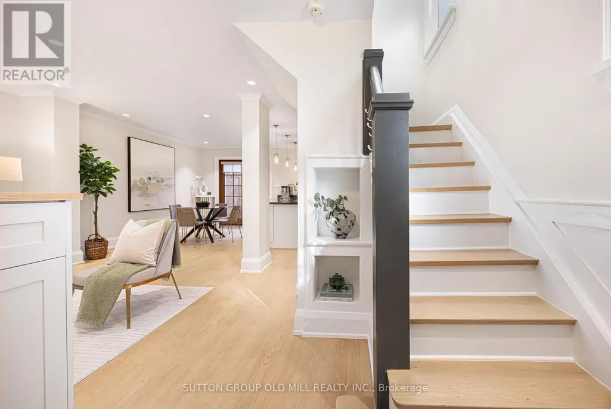
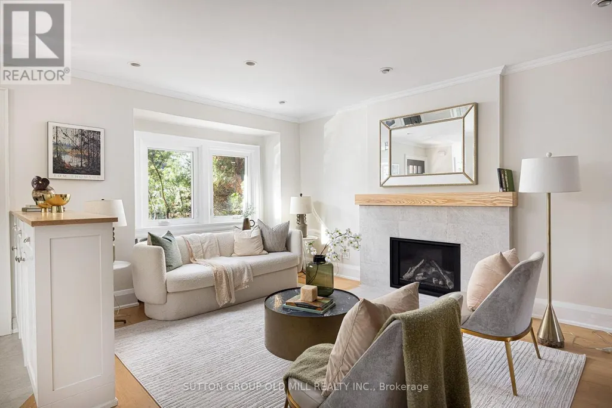
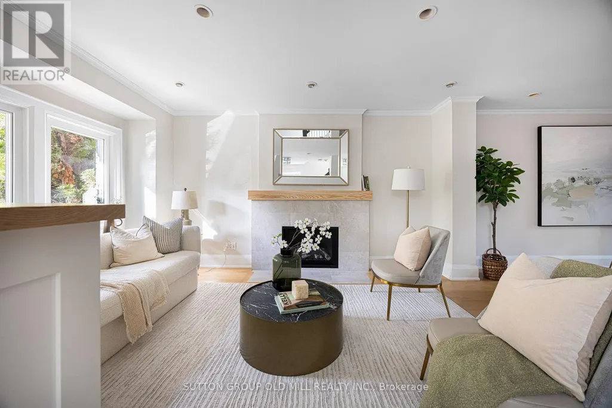
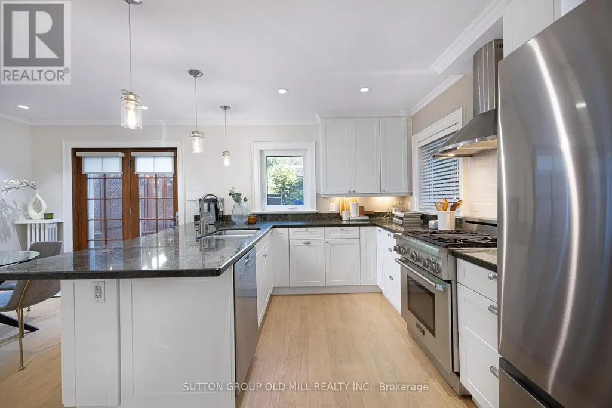
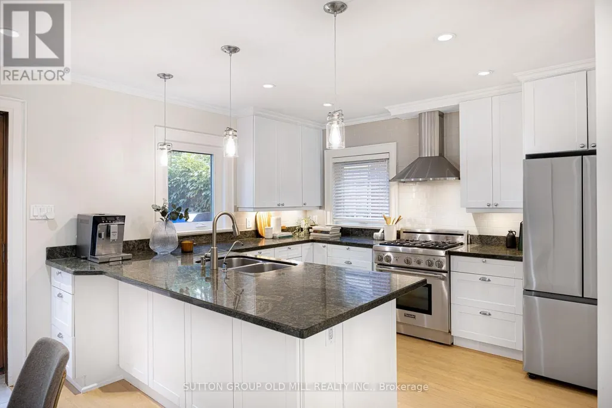
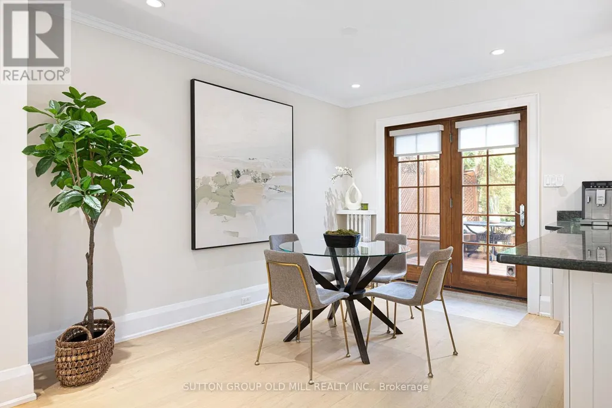
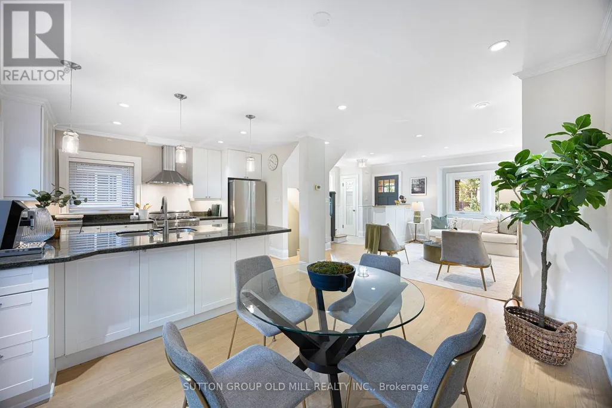
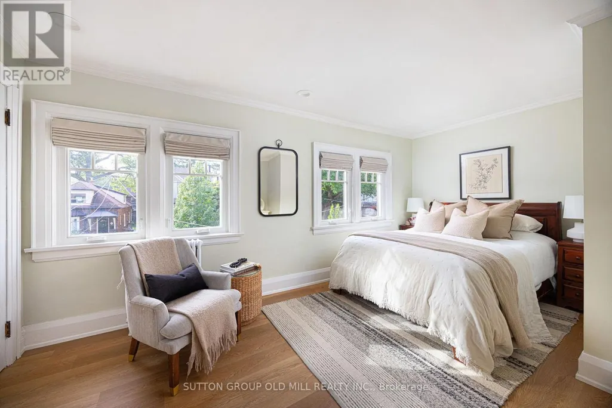
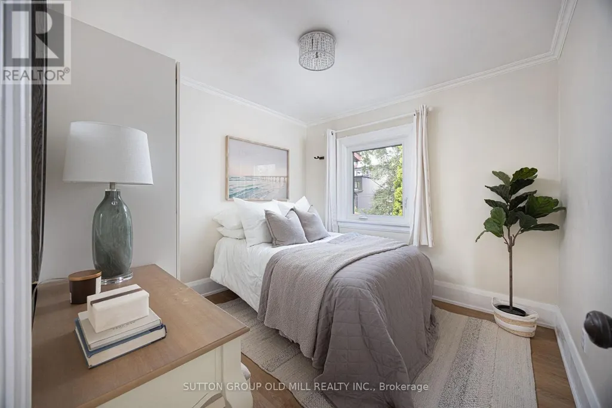
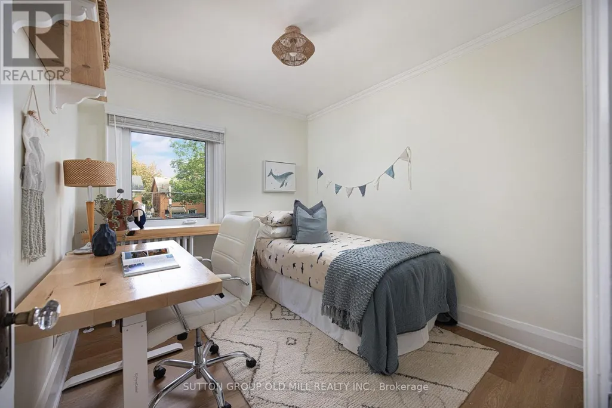
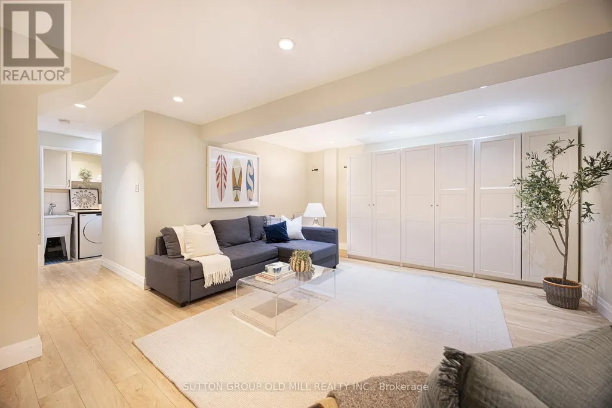
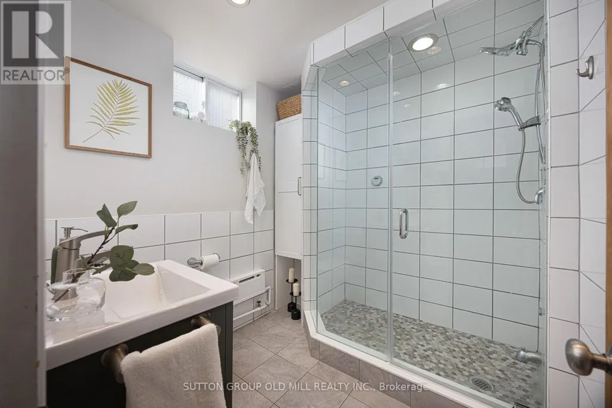
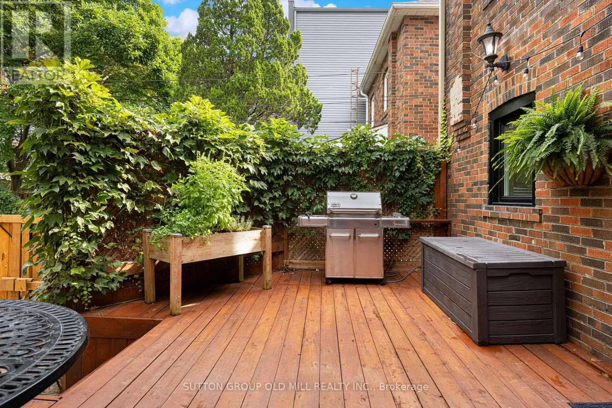
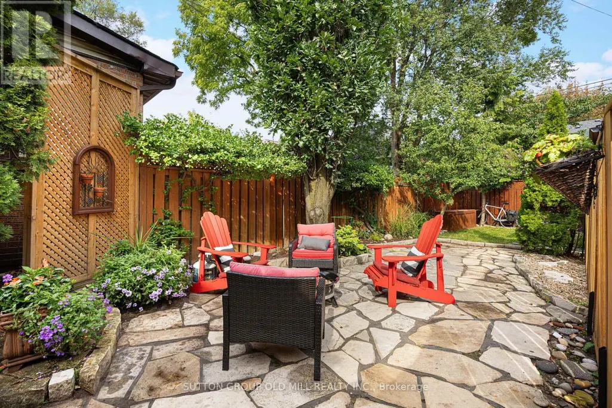
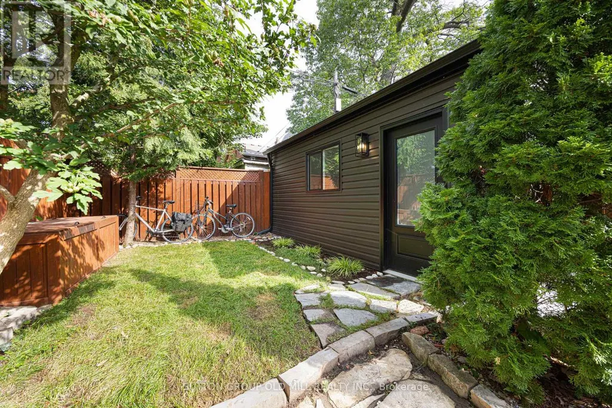
Welcome to this beautifully updated three-bedroom detached home in coveted Lambton Baby Point, complete with a legal front parking pad. Blending timeless character with modern upgrades, this move-in-ready home sits on a quiet cul-de-sac beside Lessard Park.Step inside to a bright living room anchored by a modern gas fireplace, flowing into an open-concept dining area ideal for family dinners and entertaining. Freshly sanded and stained oak hardwood floors add warmth and elegance throughout the main floor. The well-designed kitchen is the heart of the home, featuring a large granite countertop with plenty of prep space for the passionate cook and entertainer.Upstairs, three bright bedrooms feature brand-new vinyl flooring, ample closet space and a bathroom with heated floors. The finished lower level adds valuable living space with a spacious recreation room, updated bathroom with luxurious steam shower, dedicated laundry area and plenty of storage-perfect for movie nights, a home gym or playroom.Outside, enjoy a professionally landscaped backyard with flagstone, lush grass, mature trees, plantings and a large deck ideal for outdoor dining and relaxing. A legal front parking pad provides secure off-street parking, complemented by a new concrete mutual driveway. The detached, insulated garage offers incredible flexibility as a private studio, home office, gym or creative space.Just minutes to the subway, Humber River trails, Bloor West Village shopping and dining, and the Baby Point Club, with membership available for tennis and social events. Close to St. Pius X Catholic School, Humbercrest Public School with French Immersion, and three daycare centres.More than a house, this is a home in a neighbourhood where you can truly feel part of the community. (id:7434)
General Features
| Property Type | Single Family |
|---|---|
| CommunityName | Lambton Baby Point |
| Building Amenities | Fireplace(s) |
| Building Appliances | Water meter, Dishwasher, Dryer, Freezer, Oven, Stove, Washer, Window Coverings, Refrigerator |
| Building Cooling Type | Wall unit |
| Location Description | Cross Streets: Jane/Annette. ** Directions: South of Annette, Off of Jane. |
| Parking Space Total | 2 |
| Foundation Type | Concrete |
| Building Type | House |
| Ownership Type | Freehold |
| Building.StoriesTotal | 2 |
Interior Features
| Building Fireplace Present | True |
|---|---|
| Building Fireplace Type | Insert |
| Building Heating Type | Radiant heat |
| Building Heating Fuel | Natural gas |
| Basement Development | Finished |
| Basement Type | N/A (Finished) |
| Construction Style Attachment | Detached |
| Flooring Type | Hardwood, Laminate |
| Living Area Range | 1100 |
| Bedrooms | 3 |
Exterior Features
| Sewer | Sanitary sewer |
|---|---|
| Exterior Finish | Brick |
Room Details
| Room | Dimensions | Level | Flooring | Details |
|---|---|---|---|---|
| Bedroom 2 | 3.02 m x 3.18 m | Second level | 3.18 m | |
| Bedroom 3 | 2.81 m x 3.18 m | Second level | 3.18 m | |
| Dining room | 2.5 m x 4.27 m | Main level | 4.27 m | |
| Kitchen | 3.36 m x 3.92 m | Main level | 3.92 m | |
| Living room | 4.86 m x 4.78 m | Main level | 4.78 m | |
| Primary Bedroom | 5.29 m x 3.54 m | Second level | 3.54 m | |
| Recreational, Games room | 5.16 m x 4.47 m | Lower level | 4.47 m |
Amenities
- Views
- New Construction
- Adult 55+
- Lease To Own
- No Strata Fees
- Furnished
- Primary On Main
- Air Conditioning
- Seller Finance
- Green
- Fixer Upper
- Horse
- Golf
- Fireplace
- Deck
- Garage
- Basement
- Pool

Property vs Single Family Average in M6S 1Y1
Price
In The Neighbourhood
Just Listed
Toronto (Lambton Baby Point)
$ 1,399,000
- Type
- Single Family
- Rooms
- 4 Beds + 2.5 Baths
ATV REALTY INC
Toronto (Lambton Baby Point)
$ 1,765,000
- Type
- Single Family
- Rooms
- 3 Beds + 2.5 Baths
SAGE REAL ESTATE LIMITED
Toronto (Lambton Baby Point)
$ 3,800
- Type
- Single Family
- Rooms
- 4 Beds + 3 Baths
REMAX YOUR COMMUNITY REALTY
Toronto (Lambton Baby Point)
$ 2,299,900
- Type
- Single Family
- Rooms
- 4 Beds + 2.5 Baths
PROPERTY.CA INC.
Toronto (Lambton Baby Point)
$ 4,000
- Type
- Single Family
- Rooms
- 4 Beds + 2 Baths
SOTHEBY'S INTERNATIONAL REALTY CANADA
Toronto (Lambton Baby Point)
$ 828,000
- Type
- Single Family
- Rooms
- 2 Beds + 1 Baths
ROYAL LEPAGE REAL ESTATE SERVICES LTD.
 Toronto Real Estate Board (TRREB); All information deemed reliable but not guaranteed. All properties are subject to prior sale, change or withdrawal. Neither listing broker(s) or information provider(s) shall be responsible for any typographical errors, misinformation, misprints and shall be held totally harmless. Listing(s) information is provided for consumer's personal, non-commercial use and may not be used for any purpose other than to identify prospective properties consumers may be interested

 Data provided by the Ontario Regional Technology & Information Systems. The information is deemed reliable, but is not guaranteed. Not intended to solicit buyers or sellers, landlords or tenants currently under contract.
The trademarks REALTOR®, REALTORS® and the REALTOR® logo are controlled by The Canadian Real Estate Association (CREA) and identify real estate professionals who are members of CREA. The trademarks MLS®, Multiple Listing Service® and the associated logos are owned
Data provided by the Ontario Regional Technology & Information Systems. The information is deemed reliable, but is not guaranteed. Not intended to solicit buyers or sellers, landlords or tenants currently under contract.
The trademarks REALTOR®, REALTORS® and the REALTOR® logo are controlled by The Canadian Real Estate Association (CREA) and identify real estate professionals who are members of CREA. The trademarks MLS®, Multiple Listing Service® and the associated logos are owned