
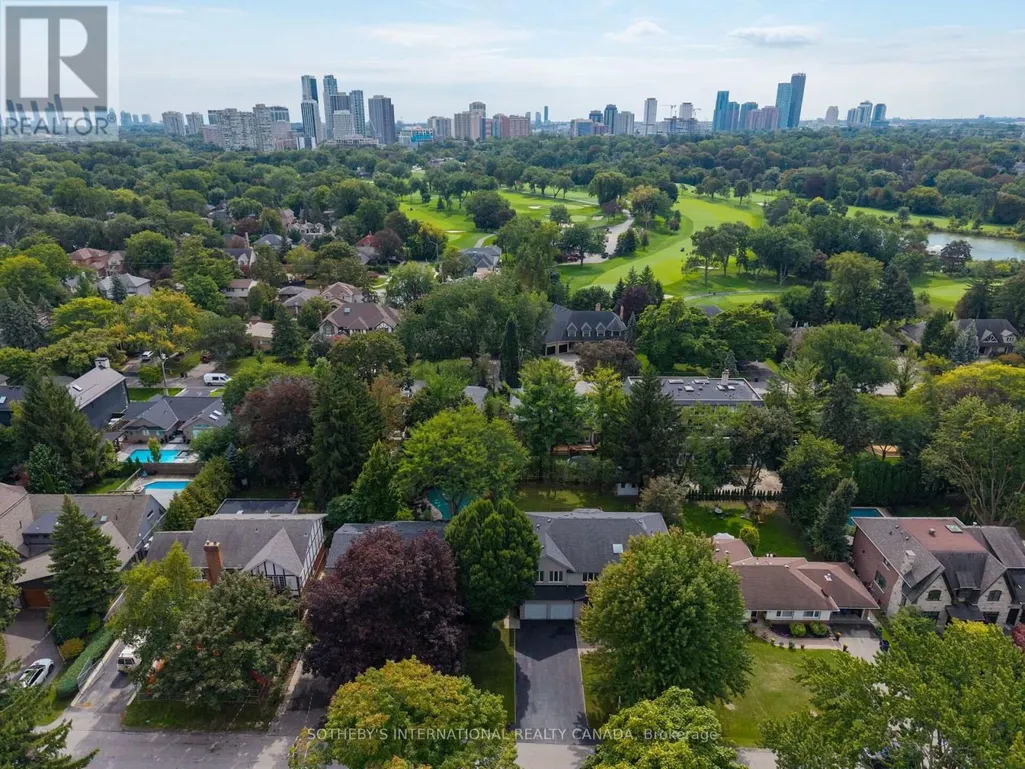
Address
47 Great Oak Drive, Toronto (Princess-Rosethorn), ON
Price
$ 2,999,999
Property Attributes
- ID#W13796614
- TypeSingle Family
- Listing Status Active
- MunicipalityToronto (Princess-Rosethorn)
- CityToronto (Princess-Rosethorn)
- AreaPrincess-Rosethorn
- NeighbourhoodPrincess-Rosethorn
- Postal CodeM9A 1N3
- Style
- Price$ 2,999,999
- Bedrooms6
- Bathrooms4
- Half Bathrooms1
Data Source:
Canadian Real Estate Association (CREA)
Property Description
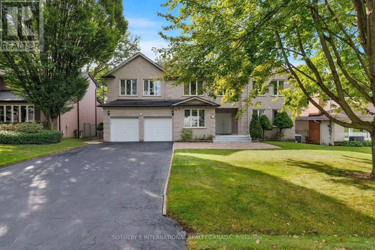
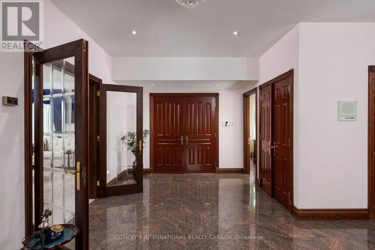
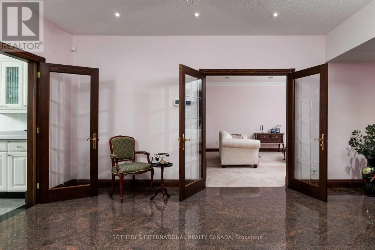
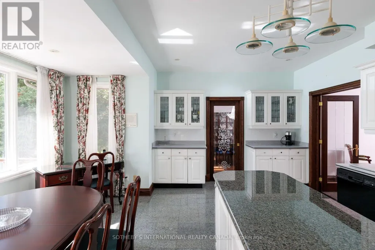
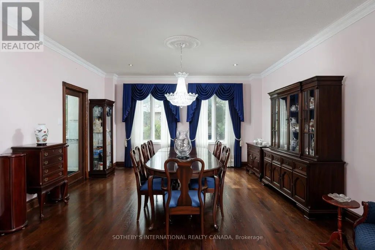
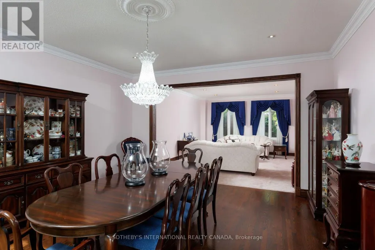
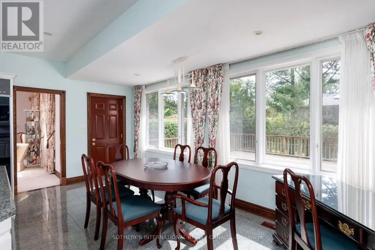
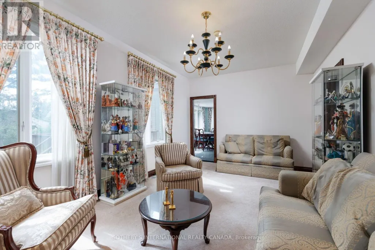
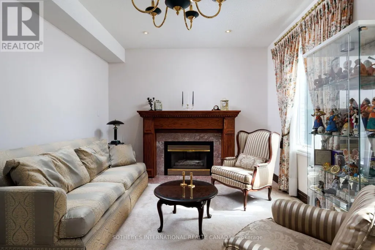
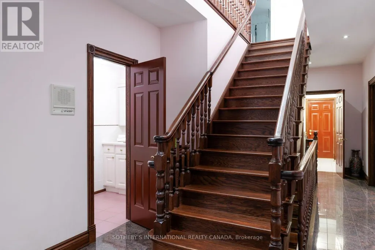
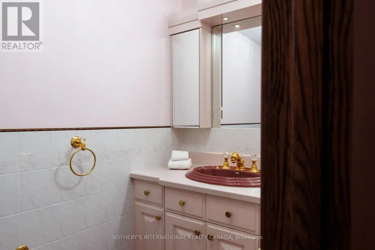
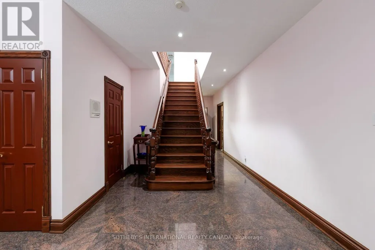
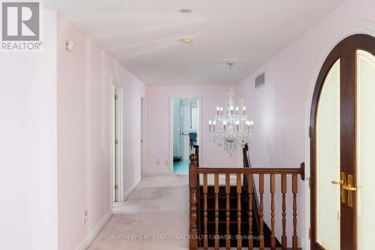
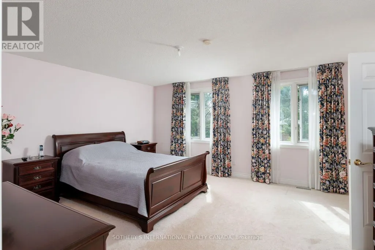
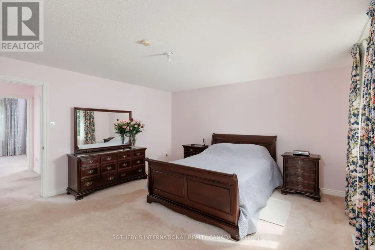
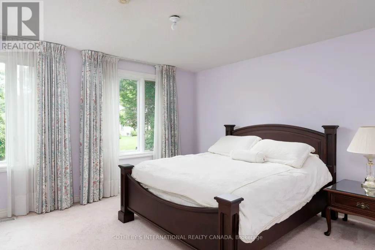
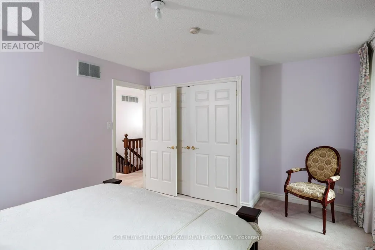
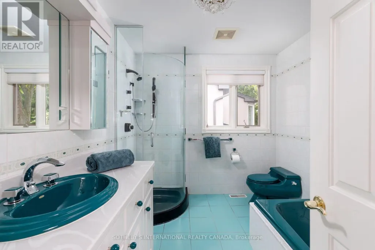
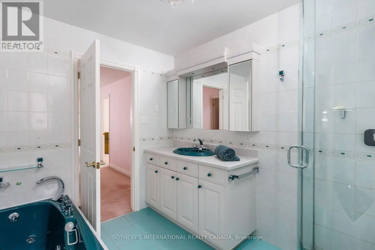
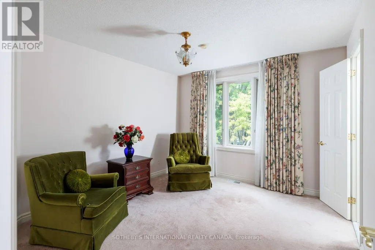
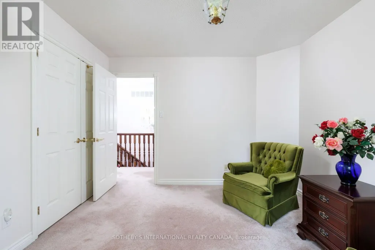
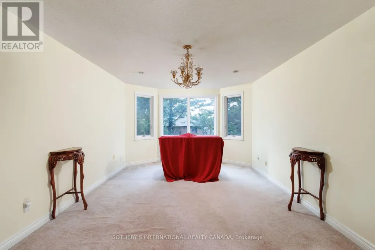
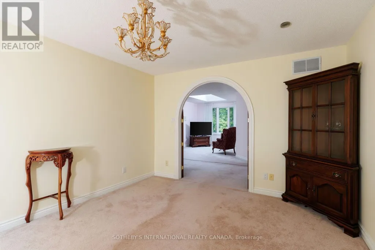
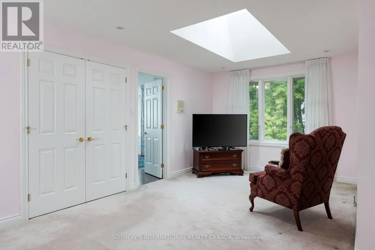
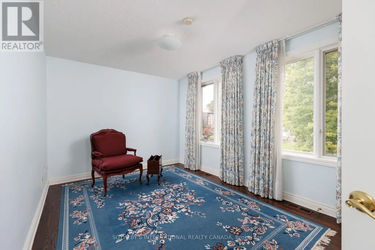
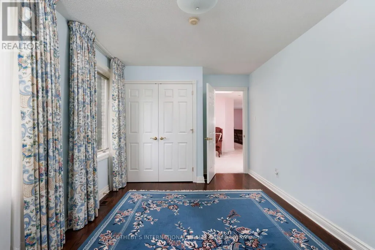
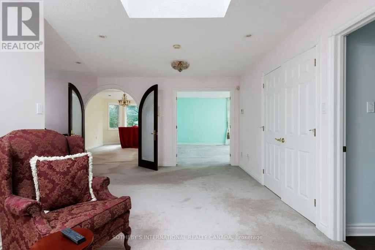
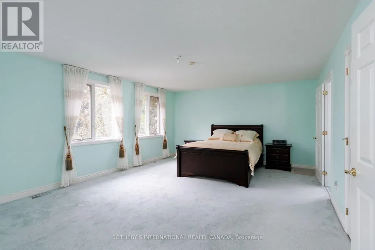
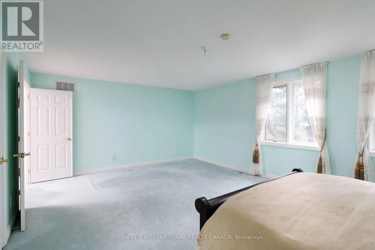
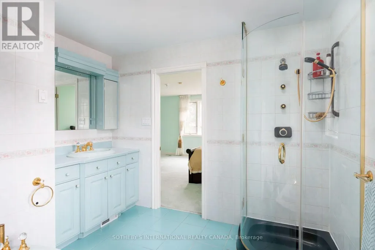
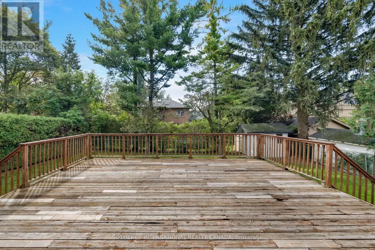
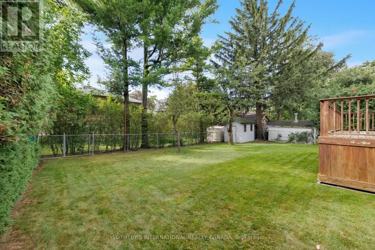
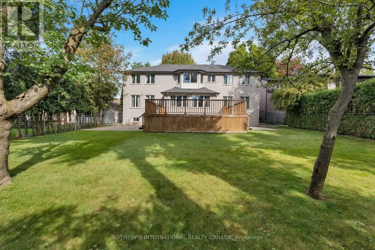
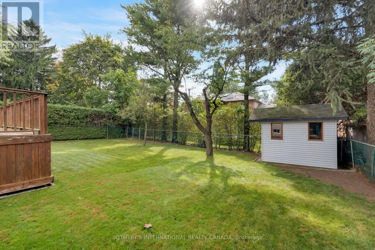
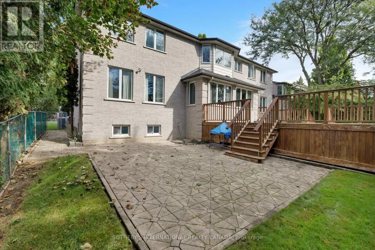
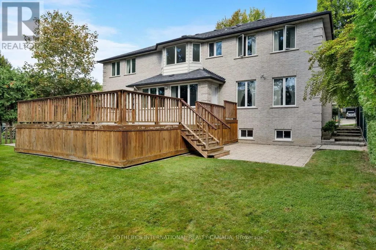
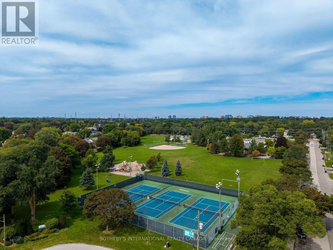
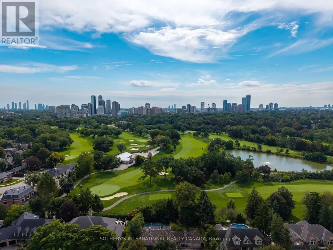
Offered for the first time in decades, this exceptional custom-built residence presents a rare opportunity to own a landmark home in the prestigious Princess-Rosethorn community. Built in 1994 and set on a magnificent 70 x 141 ft lot surrounded by mature trees, this beautifully maintained home offers outstanding privacy, timeless craftsmanship, and approximately 4,200 sqft of above-grade living space.Thoughtfully designed and built for family living, the home features expansive principal rooms, a functional layout, and abundant natural light. Meticulously maintained over the years, every detail reflects the pride of ownership and quality construction that have defined this home for decades.The massive lower level, measuring approximately 2,500 sqft, offers exceptional potential, with full insulation and rough-ins already in place for a future custom living area tailored to your family's needs. A rare bonus is the large room beneath the garage, which provides additional flexibility for a workshop, wine cellar, home gym, storage, or specialty area of your choosing.Ideally situated in one of Etobicoke's most sought-after neighbourhoods, this home is within walking distance to top-rated elementary and secondary schools, parks, playgrounds, and recreational facilities. Enjoy convenient access to golf courses, tennis clubs, community centres, shopping, hospitals, TTC, subway stations, Toronto Pearson International Airport, and major highways including the Gardiner Expressway, QEW, 401, and 427.Whether you choose to move in and enjoy this lovingly maintained home or update it to reflect your own vision, 47 Great Oak Drive offers an exceptional opportunity on one of Princess-Rosethorn's most desirable streets. A true legacy property where quality construction, generous proportions, and an unbeatable location come together to create an extraordinary place to call home. (id:7434)
General Features
| Features | Sump Pump |
|---|---|
| Property Type | Single Family |
| CommunityName | Princess-Rosethorn |
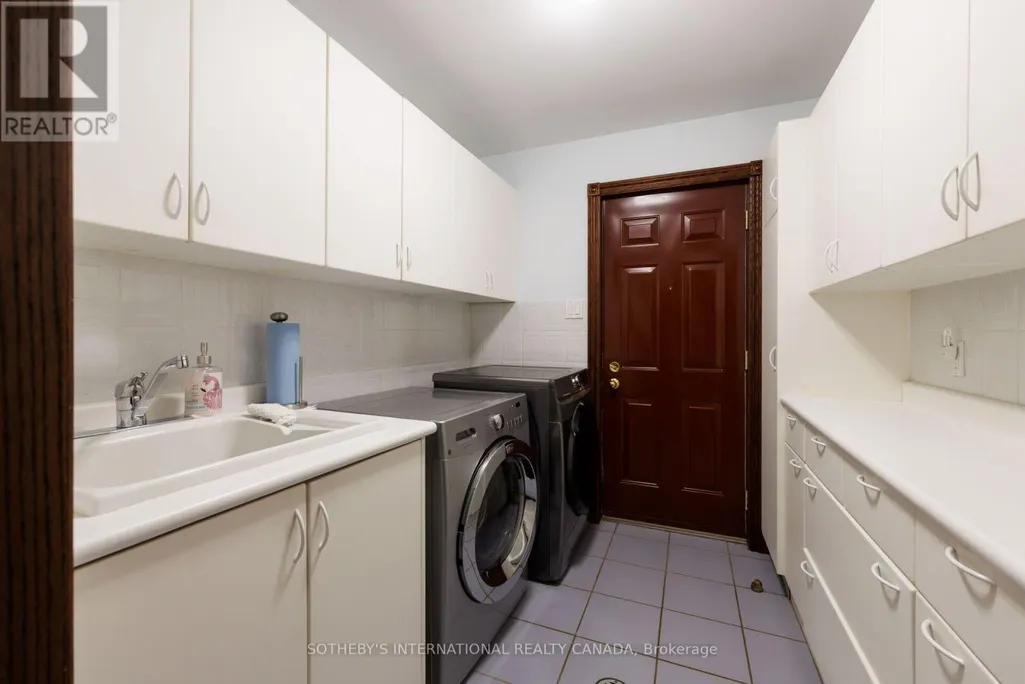
| Building Appliances | Garage door opener remote(s), Oven - Built-In, Central Vacuum, Range, Intercom, Water Heater, All, Dishwasher, Dryer, Freezer, Furniture, Microwave, Oven, Stove, Washer, Window Coverings, Refrigerator |
| Building Cooling Type | Central air conditioning |
| Location Description | Islington Ave. & Rathburn Rd |
| Parking Space Total | 8 |
| Foundation Type | Poured Concrete |
| Building Type | House |
| Ownership Type | Freehold |
| Building.StoriesTotal | 2 |
Interior Features
| Building Fireplace Present | True |
|---|---|
| Building Heating Type | Forced air |
| Building Heating Fuel | Natural gas |
| Basement Development | Partially finished |
| Basement Type | Full (Partially finished) |
| Construction Style Attachment | Detached |
| Flooring Type | Hardwood |
| Living Area Range | 3500 |
| Bedrooms | 6 |
Exterior Features
| Sewer | Sanitary sewer |
|---|---|
| Exterior Finish | Stone |
Room Details
| Room | Dimensions | Level | Flooring | Details |
|---|---|---|---|---|
| Bedroom | 5.28 m x 3.63 m | Second level | 3.63 m | |
| Bedroom 2 | 4.6 m x 3 m | Second level | 3 m | |
| Bedroom 3 | 3.63 m x 3.3 m | Second level | 3.3 m | |
| Bedroom 4 | 4.72 m x 3.66 m | Second level | 3.66 m | |
| Bedroom 5 | 5.05 m x 4.55 m | Second level | 4.55 m | |
| Dining room | 5.16 m x 4.6 m | Main level | 4.6 m | |
| Family room | 5.69 m x 3.45 m | Main level | 3.45 m | |
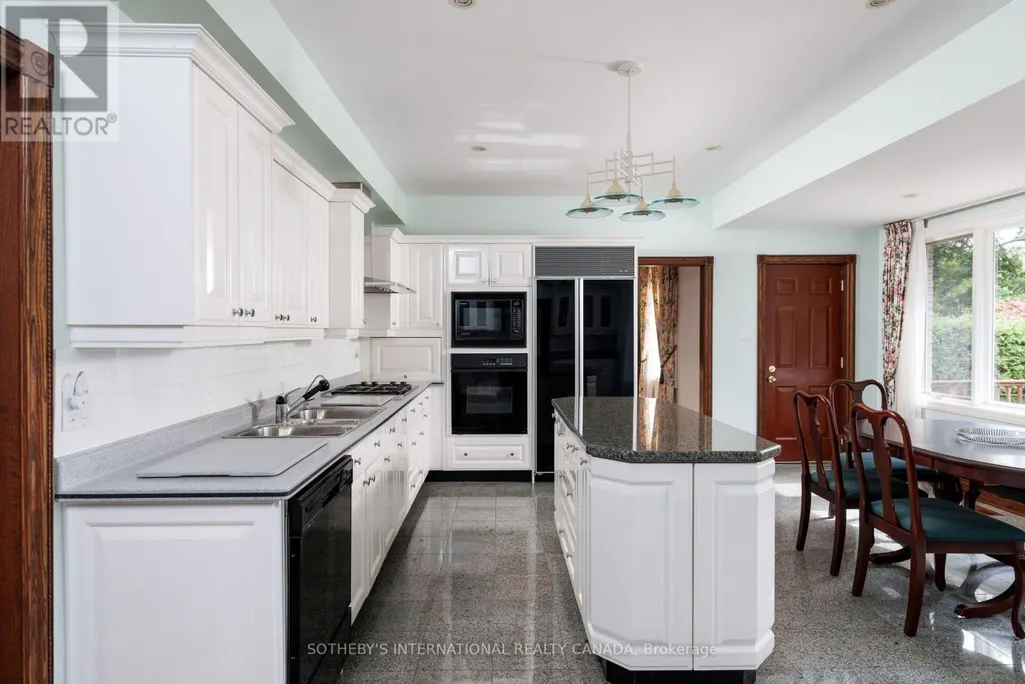
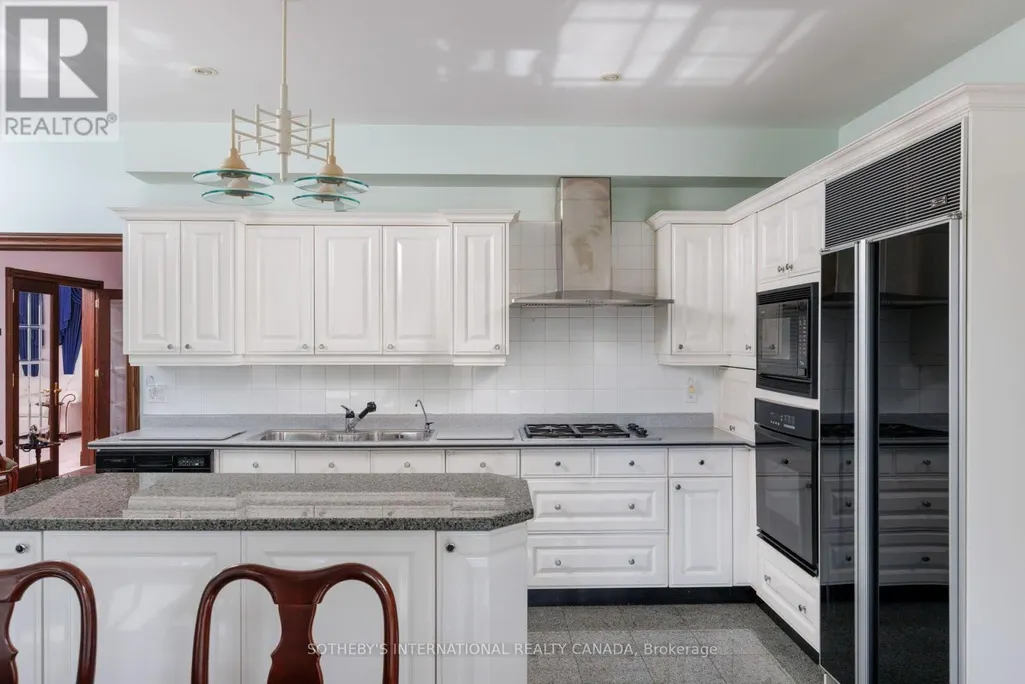
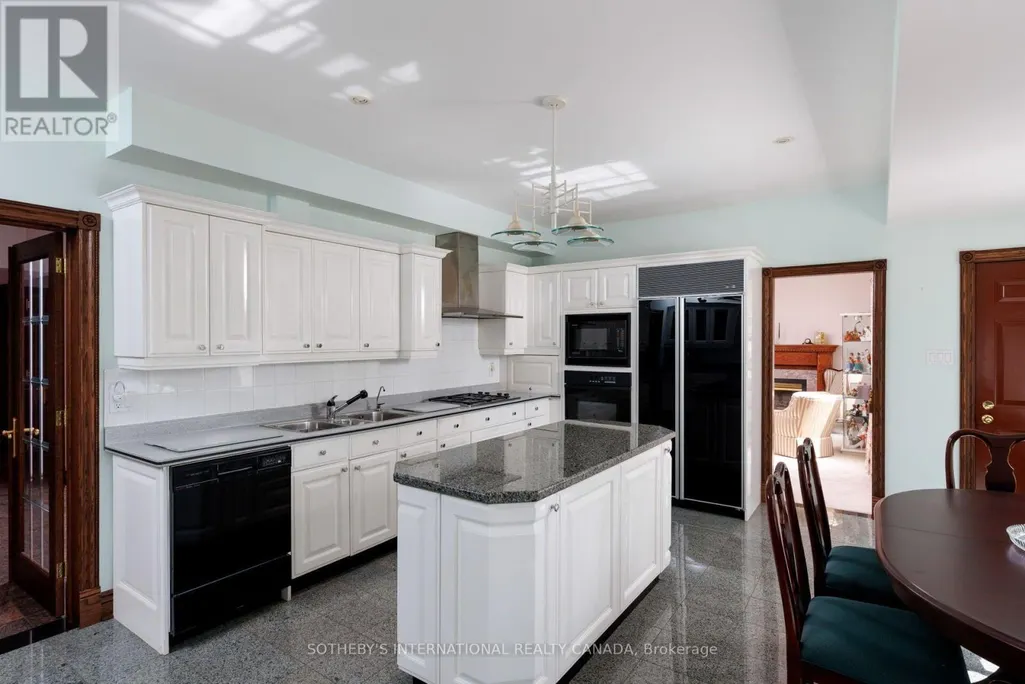
| Kitchen | 6.58 m x 5.08 m | Main level | 5.08 m | |
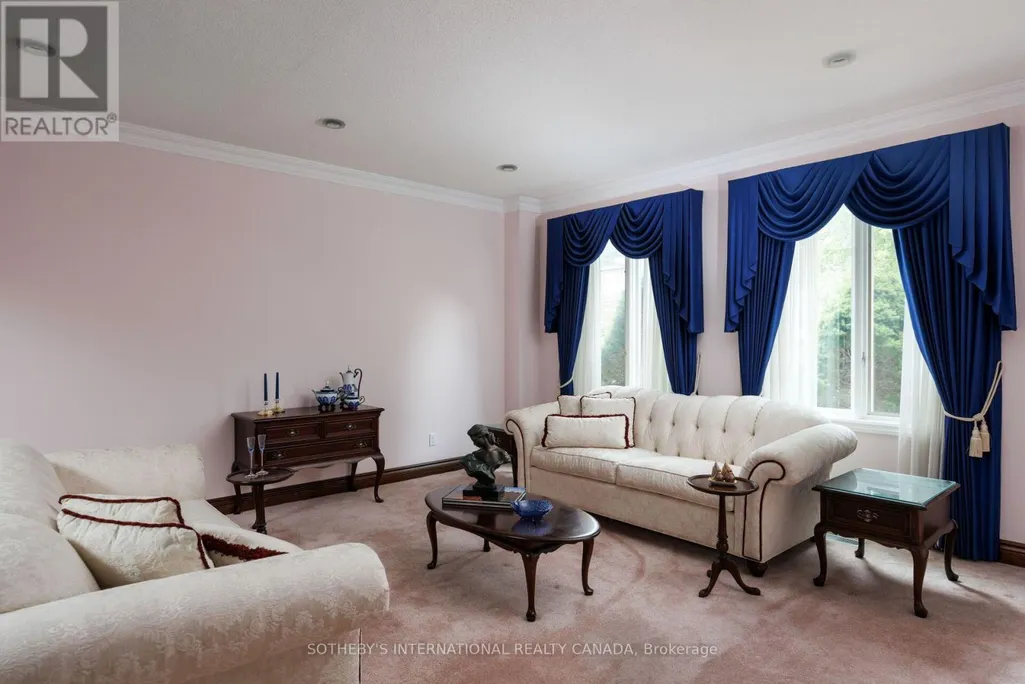
| Living room | 5.56 m x 4.6 m | Main level | 4.6 m | |
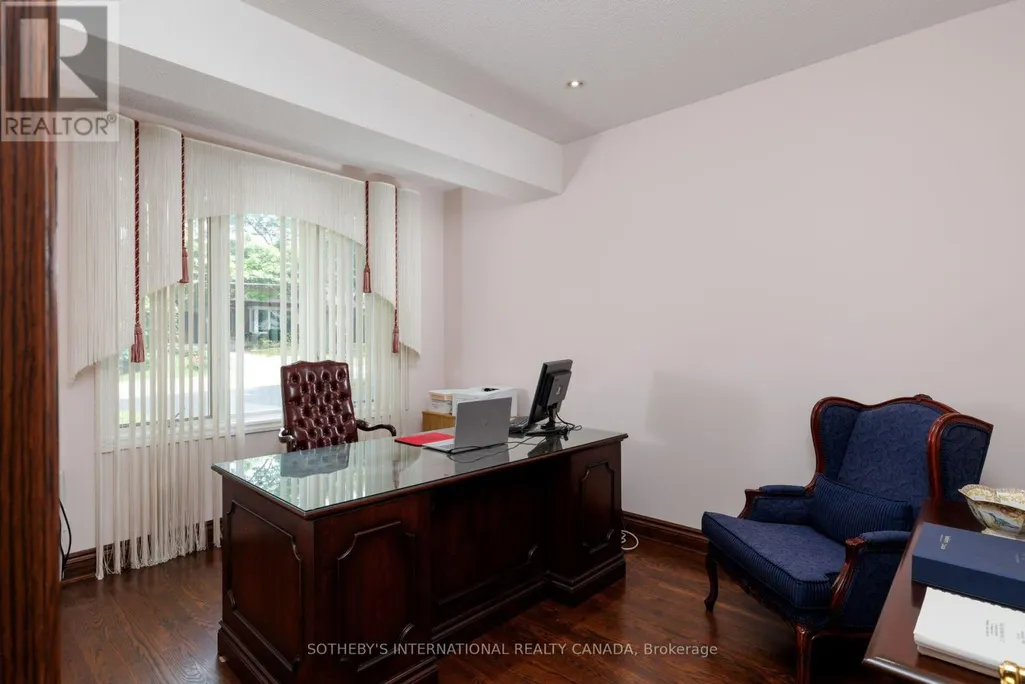
| Office | 3.96 m x 3.05 m | Main level | 3.05 m | |
| Primary Bedroom | 6.58 m x 4.52 m | Second level | 4.52 m |
Amenities
- Views
- New Construction
- Adult 55+
- Lease To Own
- No Strata Fees
- Furnished
- Primary On Main
- Air Conditioning
- Seller Finance
- Green
- Fixer Upper
- Horse
- Golf
- Fireplace
- Deck
- Garage
- Basement
- Pool

Property vs Single Family Average in M9A 1N3
Price
In The Neighbourhood
Toronto (Princess-Rosethorn)
$ 2,798,000
- Type
- Single Family
- Rooms
- 4 Beds + 4.5 Baths
ROYAL LEPAGE REAL ESTATE SERVICES LTD.
Toronto (Princess-Rosethorn)
$ 1,998,000
- Type
- Single Family
- Rooms
- 4 Beds + 3 Baths
SAGE REAL ESTATE LIMITED
Toronto (Princess-Rosethorn)
$ 2,698,000
- Type
- Single Family
- Rooms
- 4 Beds + 3.5 Baths
RE/MAX PROFESSIONALS INC.
Toronto (Princess-Rosethorn)
$ 4,990,000
- Type
- Single Family
- Rooms
- 5 Beds + 5.5 Baths
SOTHEBY'S INTERNATIONAL REALTY CANADA
 Toronto Real Estate Board (TRREB); All information deemed reliable but not guaranteed. All properties are subject to prior sale, change or withdrawal. Neither listing broker(s) or information provider(s) shall be responsible for any typographical errors, misinformation, misprints and shall be held totally harmless. Listing(s) information is provided for consumer's personal, non-commercial use and may not be used for any purpose other than to identify prospective properties consumers may be interested

 Data provided by the Ontario Regional Technology & Information Systems. The information is deemed reliable, but is not guaranteed. Not intended to solicit buyers or sellers, landlords or tenants currently under contract.
The trademarks REALTOR®, REALTORS® and the REALTOR® logo are controlled by The Canadian Real Estate Association (CREA) and identify real estate professionals who are members of CREA. The trademarks MLS®, Multiple Listing Service® and the associated logos are owned
Data provided by the Ontario Regional Technology & Information Systems. The information is deemed reliable, but is not guaranteed. Not intended to solicit buyers or sellers, landlords or tenants currently under contract.
The trademarks REALTOR®, REALTORS® and the REALTOR® logo are controlled by The Canadian Real Estate Association (CREA) and identify real estate professionals who are members of CREA. The trademarks MLS®, Multiple Listing Service® and the associated logos are owned