














Address
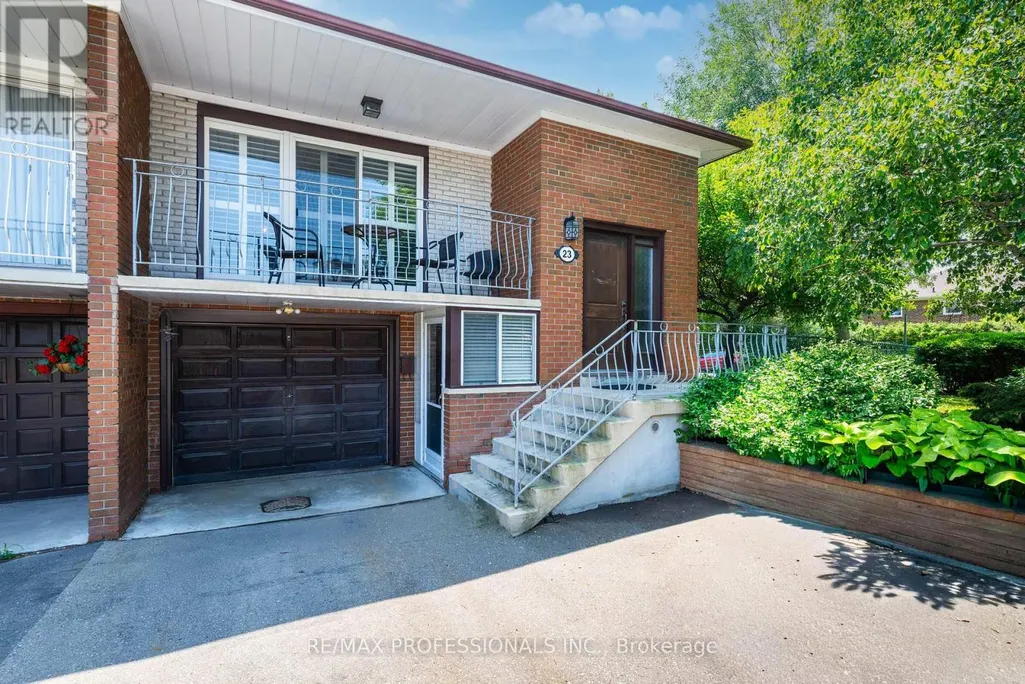
23 Anthia Drive, Toronto (Humber Summit), ON
Price
$ 859,000
Property Attributes
- ID#W13788214
- TypeSingle Family
- Listing Status Active
- MunicipalityToronto (Humber Summit)
- CityToronto (Humber Summit)
- AreaHumber Summit
- NeighbourhoodHumber Summit
- Postal CodeM9L 1K6
- StyleRaised bungalow
- Price$ 859,000
- Bedrooms3
- Bathrooms2
- Half Bathrooms0
Data Source:
Canadian Real Estate Association (CREA)
Property Description
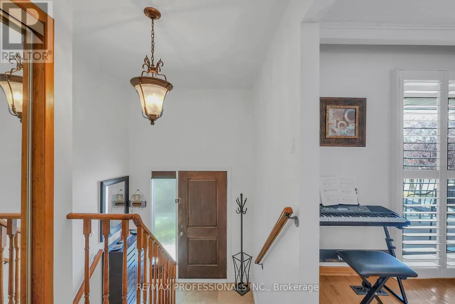
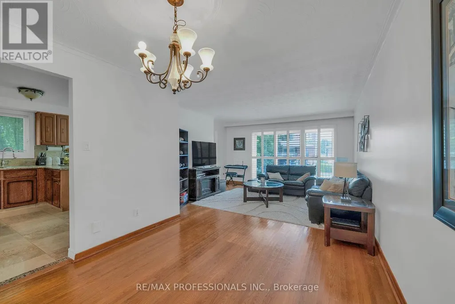
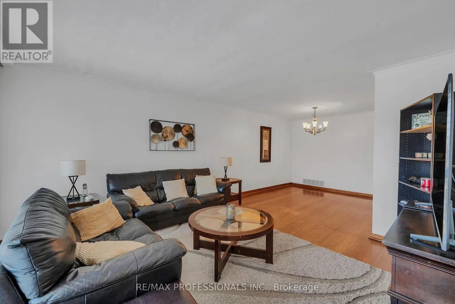
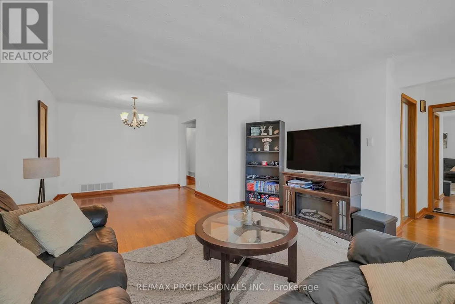
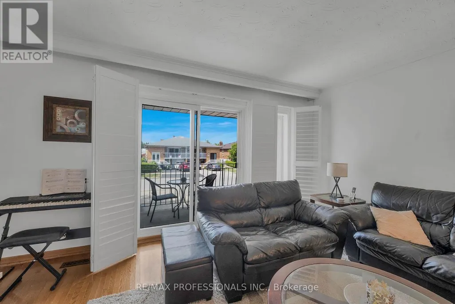
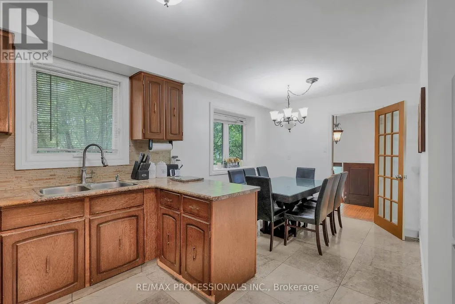
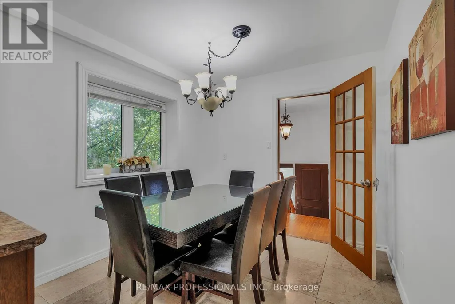
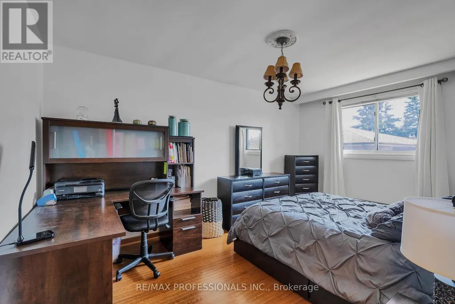
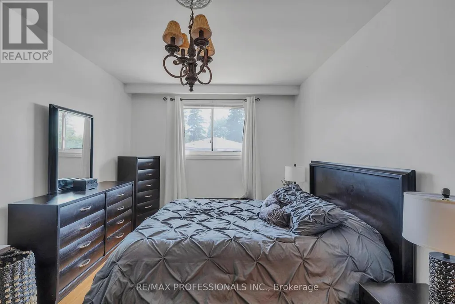
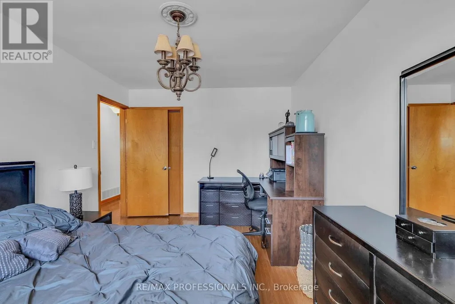
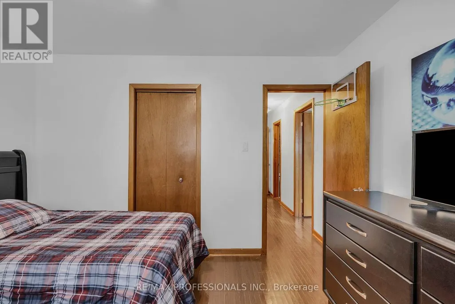
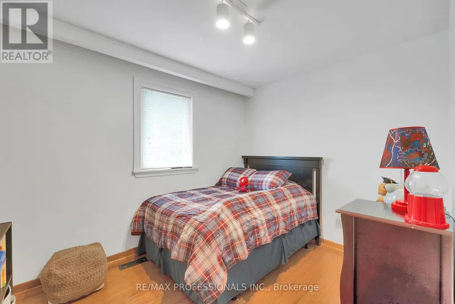
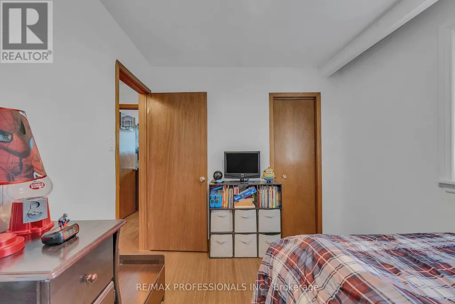
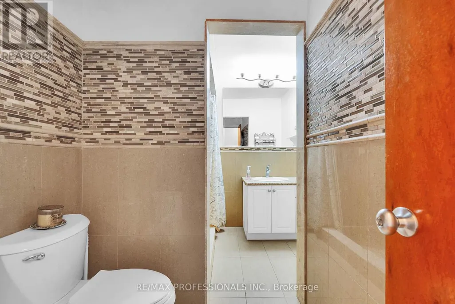
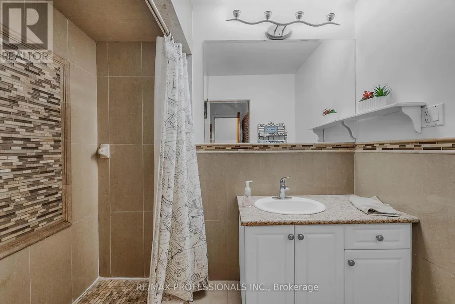
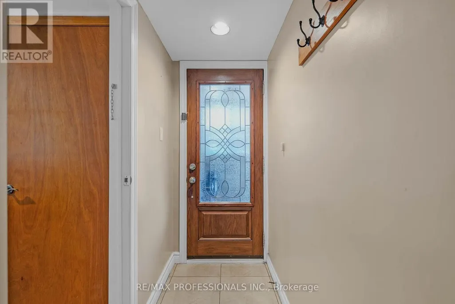
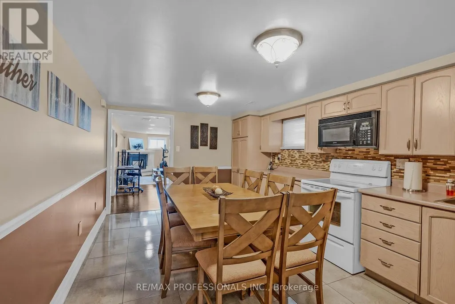
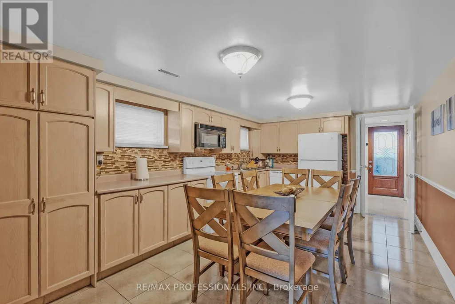
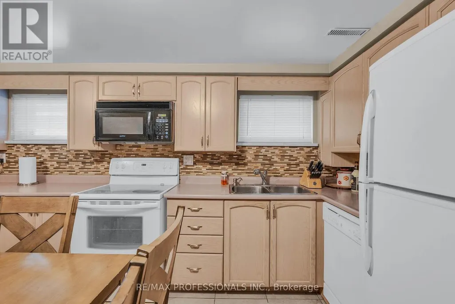
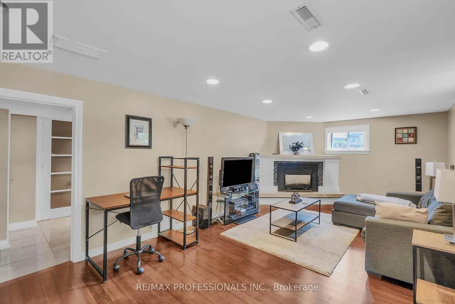
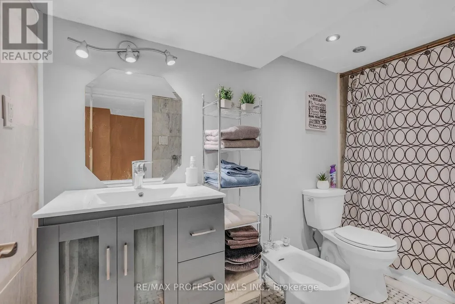
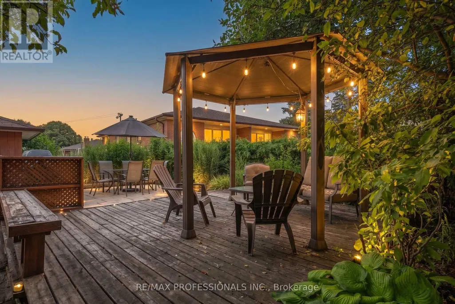
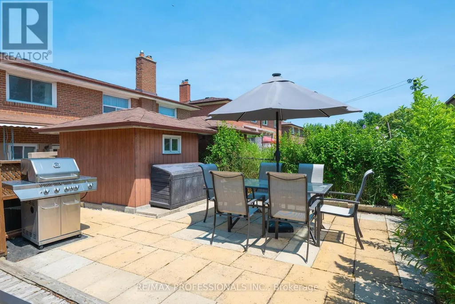
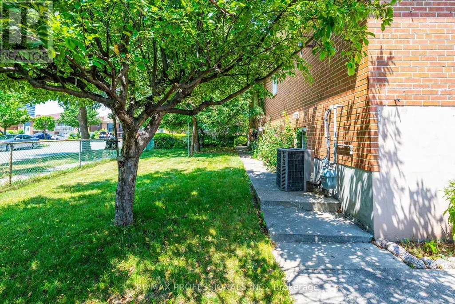
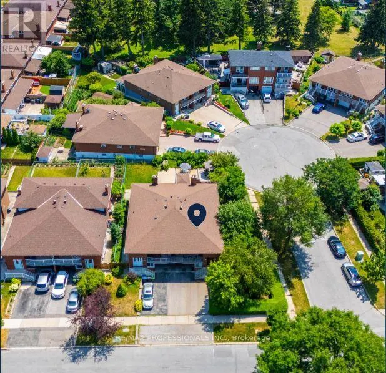
Welcome to 23 Anthia Drive, a spacious and exceptionally versatile home on a rare oversized pie-shaped corner lot in Toronto's established Humber Summit community. Offering generous principal rooms throughout, the main level features a bright living room, separate dining area, functional kitchen, and three spacious bedrooms.The finished lower level adds outstanding flexibility with a large recreation room, eat-in kitchen, full bathroom, laundry area, a bonus room, and a Murphy Bed. With two separate entrances, the home is well suited for extended family, multigenerational living, or future income potential.The expansive backyard offers exceptional outdoor space for a semi-detached home. Ideally located close to schools, parks, shopping, restaurants, TTC transit, York University, Humber College, Pearson Airport, and with convenient access to Highways 400, 407, and 427. A fantastic opportunity to own a spacious family home on a premium lot in a highly convenient, family-friendly neighbourhood. (id:7434)
General Features
| Property Type | Single Family |
|---|---|
| CommunityName | Humber Summit |
| Building Appliances | Dryer, Stove, Washer, Refrigerator |
| Building Architectural Style | Raised bungalow |
| Building Cooling Type | Central air conditioning |
| Location Description | Anthia DR & Bruno Ct |
| Parking Space Total | 4 |
| Foundation Type | Block |
| Building Type | House |
| Ownership Type | Freehold |
| Building.StoriesTotal | 1 |
Interior Features
| Building Fireplace Present | True |
|---|---|
| Building Fireplace Total | 1 |
| Building Heating Type | Forced air |
| Building Heating Fuel | Natural gas |
| Basement Development | Finished |
| Basement Type | N/A (Finished) |
| Construction Style Attachment | Semi-detached |
| Living Area Range | 1100 |
| Bedrooms | 3 |
Exterior Features
| Sewer | Sanitary sewer |
|---|---|
| Exterior Finish | Brick |
Room Details
| Room | Dimensions | Level | Flooring | Details |
|---|---|---|---|---|
| Bathroom | 3.07 m x 2.41 m | Main level | 2.41 m | |
| Bedroom | 3.07 m x 4.55 m | Main level | 4.55 m | |
| Bedroom 2 | 3.71 m x 3 m | Main level | 3 m | |
| Bedroom 3 | 2.59 m x 3.17 m | Main level | 3.17 m | |
| Dining room | 2.82 m x 2.49 m | Main level | 2.49 m | |
| Exercise room | 2.18 m x 4.42 m | Lower level | 4.42 m | |
| Foyer | 2.31 m x 0.91 m | Main level | 0.91 m | |
| Kitchen | 3.71 m x 2.92 m | Main level | 2.92 m | |
| Laundry room | 2.31 m x 1.22 m | Lower level | 1.22 m | |
| Living room | 4.47 m x 7.34 m | Main level | 7.34 m | |
| Recreational, Games room | 3.4 m x 7.06 m | Lower level | 7.06 m |
Amenities
- Views
- New Construction
- Adult 55+
- Lease To Own
- No Strata Fees
- Furnished
- Primary On Main
- Air Conditioning
- Seller Finance
- Green
- Fixer Upper
- Horse
- Golf
- Fireplace
- Deck
- Garage
- Basement
- Pool

Property vs Single Family Average in M9L 1K6
Price
In The Neighbourhood
Just Listed
Toronto (Humber Summit)
$ 848,800
- Type
- Single Family
- Rooms
- 3 Beds + 2 Baths
ROYAL LEPAGE PREMIUM ONE REALTY
Toronto (Humber Summit)
$ 848,800
- Type
- Single Family
- Rooms
- 4 Beds + 2.5 Baths
ROYAL LEPAGE CITIZEN REALTY
Toronto (Humber Summit)
$ 1,599,000
- Type
- Single Family
- Rooms
- 5 Beds + 4 Baths
RE/MAX HALLMARK REALTY LTD.
Toronto (Humber Summit)
$ 1,199,000
- Type
- Single Family
- Rooms
- 3 Beds + 4 Baths
RE/MAX HALLMARK REALTY LTD.
 Toronto Real Estate Board (TRREB); All information deemed reliable but not guaranteed. All properties are subject to prior sale, change or withdrawal. Neither listing broker(s) or information provider(s) shall be responsible for any typographical errors, misinformation, misprints and shall be held totally harmless. Listing(s) information is provided for consumer's personal, non-commercial use and may not be used for any purpose other than to identify prospective properties consumers may be interested

 Data provided by the Ontario Regional Technology & Information Systems. The information is deemed reliable, but is not guaranteed. Not intended to solicit buyers or sellers, landlords or tenants currently under contract.
The trademarks REALTOR®, REALTORS® and the REALTOR® logo are controlled by The Canadian Real Estate Association (CREA) and identify real estate professionals who are members of CREA. The trademarks MLS®, Multiple Listing Service® and the associated logos are owned
Data provided by the Ontario Regional Technology & Information Systems. The information is deemed reliable, but is not guaranteed. Not intended to solicit buyers or sellers, landlords or tenants currently under contract.
The trademarks REALTOR®, REALTORS® and the REALTOR® logo are controlled by The Canadian Real Estate Association (CREA) and identify real estate professionals who are members of CREA. The trademarks MLS®, Multiple Listing Service® and the associated logos are owned