

















Address
1006 Briar Hill Avenue, Toronto (Briar Hill-Belgravia), ON
Price
$ 1,724,000
Property Attributes
- ID#W13767240
- TypeSingle Family
- Listing Status Active
- MunicipalityToronto (Briar Hill-Belgravia)
- CityToronto (Briar Hill-Belgravia)
- AreaBriar Hill-Belgravia
- NeighbourhoodBriar Hill-Belgravia
- Postal CodeM6B 1M3
- Style
- Price$ 1,724,000
- Bedrooms3
- Bathrooms3
- Half Bathrooms1
Data Source:
Canadian Real Estate Association (CREA)
Property Description
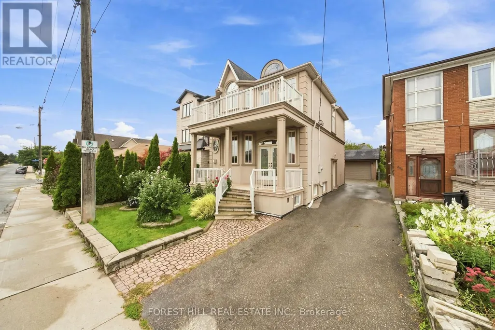
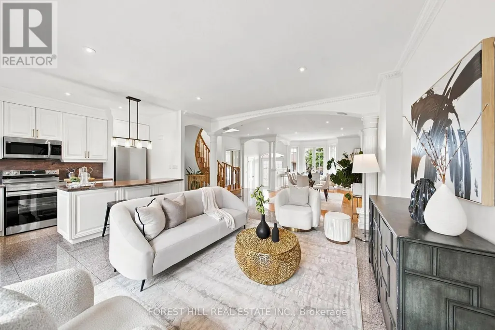
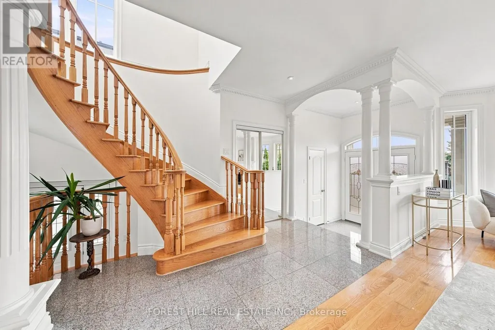
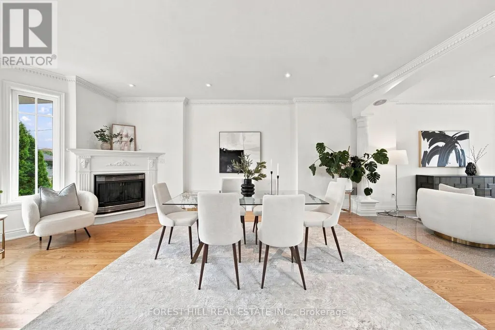
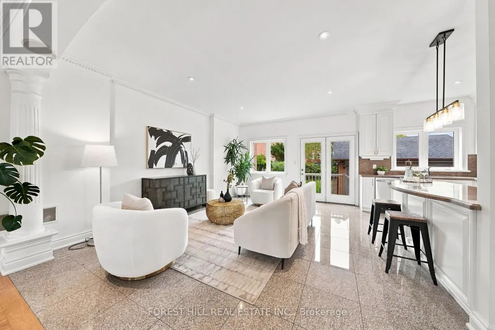
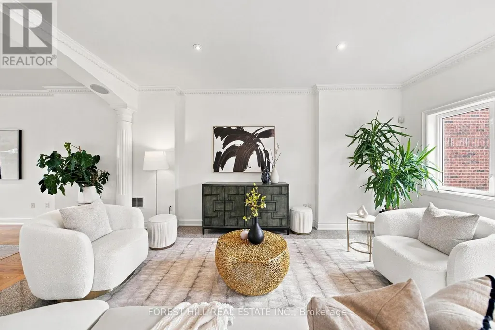
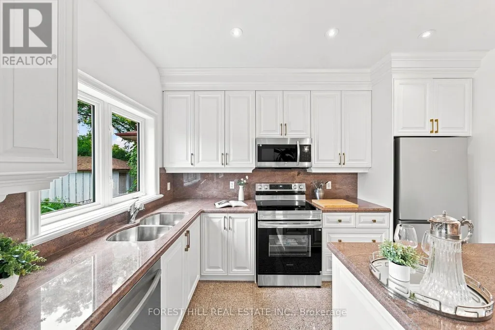
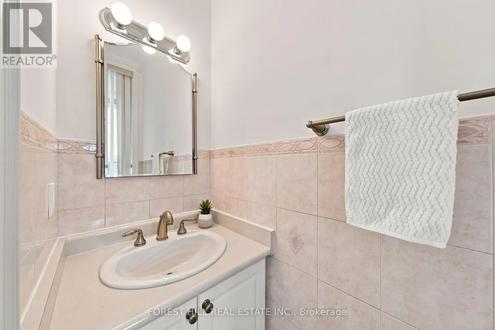
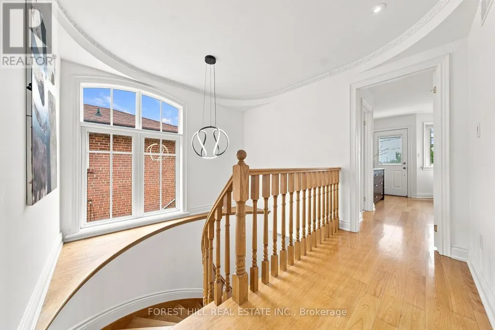
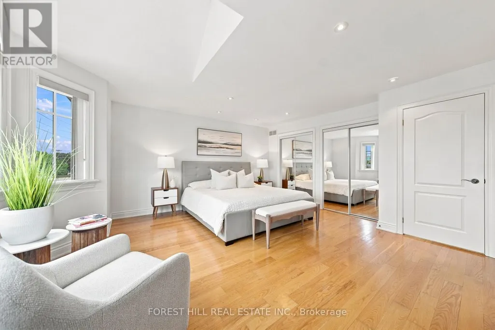
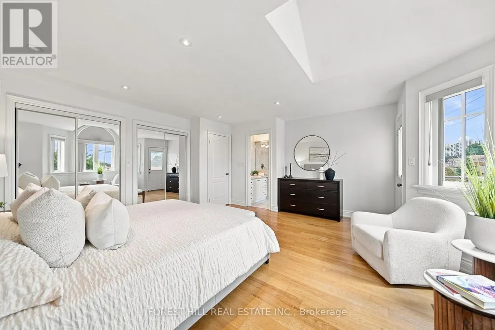
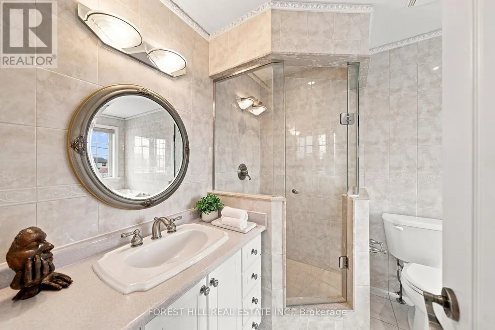
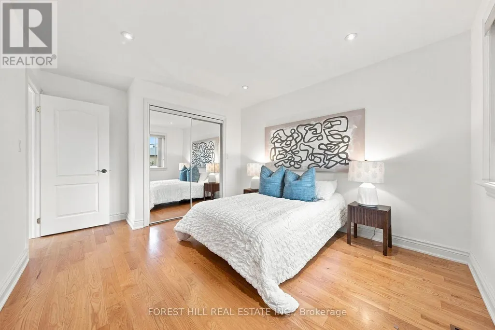
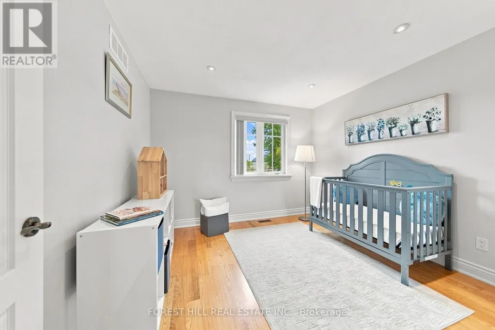
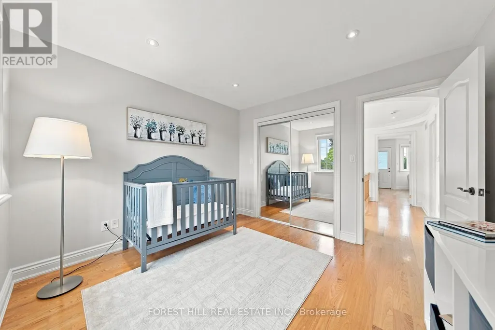
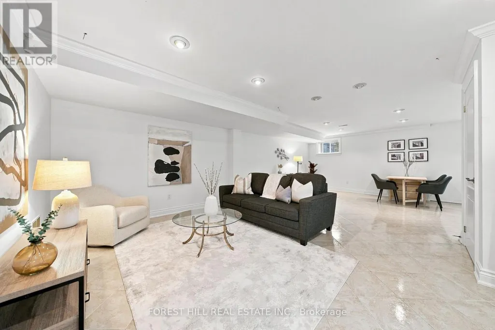
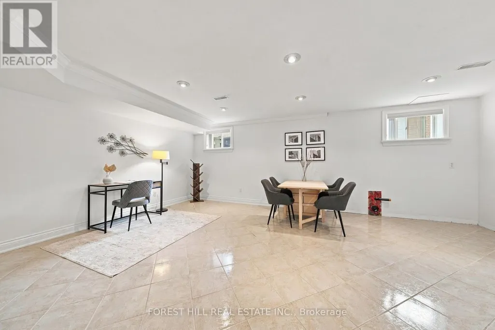
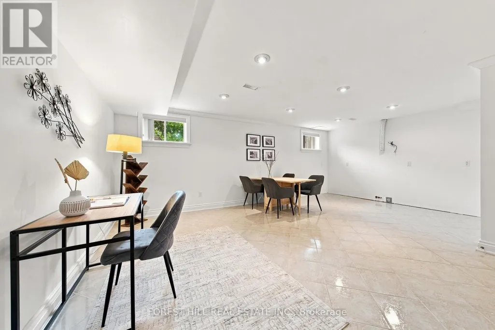
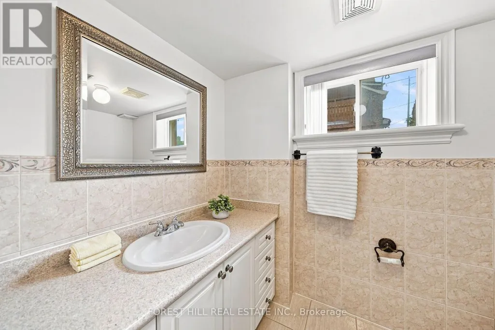
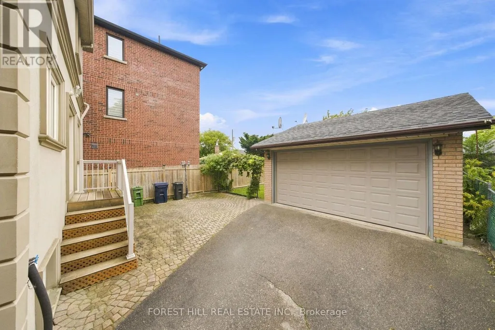
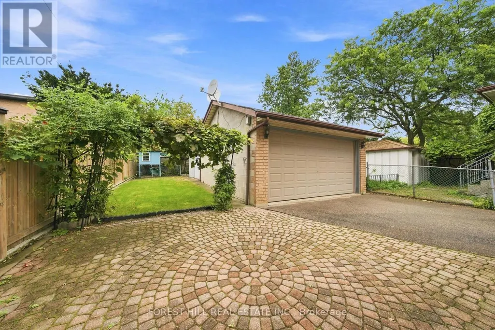
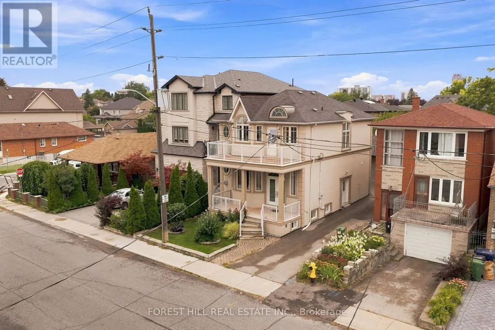
1006 Briar Hill re-imagined with updated kitchen incl open-concept breakfast bar, white cabinetry & new stainless steel appliances. If you've seen this before, you've never seen it like this! Ridiculous value in one of Toronto's best school zones (West Prep). First time buyers, move-up buyers & investors (consider income potential in lower level w/ separate entrance & roughed-in kitchen), this house has it all. Starting with the generous 35' x 120' lot, 3 large bedrooms (primary is BIG! w/ CN Tower views from private terrace + ensuite), 4 bathrooms which includes a main floor powder room & expansive main floor is awash with natural light and effortless flow. Multiple cars is no problem with an abundance of parking plus the detached double garage. Garage offers creative versatility with extra area for potential detached gym, home office, studio or garden suite (power and plumbing already in tact.) Centrally located with just a 4 min drive to Allen Rd at Lawrence, 3 min drive (13 min walk) to Glencairn Station, 5 min drive to Bialik Hebrew Day School, & 15 min walk to shops on Eglinton. Notable updates: New Paint (2026), Kitchen renovation (2026), newer AC unit (2022), Purchased hot water heater (2021) Primary Bedroom Terrace Roof replaced (2020), Front porch pillars replaced (2020). Quality homes in great school zones don't come around often in this price range. Don't have regrets, make your move! (id:7434)
General Features
| Community Features | Community Centre |
|---|---|
| Property Type | Single Family |
| CommunityName | Briar Hill-Belgravia |
| Amenities | Park, Place of Worship, Public Transit, Schools |
| Building Amenities | Fireplace(s) |
| Building Appliances | Central Vacuum, Water Heater, Dishwasher, Dryer, Humidifier, Microwave, Oven, Satellite Dish, Washer, Water softener, Window Coverings, Refrigerator |
| Building Basement Features | Separate entrance |
| Building Cooling Type | Central air conditioning |
| Location Description | Cross Streets: Marlee & Briar Hill. ** Directions: Locksley & Briar Hill. |
| Parking Space Total | 6 |
| Foundation Type | Block |
| Building Type | House |
| Ownership Type | Freehold |
| Building.StoriesTotal | 2 |
Interior Features
| Building Fireplace Present | True |
|---|---|
| Building Heating Type | Forced air |
| Building Heating Fuel | Natural gas |
| Basement Development | Finished |
| Basement Type | N/A (Finished), N/A |
| Construction Style Attachment | Detached |
| Flooring Type | Hardwood, Tile |
| Living Area Range | 1500 |
| Bedrooms | 3 |
Exterior Features
| Structure | Deck |
|---|---|
| Land Amenities | Park, Place of Worship, Public Transit, Schools |
| Landscape Features | Lawn sprinkler |
| Sewer | Sanitary sewer |
| Exterior Finish | Stucco |
| Fence Type | Fully Fenced |
Room Details
| Room | Dimensions | Level | Flooring | Details |
|---|---|---|---|---|
| Bedroom 2 | 3.3 m x 4.27 m | Second level | 4.27 m | |
| Bedroom 3 | 3.25 m x 3.15 m | Second level | 3.15 m | |
| Cold room | 5.89 m x 2.49 m | Lower level | 2.49 m | |
| Dining room | 4.14 m x 5 m | Main level | 5 m | |
| Kitchen | 2.54 m x 3.86 m | Main level | 3.86 m | |
| Laundry room | 3.76 m x 2.62 m | Lower level | 2.62 m | |
| Living room | 3.84 m x 6.73 m | Main level | 6.73 m | |
| Primary Bedroom | 5.08 m x 4.37 m | Second level | 4.37 m | |
| Recreational, Games room | 6.71 m x 8.36 m | Lower level | 8.36 m |
Amenities
- Views
- New Construction
- Adult 55+
- Lease To Own
- No Strata Fees
- Furnished
- Primary On Main
- Air Conditioning
- Seller Finance
- Green
- Fixer Upper
- Horse
- Golf
- Fireplace
- Deck
- Garage
- Basement
- Pool

Property vs Single Family Average in M6B 1M3
Price
In The Neighbourhood
Just Listed
Toronto (Briar Hill-Belgravia)
$ 1,750
- Type
- Single Family
- Rooms
- 2 Beds + 1 Baths
EXPRESS REALTY INC.
Toronto (Briar Hill-Belgravia)
$ 1,499,999
- Type
- Single Family
- Rooms
- 5 Beds + 3.5 Baths
RE/MAX WEST REALTY INC.
Toronto (Briar Hill-Belgravia)
$ 1,250
- Type
- Single Family
- Rooms
- 1 Beds + 1 Baths
INTERCITY REALTY INC.
Toronto (Briar Hill-Belgravia)
$ 1,550,000
- Type
- Single Family
- Rooms
- 3 Beds + 3.5 Baths
RE/MAX EXCELLENCE REAL ESTATE
Toronto (Briar Hill-Belgravia)
$ 2,195
- Type
- Single Family
- Rooms
- 2 Beds + 1 Baths
LANDLORD REALTY INC.
Toronto (Briar Hill-Belgravia)
$ 1,299,000
- Type
- Single Family
- Rooms
- 3 Beds + 2 Baths
SUTTON GROUP-TOWER REALTY LTD.
Toronto (Briar Hill-Belgravia)
$ 1,150
- Type
- Single Family
- Rooms
- 1 Beds + 1 Baths
HOMELIFE LANDMARK REALTY INC.
 Toronto Real Estate Board (TRREB); All information deemed reliable but not guaranteed. All properties are subject to prior sale, change or withdrawal. Neither listing broker(s) or information provider(s) shall be responsible for any typographical errors, misinformation, misprints and shall be held totally harmless. Listing(s) information is provided for consumer's personal, non-commercial use and may not be used for any purpose other than to identify prospective properties consumers may be interested

 Data provided by the Ontario Regional Technology & Information Systems. The information is deemed reliable, but is not guaranteed. Not intended to solicit buyers or sellers, landlords or tenants currently under contract.
The trademarks REALTOR®, REALTORS® and the REALTOR® logo are controlled by The Canadian Real Estate Association (CREA) and identify real estate professionals who are members of CREA. The trademarks MLS®, Multiple Listing Service® and the associated logos are owned
Data provided by the Ontario Regional Technology & Information Systems. The information is deemed reliable, but is not guaranteed. Not intended to solicit buyers or sellers, landlords or tenants currently under contract.
The trademarks REALTOR®, REALTORS® and the REALTOR® logo are controlled by The Canadian Real Estate Association (CREA) and identify real estate professionals who are members of CREA. The trademarks MLS®, Multiple Listing Service® and the associated logos are owned