




















Address
561 Durie Street, Toronto (Runnymede-Bloor West Village), ON
Price
$ 3,599,888
Property Attributes
- ID#W13764592
- TypeSingle Family
- Listing Status Active
- MunicipalityToronto (Runnymede-Bloor West Village)
- CityToronto (Runnymede-Bloor West Village)
- AreaRunnymede-Bloor West Village
- NeighbourhoodRunnymede-Bloor West Village
- Postal CodeM6S 3H2
- Style
- Price$ 3,599,888
- Bedrooms7+1
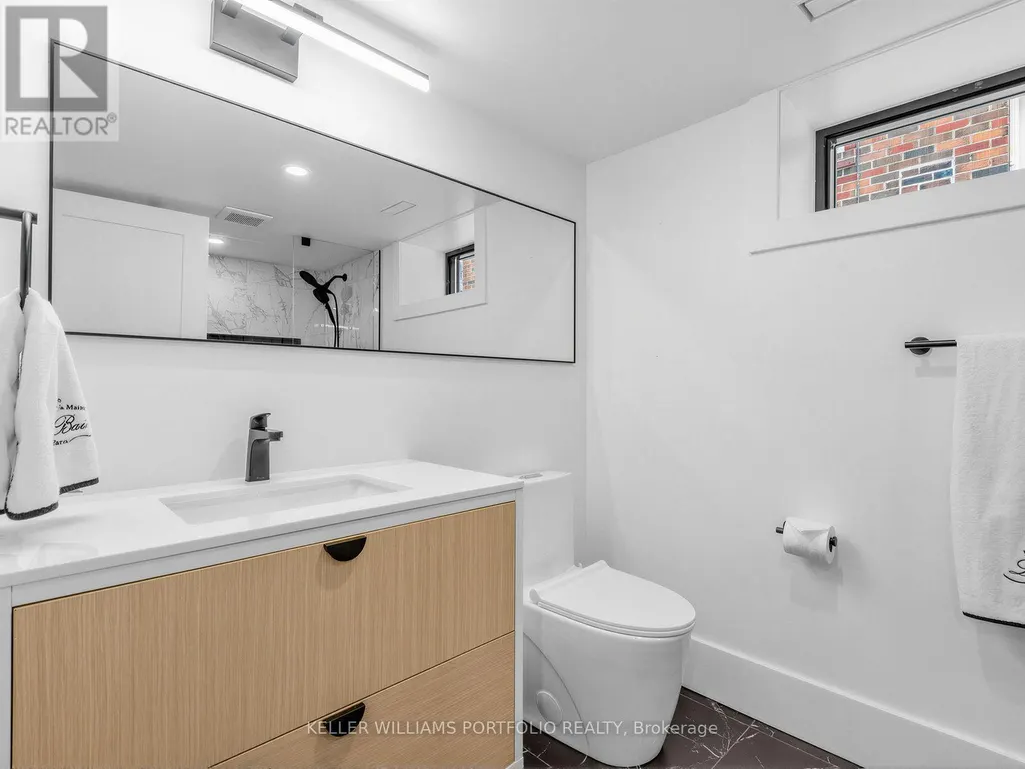
- Bathrooms5
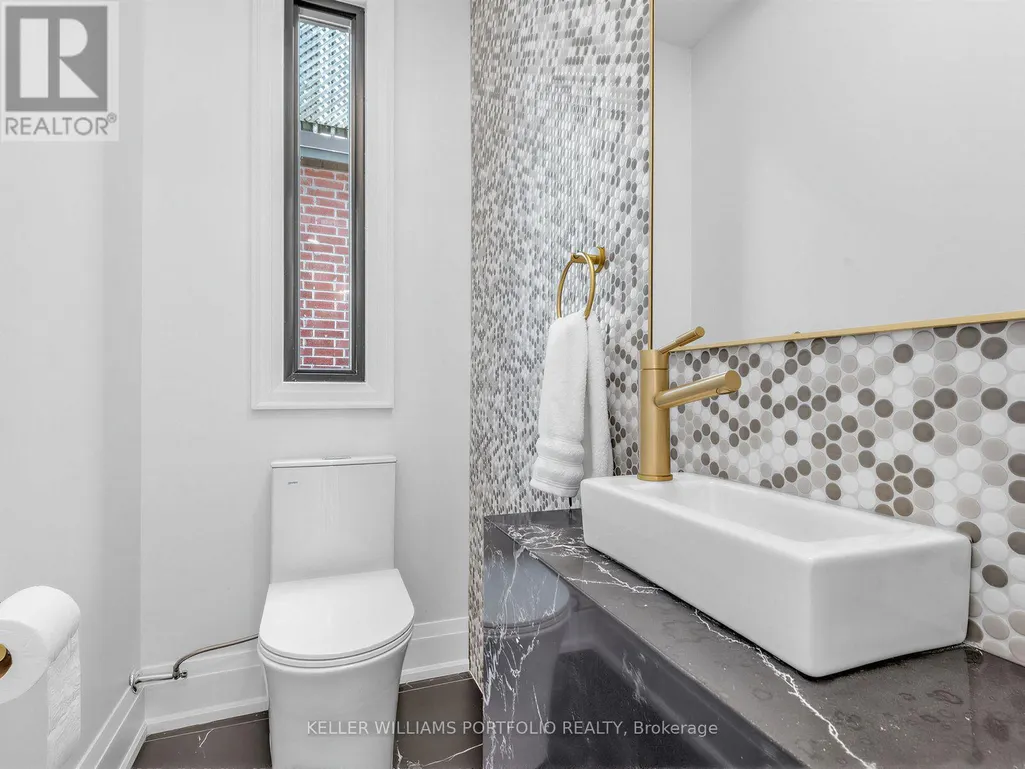
- Half Bathrooms2
Data Source:
Canadian Real Estate Association (CREA)
Property Description
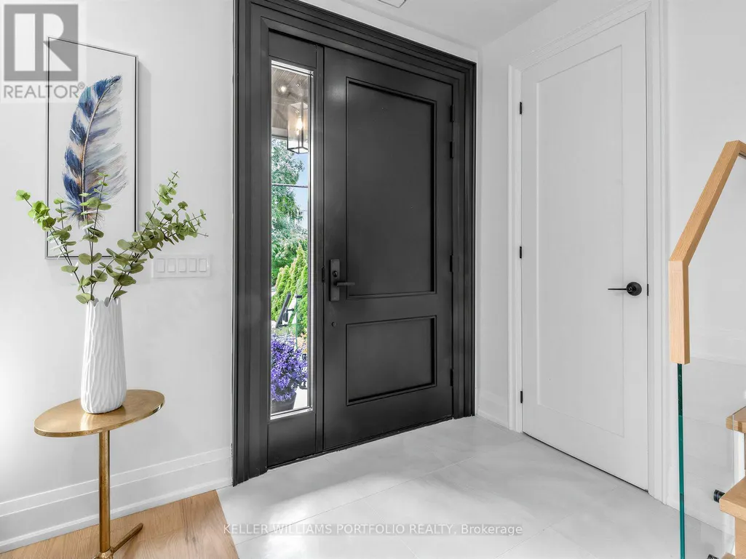
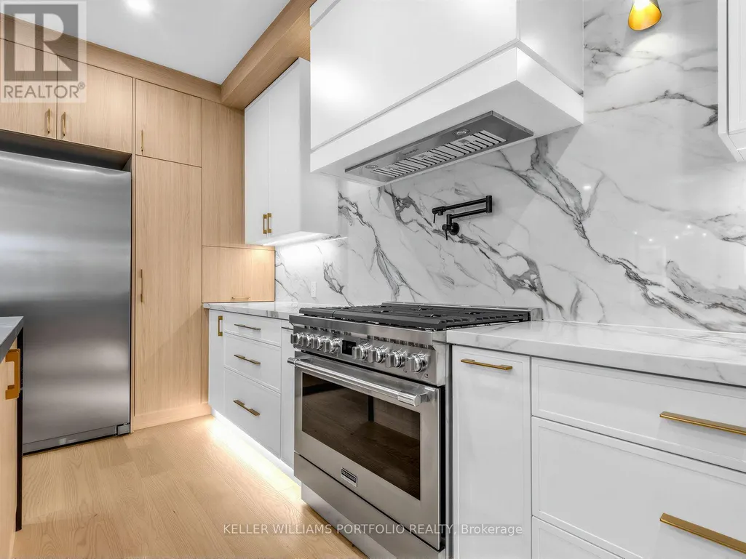
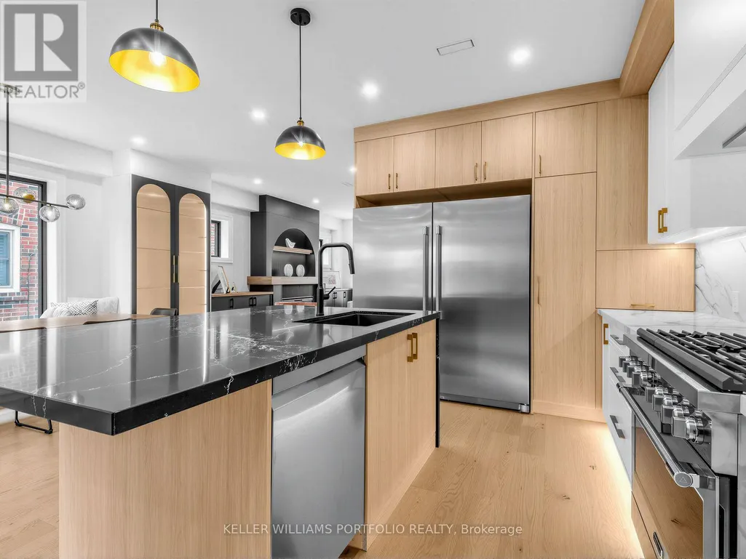
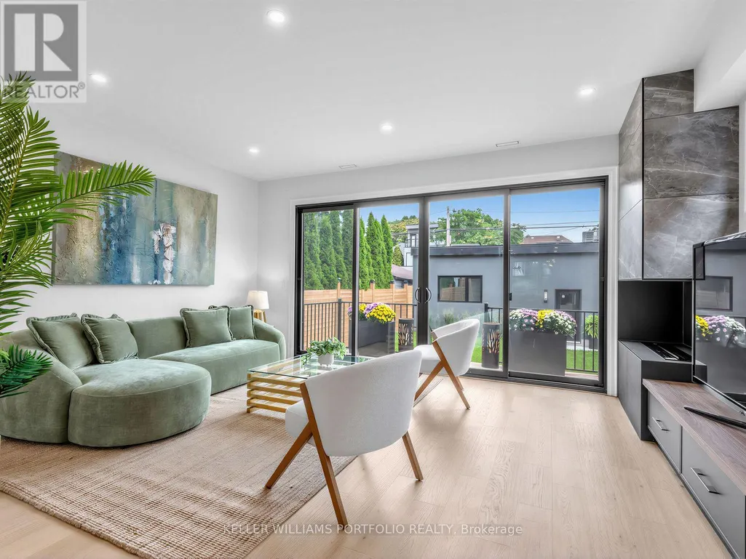
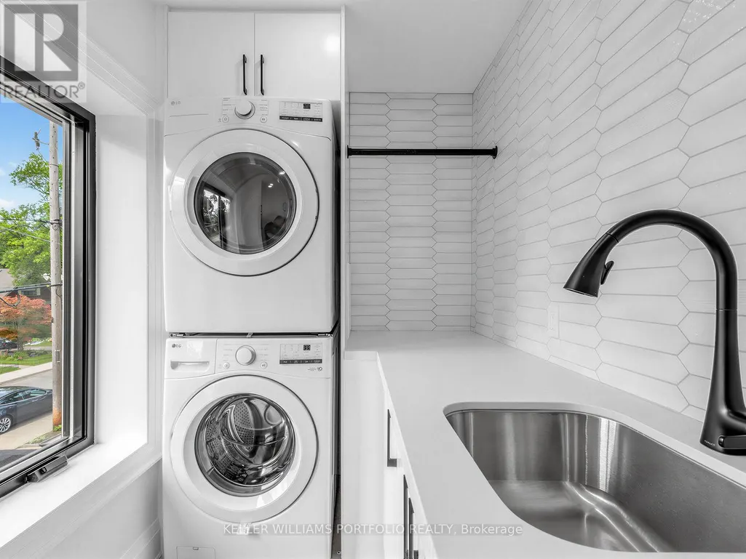
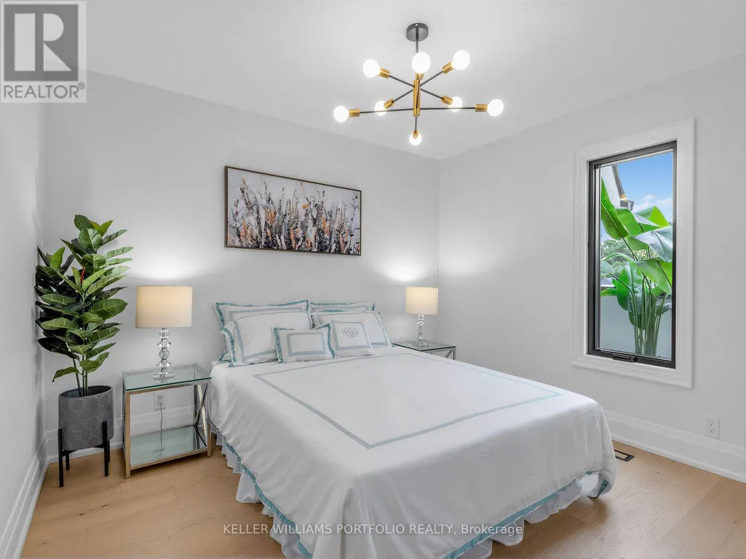
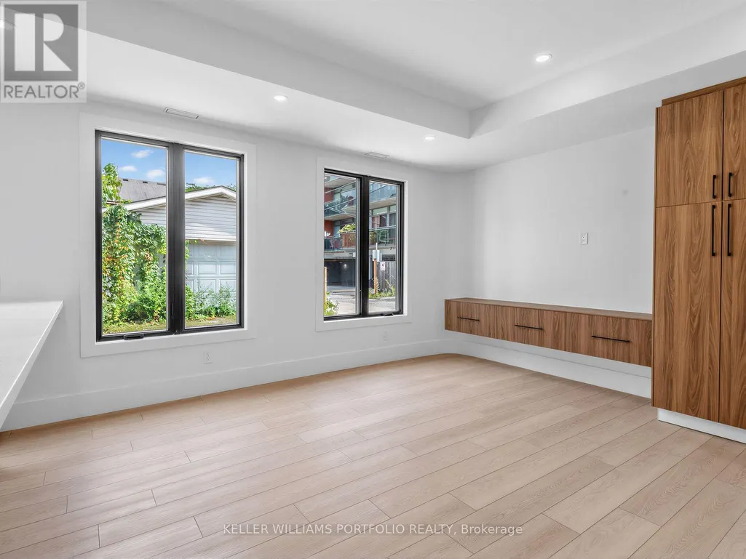
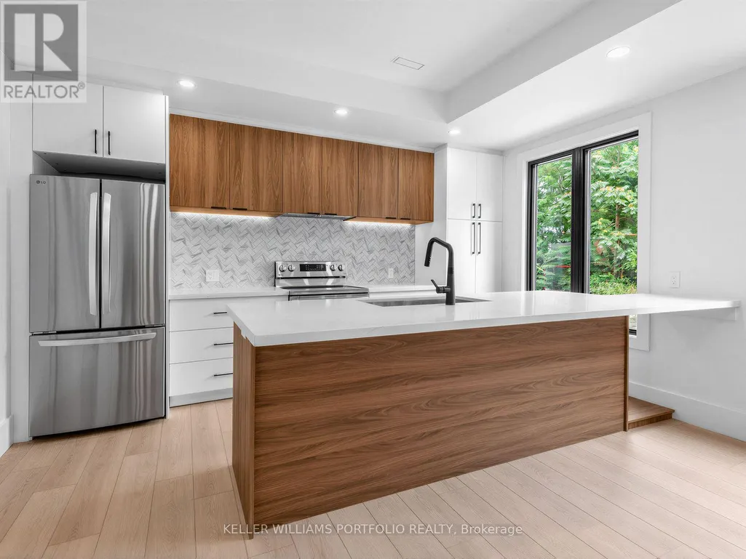
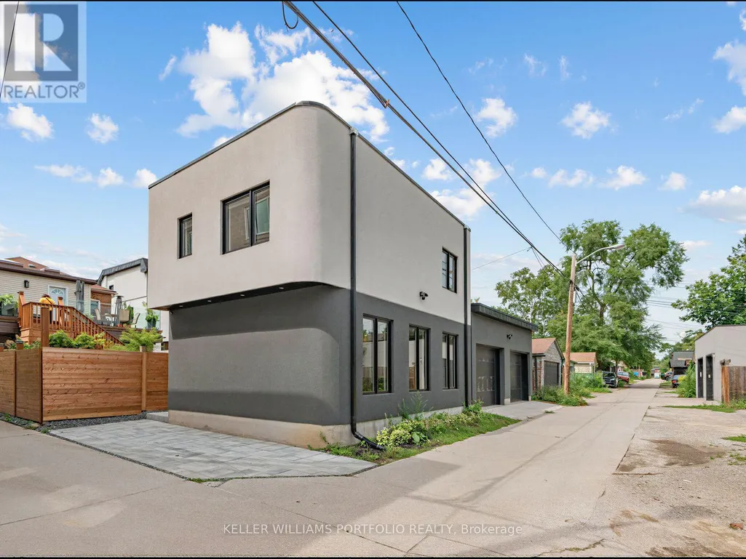
Redefining what luxury living can be, this one-of-a-kind, custom-designed property offers an exceptional level of flexibility, privacy and possibility rarely found in the city. At 561 Durie, a beautifully designed 3-storey residence with a private lower-level suite, detached 2-car garage and detached 2-bedroom laneway house come together on a remarkable L-shaped lot. Bright, welcoming interiors, a third-floor lounge and a spacious green backyard create room to gather, retreat and grow. Imagine having family close while everyone enjoys their independence, welcoming guests, working from home or creating additional income. With 8 bedrooms, 7 bathrooms and multiple living spaces, this exceptional property offers a rare combination of space, privacy and versatility. Located close to cafés, shops, transit, parks and restaurants, and just minutes from The Junction, Bloor West Village and High Park. Enjoy easy TTC access and convenient routes to downtown, Pearson Airport and the UP Express. (id:7434)
General Features
| Features | Irregular lot size, Carpet Free, Sump Pump |
|---|---|
| Property Type | Single Family |
| Zoning Description | RM(f12;u2;d0.8*252) |
| CommunityName | Runnymede-Bloor West Village |
| Amenities | Park, Place of Worship, Public Transit, Schools |
| Building Amenities | Fireplace(s), Separate Heating Controls, Separate Electricity Meters |
| Building Appliances | Garage door opener remote(s), Water Heater, Water meter, Garage door opener |
| Building Basement Features | Separate entrance |
| Building Cooling Type | Central air conditioning, Wall unit, Air exchanger, Ventilation system |
| Location Description | Cross Streets: Runnymede Rd & Annette St. ** Directions: On Durie St, north of Annette St. |
| Parking Space Total | 2 |
| Foundation Type | Unknown |
| Building Type | House |
| Ownership Type | Freehold |
| Building.StoriesTotal | 3 |
Interior Features
| Building Fireplace Present | True |
|---|---|
| Building Heating Type | Forced air, Radiant heat |
| Building Heating Fuel | Natural gas |
| Basement Development | Finished |
| Basement Type | N/A (Finished), N/A |
| Construction Style Attachment | Detached |
| Flooring Type | Hardwood |
| Living Area Range | 3500 |
| Bedrooms | 7+1 |
Exterior Features
| Structure | Deck, Porch |
|---|---|
| Land Amenities | Park, Place of Worship, Public Transit, Schools |
| Landscape Features | Landscaped |
| Sewer | Sanitary sewer |
| Exterior Finish | Brick, Stucco |
| Fence Type | Fenced yard |
Room Details
| Room | Dimensions | Level | Flooring | Details |
|---|---|---|---|---|
| Bedroom | 4.29 m x 2.73 m | Lower level | 2.73 m | |
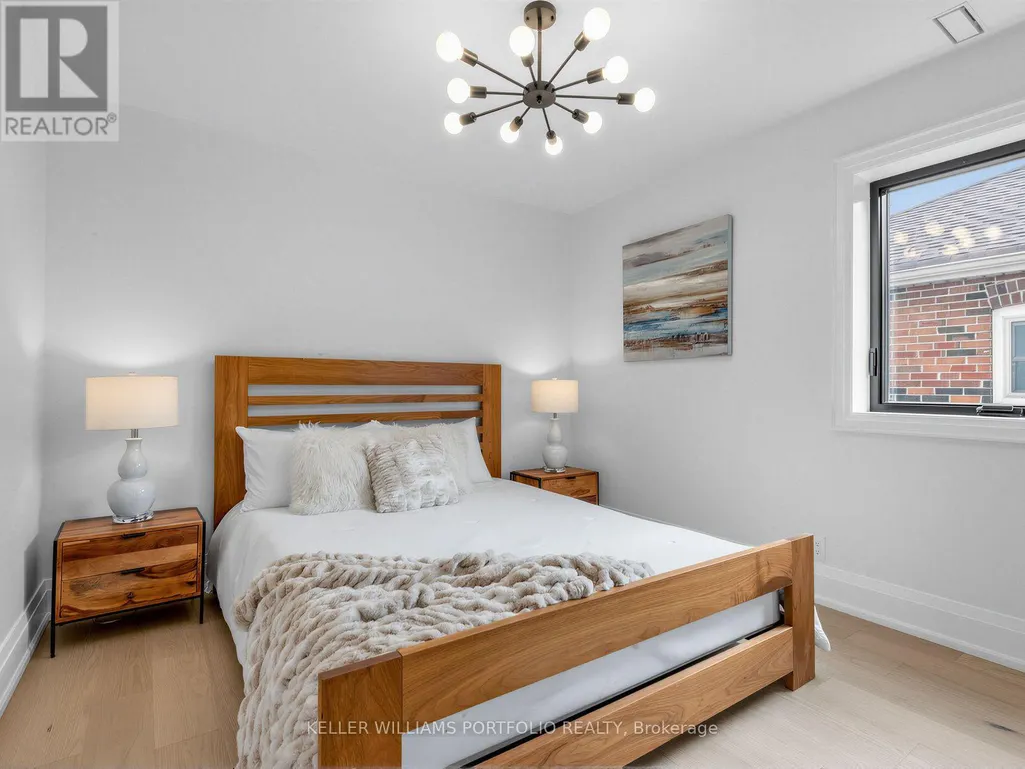
| Bedroom 2 | 3.89 m x 3.08 m | Second level | 3.08 m | |
| Bedroom 3 | 3.76 m x 3.12 m | Second level | 3.12 m | |
| Bedroom 4 | 3.34 m x 3.64 m | Third level | 3.64 m | |
| Bedroom 5 | 5.07 m x 2.66 m | Third level | 2.66 m | |
| Dining room | 4.66 m x 3.42 m | Main level | 3.42 m | |
| Family room | 5.36 m x 4.08 m | Main level | 4.08 m | |
| Kitchen | 4.75 m x 2.58 m | Main level | 2.58 m | |
| Living room | 5.26 m x 4.05 m | Main level | 4.05 m | |
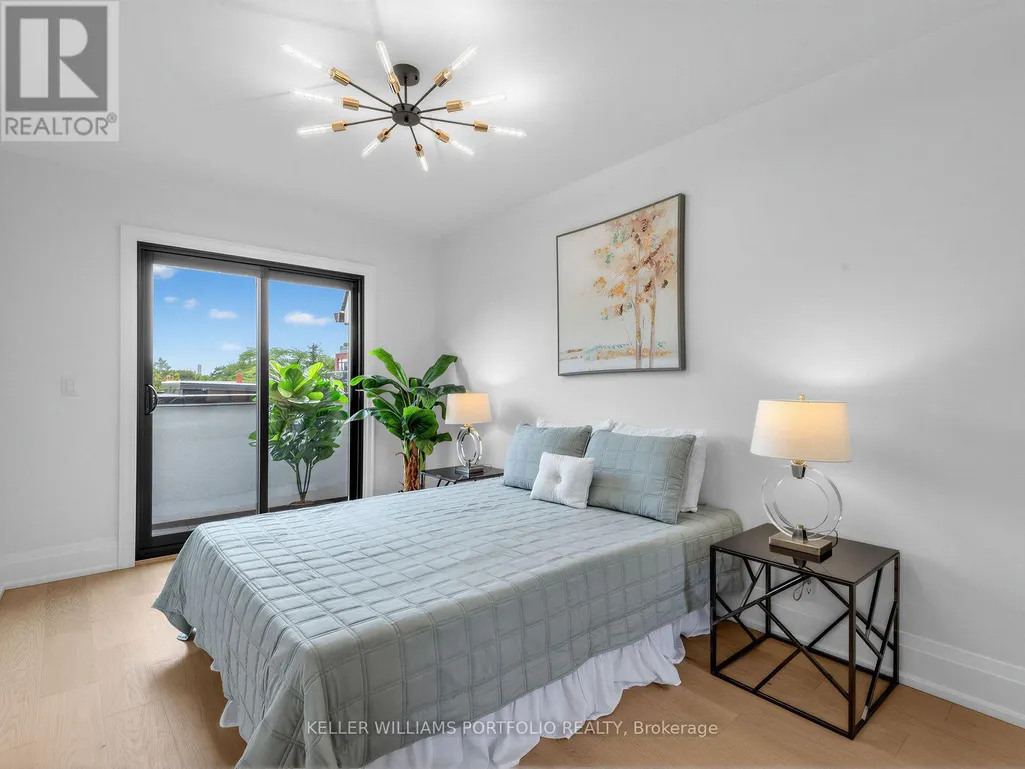
| Primary Bedroom | 7.59 m x 3.52 m | Second level | 3.52 m | |
| Recreational, Games room | 4.97 m x 3.83 m | Lower level | 3.83 m | |
| Sitting room | 4.81 m x 4.3 m | Third level | 4.3 m |
Amenities
- Views
- New Construction
- Adult 55+
- Lease To Own
- No Strata Fees
- Furnished
- Primary On Main
- Air Conditioning
- Seller Finance
- Green
- Fixer Upper
- Horse
- Golf
- Fireplace
- Deck
- Garage
- Basement
- Pool

Property vs Single Family Average in M6S 3H2
Price
In The Neighbourhood
Just Listed
Toronto (Runnymede-Bloor West Village)
$ 1,198,000
- Type
- Single Family
- Rooms
- 4 Beds + 2 Baths
RE/MAX HALLMARK REALTY LTD.
Toronto (Runnymede-Bloor West Village)
$ 1,359,000
- Type
- Single Family
- Rooms
- 3 Beds + 1.5 Baths
CENTURY 21 PEOPLE'S CHOICE REALTY INC.
Toronto (Runnymede-Bloor West Village)
$ 1,298,000
- Type
- Single Family
- Rooms
- 3 Beds + 2 Baths
RE/MAX WEST REALTY INC.
 Toronto Real Estate Board (TRREB); All information deemed reliable but not guaranteed. All properties are subject to prior sale, change or withdrawal. Neither listing broker(s) or information provider(s) shall be responsible for any typographical errors, misinformation, misprints and shall be held totally harmless. Listing(s) information is provided for consumer's personal, non-commercial use and may not be used for any purpose other than to identify prospective properties consumers may be interested

 Data provided by the Ontario Regional Technology & Information Systems. The information is deemed reliable, but is not guaranteed. Not intended to solicit buyers or sellers, landlords or tenants currently under contract.
The trademarks REALTOR®, REALTORS® and the REALTOR® logo are controlled by The Canadian Real Estate Association (CREA) and identify real estate professionals who are members of CREA. The trademarks MLS®, Multiple Listing Service® and the associated logos are owned
Data provided by the Ontario Regional Technology & Information Systems. The information is deemed reliable, but is not guaranteed. Not intended to solicit buyers or sellers, landlords or tenants currently under contract.
The trademarks REALTOR®, REALTORS® and the REALTOR® logo are controlled by The Canadian Real Estate Association (CREA) and identify real estate professionals who are members of CREA. The trademarks MLS®, Multiple Listing Service® and the associated logos are owned