
Open House Sun, Sep 20th 02:00 PM - 04:00 PM
Address
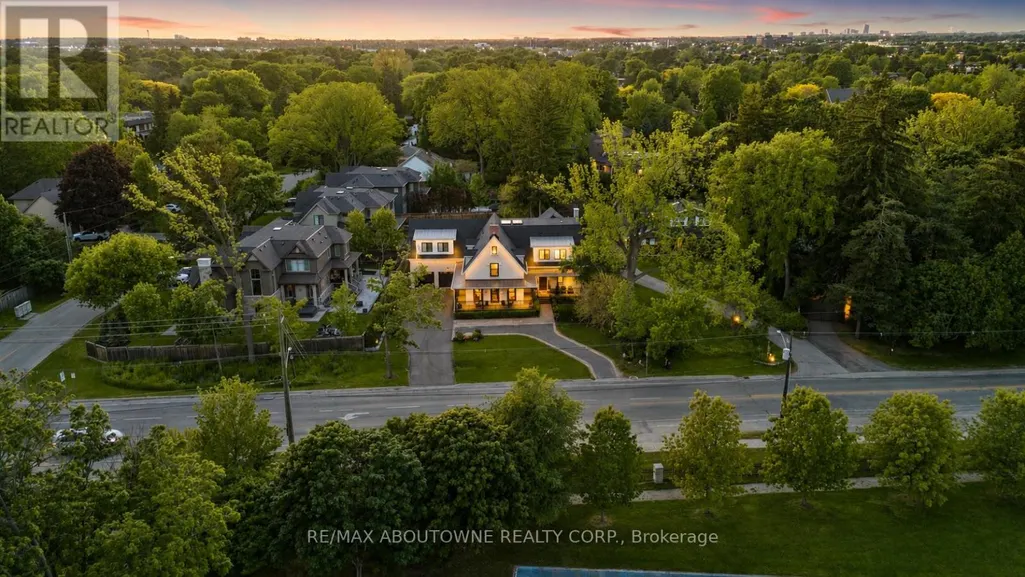
489 Lakeshore Road W, Oakville (SW Southwest), ON
Price
$ 4,150,000
Open House Sun, Sep 20th 02:00 PM - 04:00 PM
Property Attributes
- ID#W13761512
- TypeSingle Family
- Listing Status Active
- MunicipalityOakville (SW Southwest)
- CityOakville (SW Southwest)
- Area1017 - SW Southwest
- Neighbourhood1017 - SW Southwest
- Postal CodeL6K 1G4
- Style
- Price$ 4,150,000
- Bedrooms4
- Bathrooms5
- Half Bathrooms1
Data Source:
Canadian Real Estate Association (CREA)
Property Description
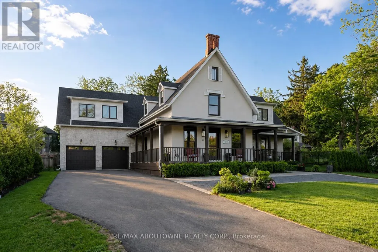
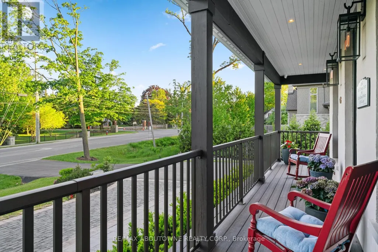
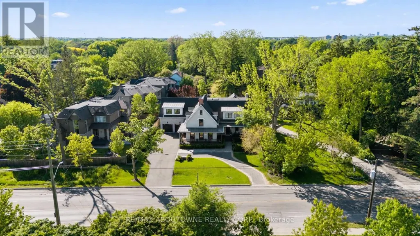
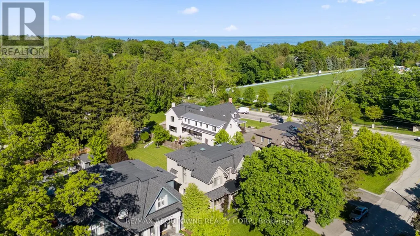
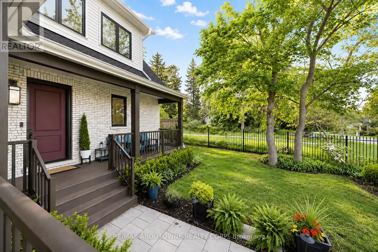
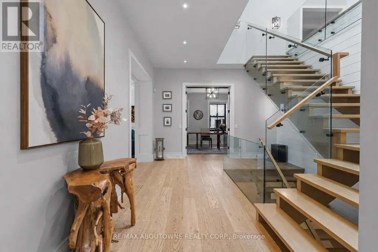
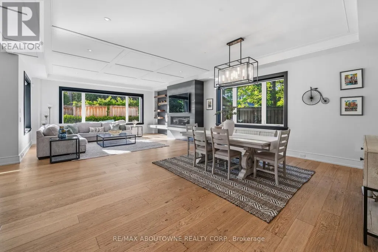
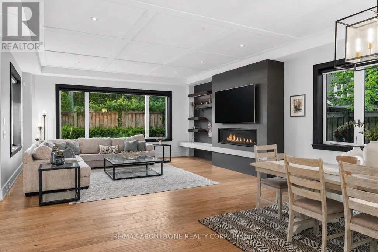
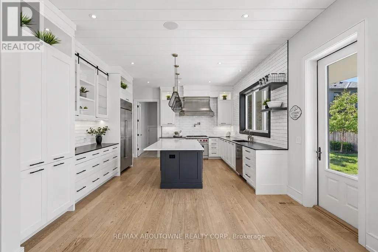
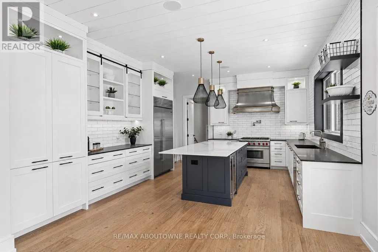
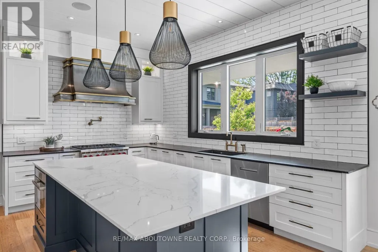
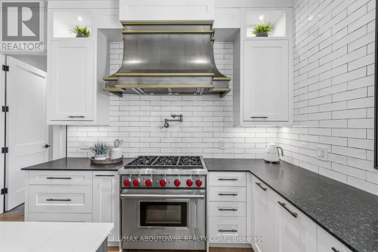
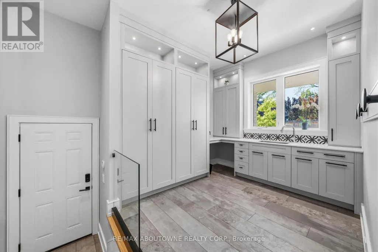
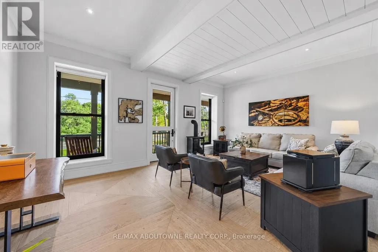
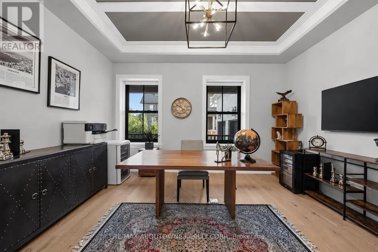
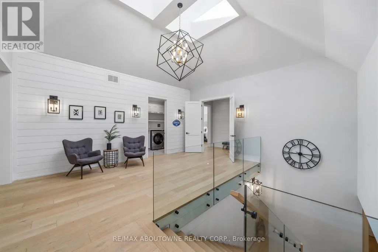
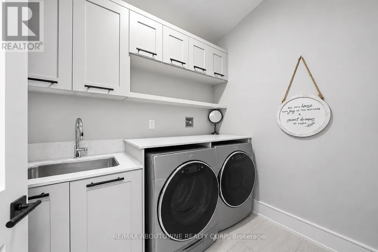
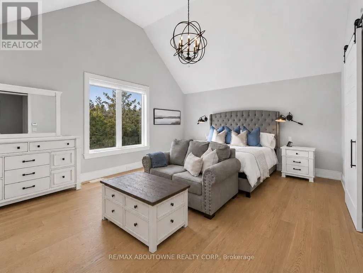
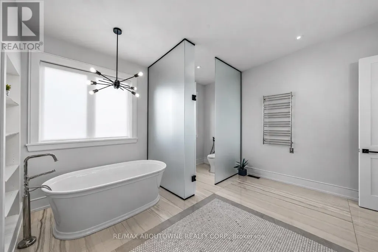
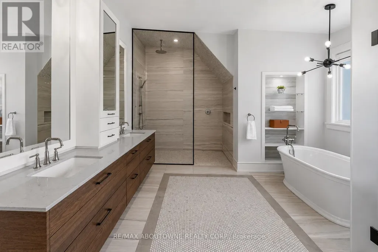
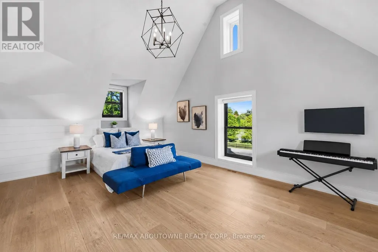
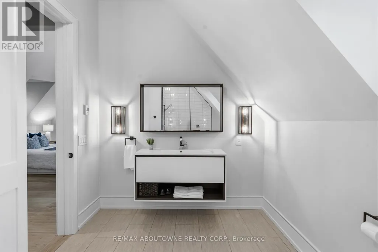
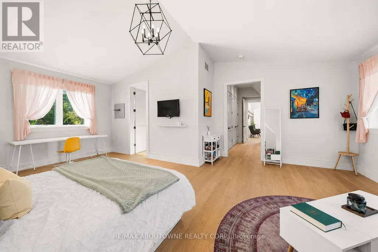
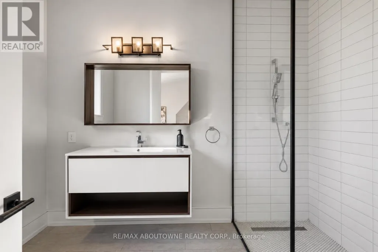
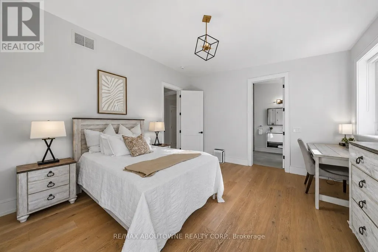
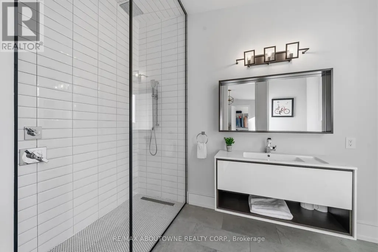
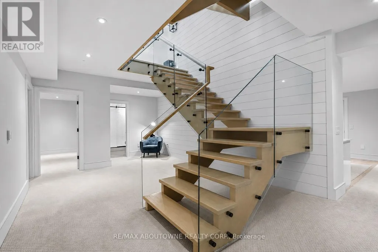
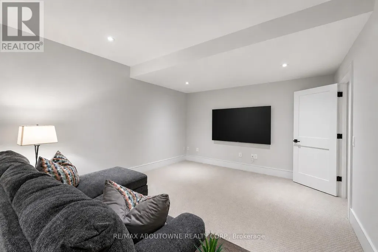
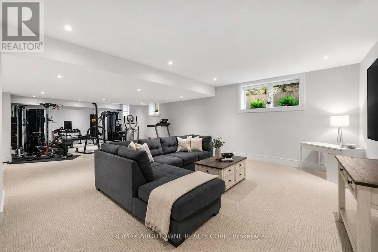
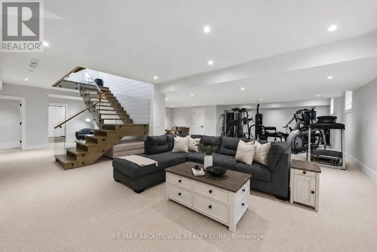
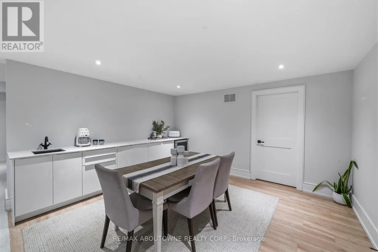
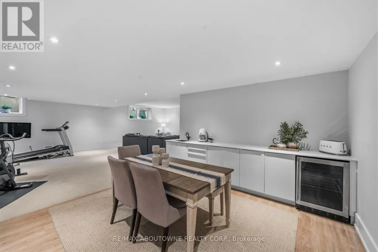
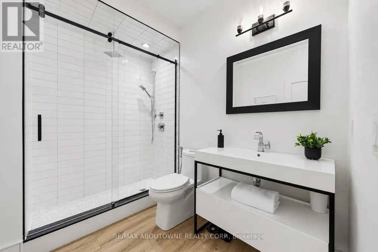
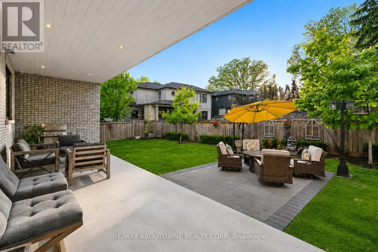
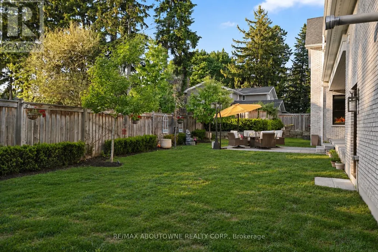
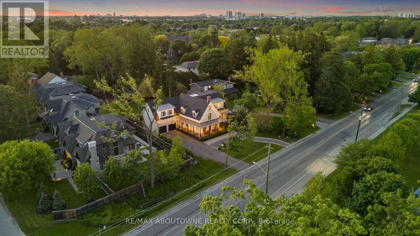
A reimagined historic farmhouse that blends timeless architectural charm with warm natural finishes and a soft colour palette. This heritage home offers over 7,000 square feet of luxury living space, where timeless character and sophisticated modern design come together seamlessly. Every detail, from the craftsmanship to the carefully curated finishes, has been completed to an exceptional standard. Elegant design elements include wide oak plank flooring, black accent hardware, shiplap detailing, and a striking open staircase with tempered glass railings. The chef-inspired kitchen is designed for both everyday living and entertaining, featuring professional-grade appliances, a large centre island, custom cabinetry, and quartz countertops. The kitchen flows seamlessly into the oversized great room highlighted by expansive architectural Kolbe windows, a coffered ceiling, and a dramatic five-foot gas linear fireplace with a steel surround. Automated blinds and lighting enhance the main floor living ares. A separate living room offers inlaid herringbone oak flooring and access to the wraparound covered verandah. Upstairs, the impressive hallway showcases 14-foot ceilings and oversized skylights, leading to four spacious bedrooms, each with a private ensuite featuring heated floors. The primary retreat includes a generous walk-in dressing room and a spa-inspired five-piece ensuite complete with a freestanding tub, double vanity, heated porcelain floors, heated towel rack, and glass enclosed walk-in shower. The fully finished lower level offers a spacious recreation area with 9-foot ceilings, home gym area, wet bar, 3-piece bathroom, and roughed-in theatre room. Additional highlights include a centrally heated garage equipped with two EV chargers. Outside, the beautifully landscaped property features perennial gardens, a covered terrace, and a circular driveway. Ideally located across from Appleby College, a short walk to the lake and moments from downtown Oakville. (id:7434)
General Features
| Property Type | Single Family |
|---|---|
| CommunityName | 1017 - SW Southwest |
| Amenities | Schools |
| Building Age | 0 to 5 years |
| Building Amenities | Fireplace(s) |
| Building Appliances | Garage door opener remote(s), Water Heater - Tankless, Water softener, Central Vacuum, Blinds, Dishwasher, Microwave, Hood Fan, Gas stove(s), Window Coverings, Refrigerator |
| Building Cooling Type | Central air conditioning |
| Location Description | Cross Streets: Lakeshore Road / Fourth Line. ** Directions: Lakeshore Road / Suffolk (Appleby College). |
| Parking Space Total | 10 |
| Foundation Type | Poured Concrete |
| Building Type | House |
| Ownership Type | Freehold |
| Building.StoriesTotal | 2 |
Interior Features
| Building Fireplace Present | True |
|---|---|
| Building Heating Type | Forced air |
| Building Heating Fuel | Natural gas |
| Basement Development | Finished |
| Basement Type | N/A (Finished) |
| Construction Style Attachment | Detached |
| Living Area Range | 3500 |
| Bedrooms | 4 |
Exterior Features
| Structure | Porch, Patio(s) |
|---|---|
| Land Amenities | Schools |
| Landscape Features | Landscaped, Lawn sprinkler |
| Sewer | Sanitary sewer |
| Exterior Finish | Brick, Stucco |
Room Details
| Room | Dimensions | Level | Flooring | Details |
|---|---|---|---|---|
| Bedroom 2 | 6.35 m x 4.57 m | Second level | 4.57 m | |
| Bedroom 3 | 4.87 m x 4.06 m | Second level | 4.06 m | |
| Bedroom 4 | 7.23 m x 5.41 m | Second level | 5.41 m | |
| Dining room | 5.81 m x 5.66 m | Main level | 5.66 m | |
| Games room | 4.26 m x 3.88 m | Lower level | 3.88 m | |
| Great room | 5.81 m x 4.74 m | Main level | 4.74 m | |
| Kitchen | 5.8 m x 4.3 m | Main level | 4.3 m | |
| Living room | 6.38 m x 4.27 m | Main level | 4.27 m | |
| Media | 6.42 m x 3.97 m | Lower level | 3.97 m | |
| Mud room | 2.19 m x 4.34 m | Main level | 4.34 m | |
| Office | 4.44 m x 3.58 m | Main level | 3.58 m | |
| Primary Bedroom | 5.84 m x 5.15 m | Second level | 5.15 m | |
| Recreational, Games room | 12.42 m x 5.46 m | Lower level | 5.46 m |
Amenities
- Views
- New Construction
- Adult 55+
- Lease To Own
- No Strata Fees
- Furnished
- Primary On Main
- Air Conditioning
- Seller Finance
- Green
- Fixer Upper
- Horse
- Golf
- Fireplace
- Deck
- Garage
- Basement
- Pool

Property vs Single Family Average in L6K 1G4
Price
 Toronto Real Estate Board (TRREB); All information deemed reliable but not guaranteed. All properties are subject to prior sale, change or withdrawal. Neither listing broker(s) or information provider(s) shall be responsible for any typographical errors, misinformation, misprints and shall be held totally harmless. Listing(s) information is provided for consumer's personal, non-commercial use and may not be used for any purpose other than to identify prospective properties consumers may be interested

 Data provided by the Ontario Regional Technology & Information Systems. The information is deemed reliable, but is not guaranteed. Not intended to solicit buyers or sellers, landlords or tenants currently under contract.
The trademarks REALTOR®, REALTORS® and the REALTOR® logo are controlled by The Canadian Real Estate Association (CREA) and identify real estate professionals who are members of CREA. The trademarks MLS®, Multiple Listing Service® and the associated logos are owned
Data provided by the Ontario Regional Technology & Information Systems. The information is deemed reliable, but is not guaranteed. Not intended to solicit buyers or sellers, landlords or tenants currently under contract.
The trademarks REALTOR®, REALTORS® and the REALTOR® logo are controlled by The Canadian Real Estate Association (CREA) and identify real estate professionals who are members of CREA. The trademarks MLS®, Multiple Listing Service® and the associated logos are owned