
Address
357 Karen Park Crescent, Mississauga (Mississauga Valleys), ON
Price
$ 1,099,900
Property Attributes
- ID#W13743258
- TypeSingle Family
- Listing Status Active
- MunicipalityMississauga (Mississauga Valleys)
- CityMississauga (Mississauga Valleys)
- AreaMississauga Valleys
- NeighbourhoodMississauga Valleys
- Postal CodeL5A 3C8
- Style
- Price$ 1,099,900
- Bedrooms3
- Bathrooms2
- Half Bathrooms1
Data Source:
Canadian Real Estate Association (CREA)
Property Description
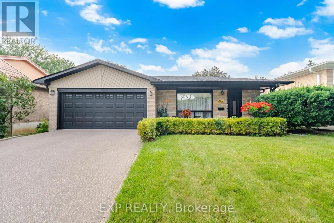
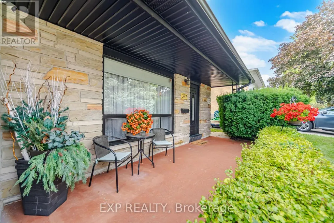
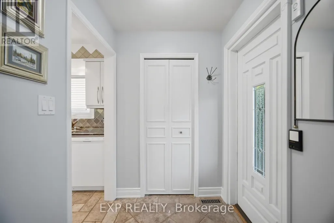
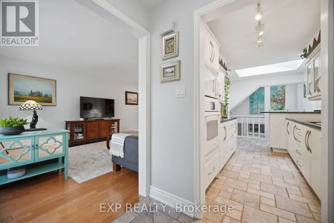
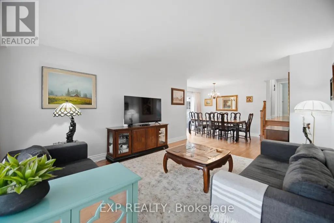
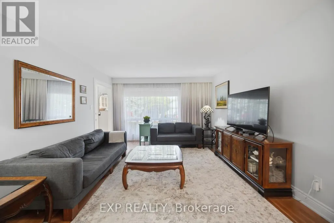
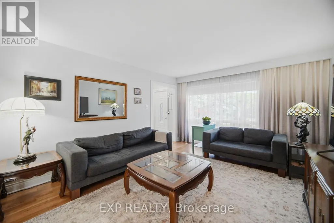
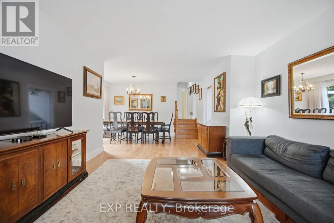
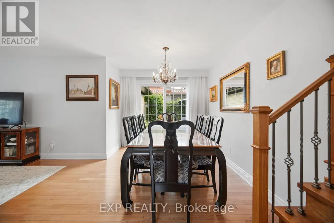
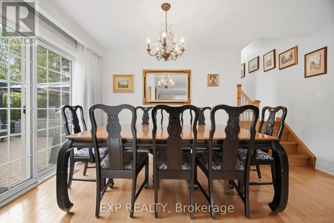
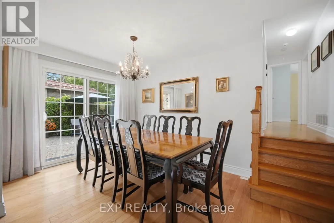
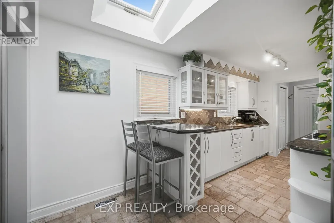
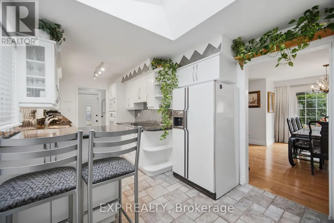
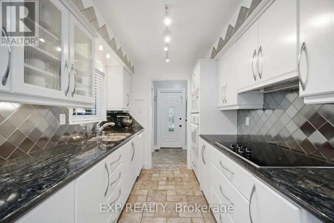
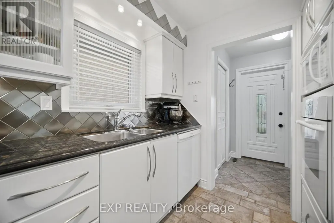
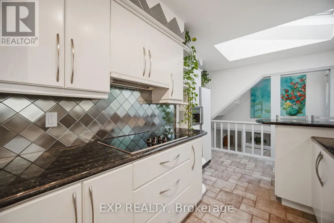
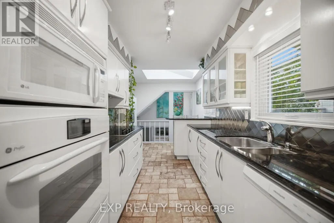
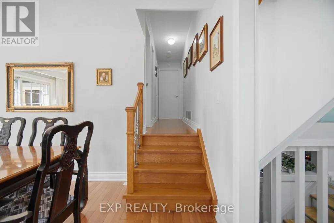
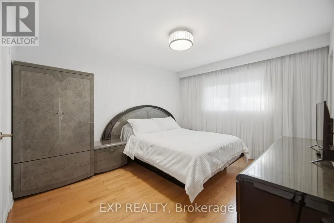
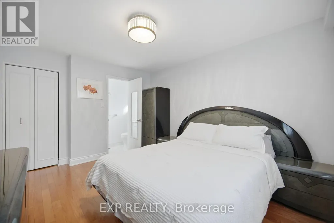
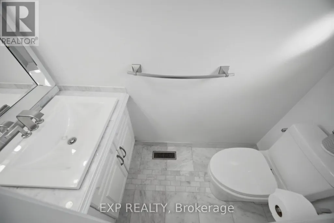
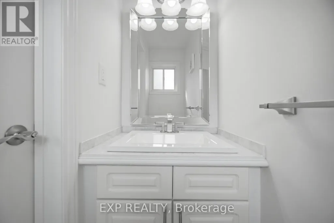
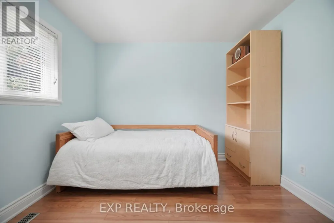
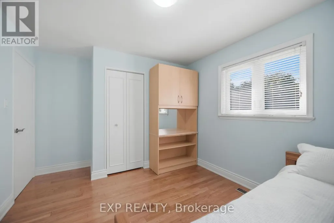
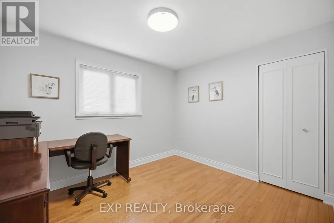
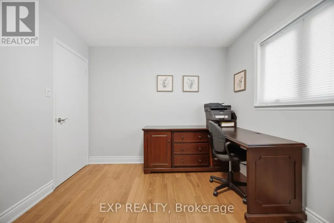
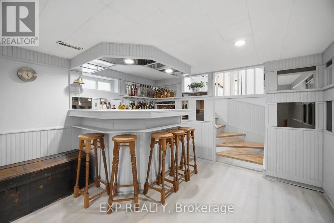
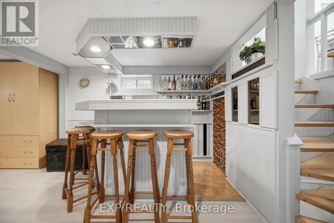
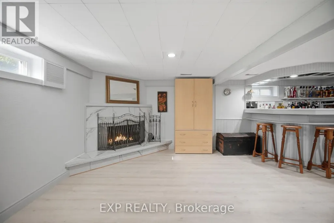
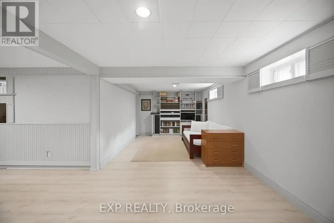
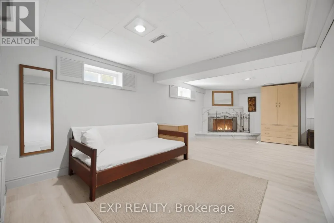
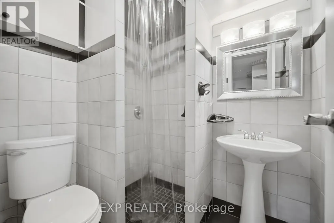
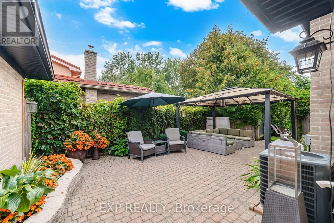
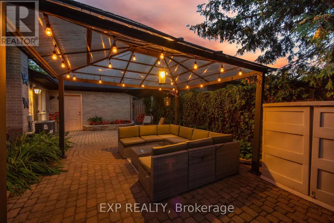
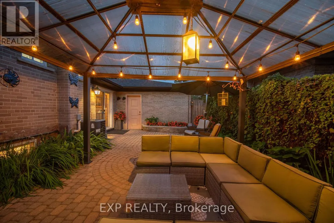
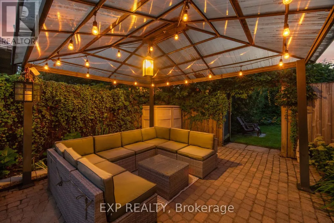
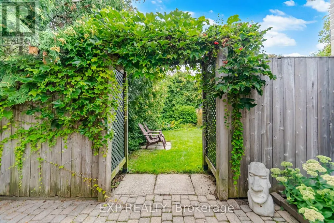
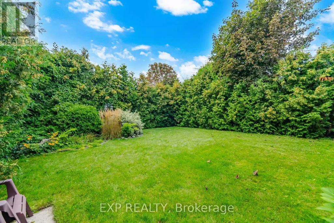
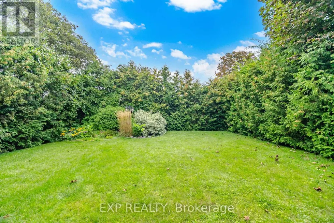
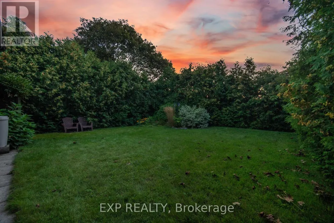
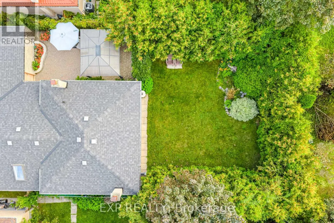
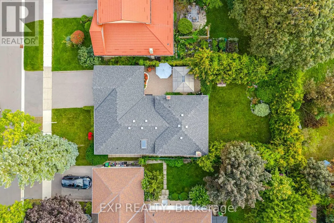
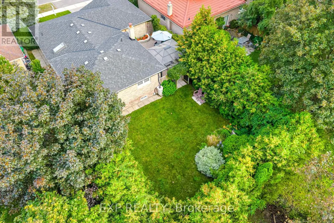
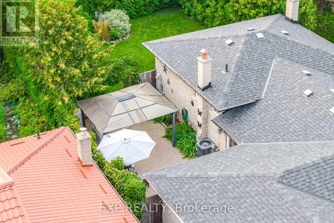
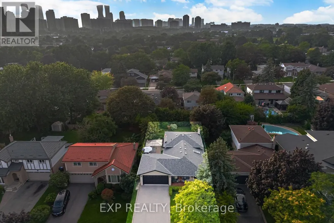
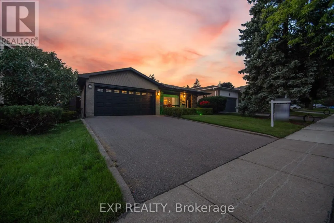
Welcome to a home that truly makes everyday living easy! This spacious 3-bedroom, 3-bathroom property has been lovingly cared for by the same owners for 34 years, with no tenants, and offers the kind of layout and features that make a house feel like home. Set in a fantastic mature neighbourhood, it offers a welcoming covered front porch, double car garage and an incredible extremely private backyard that feels like having two outdoor spaces in one! The oversized patio creates the perfect setting for summer dinners, entertaining friends and memorable family gatherings. Inside, the thoughtful layout continues. The kitchen offers plenty of counter space, a stunning skylight, a garburator, a convenient breakfast bar and lots of windows for natural light. The large living room provides plenty of room to relax, while the dining room is filled with sunshine and opens directly to the backyard through sliding doors. Hardwood floors run throughout the upper level, and the primary bedroom features its own convenient ensuite powder room. Downstairs, the basement adds even more versatility with a built-in bar, ideal for hosting, plus a separate area that can become a home office, playroom or movie room. One of the home's standout features is its enormous crawl space with impressive height and abundant storage, making it easy to tuck away seasonal belongings and keep your living areas clutter-free. The garage also provides convenient access to the backyard, making lawn care and outdoor projects a breeze. Well cared for and ready for your personal touch, this is an opportunity to create the dream home you've been waiting for! ***See feature/highlight attachment*** (id:7434)
General Features
| Features | Carpet Free, Sump Pump |
|---|---|
| Property Type | Single Family |
| Zoning Description | R3 |
| CommunityName | Mississauga Valleys |
| Amenities | Park, Place of Worship, Public Transit, Schools, Hospital |
| Building Appliances | Garage door opener remote(s), Central Vacuum, Garburator, Water Heater, Dishwasher, Dryer, Microwave, Stove, Washer, Window Coverings, Refrigerator |
| Building Cooling Type | Central air conditioning |
| Location Description | Cross Streets: Central Parkway E/Cliff Rd N. ** Directions: Cliff Rd to Karen Park Cres. |
| Parking Space Total | 6 |
| Foundation Type | Poured Concrete |
| Building Type | House |
| Ownership Type | Freehold |
Interior Features
| Building Fireplace Present | True |
|---|---|
| Building Heating Type | Forced air |
| Building Heating Fuel | Natural gas |
| Basement Development | Finished |
| Basement Type | Full (Finished) |
| Construction Style Attachment | Detached |
| Flooring Type | Tile, Vinyl, Hardwood |
| Living Area Range | 1100 |
| Bedrooms | 3 |
Exterior Features
| Land Amenities | Park, Place of Worship, Public Transit, Schools, Hospital |
|---|---|
| Sewer | Sanitary sewer |
| Exterior Finish | Brick |
| Fence Type | Fenced yard |
Room Details
| Room | Dimensions | Level | Flooring | Details |
|---|---|---|---|---|
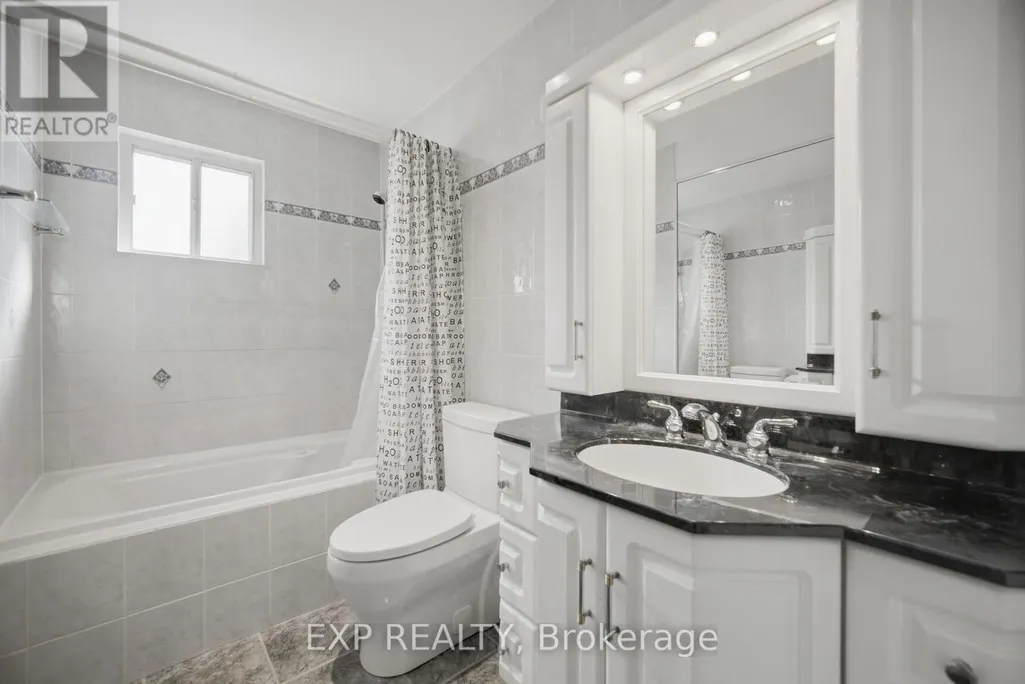
| Bathroom | 3.31 m x 1.48 m | Upper Level | 1.48 m | |
| Bedroom 2 | 3.9 m x 3.04 m | Upper Level | 3.04 m | |
| Bedroom 3 | 3.26 m x 2.89 m | Upper Level | 2.89 m | |
| Dining room | 4.28 m x 2.86 m | Main level | 2.86 m | |
| Eating area | 2.93 m x 2.89 m | Main level | 2.89 m | |
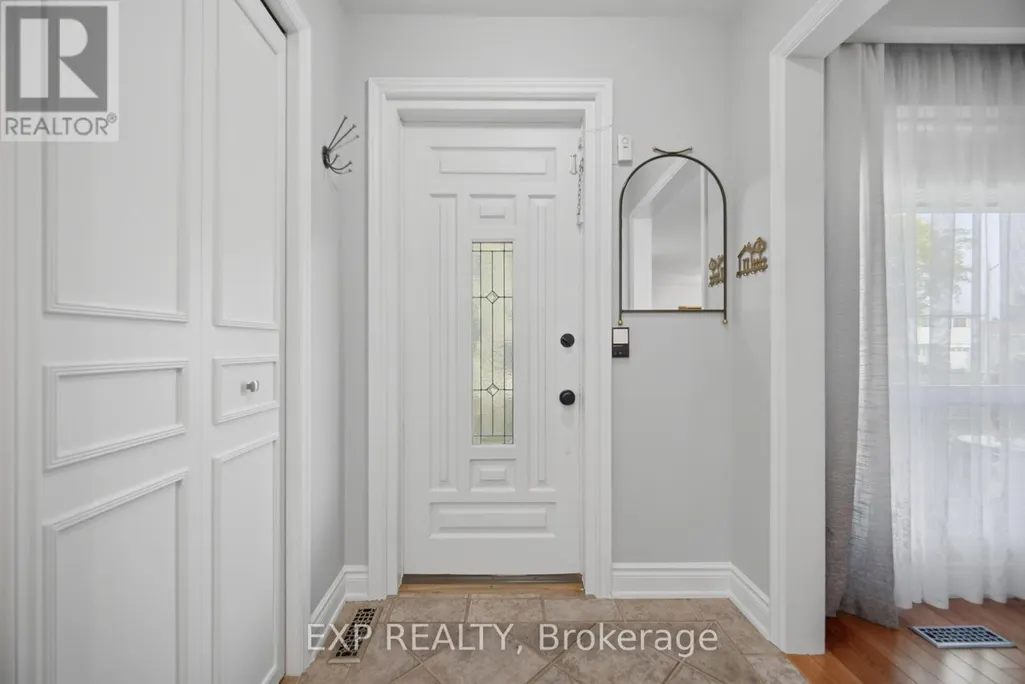
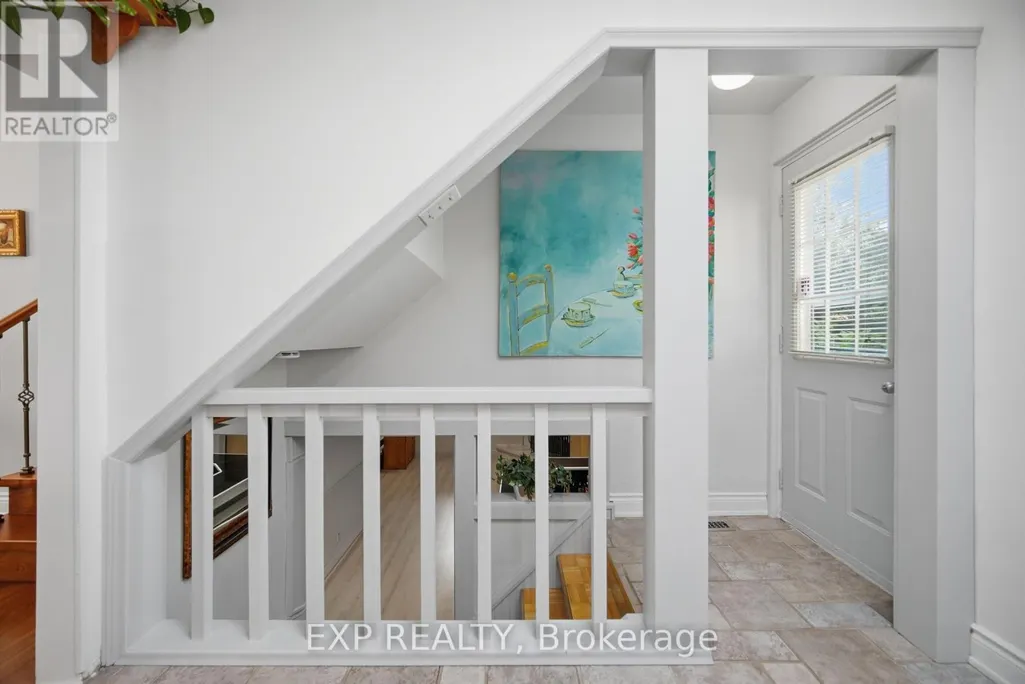
| Foyer | 1.46 m x 1.4 m | Main level | 1.4 m | |
| Kitchen | 3.08 m x 2.47 m | Main level | 2.47 m | |
| Laundry room | 3.62 m x 3.27 m | Lower level | 3.27 m | |
| Living room | 4.3 m x 3.63 m | Main level | 3.63 m | |
| Other | 3.6 m x 3.26 m | Lower level | 3.26 m | |
| Primary Bedroom | 4.03 m x 3.31 m | Upper Level | 3.31 m | |
| Recreational, Games room | 7.32 m x 3.04 m | Lower level | 3.04 m |
Amenities
- Views
- New Construction
- Adult 55+
- Lease To Own
- No Strata Fees
- Furnished
- Primary On Main
- Air Conditioning
- Seller Finance
- Green
- Fixer Upper
- Horse
- Golf
- Fireplace
- Deck
- Garage
- Basement
- Pool

Property vs Single Family Average in L5A 3C8
Price
In The Neighbourhood
Mississauga (Mississauga Valleys)
$ 1,129,999
- Type
- Single Family
- Rooms
- 5 Beds + 2 Baths
MASTER'S CHOICE REALTY INC.
Open House
Mississauga (Mississauga Valleys)
$ 1,239,900
- Type
- Single Family
- Rooms
- 4 Beds + 2.5 Baths
RE/MAX WEST REALTY INC.
Mississauga (Mississauga Valleys)
$ 980,000
- Type
- Single Family
- Rooms
- 4 Beds + 2.5 Baths
RE/MAX ESCARPMENT REALTY INC.
 Toronto Real Estate Board (TRREB); All information deemed reliable but not guaranteed. All properties are subject to prior sale, change or withdrawal. Neither listing broker(s) or information provider(s) shall be responsible for any typographical errors, misinformation, misprints and shall be held totally harmless. Listing(s) information is provided for consumer's personal, non-commercial use and may not be used for any purpose other than to identify prospective properties consumers may be interested

 Data provided by the Ontario Regional Technology & Information Systems. The information is deemed reliable, but is not guaranteed. Not intended to solicit buyers or sellers, landlords or tenants currently under contract.
The trademarks REALTOR®, REALTORS® and the REALTOR® logo are controlled by The Canadian Real Estate Association (CREA) and identify real estate professionals who are members of CREA. The trademarks MLS®, Multiple Listing Service® and the associated logos are owned
Data provided by the Ontario Regional Technology & Information Systems. The information is deemed reliable, but is not guaranteed. Not intended to solicit buyers or sellers, landlords or tenants currently under contract.
The trademarks REALTOR®, REALTORS® and the REALTOR® logo are controlled by The Canadian Real Estate Association (CREA) and identify real estate professionals who are members of CREA. The trademarks MLS®, Multiple Listing Service® and the associated logos are owned