
Address
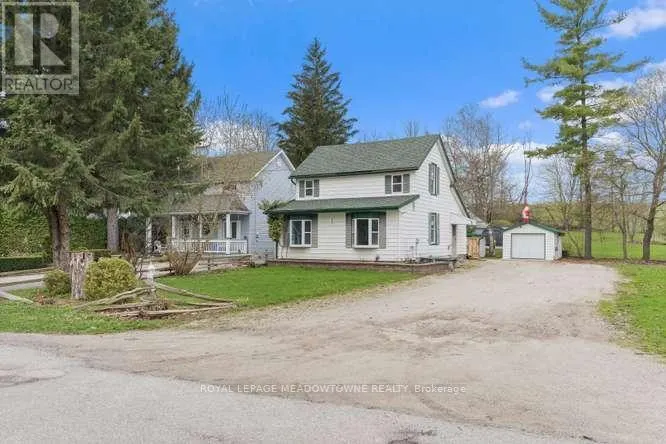
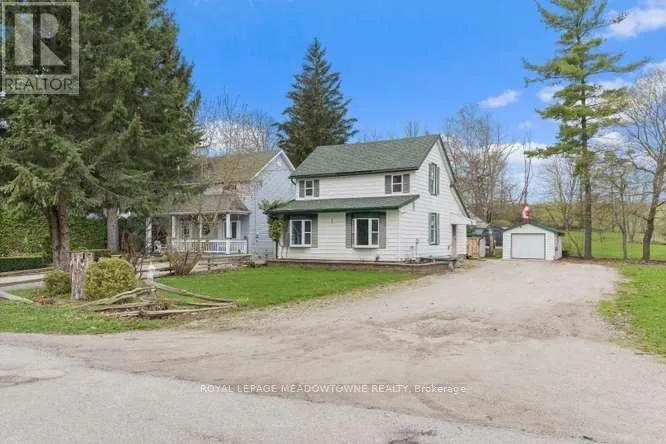
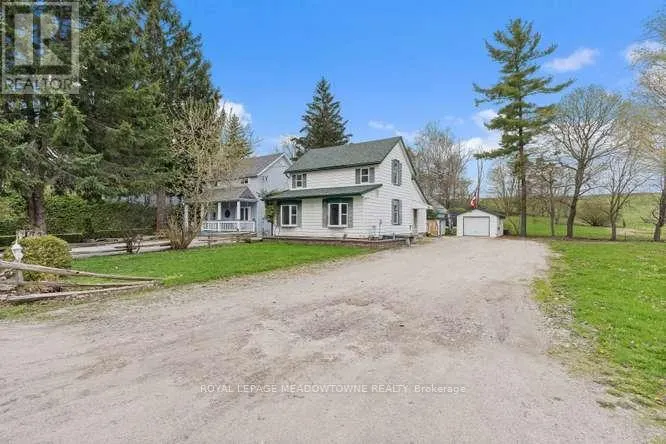
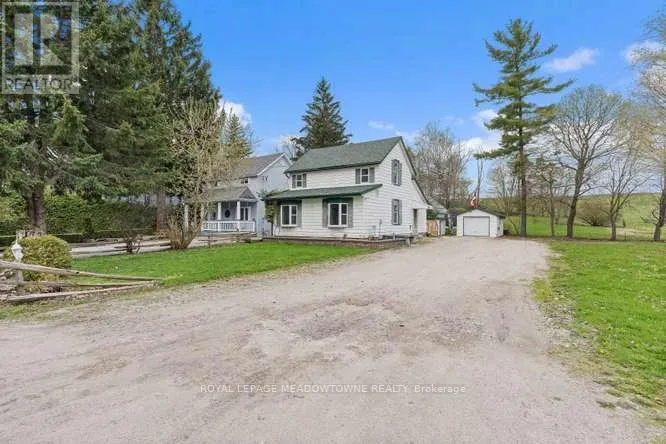
1442 Mill Street, Caledon (Cheltenham), ON
Price
$ 635,000
Property Attributes
- ID#W13694818
- TypeSingle Family
- Listing Status Active
- MunicipalityCaledon (Cheltenham)
- CityCaledon (Cheltenham)
- AreaCheltenham
- NeighbourhoodCheltenham
- Postal CodeL7C 1S1
- Style
- Price$ 635,000
- Bedrooms3
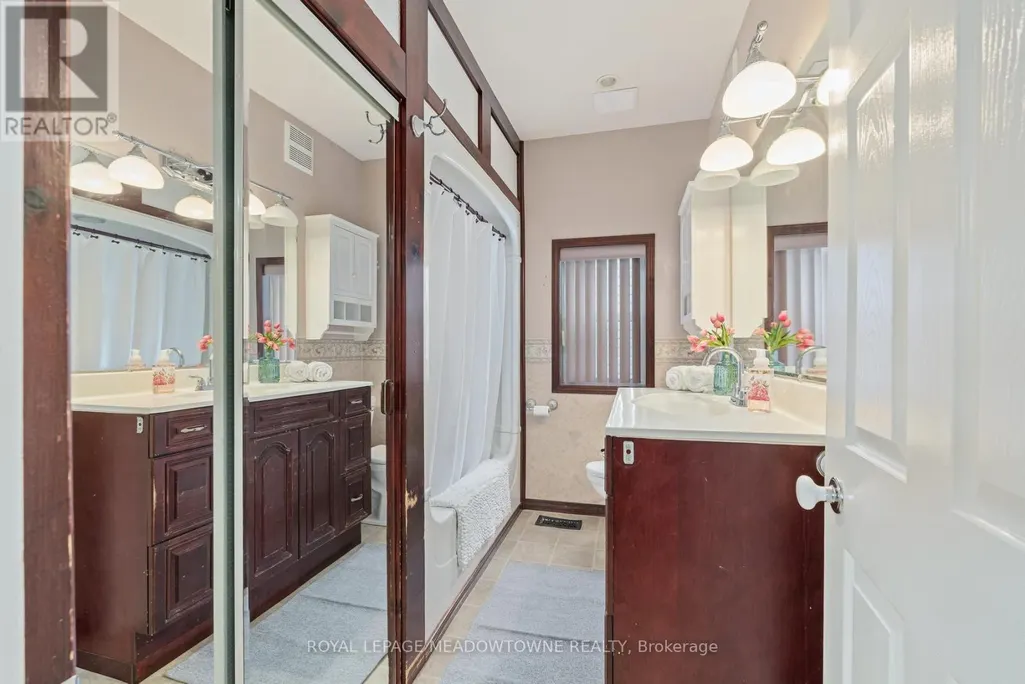
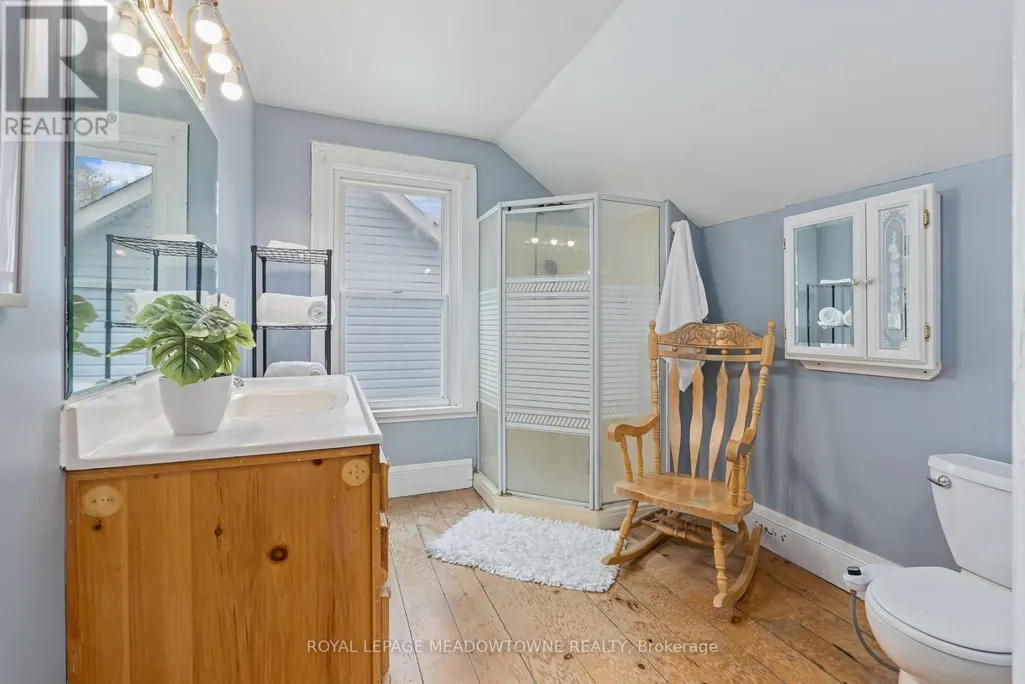
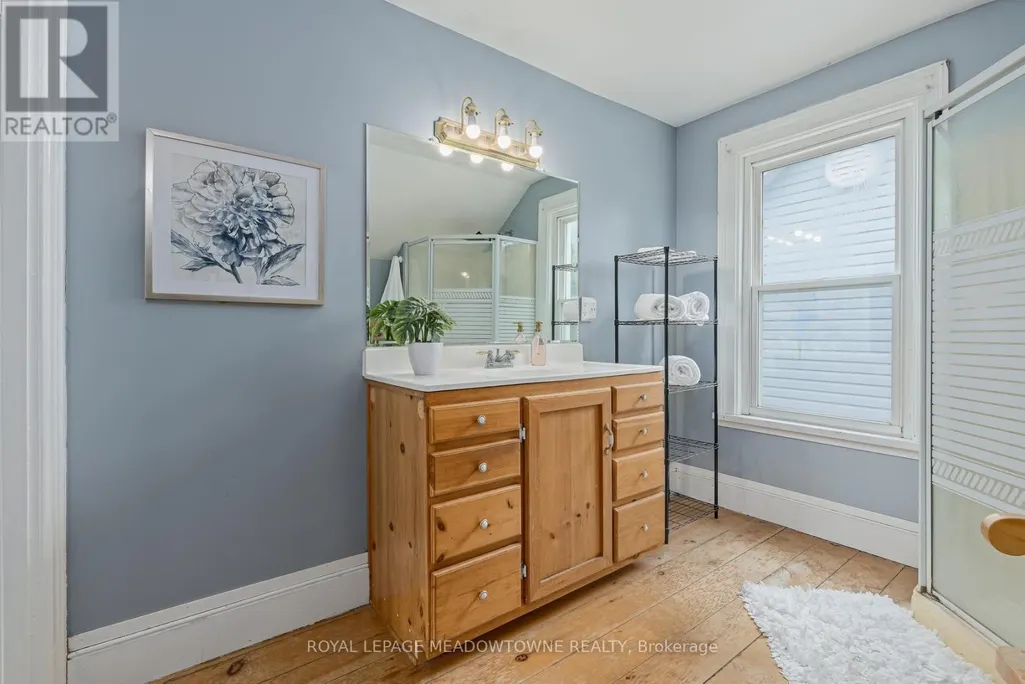
- Bathrooms2
- Half Bathrooms0
Data Source:
Canadian Real Estate Association (CREA)
Property Description
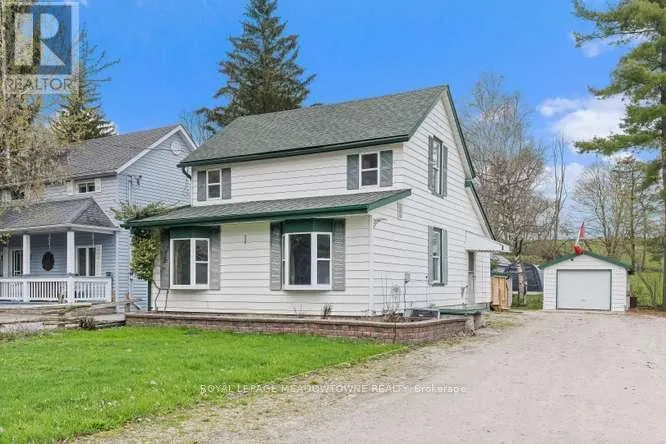
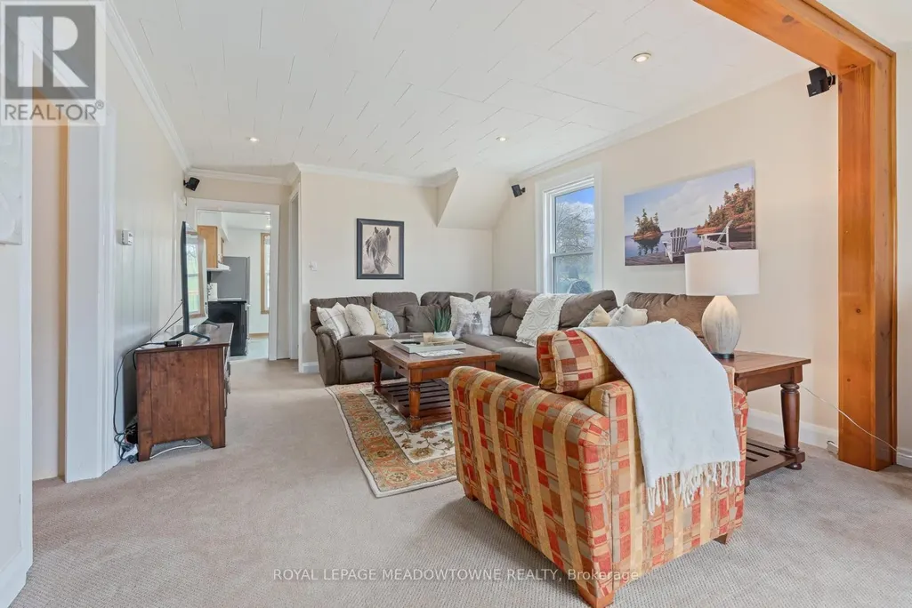
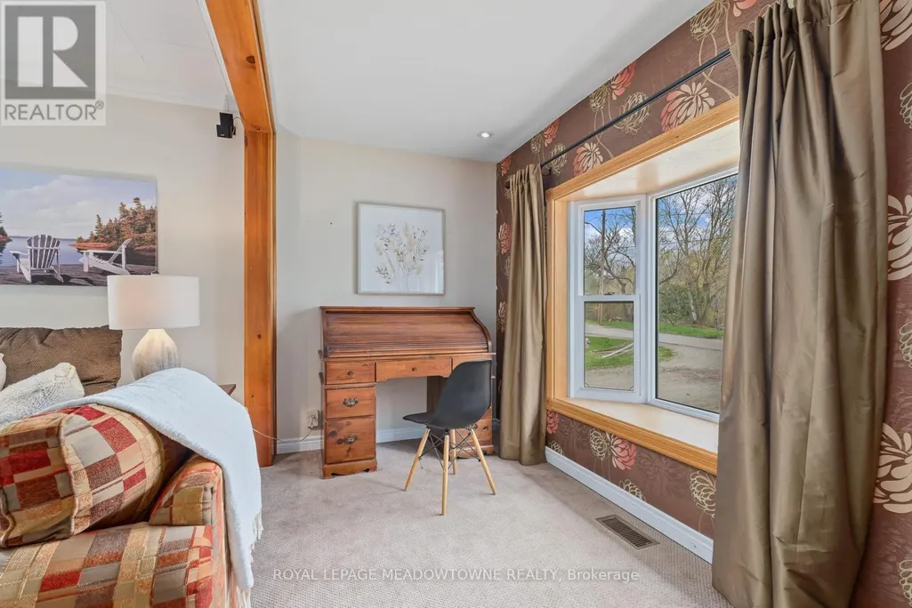
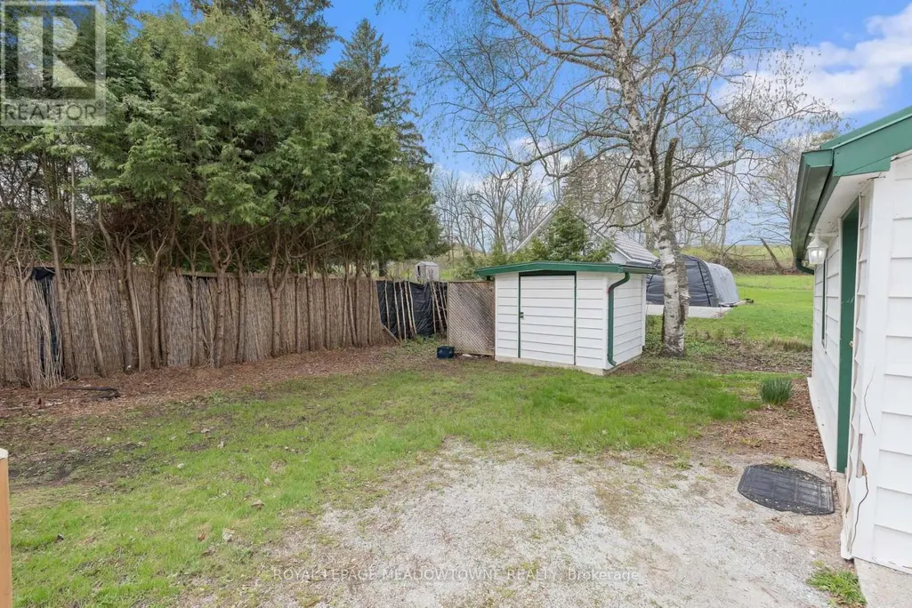
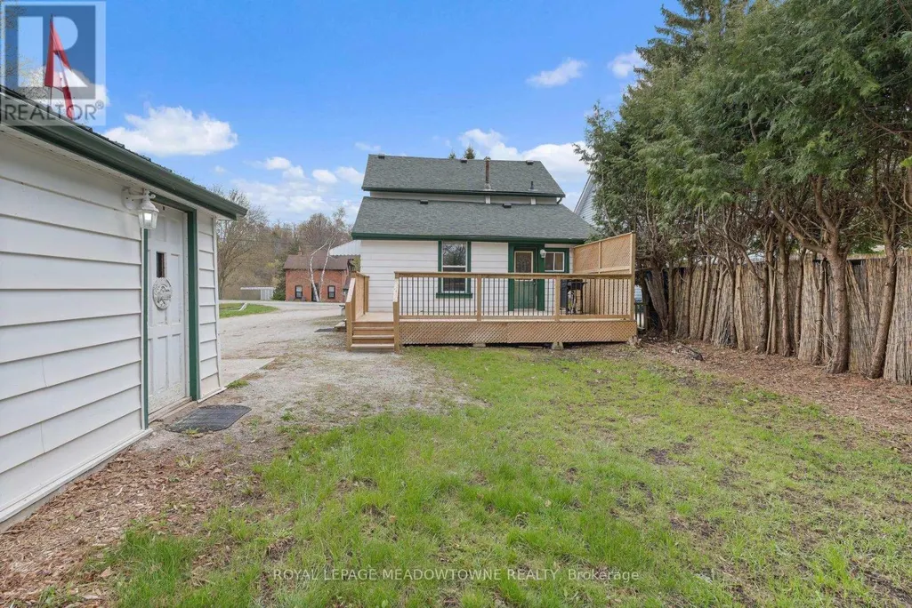
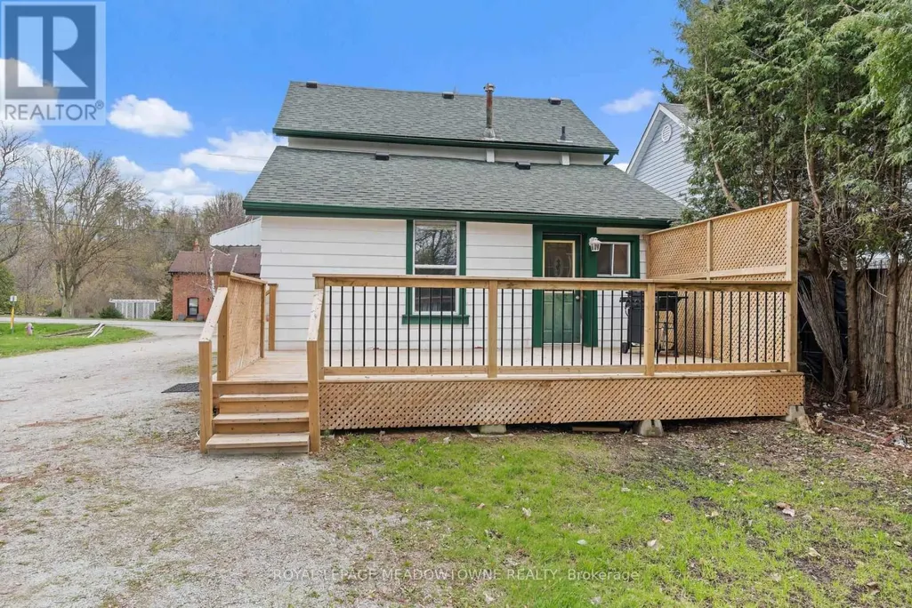
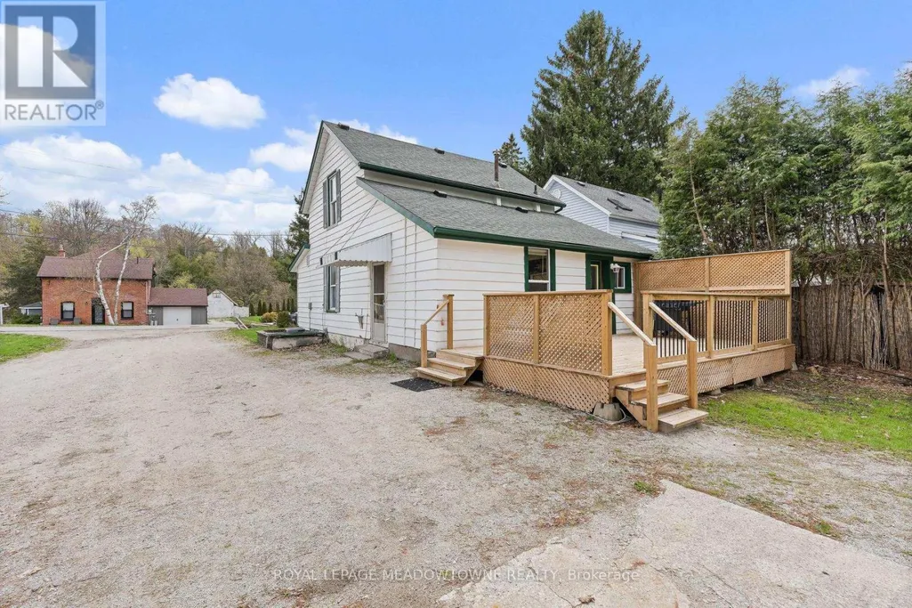
Charming 3-Bedroom Home in the Heart of Historic Cheltenham Nestled in the picturesque village of Cheltenham, this inviting 3-bedroom, 2-bath, two-storey home blends small-town charm with the beauty of Caledon's natural surroundings. Set in an old historic mill village along the scenic Credit River, the property offers tranquil views, rolling hilly terrain, and a warm community atmosphere. Enjoy easy access to the Caledon Railway Trail and the renowned Bruce Trail-perfect for hiking, cycling, and year-round outdoor adventures. Explore nearby landmarks like the Cheltenham Badlands and Forks of the Credit, or stroll to the Cheltenham General Store, just a short walkaway for your morning coffee or local goods. Whether you're seeking a serene retreat or a family-friendly home surrounded by nature and history, this property captures the essence of countryside living-only minutes from urban conveniences. (id:7434)
General Features
| Community Features | School Bus |
|---|---|
| Property Type | Single Family |
| CommunityName | Cheltenham |
| Amenities | Park, Schools |
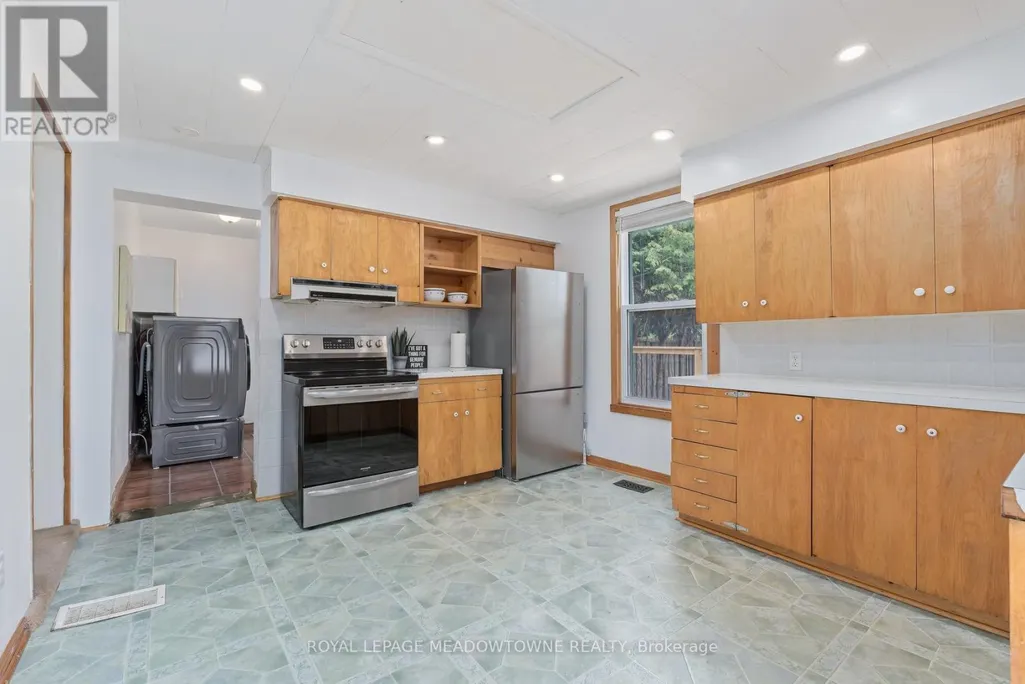
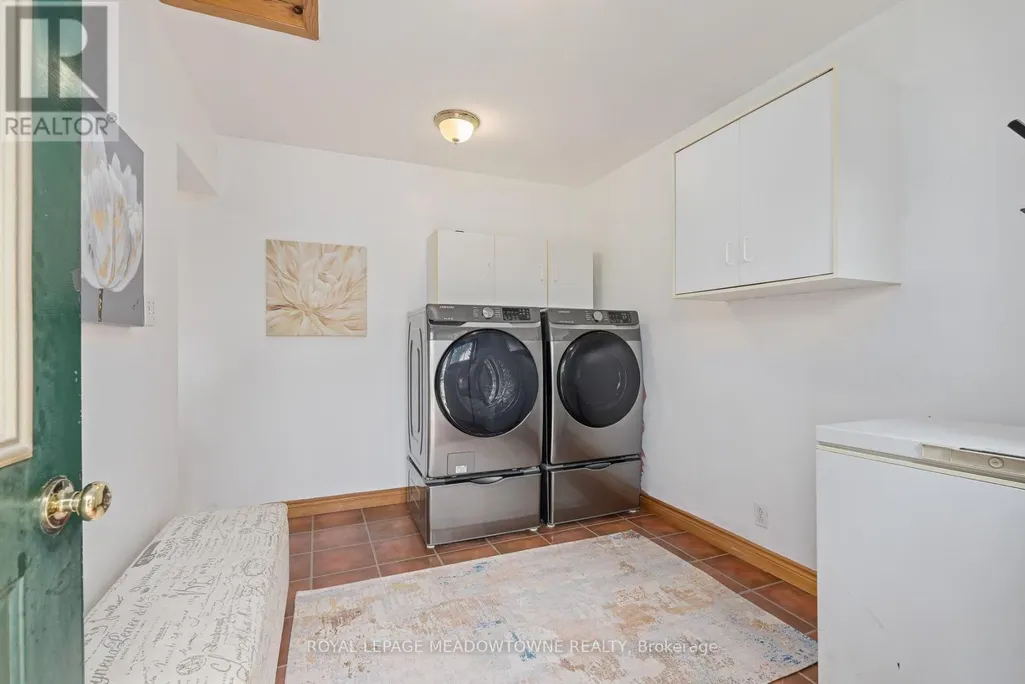
| Building Appliances | Water Heater, All, Dryer, Stove, Washer, Window Coverings, Refrigerator |
| Building Cooling Type | Central air conditioning |
| Location Description | MILL STREET & CREDITVIEW RD |
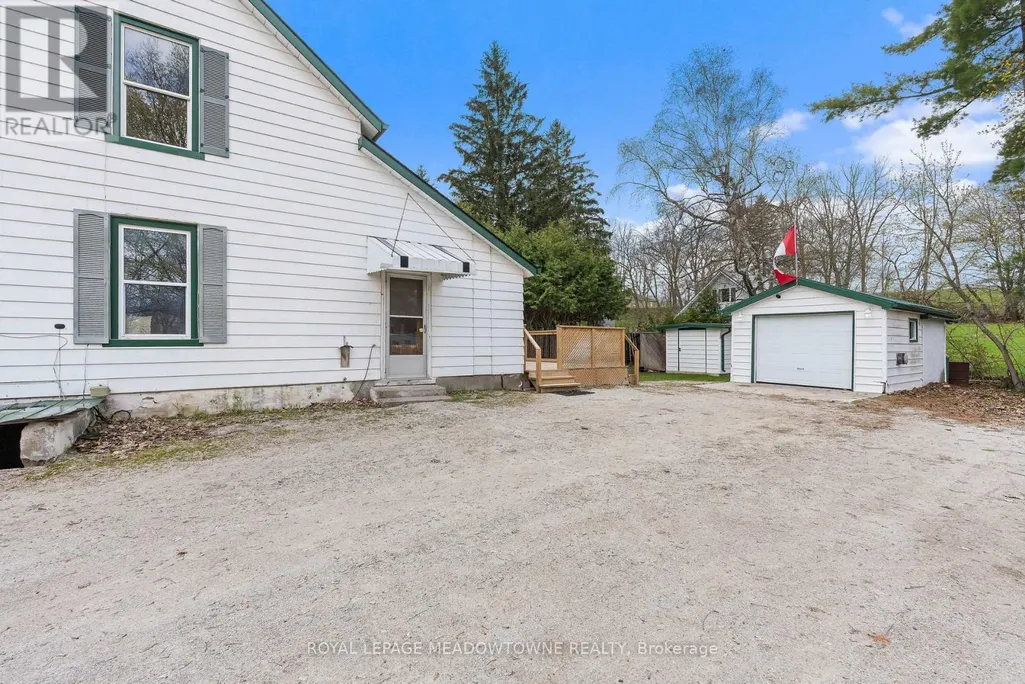
| Parking Space Total | 5 |
| Foundation Type | Block |
| Building Type | House |
| Ownership Type | Freehold |
| Building.StoriesTotal | 2 |
Interior Features
| Building Fireplace Present | False |
|---|---|
| Building Heating Type | Forced air |
| Building Heating Fuel | Natural gas |
| Basement Development | Unfinished |
| Basement Type | N/A (Unfinished) |
| Construction Style Attachment | Detached |
| Flooring Type | Vinyl, Tile, Carpeted, Laminate, Hardwood |
| Living Area Range | 700 |
| Bedrooms | 3 |
Exterior Features
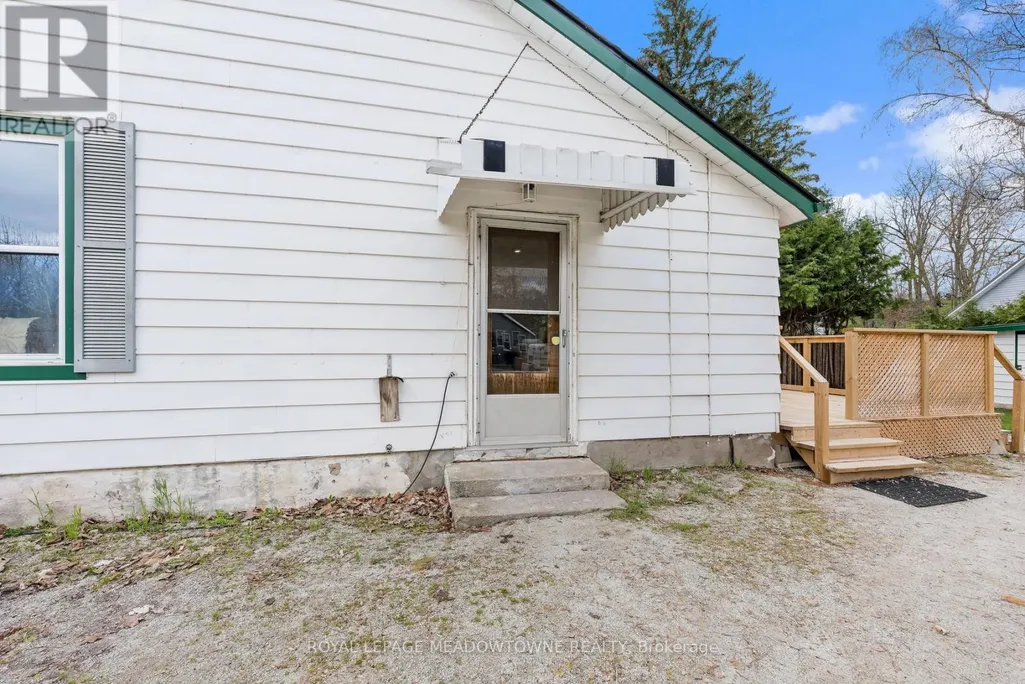
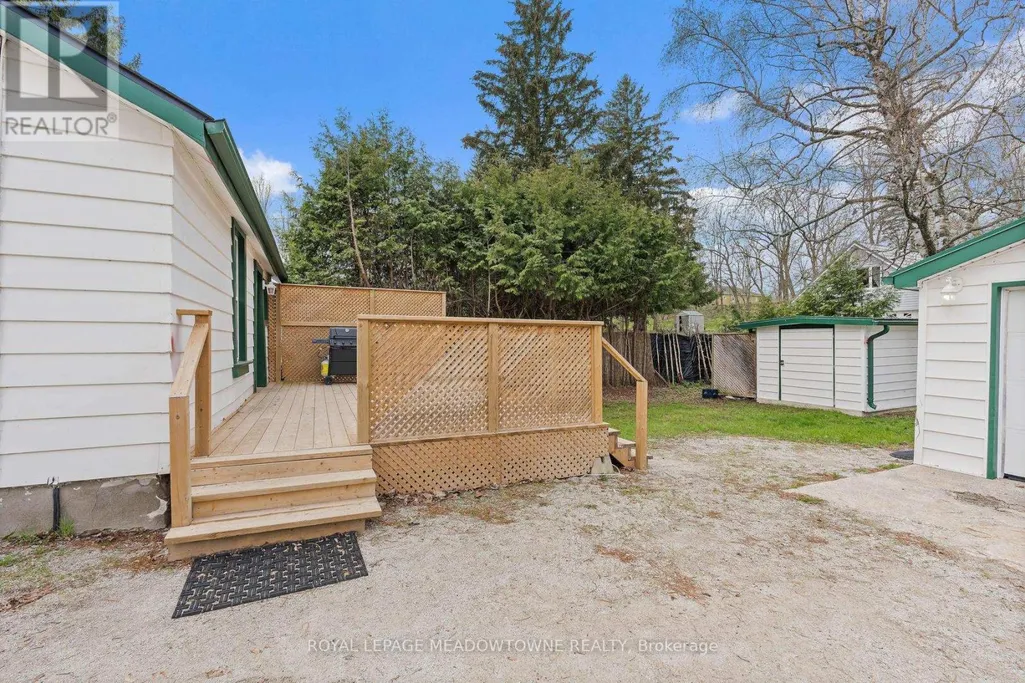
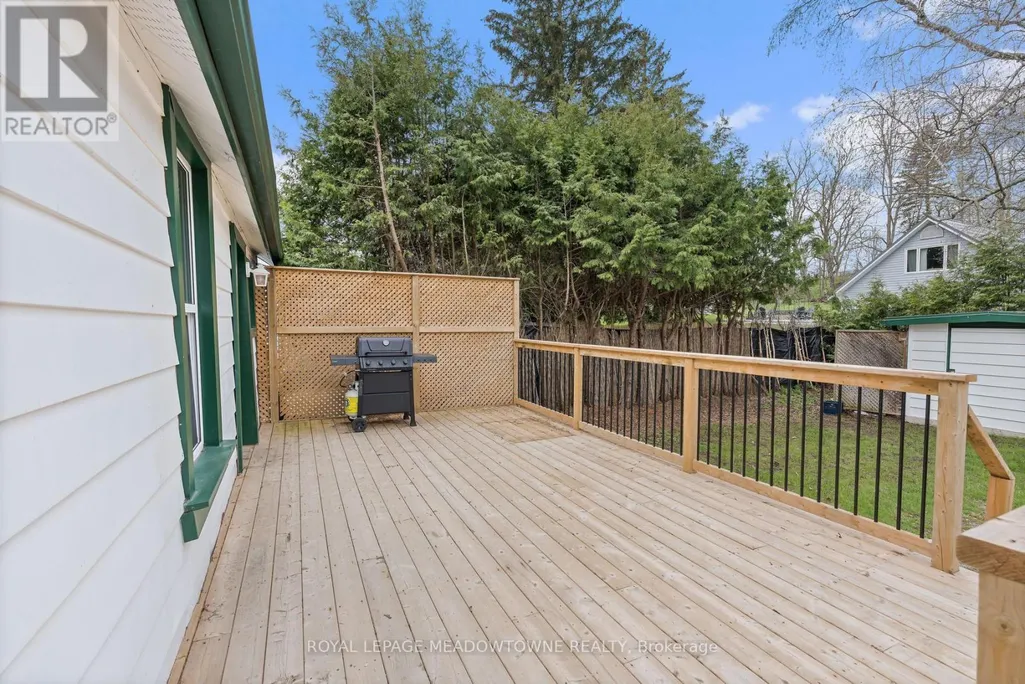
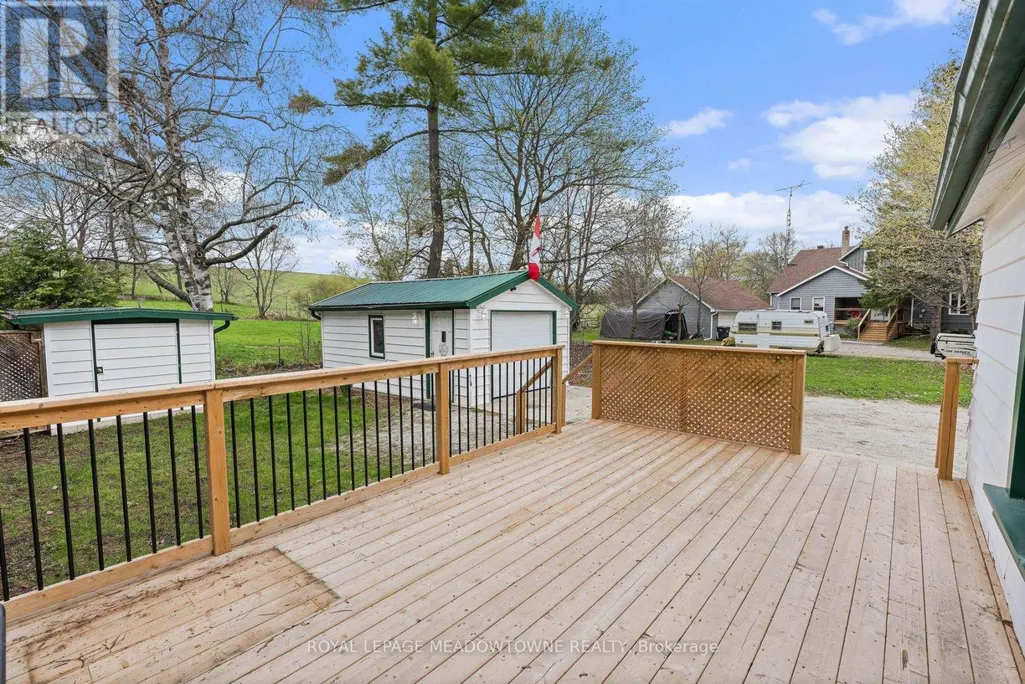
| Structure | Deck |
|---|---|
| Land Amenities | Park, Schools |
| Sewer | Septic System |
| Exterior Finish | Vinyl siding |
Room Details
| Room | Dimensions | Level | Flooring | Details |
|---|---|---|---|---|
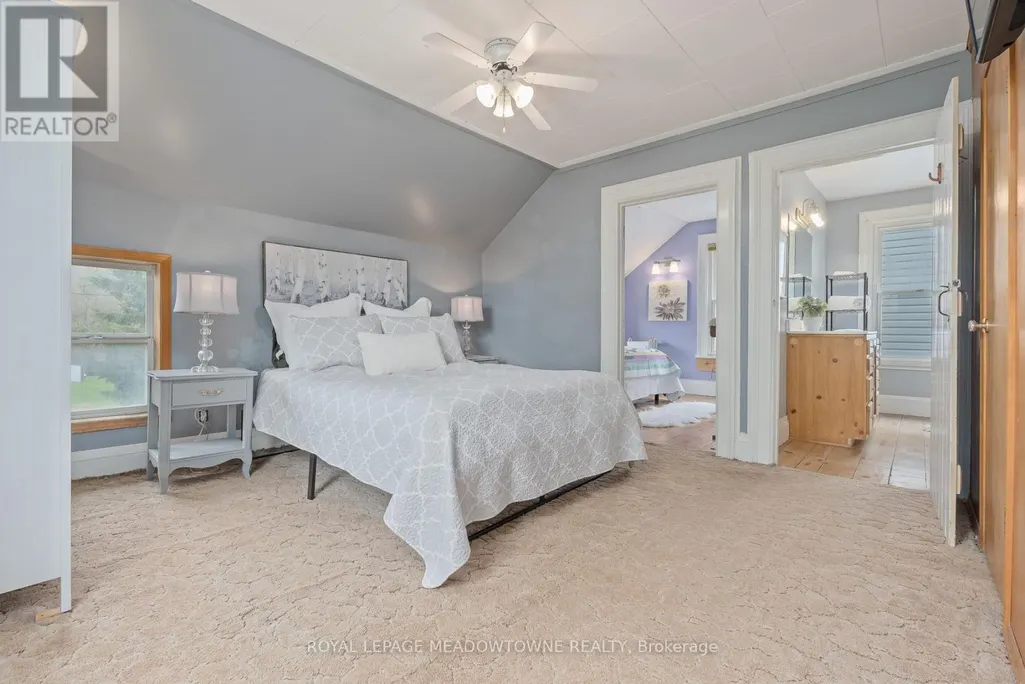
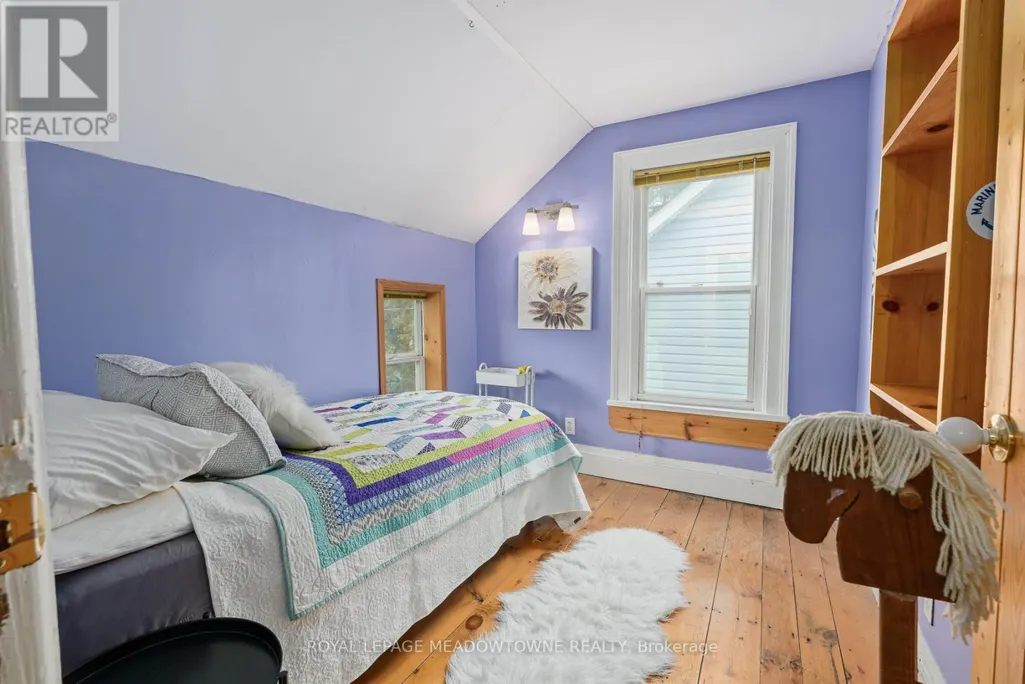
| Bedroom 2 | 3.03 m x 2.59 m | Second level | 2.59 m | |
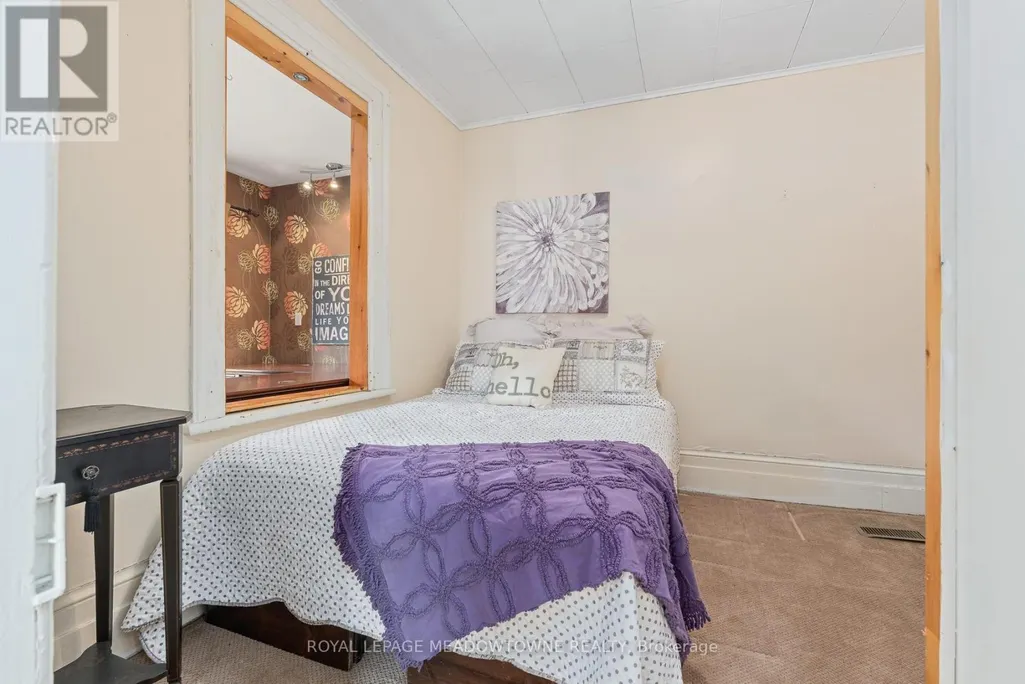
| Bedroom 3 | 3.1 m x 2.86 m | Main level | 2.86 m | |
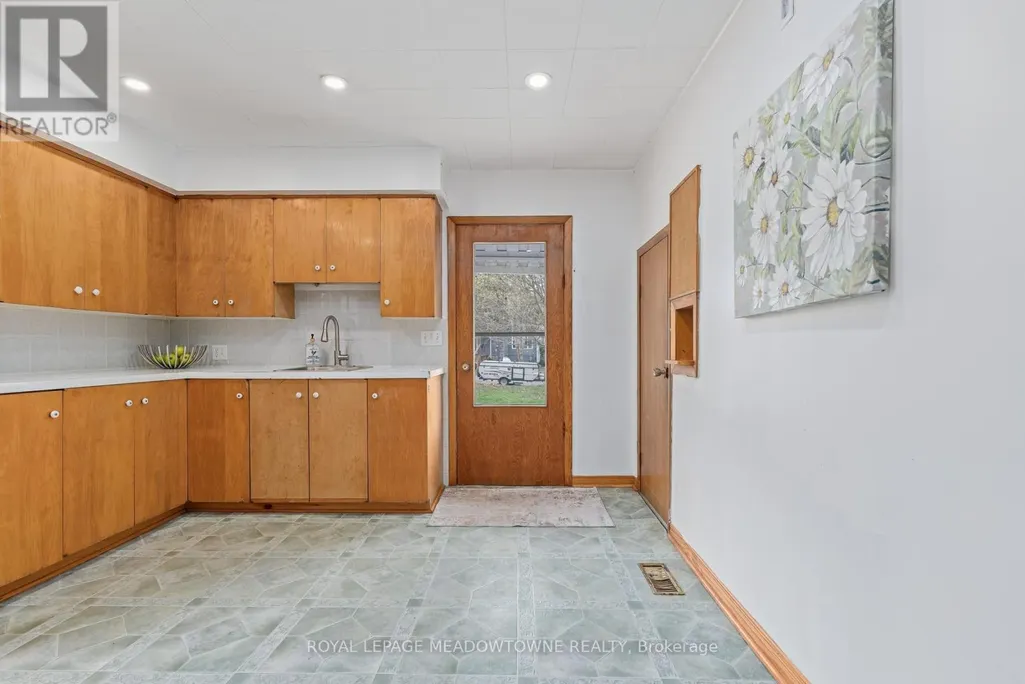
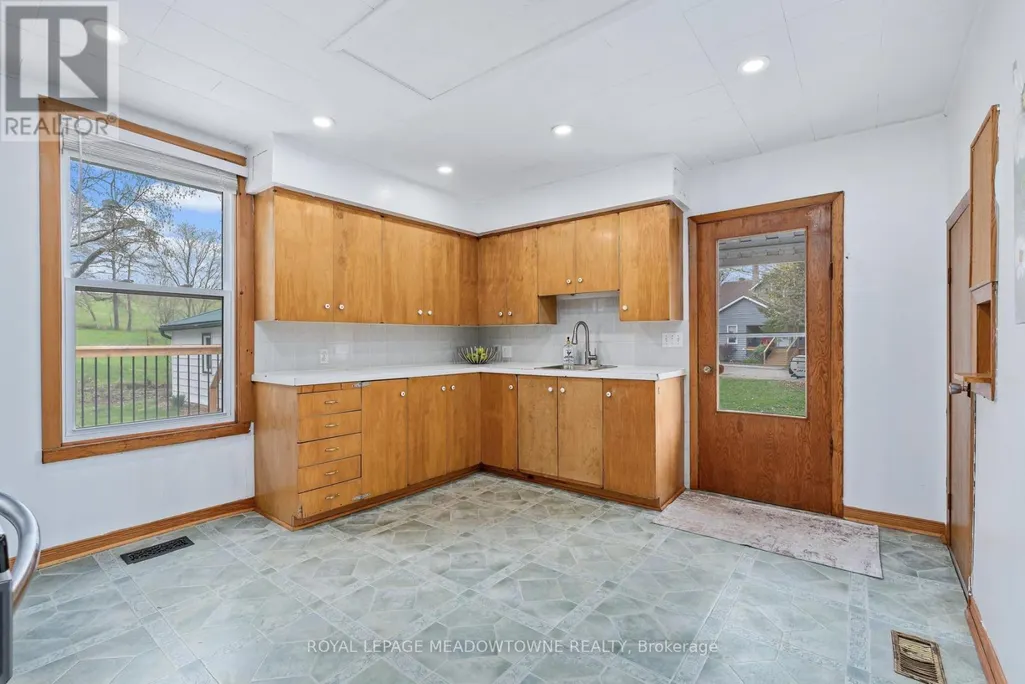
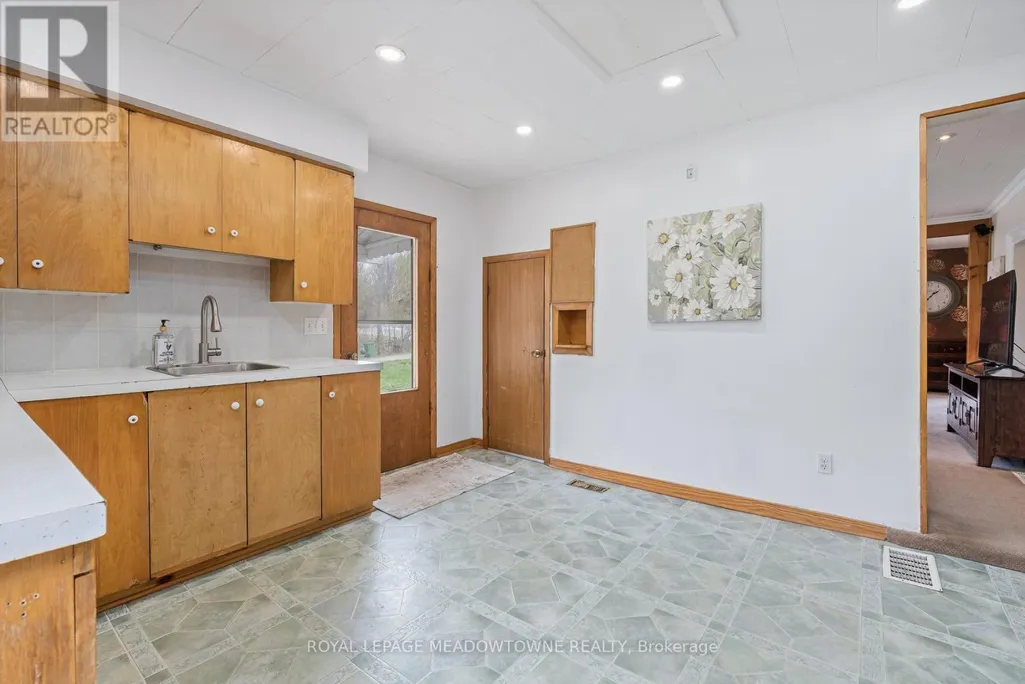
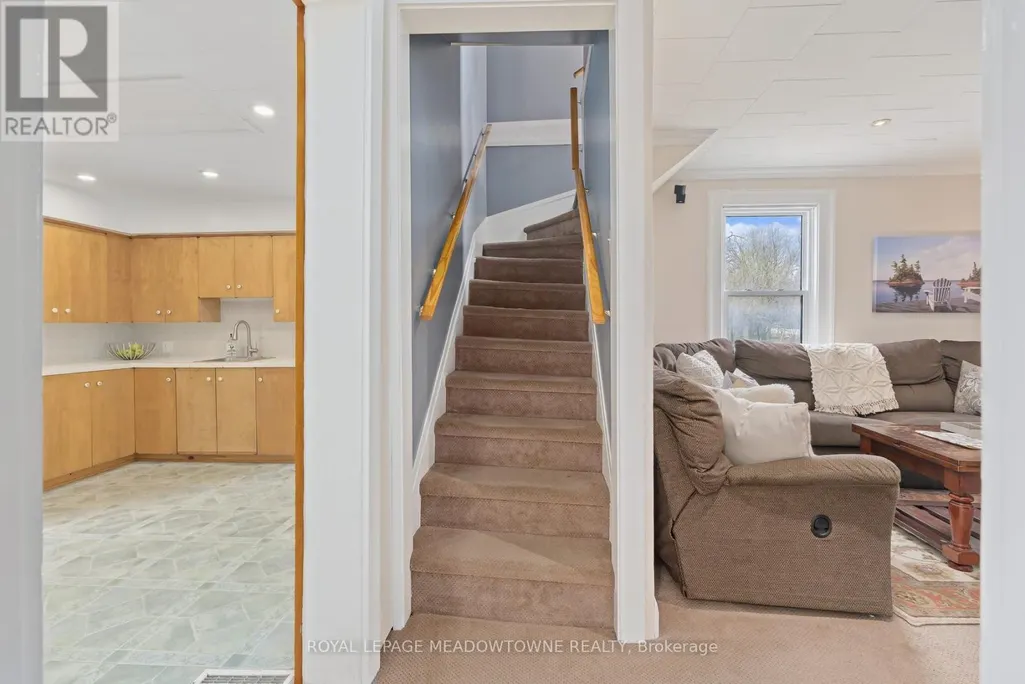
| Kitchen | 4.14 m x 3.56 m | Main level | 3.56 m | |
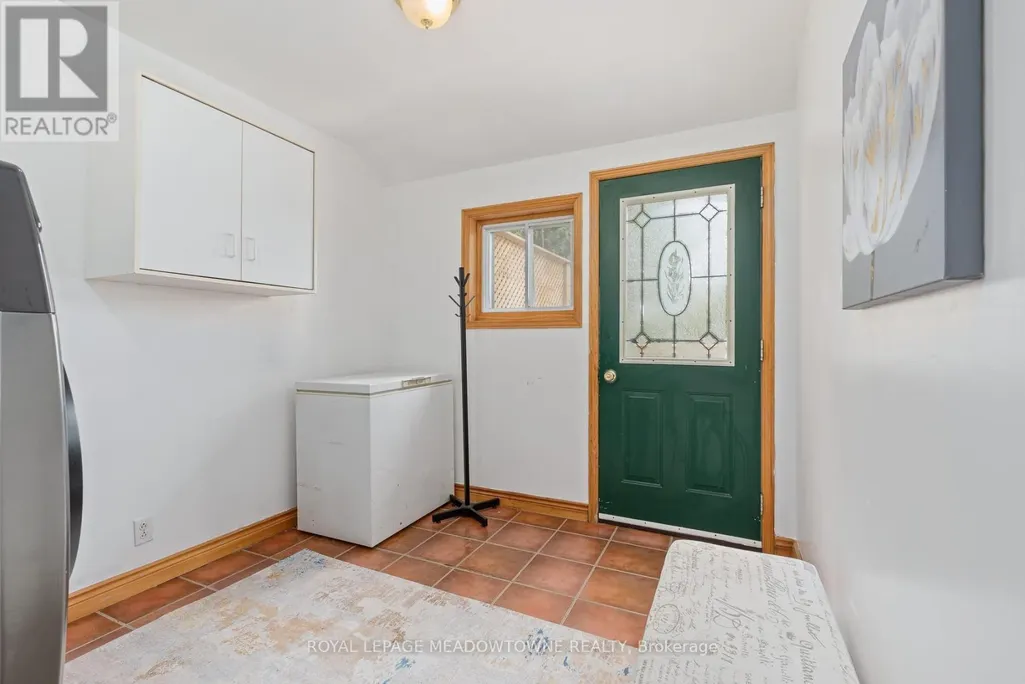
| Laundry room | 3.23 m x 2.63 m | Main level | 2.63 m | |
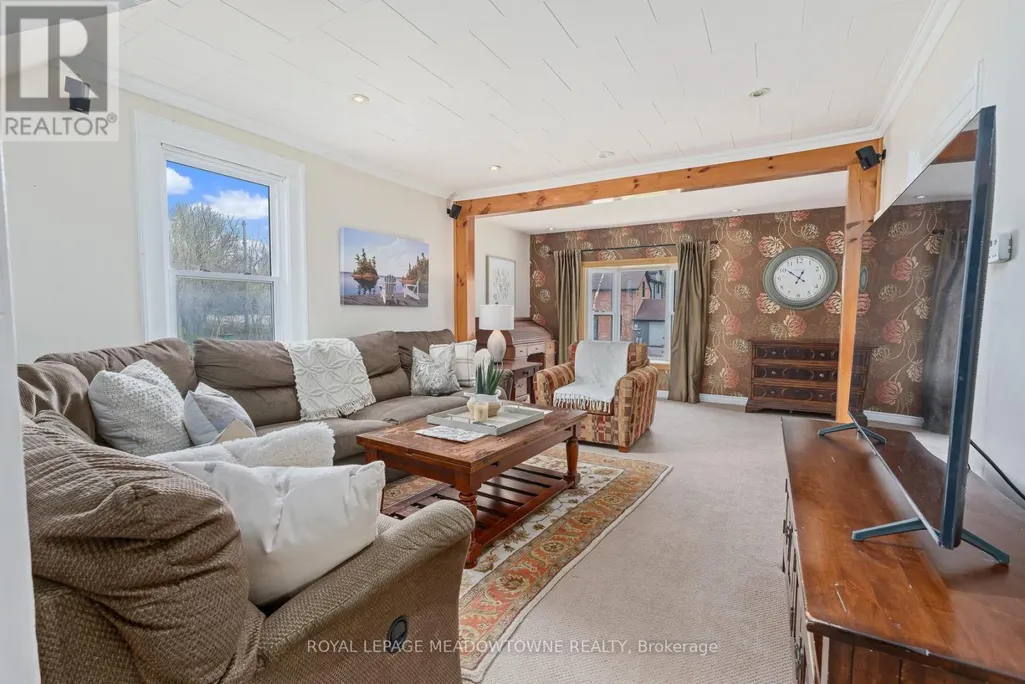
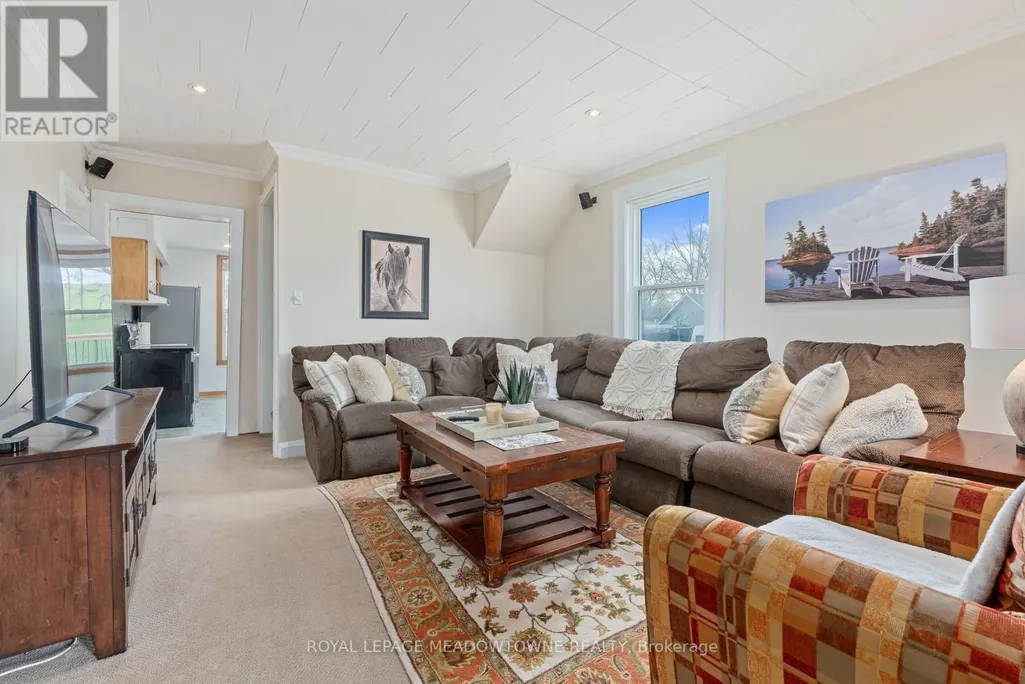
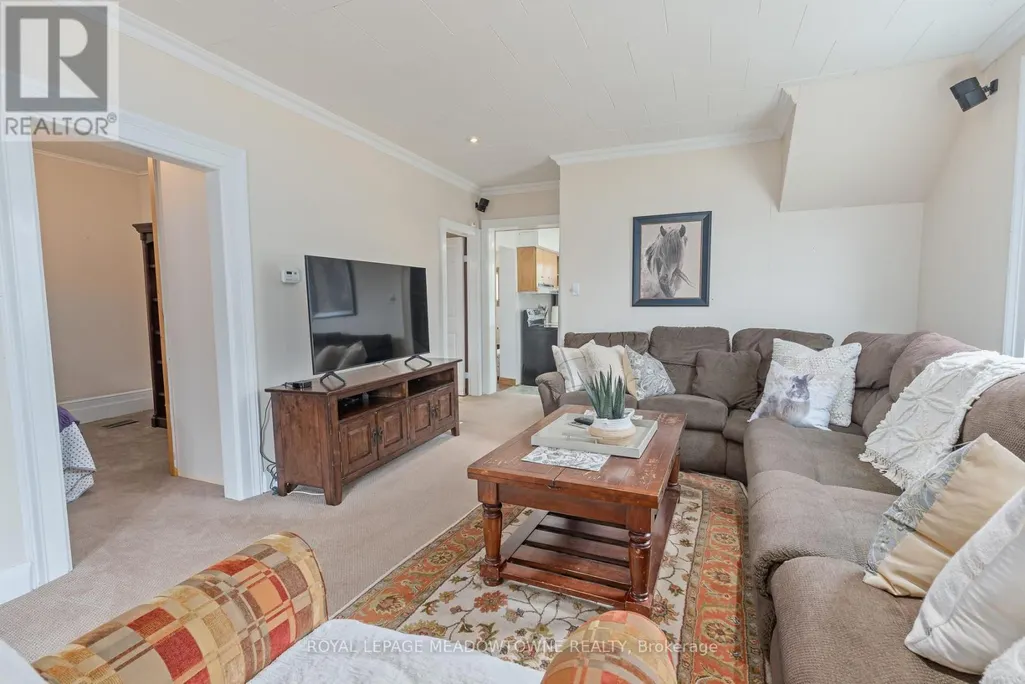
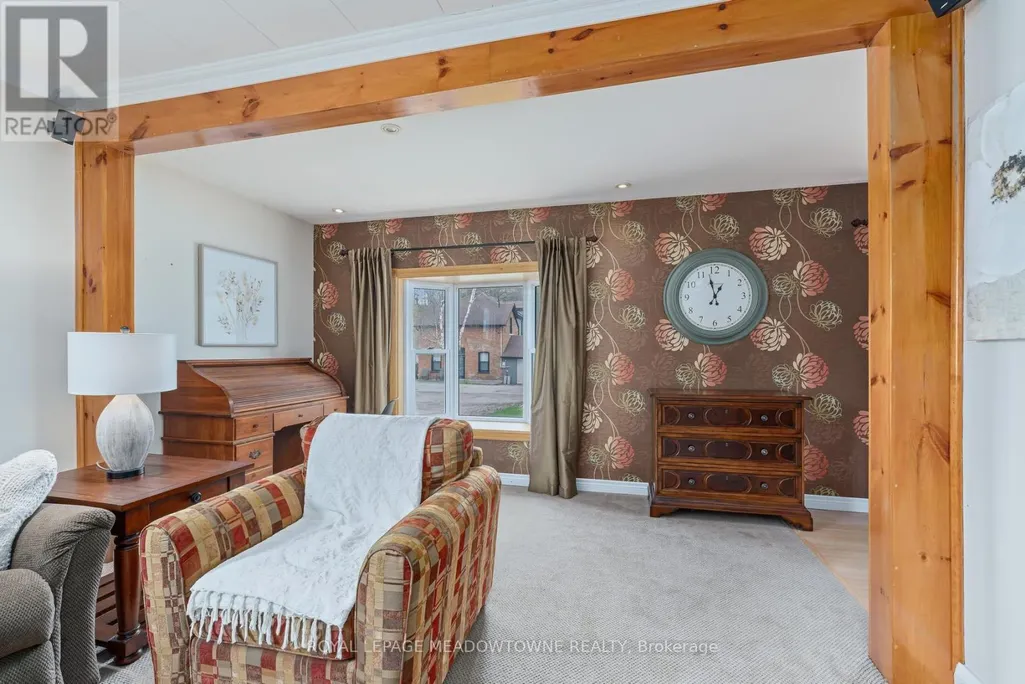
| Living room | 6.29 m x 4.06 m | Main level | 4.06 m | |
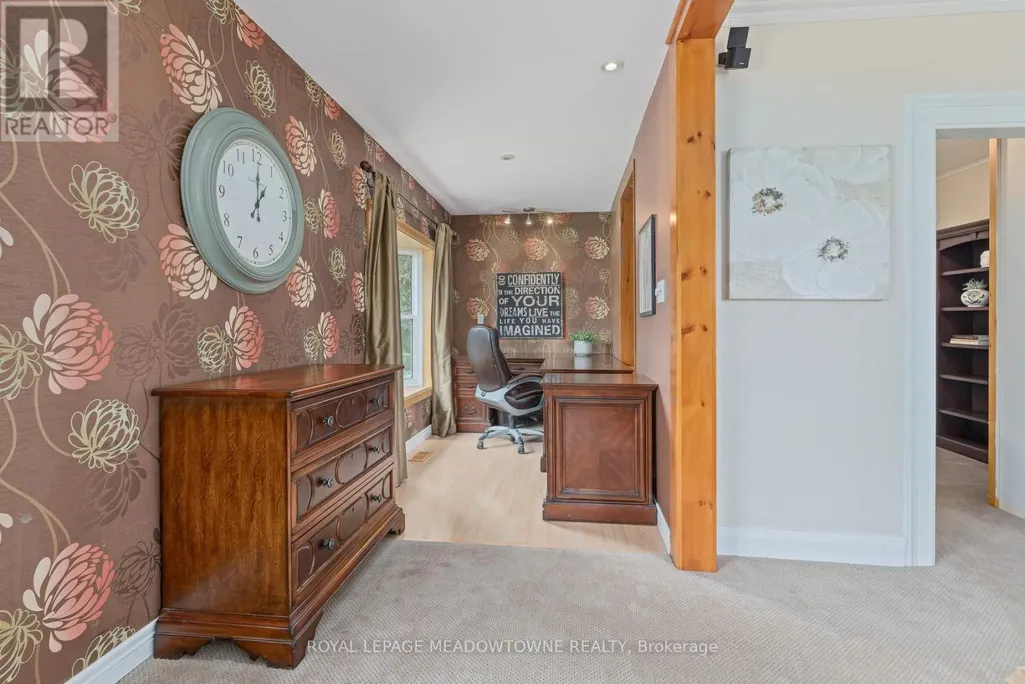
| Office | 3.21 m x 1.84 m | Main level | 1.84 m | |
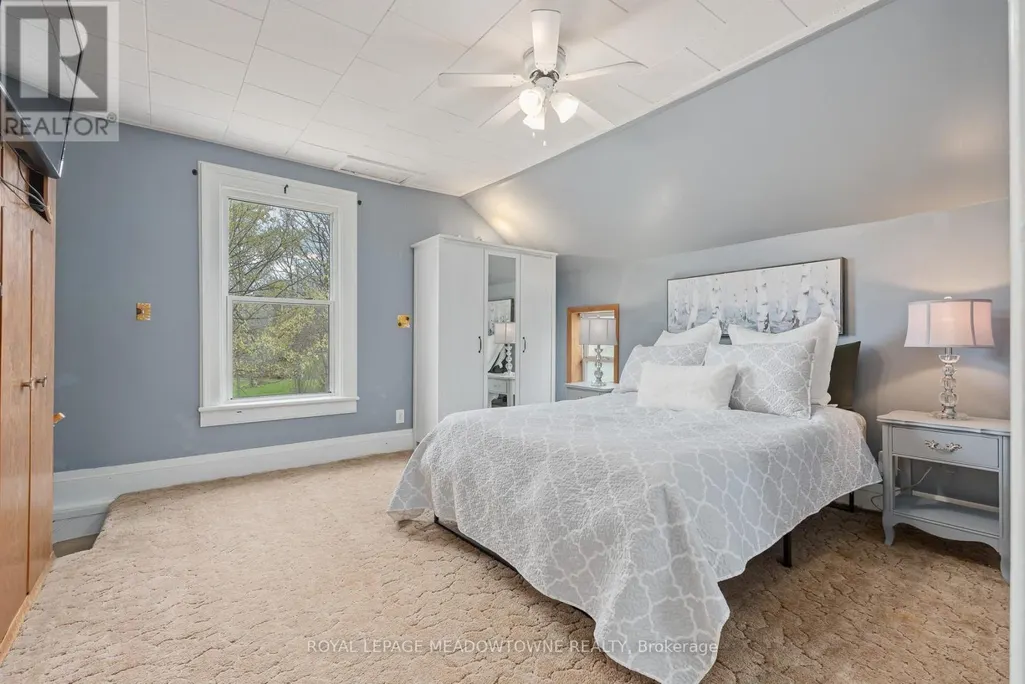
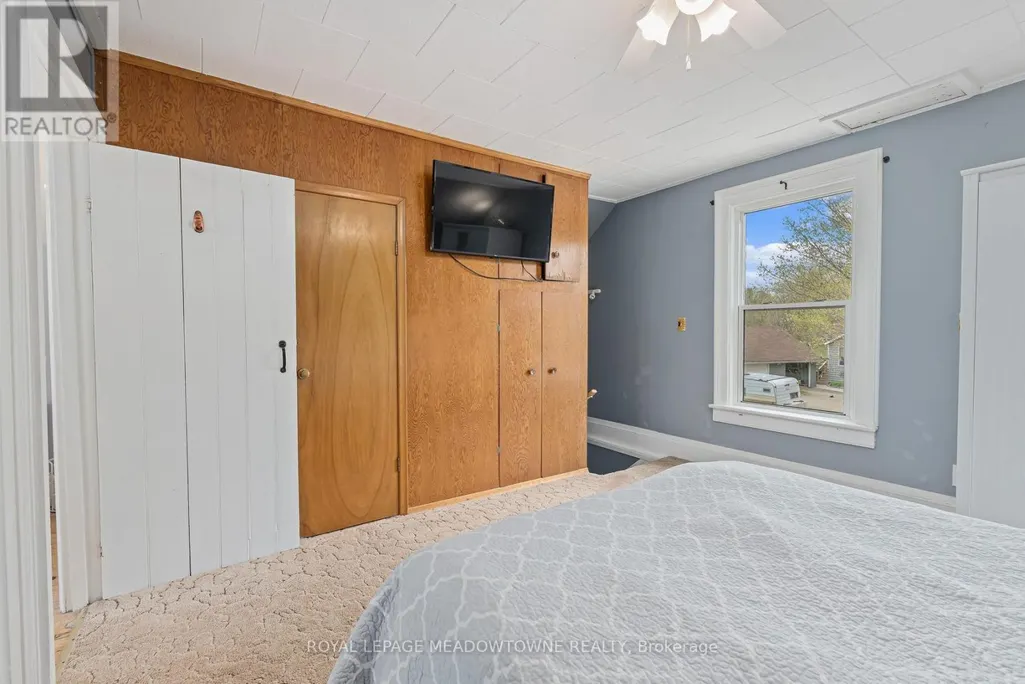
| Primary Bedroom | 7.14 m x 3.79 m | Second level | 3.79 m |
Amenities
- Views
- New Construction
- Adult 55+
- Lease To Own
- No Strata Fees
- Furnished
- Primary On Main
- Air Conditioning
- Seller Finance
- Green
- Fixer Upper
- Horse
- Golf
- Fireplace
- Deck
- Garage
- Basement
- Pool

Property vs Single Family Average in L7C 1S1
Price
In The Neighbourhood
Caledon (Cheltenham)
$ 2,899,000
- Type
- Single Family
- Rooms
- 6 Beds + 5.5 Baths
ROYAL LEPAGE RCR REALTY
Caledon (Cheltenham)
$ 5,499
- Type
- Single Family
- Rooms
- 4 Beds + 3 Baths
SUTTON-HEADWATERS REALTY INC.
Caledon (Cheltenham)
$ 2,500,000
- Type
- Single Family
- Rooms
- 4 Beds + 5 Baths
KELLER WILLIAMS EDGE REALTY
 Toronto Real Estate Board (TRREB); All information deemed reliable but not guaranteed. All properties are subject to prior sale, change or withdrawal. Neither listing broker(s) or information provider(s) shall be responsible for any typographical errors, misinformation, misprints and shall be held totally harmless. Listing(s) information is provided for consumer's personal, non-commercial use and may not be used for any purpose other than to identify prospective properties consumers may be interested

 Data provided by the Ontario Regional Technology & Information Systems. The information is deemed reliable, but is not guaranteed. Not intended to solicit buyers or sellers, landlords or tenants currently under contract.
The trademarks REALTOR®, REALTORS® and the REALTOR® logo are controlled by The Canadian Real Estate Association (CREA) and identify real estate professionals who are members of CREA. The trademarks MLS®, Multiple Listing Service® and the associated logos are owned
Data provided by the Ontario Regional Technology & Information Systems. The information is deemed reliable, but is not guaranteed. Not intended to solicit buyers or sellers, landlords or tenants currently under contract.
The trademarks REALTOR®, REALTORS® and the REALTOR® logo are controlled by The Canadian Real Estate Association (CREA) and identify real estate professionals who are members of CREA. The trademarks MLS®, Multiple Listing Service® and the associated logos are owned