
Address
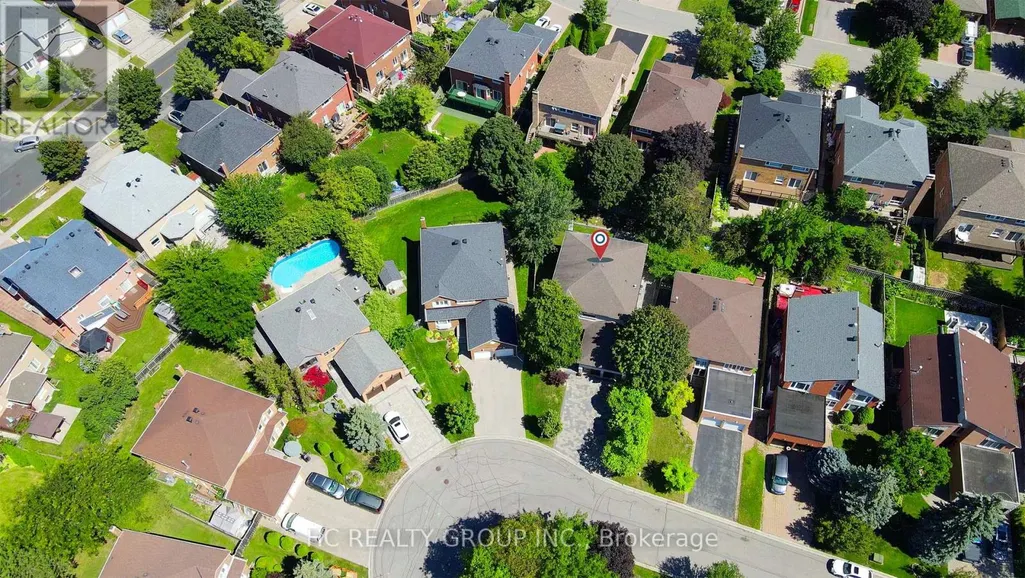
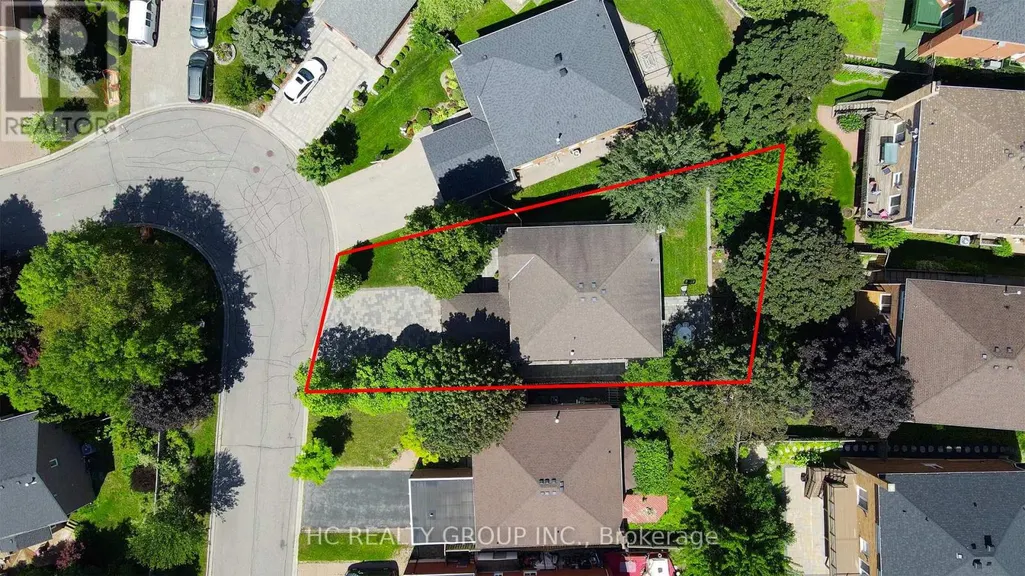
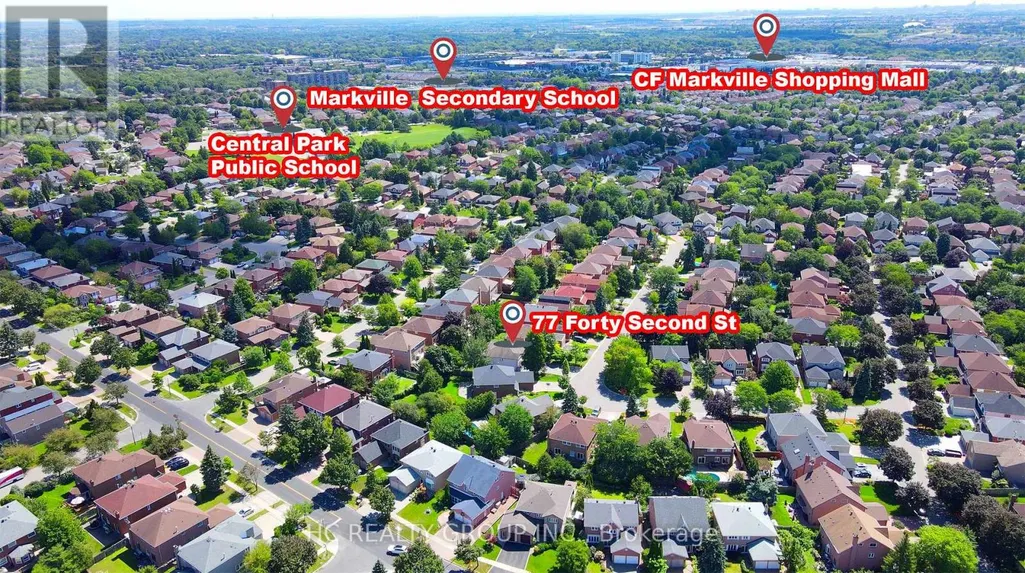
77 Forty Second Street, Markham (Markville), ON
Price
$ 2,328,000
Property Attributes
- ID#N13698838
- TypeSingle Family
- Listing Status Active
- MunicipalityMarkham (Markville)
- CityMarkham (Markville)
- AreaMarkville
- NeighbourhoodMarkville
- Postal CodeL3P 7K3
- Style
- Price$ 2,328,000
- Bedrooms5+2
- Bathrooms5
- Half Bathrooms1
Data Source:
Canadian Real Estate Association (CREA)
Property Description
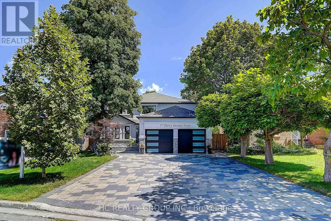
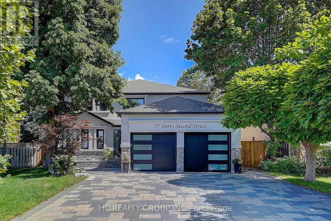
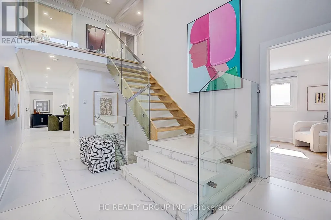
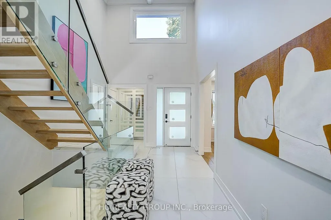
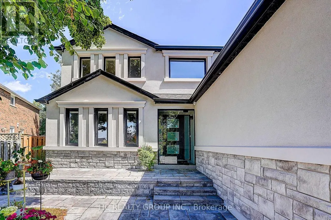
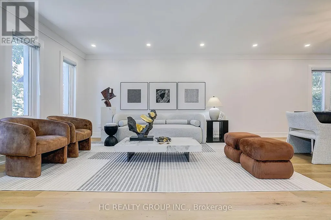
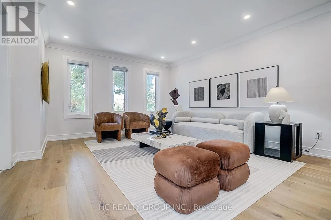
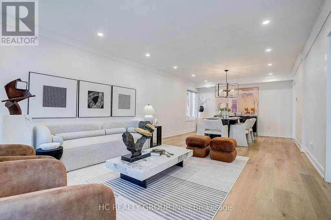
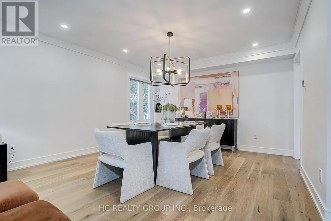
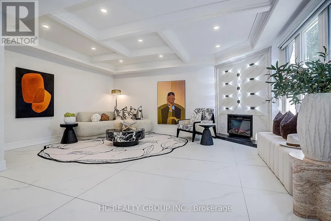
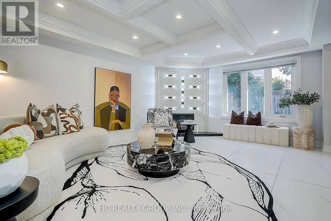
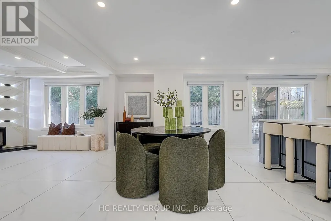
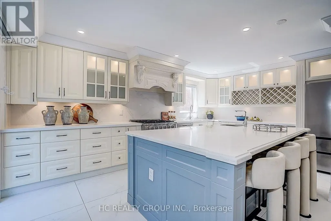
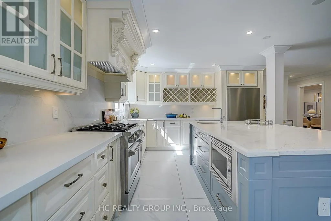
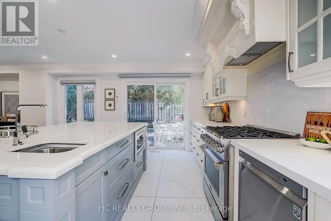
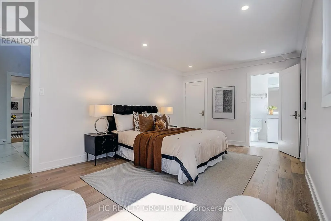
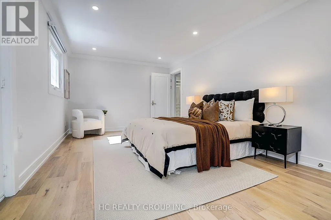
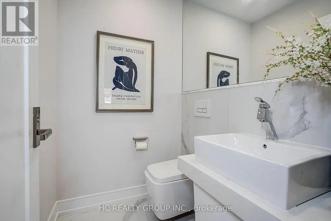
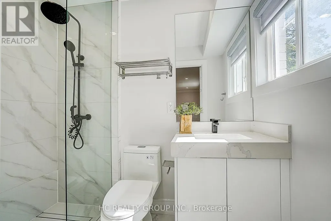
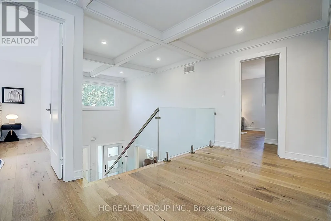
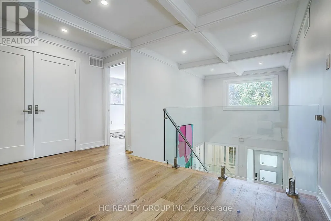
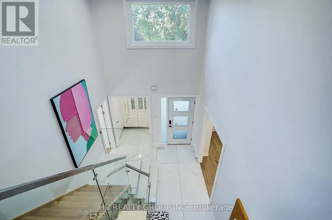
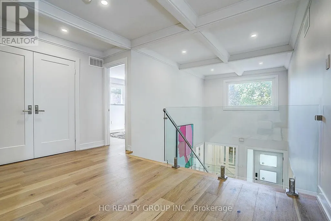
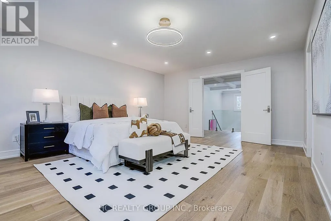
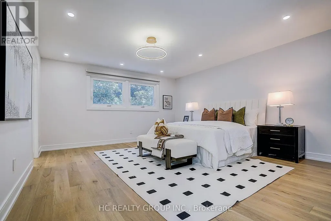
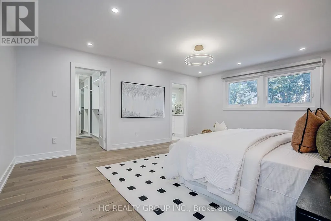
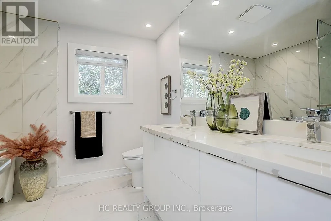
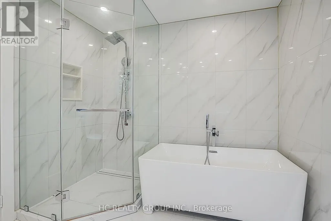
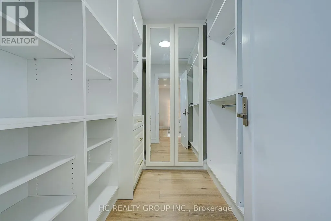
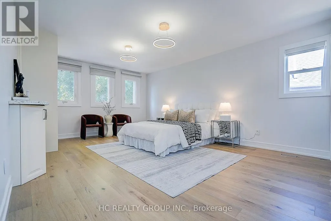
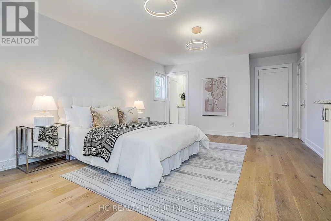
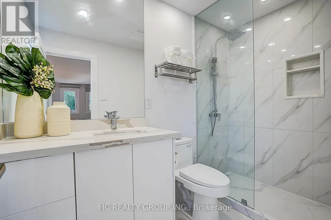
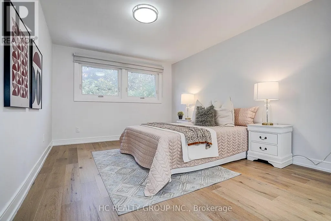
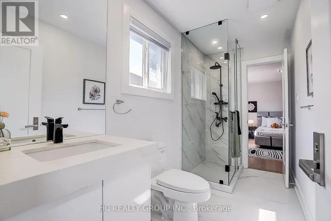
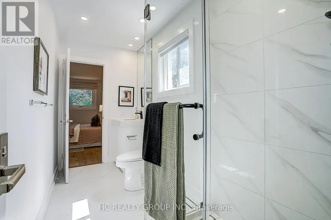
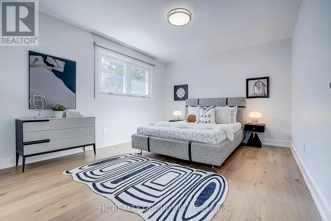
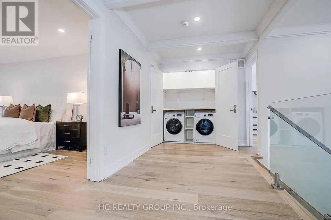
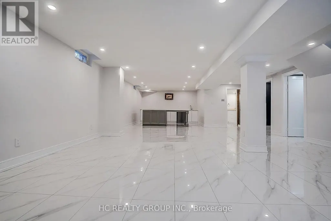
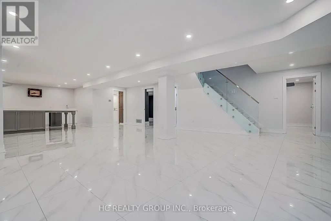
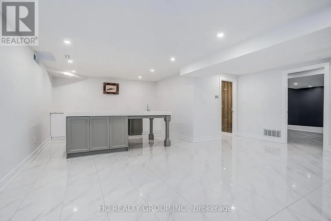
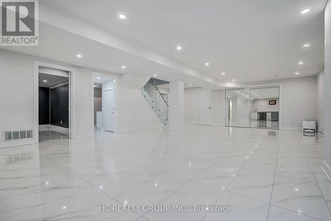
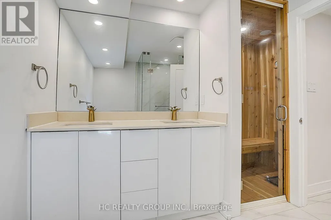
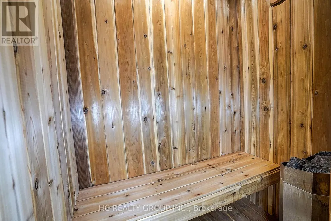
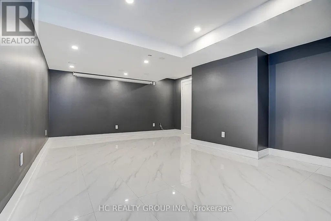
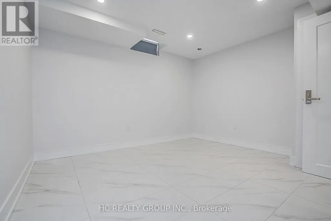
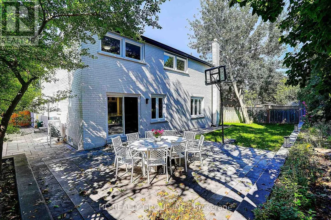
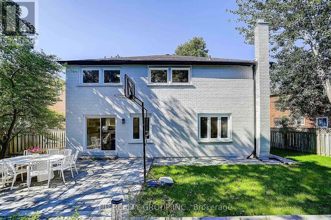
An Exceptional 5+2 Bedroom, 6-Bathroom Residence In The Heart Of Highly Sought-After Markville! Ideally Positioned On A Quiet Interior Street Away From Busy Main Roads, This Distinctive Home Offers A Rare Combination Of Prime Location, Privacy, Modern Design And Exceptional Living Space. Beautifully Reimagined And Extensively Updated, The Home Stands Out In The Neighbourhood With Its Contemporary Exterior, Thoughtfully Redesigned Layout And Stylish Interior Finishes. Step Into The Dramatic 17-Ft Grand Foyer Featuring Elegant Coffered Ceilings, Pot Lights, Large Windows, A Stunning Glass-Railing Staircase And Warm Natural Wood-Tone Flooring, Creating A Bright And Sophisticated Modern Aesthetic Throughout. Featuring 5 Generous Bedrooms And 6 Bathrooms, Including A Rare Main-Floor Ensuite Bedroom With Separate Side Entrance, Ideal For Guests, Parents Or A Private Home Office. The Bright Modern Kitchen Features A Large Centre Island, Abundant Cabinetry And Generous Counter Space, Opening To Spacious Principal Rooms Designed For Both Everyday Living And Entertaining. The Primary Bedroom Features A Custom-Fitted Closet. The Professionally Finished Basement Offers Outstanding Additional Living And Entertainment Space With A Wet Bar, Custom Cabinetry And Counters, Sauna, Theatre Room With Built-In Bluetooth Speakers, Additional Bedroom And Recreation Area. Numerous Upgrades Include A/C Replaced In 2023, Whole-House Water Softener, EV Charging Station And Security Camera System. Professionally Finished Interlock Driveway Provides Ample Parking In Addition To The Garage. Walk To Markville Secondary School, Parks And Neighbourhood Amenities, With Shopping, Transit, Restaurants And Major Routes Minutes Away. A Truly Special Home Combining An Outstanding School District, Quiet Setting, Modern Design, Abundant Natural Light And Exceptional Lifestyle In One Of Markham's Most Desirable Communities! (id:7434)
General Features
| Features | In-Law Suite |
|---|---|
| Community Features | Community Centre |
| Property Type | Single Family |
| Zoning Description | Single Family Residential |
| CommunityName | Markville |
| Amenities | Park, Public Transit, Schools |
| Building Appliances | Garage door opener remote(s) |
| Building Cooling Type | Central air conditioning |
| Location Description | Kennedy & 16th |
| Parking Space Total | 8 |
| Foundation Type | Concrete |
| Building Type | House |
| Ownership Type | Freehold |
| Building.StoriesTotal | 2 |
Interior Features
| Building Fireplace Present | True |
|---|---|
| Building Heating Type | Forced air |
| Building Heating Fuel | Natural gas |
| Basement Development | Finished |
| Basement Type | N/A (Finished) |
| Construction Style Attachment | Detached |
| Flooring Type | Hardwood, Tile |
| Living Area Range | 3000 |
| Bedrooms | 5+2 |
Exterior Features
| Land Amenities | Park, Public Transit, Schools |
|---|---|
| Sewer | Sanitary sewer |
| Exterior Finish | Brick |
Room Details
| Room | Dimensions | Level | Flooring | Details |
|---|---|---|---|---|
| Bedroom | 3.08 m x 3.6 m | Basement | 3.6 m | |
| Bedroom 2 | 4.08 m x 6.22 m | Second level | 6.22 m | |
| Bedroom 3 | 3.41 m x 5.42 m | Second level | 5.42 m | |
| Bedroom 4 | 3.47 m x 4.28 m | Second level | 4.28 m | |
| Bedroom 5 | 3.41 m x 5.3 m | Ground level | 5.3 m | |
| Family room | 4.2 m x 5.21 m | Ground level | 5.21 m | |
| Games room | 4.4 m x 5.73 m | Basement | 5.73 m | |
| Kitchen | 5.42 m x 6.64 m | Ground level | 6.64 m | |
| Living room | 4.05 m x 8 m | Ground level | 8 m | |
| Primary Bedroom | 4.45 m x 7.92 m | Second level | 7.92 m | |
| Recreational, Games room | 6.1 m x 11.76 m | Basement | 11.76 m |
Amenities
- Views
- New Construction
- Adult 55+
- Lease To Own
- No Strata Fees
- Furnished
- Primary On Main
- Air Conditioning
- Seller Finance
- Green
- Fixer Upper
- Horse
- Golf
- Fireplace
- Deck
- Garage
- Basement
- Pool

Property vs Single Family Average in L3P 7K3
Price
In The Neighbourhood
Just Listed
Markham (Markville)
$ 4,680
- Type
- Single Family
- Rooms
- 6 Beds + 3.5 Baths
REAL ONE REALTY INC.
Just Listed
Markham (Markville)
$ 1,750,000
- Type
- Single Family
- Rooms
- 6 Beds + 5 Baths
POWER 7 REALTY
Markham (Markville)
$ 1,790,000
- Type
- Single Family
- Rooms
- 4 Beds + 3.5 Baths
HOMELIFE NEW WORLD REALTY INC.
Markham (Markville)
$ 3,300
- Type
- Single Family
- Rooms
- 3 Beds + 2.5 Baths
CENTURY 21 LEADING EDGE REALTY INC.
 Toronto Real Estate Board (TRREB); All information deemed reliable but not guaranteed. All properties are subject to prior sale, change or withdrawal. Neither listing broker(s) or information provider(s) shall be responsible for any typographical errors, misinformation, misprints and shall be held totally harmless. Listing(s) information is provided for consumer's personal, non-commercial use and may not be used for any purpose other than to identify prospective properties consumers may be interested

 Data provided by the Ontario Regional Technology & Information Systems. The information is deemed reliable, but is not guaranteed. Not intended to solicit buyers or sellers, landlords or tenants currently under contract.
The trademarks REALTOR®, REALTORS® and the REALTOR® logo are controlled by The Canadian Real Estate Association (CREA) and identify real estate professionals who are members of CREA. The trademarks MLS®, Multiple Listing Service® and the associated logos are owned
Data provided by the Ontario Regional Technology & Information Systems. The information is deemed reliable, but is not guaranteed. Not intended to solicit buyers or sellers, landlords or tenants currently under contract.
The trademarks REALTOR®, REALTORS® and the REALTOR® logo are controlled by The Canadian Real Estate Association (CREA) and identify real estate professionals who are members of CREA. The trademarks MLS®, Multiple Listing Service® and the associated logos are owned