
Just Listed



Address
411 Cummer Avenue, Toronto (Newtonbrook East), ON
Price
$ 2,198,000
Property Attributes
- ID#C13818588
- TypeSingle Family
- Listing Status Active
- MunicipalityToronto (Newtonbrook East)
- CityToronto (Newtonbrook East)
- AreaNewtonbrook East
- NeighbourhoodNewtonbrook East
- Postal CodeM2M 2G3
- Style
- Price$ 2,198,000
- Bedrooms4+2
- Bathrooms3
- Half Bathrooms2
Data Source:
Canadian Real Estate Association (CREA)
Property Description
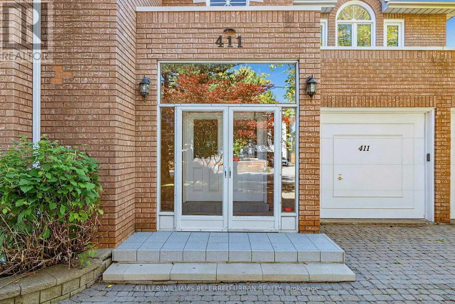
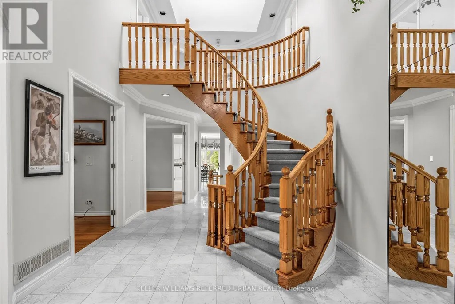
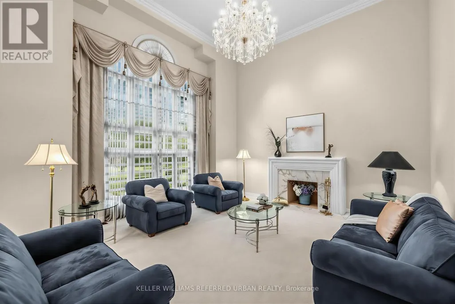
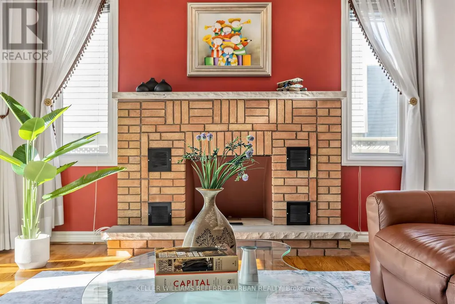
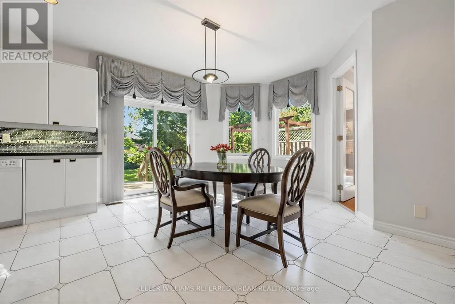
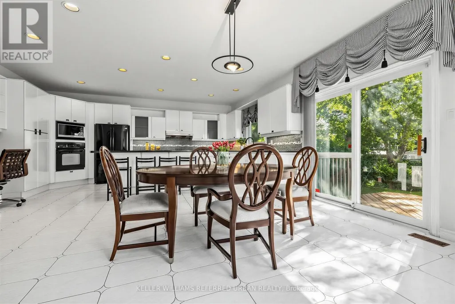
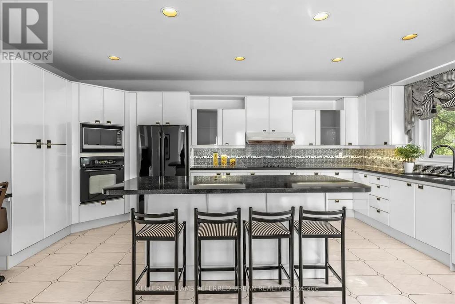
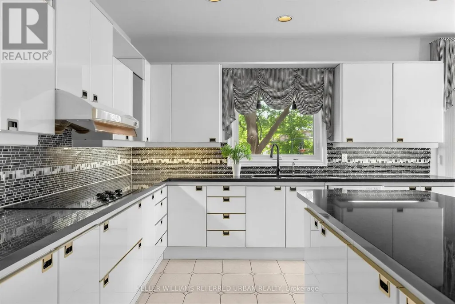
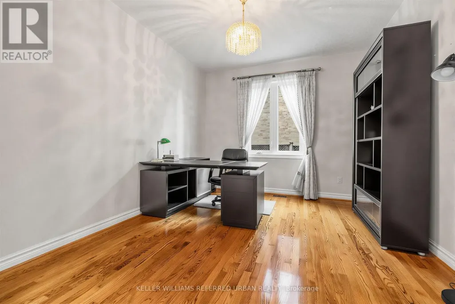
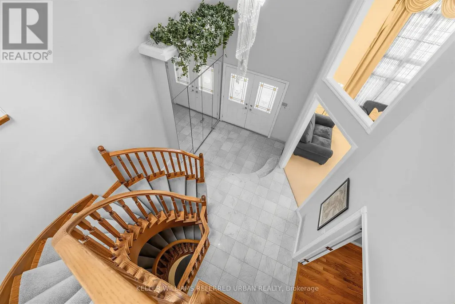
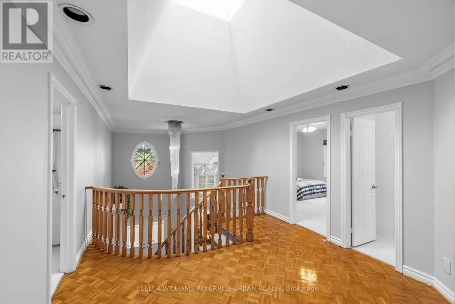
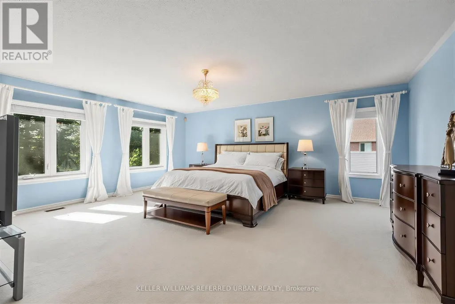
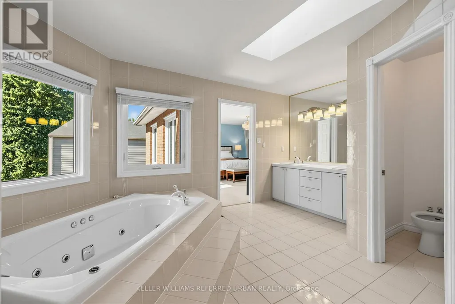
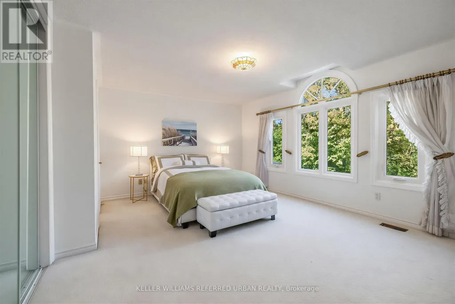
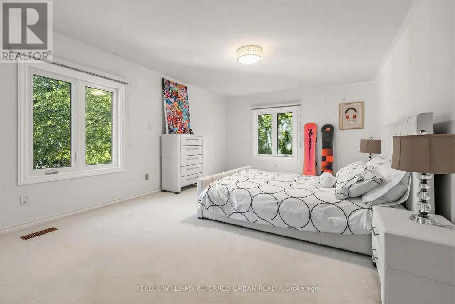
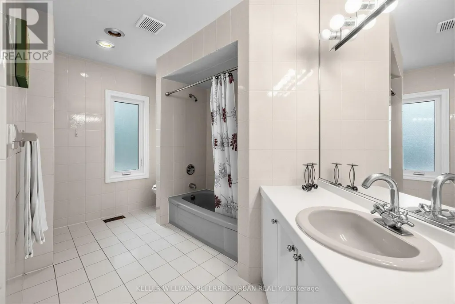
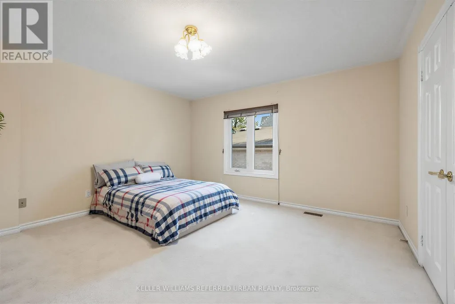
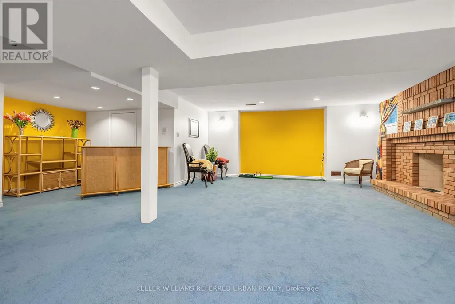
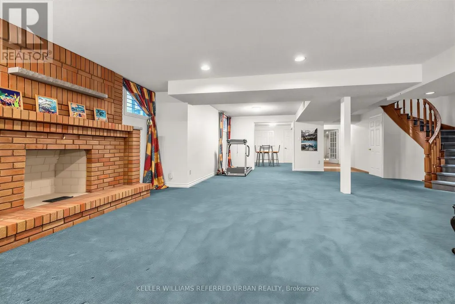
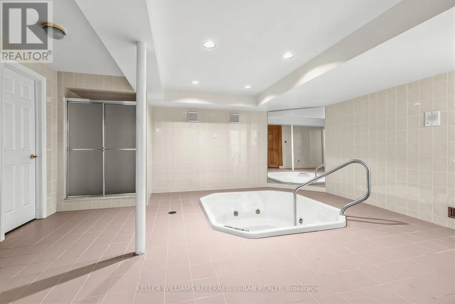
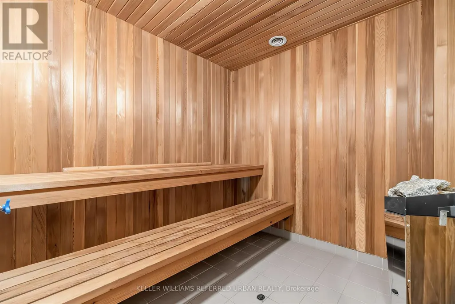
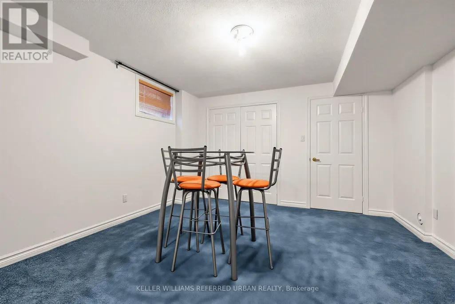
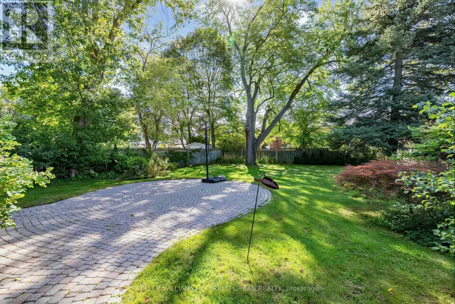
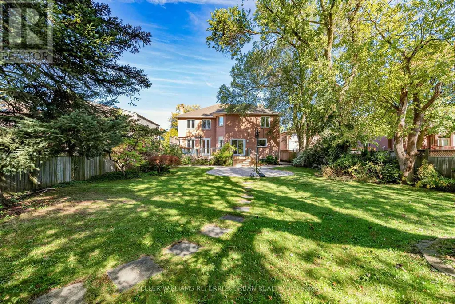
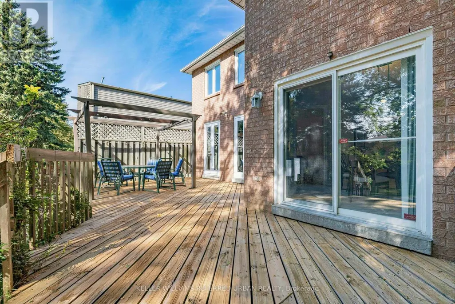
*Welcome to 411 Cummer Avenue ---- Exceptional 61 x 191ft south exposure land, in sought-after & family-oriented neighbourhood. This impressive residence offers approximately 4,340 sq ft above grade plus a fully finished basement, approximately 2000 sq ft, combining grand scale with comfortable family living floor plan. A soaring 2-storey foyer welcomes you with dramatic 16ft ceiling height and rich marble flooring and a skylight above of elegant circular stairwell adding even more abundant natural light. The expansive living room features an impressive 16-ft ceiling, oversized windows bringing in abundant natural light, and a beautiful fireplace with marble mantel surround. The spacious and gourmet custom kitchen features a large centre island, generous cabinetry and ample workspace, ideal for both everyday living and entertaining. A main-floor office provides a convenient and private work space. The sun-filled family room can be easily accessed from the sundeck the sundeck through double French Doors, and overlooking private, park-like backyard. Functional main-floor laundry room leads to the garage, side path, and basement through the service stairs. Upstairs, The delightful & super sunny primary suite with a spacious-private ensuite, and overlooking deep-greenery backyard. The additional bedrooms are well-sized and super bright. The lower level offers a large recreation room, two additional bedrooms, sauna and jacuzzi -- a wonderful private retreat for relaxation and unwinding. The south-facing backyard is surrounded by mature trees, offering privacy, natural shade and a peaceful outdoor setting, with a large deck ideal for entertaining. Attached 2-car garage plus a 4-car driveway. Ideally located near Bayview, excellent schools, parks, shopping, transit and Hwy 401. A rare combination of an exceptional lot, substantial living space, privacy and versatile indoor and outdoor living in one of North York's most desirable neighbourhoods. (id:7434)
General Features
| Features | Wooded area, Sauna |
|---|---|
| Community Features | Community Centre |
| Property Type | Single Family |
| Zoning Description | Residential |
| CommunityName | Newtonbrook East |
| Amenities | Park, Public Transit, Place of Worship |
| Building Appliances | Garage door opener remote(s), Oven - Built-In, Central Vacuum, Range, Cooktop, Dishwasher, Dryer, Jacuzzi, Microwave, Oven, Hood Fan, Sauna, Washer, Water purifier, Window Coverings, Refrigerator |
| Building Cooling Type | Central air conditioning |
| Location Description | W.Bayview Ave/Cummer Ave |
| Parking Space Total | 7 |
| Building Type | House |
| Ownership Type | Freehold |
| Building.StoriesTotal | 2 |
Interior Features
| Building Fireplace Present | True |
|---|---|
| Building Heating Type | Forced air |
| Building Heating Fuel | Natural gas |
| Basement Development | Finished |
| Basement Type | N/A (Finished) |
| Construction Style Attachment | Detached |
| Flooring Type | Marble, Hardwood, Tile, Carpeted |
| Living Area Range | 3500 |
| Bedrooms | 4+2 |
Exterior Features
| Structure | Patio(s), Deck |
|---|---|
| Land Amenities | Park, Public Transit, Place of Worship |
| Sewer | Sanitary sewer |
| Exterior Finish | Brick |
Room Details
| Room | Dimensions | Level | Flooring | Details |
|---|---|---|---|---|
| Bedroom | 3.91 m x 3.88 m | Basement | 3.88 m | |
| Bedroom 2 | 4.27 m x 3.96 m | Second level | 3.96 m | |
| Bedroom 3 | 9.08 m x 5.48 m | Second level | 5.48 m | |
| Bedroom 4 | 4.01 m x 3.98 m | Second level | 3.98 m | |
| Bedroom 5 | 3.91 m x 3.88 m | Basement | 3.88 m | |
| Dining room | 4.97 m x 4.03 m | Main level | 4.03 m | |
| Eating area | 5.86 m x 3.88 m | Main level | 3.88 m | |
| Family room | 6.25 m x 5.2 m | Main level | 5.2 m | |
| Foyer | 3.05 m x 1.83 m | Main level | 1.83 m | |
| Kitchen | 5.86 m x 3.99 m | Main level | 3.99 m | |
| Laundry room | 5.49 m x 3.96 m | Main level | 3.96 m | |
| Library | 3.86 m x 3.28 m | Main level | 3.28 m | |
| Living room | 5.69 m x 4.93 m | Main level | 4.93 m | |
| Primary Bedroom | 4.48 m x 3.82 m | Second level | 3.82 m | |
| Recreational, Games room | 4.49 m x 3.67 m | Basement | 3.67 m |
Amenities
- Views
- New Construction
- Adult 55+
- Lease To Own
- No Strata Fees
- Furnished
- Primary On Main
- Air Conditioning
- Seller Finance
- Green
- Fixer Upper
- Horse
- Golf
- Fireplace
- Deck
- Garage
- Basement
- Pool

Property vs Single Family Average in M2M 2G3
Price
In The Neighbourhood
Just Listed
Toronto (Newtonbrook East)
$ 1,999,900
- Type
- Single Family
- Rooms
- 5 Beds + 3.5 Baths
RE/MAX EXCEL REALTY LTD.
Just Listed
Toronto (Newtonbrook East)
$ 1,600
- Type
- Single Family
- Rooms
- 1 Beds + 1 Baths
RE/MAX HALLMARK REALTY LTD.
Toronto (Newtonbrook East)
$ 2,200
- Type
- Single Family
- Rooms
- 2 Beds + 2 Baths
FIRST CLASS REALTY INC.
Toronto (Newtonbrook East)
$ 1,700
- Type
- Single Family
- Rooms
- 1 Beds + 2 Baths
HOMELIFE CLASSIC REALTY INC.
Toronto (Newtonbrook East)
$ 2,150
- Type
- Single Family
- Rooms
- 2 Beds + 1 Baths
RE/MAX HALLMARK FIRST GROUP REALTY LTD.
Toronto (Newtonbrook East)
$ 2,200
- Type
- Single Family
- Rooms
- 3 Beds + 1.5 Baths
MASTER'S TRUST REALTY INC.
Open House
Toronto (Newtonbrook East)
$ 3,528,000
- Type
- Single Family
- Rooms
- 6 Beds + 5.5 Baths
THE AGENCY
 Toronto Real Estate Board (TRREB); All information deemed reliable but not guaranteed. All properties are subject to prior sale, change or withdrawal. Neither listing broker(s) or information provider(s) shall be responsible for any typographical errors, misinformation, misprints and shall be held totally harmless. Listing(s) information is provided for consumer's personal, non-commercial use and may not be used for any purpose other than to identify prospective properties consumers may be interested

 Data provided by the Ontario Regional Technology & Information Systems. The information is deemed reliable, but is not guaranteed. Not intended to solicit buyers or sellers, landlords or tenants currently under contract.
The trademarks REALTOR®, REALTORS® and the REALTOR® logo are controlled by The Canadian Real Estate Association (CREA) and identify real estate professionals who are members of CREA. The trademarks MLS®, Multiple Listing Service® and the associated logos are owned
Data provided by the Ontario Regional Technology & Information Systems. The information is deemed reliable, but is not guaranteed. Not intended to solicit buyers or sellers, landlords or tenants currently under contract.
The trademarks REALTOR®, REALTORS® and the REALTOR® logo are controlled by The Canadian Real Estate Association (CREA) and identify real estate professionals who are members of CREA. The trademarks MLS®, Multiple Listing Service® and the associated logos are owned