
Just Listed











Address
146 Montrose Avenue, Toronto (Trinity-Bellwoods), ON
Price
$ 1,599,000
Property Attributes
- ID#C13810332
- TypeSingle Family
- Listing Status Active
- MunicipalityToronto (Trinity-Bellwoods)
- CityToronto (Trinity-Bellwoods)
- AreaTrinity-Bellwoods
- NeighbourhoodTrinity-Bellwoods
- Postal CodeM6J 2T7
- Style
- Price$ 1,599,000
- Bedrooms3
- Bathrooms3
- Half Bathrooms0
Data Source:
Canadian Real Estate Association (CREA)
Property Description
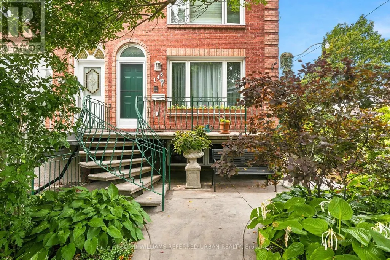
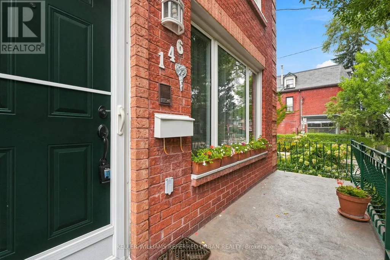
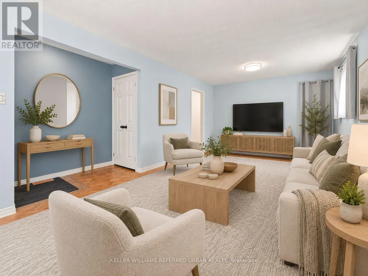
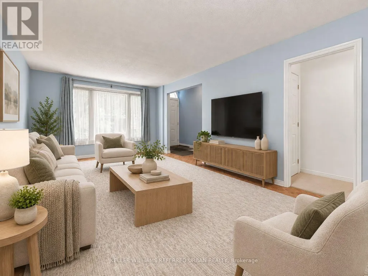
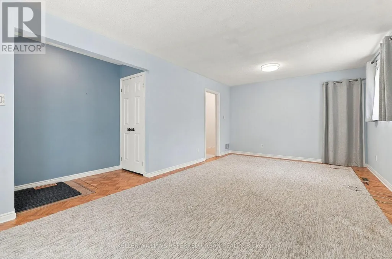
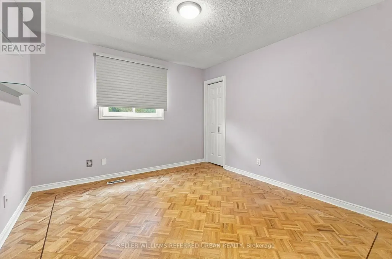
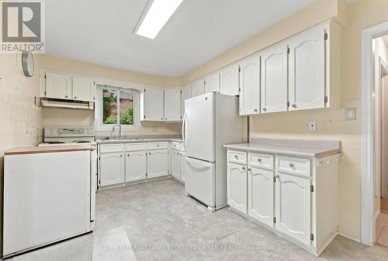
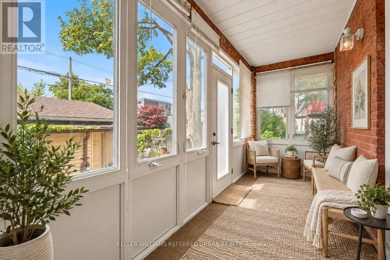
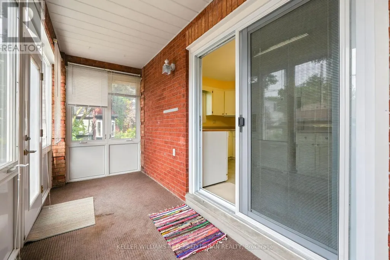
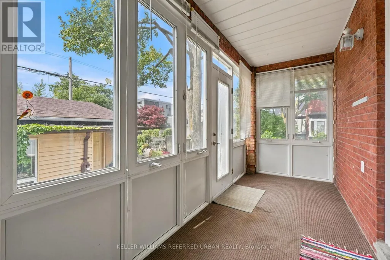
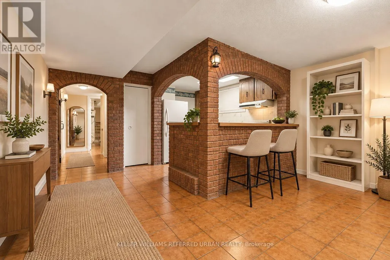
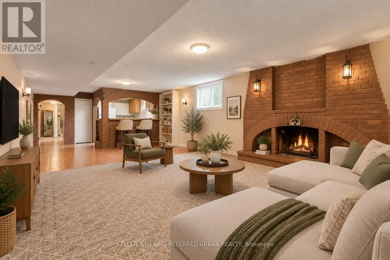
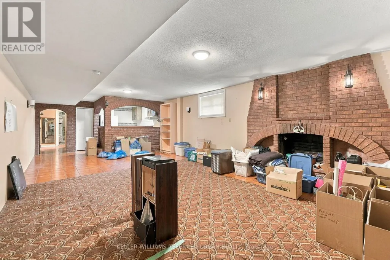
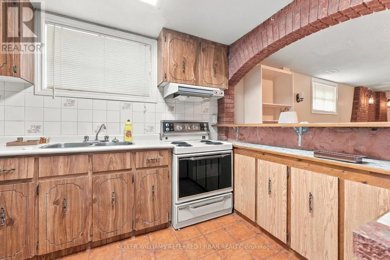
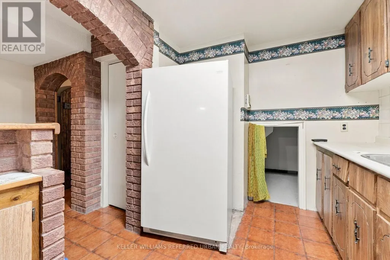
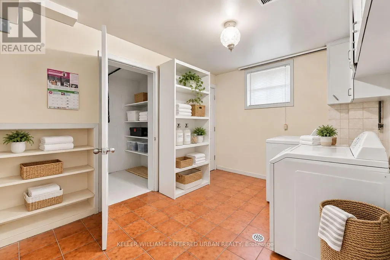
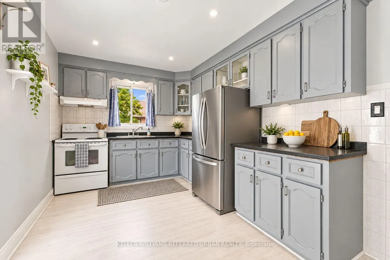
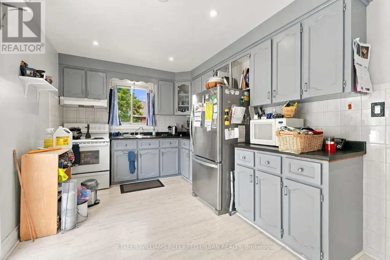
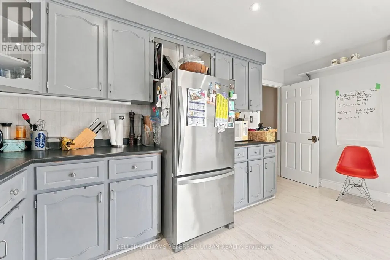
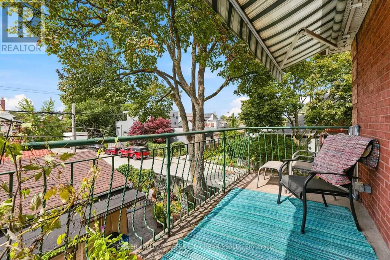
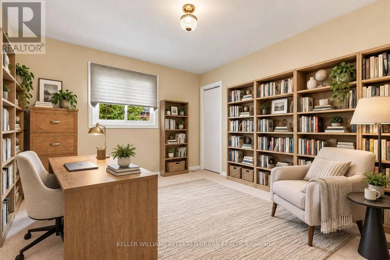
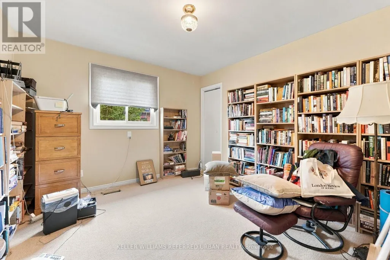
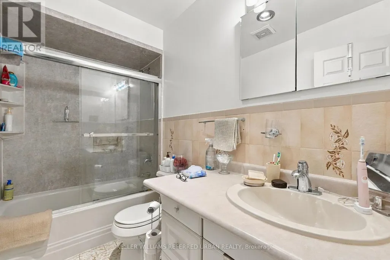
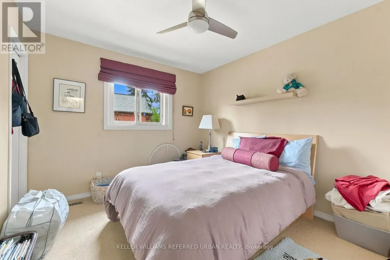
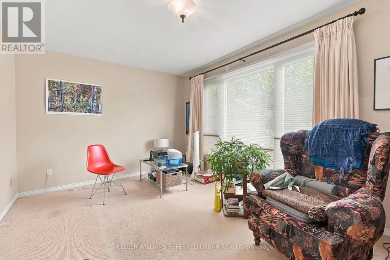
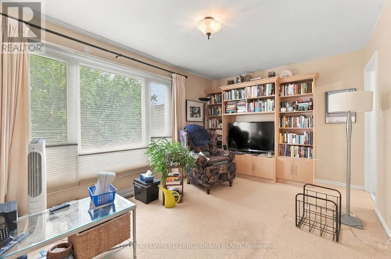
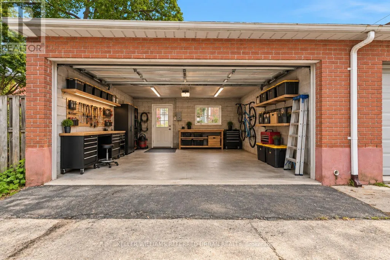
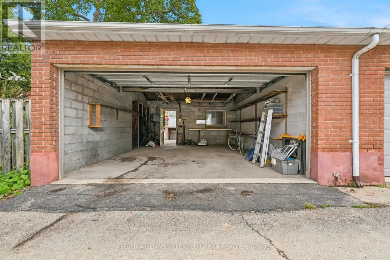
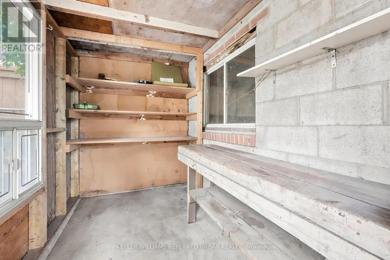
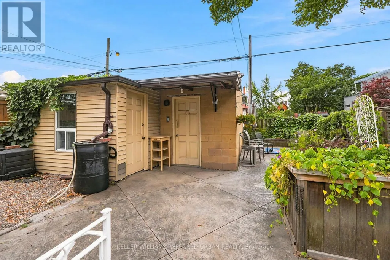
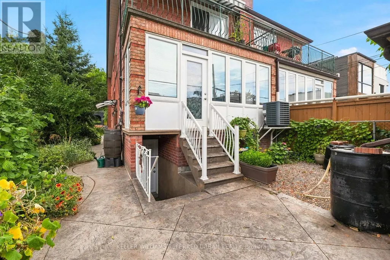
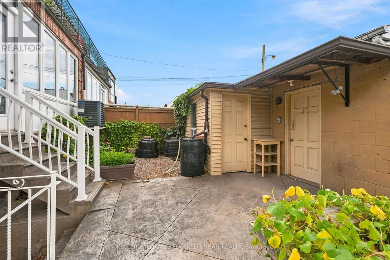
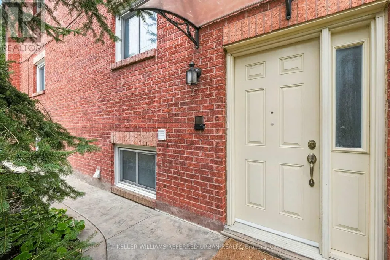
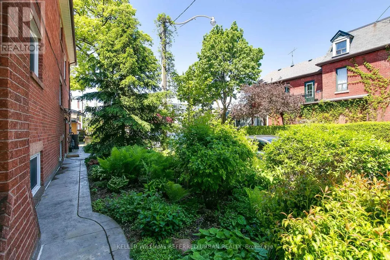
Stop and smell the roses on Mont-rose! Befitting open for one of the more stunning cornor lot gardens on the street. Some homes ask you to fit your life into their floor plan. 146 Montrose gives you choices. Built in 1982-decades newer than many surrounding century homes-this substantial brick duplex combines solid construction, generous rooms and the flexibility to evolve as life changes. It is an ideal setup for multigenerational living, two friends purchasing together, or an owner who wants rental income to help offset the mortgage. With two kitchens and multiple living areas already in place, there is potential to create a third unit. Inside, bright principal rooms, large windows and warm parquet flooring create an inviting sense of home. The spacious eat-in kitchen opens to an enclosed sunroom-a peaceful spot for morning coffee, afternoon reading or quiet evenings overlooking the garden. The tall, finished lower level feels anything but an afterthought, offering an expansive living area with distinctive exposed-brick arches, and plenty of room for working from home, extended family, guests or future income possibilities. Dedicated laundry and abundant storage add the practical features a multi-unit home truly needs.At the rear, the large garage provides valuable parking, storage and workshop space, while also presenting possible future laneway-suite potential. Then there is the neighbourhood: coffee and dinner along College Street, evenings on Ossington, weekends in Trinity Bellwoods Park, and the shops, restaurants and character of Little Italy and Dundas West all close at hand. Transit and daily essentials are nearby, making this the kind of address where the neighbourhood becomes part of the home. A solid, adaptable property offering space for today, income potential for tomorrow and options for whatever comes next. Some photographs have been virtually staged for illustrative purposes. (id:7434)
General Features
| Property Type | Single Family |
|---|---|
| CommunityName | Trinity-Bellwoods |
| Building Appliances | All, Dishwasher, Dryer, Freezer, Hood Fan, Stove, Washer, Window Coverings, Refrigerator |
| Building Basement Features | Walk out |
| Building Cooling Type | Central air conditioning |
| Location Description | Cross Streets: College & Ossington. ** Directions: South of College St, East of Ossington Ave. |
| Parking Space Total | 2 |
| Foundation Type | Unknown |
| Building Type | House |
| Ownership Type | Freehold |
| Building.StoriesTotal | 2 |
Interior Features
| Building Fireplace Present | False |
|---|---|
| Building Heating Type | Forced air |
| Building Heating Fuel | Natural gas |
| Basement Development | Finished |
| Basement Type | N/A (Finished) |
| Construction Style Attachment | Semi-detached |
| Living Area Range | 1500 |
| Bedrooms | 3 |
Exterior Features
| Sewer | Sanitary sewer |
|---|---|
| Exterior Finish | Brick |
Room Details
| Room | Dimensions | Level | Flooring | Details |
|---|---|---|---|---|
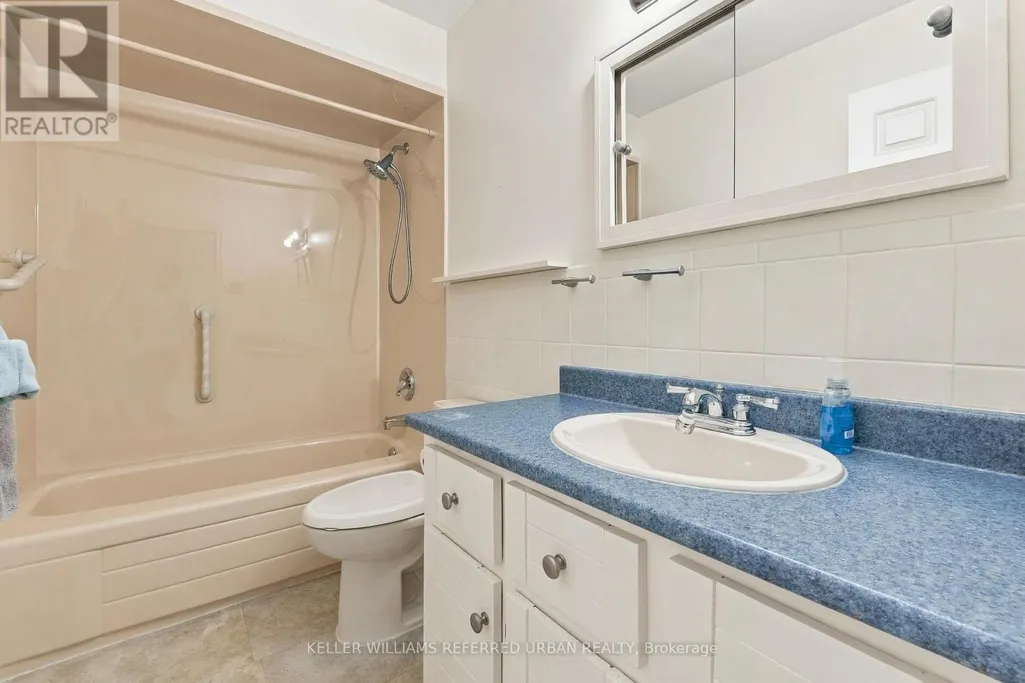
| Bathroom | 1.53 m x 2.68 m | Main level | 2.68 m | |
| Bedroom | 3.25 m x 3.65 m | Second level | 3.65 m | |
| Family room | 3.26 m x 4.61 m | Second level | 4.61 m | |
| Foyer | 1.87 m x 3.62 m | Main level | 3.62 m | |
| Kitchen | 2.89 m x 4.62 m | Main level | 4.62 m | |
| Living room | 6.28 m x 3.61 m | Main level | 3.61 m | |
| Other | 1.64 m x 3.61 m | Basement | 3.61 m | |
| Primary Bedroom | 3.28 m x 3.62 m | Main level | 3.62 m | |
| Recreational, Games room | 10 m x 5.08 m | Basement | 5.08 m | |
| Utility room | 2.89 m x 4.62 m | Basement | 4.62 m |
Amenities
- Views
- New Construction
- Adult 55+
- Lease To Own
- No Strata Fees
- Furnished
- Primary On Main
- Air Conditioning
- Seller Finance
- Green
- Fixer Upper
- Horse
- Golf
- Fireplace
- Deck
- Garage
- Basement
- Pool

Property vs Single Family Average in M6J 2T7
Price
In The Neighbourhood
Just Listed
Toronto (Trinity-Bellwoods)
$ 2,100
- Type
- Single Family
- Rooms
- 1 Beds + 1 Baths
REAL BROKER ONTARIO LTD.
Just Listed
Toronto (Trinity-Bellwoods)
$ 1,399,000
- Type
- Single Family
- Rooms
- 3 Beds + 2 Baths
RE/MAX WEST REALTY INC.
Open House
Toronto (Trinity-Bellwoods)
$ 1,999,000
- Type
- Single Family
- Rooms
- 4 Beds + 3.5 Baths
PROPERTY.CA INC.
Open House
Toronto (Trinity-Bellwoods)
$ 978,000
- Type
- Single Family
- Rooms
- 2 Beds + 1 Baths
CENTURY 21 REGAL REALTY INC.
 Toronto Real Estate Board (TRREB); All information deemed reliable but not guaranteed. All properties are subject to prior sale, change or withdrawal. Neither listing broker(s) or information provider(s) shall be responsible for any typographical errors, misinformation, misprints and shall be held totally harmless. Listing(s) information is provided for consumer's personal, non-commercial use and may not be used for any purpose other than to identify prospective properties consumers may be interested

 Data provided by the Ontario Regional Technology & Information Systems. The information is deemed reliable, but is not guaranteed. Not intended to solicit buyers or sellers, landlords or tenants currently under contract.
The trademarks REALTOR®, REALTORS® and the REALTOR® logo are controlled by The Canadian Real Estate Association (CREA) and identify real estate professionals who are members of CREA. The trademarks MLS®, Multiple Listing Service® and the associated logos are owned
Data provided by the Ontario Regional Technology & Information Systems. The information is deemed reliable, but is not guaranteed. Not intended to solicit buyers or sellers, landlords or tenants currently under contract.
The trademarks REALTOR®, REALTORS® and the REALTOR® logo are controlled by The Canadian Real Estate Association (CREA) and identify real estate professionals who are members of CREA. The trademarks MLS®, Multiple Listing Service® and the associated logos are owned