








Address
88 Garnier Court, Toronto (Bayview Woods-Steeles), ON
Price
$ 2,588,000
Property Attributes
- ID#C13798858
- TypeSingle Family
- Listing Status Active
- MunicipalityToronto (Bayview Woods-Steeles)
- CityToronto (Bayview Woods-Steeles)
- AreaBayview Woods-Steeles
- NeighbourhoodBayview Woods-Steeles
- Postal CodeM2M 4C9
- Style
- Price$ 2,588,000
- Bedrooms4+2
- Bathrooms3
- Half Bathrooms3
Data Source:
Canadian Real Estate Association (CREA)
Property Description
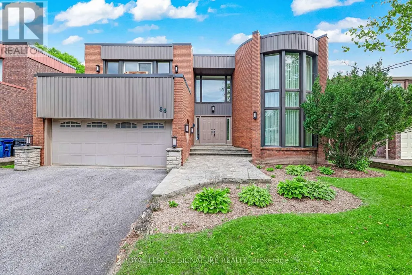
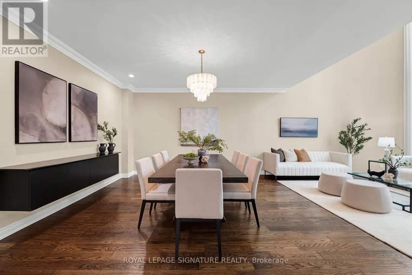
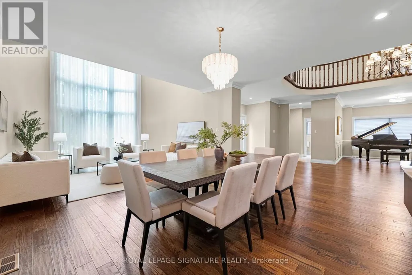
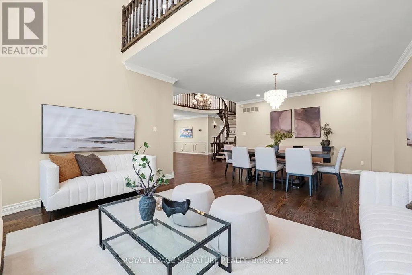
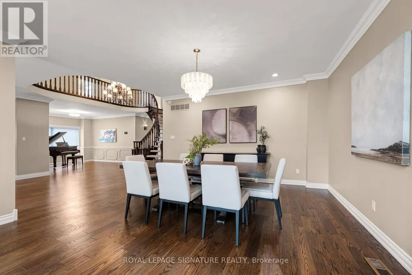
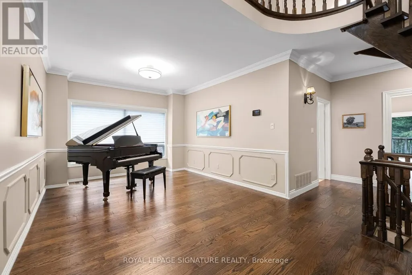
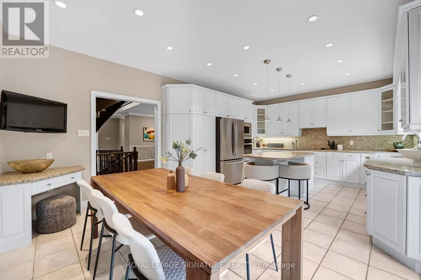
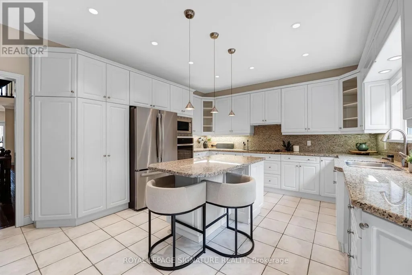
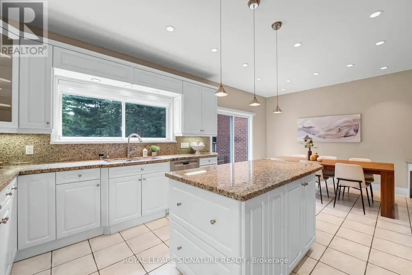
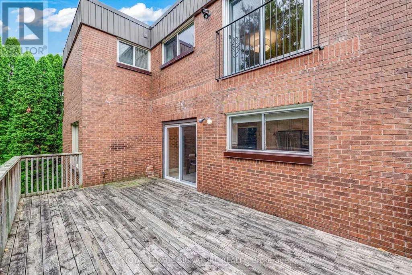
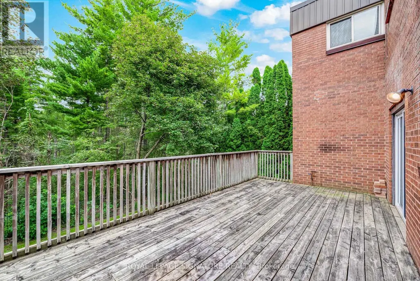
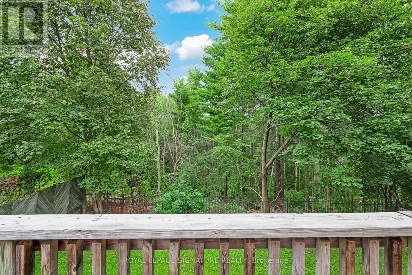
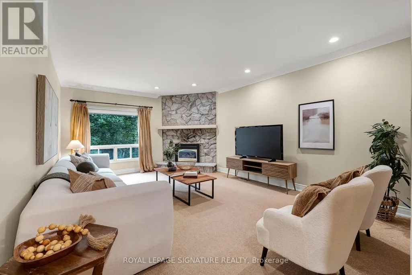
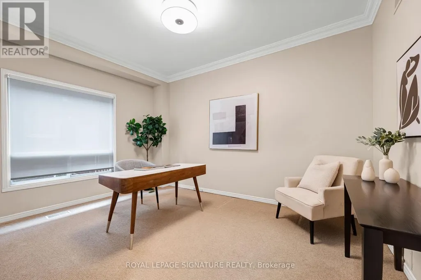
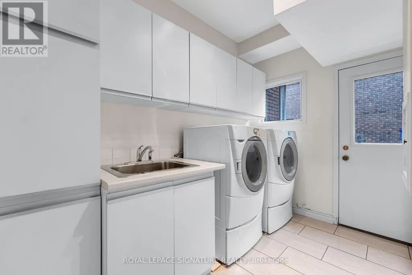
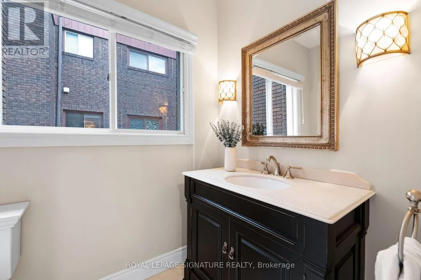
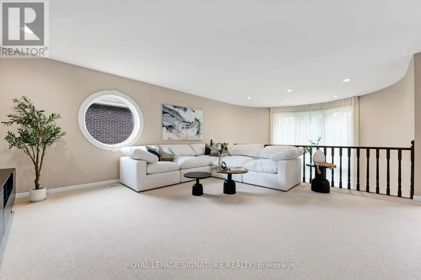
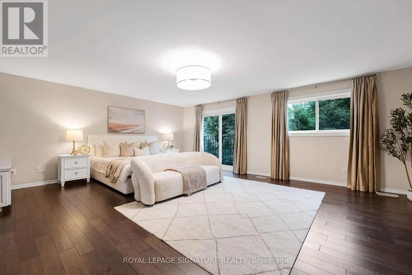
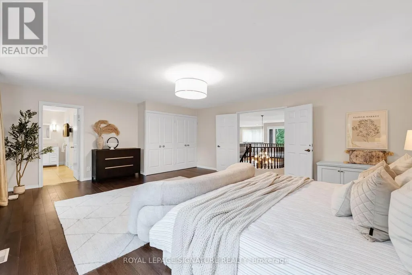
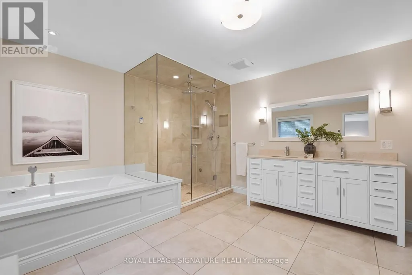
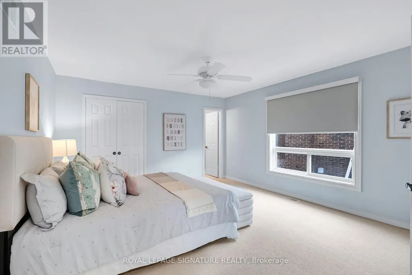
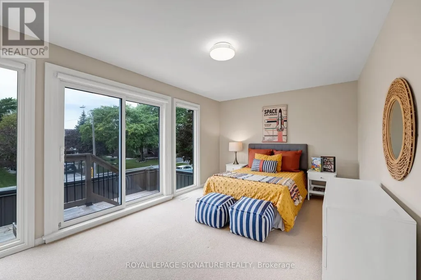
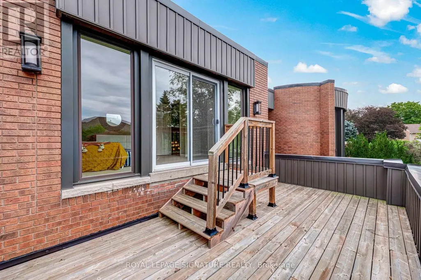
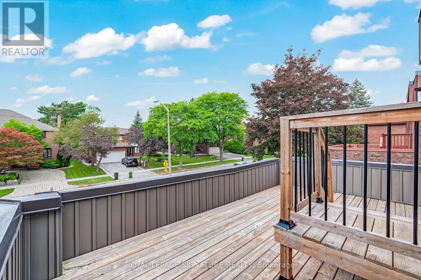
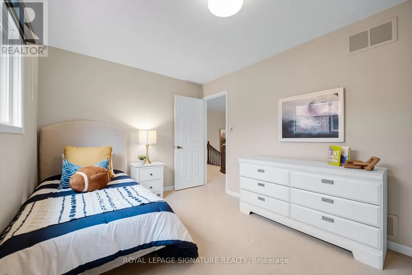
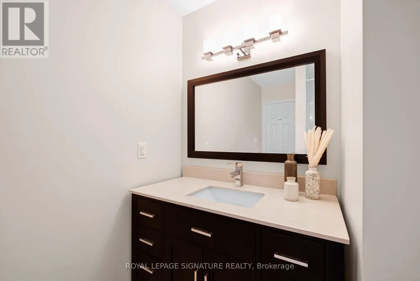
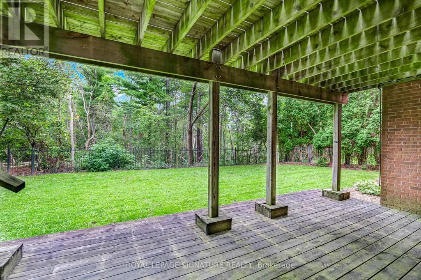
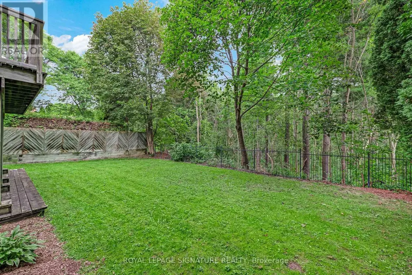
Discover the hidden treasure of Garnier Court-a quiet dead-end street tucked away for a lifestyle of peace, privacy and tranquility. Backing onto the ravine, this special home enjoys a beautiful natural setting while remaining remarkably connected to everything you need. Minutes to Steeles & Bayview, Bayview Golf & Country Club, TTC, Centerpoint Mall and the future subway station, with easy access to Finch Station and Hwys 407, 404 & 401. Set in a wonderful family-oriented community, a pathway down the street leads to Steelesview Public School and adjacent Bestview Park-an expansive green space with playground, tennis courts, baseball diamond and access to an incredible trail system for walking, running and biking. Enjoy wonderful neighbours, an active Neighbourhood Watch and annual block party. Lovingly maintained and updated by the same owners for 43 years, this spacious home has been the backdrop to a lifetime of family memories and offers exceptional flexibility for its next chapter. A grand entrance welcomes you to generous principal rooms made for entertaining. The main floor offers 2 powder rooms, an office, family room, music/games room, updated eat-in kitchen with walk-out to the deck with BBQ gas line, laundry room and direct garage access. Upstairs, escape to the stunning primary retreat with abundant closets and renovated ensuite featuring an air tub, steam shower and heated floors. An open-concept bonus room provides even more flexible living space. The expansive walkout lower level-with bedroom, full bath including jacuzzi tub, wet bar, pool table and recreation/play room-offers tremendous possibilities for family, guests or extended family.Additional space is ideal for another office, guest room or gym. A separate above-ground entrance adds exciting income potential, particularly with Tyndale University nearby. A rare combination of space, nature, community and convenience-a truly special place to call home. (id:7434)
General Features
| Features | Cul-de-sac, Ravine |
|---|---|
| Property Type | Single Family |
| CommunityName | Bayview Woods-Steeles |
| Amenities | Golf Nearby, Park, Public Transit, Schools |
| Building Amenities | Fireplace(s) |
| Building Appliances | Garage door opener remote(s), Oven - Built-In, Central Vacuum, Range, Water Heater - Tankless, Water Heater |
| Building Basement Features | Separate entrance, Walk out |
| Building Cooling Type | Central air conditioning |
| Location Description | Cross Streets: S/E Steeles Ave E & Bayview Ave. ** Directions: East of Bayview Ave. |
| Parking Space Total | 5 |
| Foundation Type | Block |
| Building Type | House |
| Ownership Type | Freehold |
| Building.StoriesTotal | 2 |
Interior Features
| Building Fireplace Present | True |
|---|---|
| Building Fireplace Total | 2 |
| Building Heating Type | Forced air |
| Building Heating Fuel | Natural gas |
| Basement Development | Finished |
| Basement Type | N/A (Finished), N/A, N/A |
| Construction Style Attachment | Detached |
| Flooring Type | Hardwood, Carpeted |
| Living Area Range | 3500 |
| Bedrooms | 4+2 |
Exterior Features
| Structure | Deck, Patio(s) |
|---|---|
| Land Amenities | Golf Nearby, Park, Public Transit, Schools |
| Landscape Features | Landscaped |
| Sewer | Sanitary sewer |
| Exterior Finish | Brick, Vinyl siding |
Room Details
| Room | Dimensions | Level | Flooring | Details |
|---|---|---|---|---|
| Bedroom 2 | 4.22 m x 4.19 m | Second level | 4.19 m | |
| Bedroom 3 | 5.31 m x 3.3 m | Second level | 3.3 m | |
| Bedroom 4 | 3.81 m x 2.87 m | Second level | 2.87 m | |
| Bedroom 5 | 3.63 m x 3.3 m | Lower level | 3.3 m | |
| Den | 4.04 m x 3.68 m | Main level | 3.68 m | |
| Dining room | 8.59 m x 4.7 m | Main level | 4.7 m | |
| Eating area | 4.14 m x 2.79 m | Main level | 2.79 m | |
| Exercise room | 4.39 m x 4.04 m | Lower level | 4.04 m | |
| Family room | 6.05 m x 4.17 m | Main level | 4.17 m | |
| Games room | 6.78 m x 5.23 m | Lower level | 5.23 m | |
| Kitchen | 4.14 m x 3.76 m | Main level | 3.76 m | |
| Living room | 8.59 m x 4.7 m | Main level | 4.7 m | |
| Office | 4.17 m x 3.12 m | Main level | 3.12 m | |
| Primary Bedroom | 6.58 m x 5.41 m | Second level | 5.41 m | |
| Recreational, Games room | 7.52 m x 3.86 m | Lower level | 3.86 m |
Amenities
- Views
- New Construction
- Adult 55+
- Lease To Own
- No Strata Fees
- Furnished
- Primary On Main
- Air Conditioning
- Seller Finance
- Green
- Fixer Upper
- Horse
- Golf
- Fireplace
- Deck
- Garage
- Basement
- Pool

Property vs Single Family Average in M2M 4C9
Price
In The Neighbourhood
Just Listed
Toronto (Bayview Woods-Steeles)
$ 1,275,000
- Type
- Single Family
- Rooms
- 5 Beds + 3 Baths
ROYAL LEPAGE TERREQUITY REALTY
Toronto (Bayview Woods-Steeles)
$ 2,290,000
- Type
- Single Family
- Rooms
- 6 Beds + 4 Baths
KELLER WILLIAMS REFERRED URBAN REALTY
Toronto (Bayview Woods-Steeles)
$ 900,000
- Type
- Single Family
- Rooms
- 5 Beds + 2 Baths
HOMELIFE ELITE SERVICES REALTY INC.
Toronto (Bayview Woods-Steeles)
$ 1,500
- Type
- Single Family
- Rooms
- 1 Beds + 1 Baths
REGAL REALTY POINT
 Toronto Real Estate Board (TRREB); All information deemed reliable but not guaranteed. All properties are subject to prior sale, change or withdrawal. Neither listing broker(s) or information provider(s) shall be responsible for any typographical errors, misinformation, misprints and shall be held totally harmless. Listing(s) information is provided for consumer's personal, non-commercial use and may not be used for any purpose other than to identify prospective properties consumers may be interested

 Data provided by the Ontario Regional Technology & Information Systems. The information is deemed reliable, but is not guaranteed. Not intended to solicit buyers or sellers, landlords or tenants currently under contract.
The trademarks REALTOR®, REALTORS® and the REALTOR® logo are controlled by The Canadian Real Estate Association (CREA) and identify real estate professionals who are members of CREA. The trademarks MLS®, Multiple Listing Service® and the associated logos are owned
Data provided by the Ontario Regional Technology & Information Systems. The information is deemed reliable, but is not guaranteed. Not intended to solicit buyers or sellers, landlords or tenants currently under contract.
The trademarks REALTOR®, REALTORS® and the REALTOR® logo are controlled by The Canadian Real Estate Association (CREA) and identify real estate professionals who are members of CREA. The trademarks MLS®, Multiple Listing Service® and the associated logos are owned