


Address
16 Sackville Place, Toronto (Cabbagetown-South St. James Town), ON
Price
$ 899,000
Property Attributes
- ID#C13797468
- TypeSingle Family
- Listing Status Active
- MunicipalityToronto (Cabbagetown-South St. James Town)
- CityToronto (Cabbagetown-South St. James Town)
- AreaCabbagetown-South St. James Town
- NeighbourhoodCabbagetown-South St. James Town
- Postal CodeM4X 1A4
- Style
- Price$ 899,000
- Bedrooms3
- Bathrooms2
- Half Bathrooms0
Data Source:
Canadian Real Estate Association (CREA)
Property Description
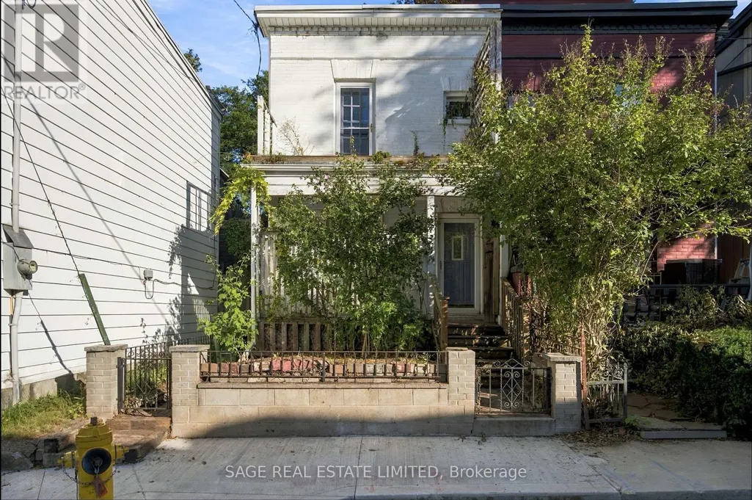
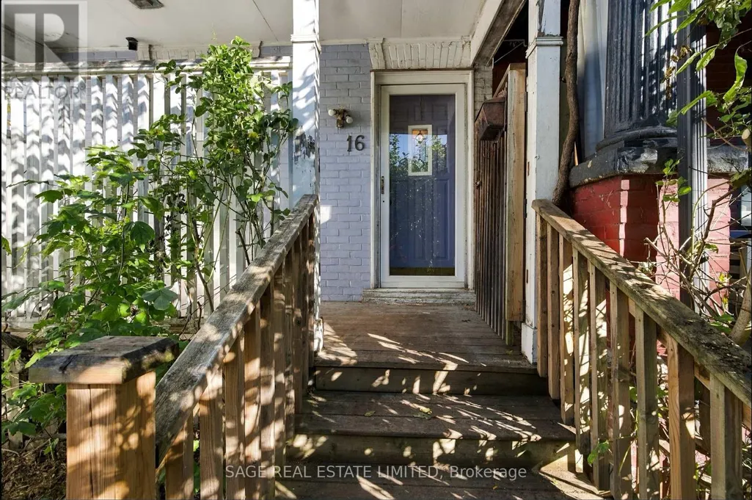
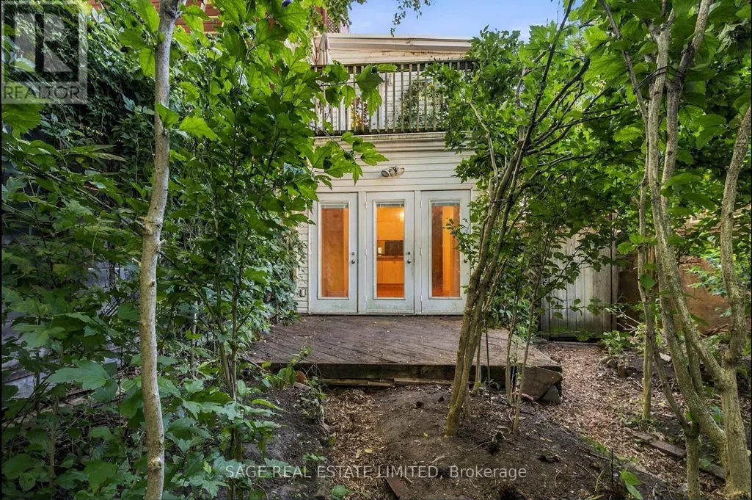
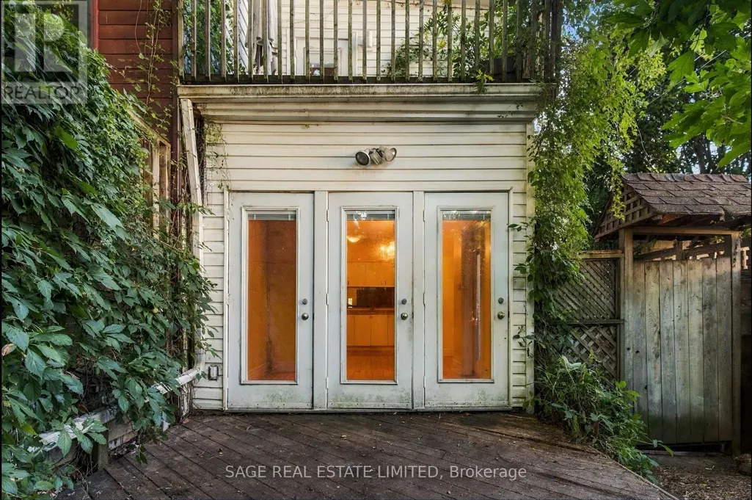
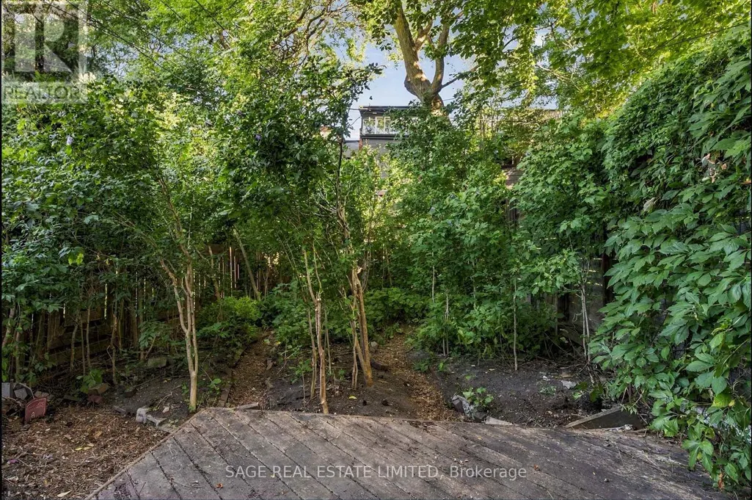
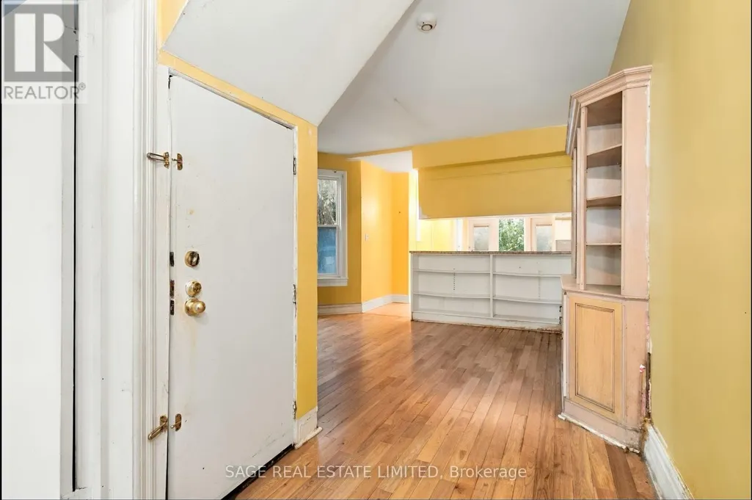
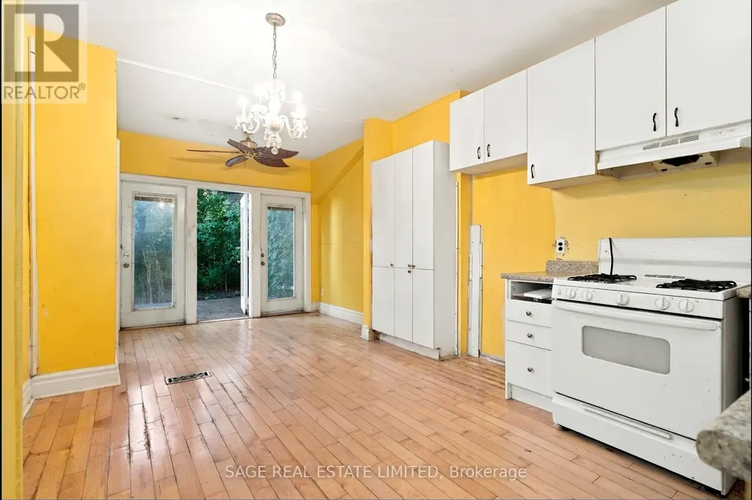
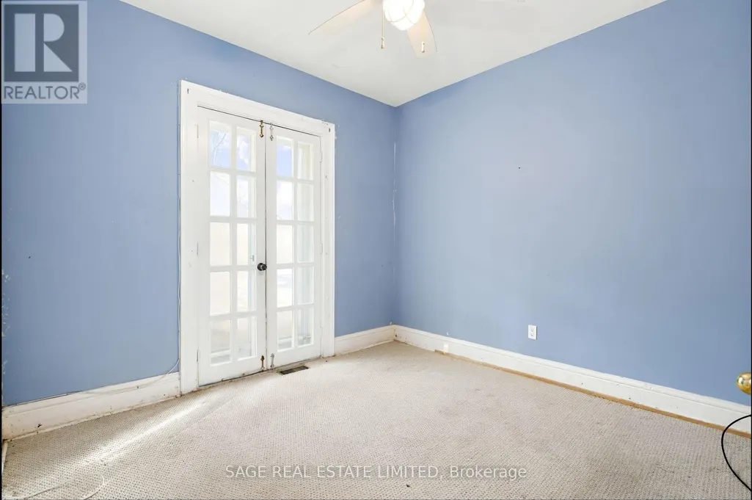
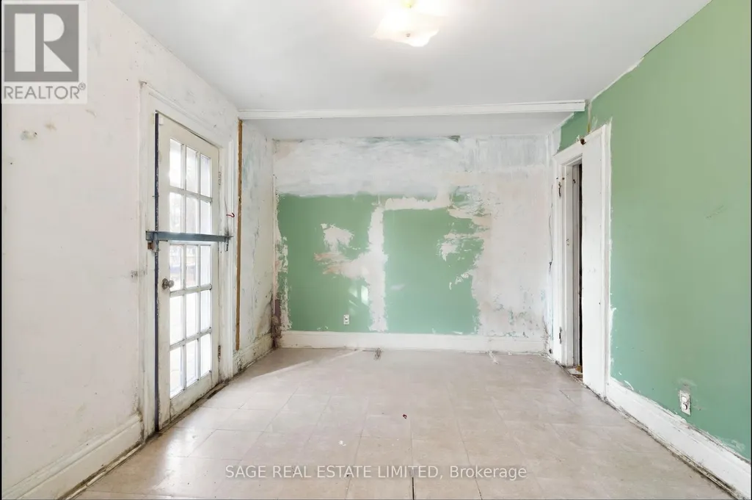
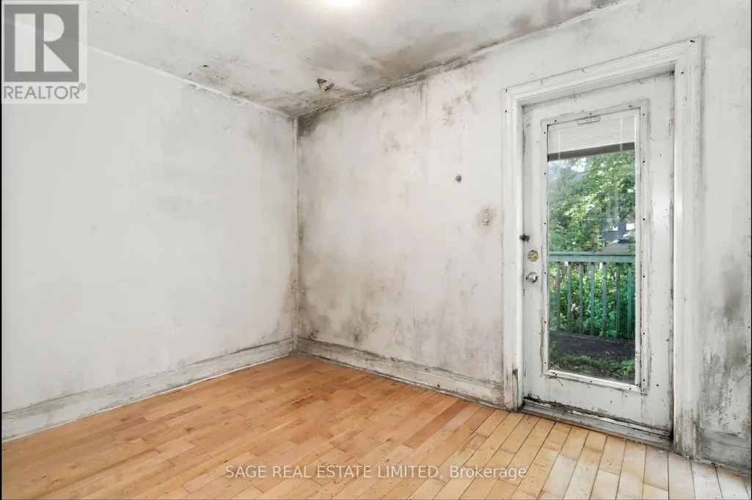
Tucked behind a cherished garden, 16 Sackville Pl. is larger than it appears from the street, offering multiple connections to the outdoors. French doors lead to the front porch from the den, an addition focused on connecting the main floor to the rear gardens, and second floor terraces off both the front and back bedrooms bring in more light. An ideal footprint for any potential renovation. Aspirational floor plans from Monica Kuhn Architect Inc. are available showing layout potential and configuration options for both a single family home and a duplex with income potential. Quiet and quaint, Sackville Place will make you forget that you live downtown, in the heart of Cabbagetown. Transit, restaurants, cafes, Toronto Dance Theatre and Riverdale Farm are just steps away. (id:7434)
General Features
| Property Type | Single Family |
|---|---|
| CommunityName | Cabbagetown-South St. James Town |
| Amenities | Public Transit, Park, Schools |
| Building Appliances | Dryer, Stove, Washer, Window Coverings |
| Building Cooling Type | None |
| Location Description | Cross Streets: Sackville St and Carlton St. ** Directions: Parking on Sackville St., Sumach St. and Winchester St. |
| Foundation Type | Unknown |
| Building Type | House |
| Ownership Type | Freehold |
| Building.StoriesTotal | 2 |
Interior Features
| Building Fireplace Present | False |
|---|---|
| Building Heating Type | Forced air |
| Building Heating Fuel | Natural gas |
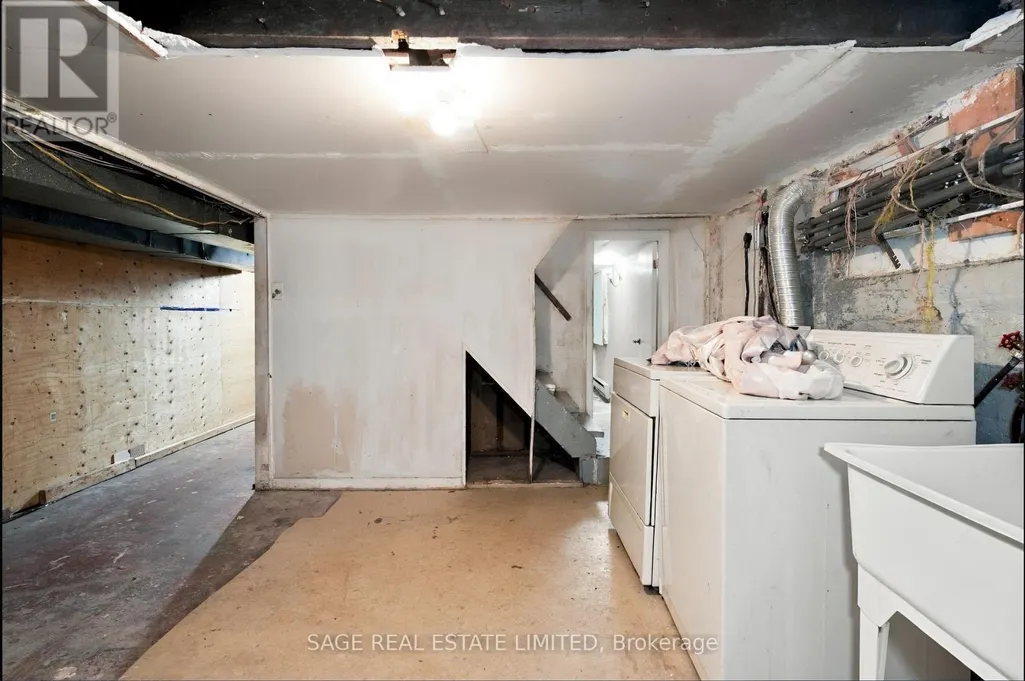
| Basement Development | Unfinished |
| Basement Type | N/A (Unfinished) |
| Construction Style Attachment | Semi-detached |
| Flooring Type | Hardwood |
| Living Area Range | 1100 |
| Bedrooms | 3 |
Exterior Features
| Land Amenities | Public Transit, Park, Schools |
|---|---|
| Sewer | Sanitary sewer |
| Exterior Finish | Brick, Vinyl siding |
Room Details
| Room | Dimensions | Level | Flooring | Details |
|---|---|---|---|---|
| Bedroom 2 | 3.3 m x 3.71 m | Second level | 3.71 m | |
| Bedroom 3 | 3.54 m x 2.46 m | Second level | 2.46 m | |
| Den | 3.27 m x 3.1 m | Main level | 3.1 m | |
| Dining room | 2.99 m x 2.34 m | Main level | 2.34 m | |
| Kitchen | 3.49 m x 4.16 m | Main level | 4.16 m | |
| Laundry room | 4.31 m x 8.01 m | Basement | 8.01 m | |
| Living room | 4.46 m x 3.8 m | Main level | 3.8 m | |
| Primary Bedroom | 4.46 m x 3.14 m | Second level | 3.14 m | |
| Recreational, Games room | 2.9 m x 3.32 m | Basement | 3.32 m |
Amenities
- Views
- New Construction
- Adult 55+
- Lease To Own
- No Strata Fees
- Furnished
- Primary On Main
- Air Conditioning
- Seller Finance
- Green
- Fixer Upper
- Horse
- Golf
- Fireplace
- Deck
- Garage
- Basement
- Pool

Property vs Single Family Average in M4X 1A4
Price
In The Neighbourhood
Toronto (Cabbagetown-South St. James Town)
$ 1,749,000
- Type
- Single Family
- Rooms
- 3 Beds + 2 Baths
SOTHEBY'S INTERNATIONAL REALTY CANADA
Toronto (Cabbagetown-South St. James Town)
$ 1,735,000
- Type
- Single Family
- Rooms
- 3 Beds + 2 Baths
SOTHEBY'S INTERNATIONAL REALTY CANADA
Toronto (Cabbagetown-South St. James Town)
$ 1,350,000
- Type
- Single Family
- Rooms
- 3 Beds + 1.5 Baths
HARVEY KALLES REAL ESTATE LTD.
Toronto (Cabbagetown-South St. James Town)
$ 2,449,000
- Type
- Single Family
- Rooms
- 5 Beds + 3 Baths
SOTHEBY'S INTERNATIONAL REALTY CANADA
 Toronto Real Estate Board (TRREB); All information deemed reliable but not guaranteed. All properties are subject to prior sale, change or withdrawal. Neither listing broker(s) or information provider(s) shall be responsible for any typographical errors, misinformation, misprints and shall be held totally harmless. Listing(s) information is provided for consumer's personal, non-commercial use and may not be used for any purpose other than to identify prospective properties consumers may be interested

 Data provided by the Ontario Regional Technology & Information Systems. The information is deemed reliable, but is not guaranteed. Not intended to solicit buyers or sellers, landlords or tenants currently under contract.
The trademarks REALTOR®, REALTORS® and the REALTOR® logo are controlled by The Canadian Real Estate Association (CREA) and identify real estate professionals who are members of CREA. The trademarks MLS®, Multiple Listing Service® and the associated logos are owned
Data provided by the Ontario Regional Technology & Information Systems. The information is deemed reliable, but is not guaranteed. Not intended to solicit buyers or sellers, landlords or tenants currently under contract.
The trademarks REALTOR®, REALTORS® and the REALTOR® logo are controlled by The Canadian Real Estate Association (CREA) and identify real estate professionals who are members of CREA. The trademarks MLS®, Multiple Listing Service® and the associated logos are owned