
Address
95 Bayview Ridge, Toronto (Bridle Path-Sunnybrook-York Mills), ON
Price
$ 16,999,900
Property Attributes
- ID#C13763650
- TypeSingle Family
- Listing Status Active
- MunicipalityToronto (Bridle Path-Sunnybrook-York Mills)
- CityToronto (Bridle Path-Sunnybrook-York Mills)
- AreaBridle Path-Sunnybrook-York Mills
- NeighbourhoodBridle Path-Sunnybrook-York Mills
- Postal CodeM2L 1E3
- Style
- Price$ 16,999,900
- Bedrooms6+1
- Bathrooms6
- Half Bathrooms3
Data Source:
Canadian Real Estate Association (CREA)
Property Description
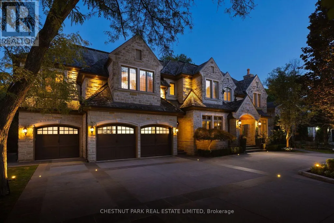
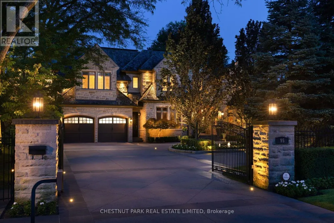
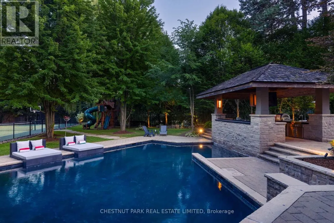
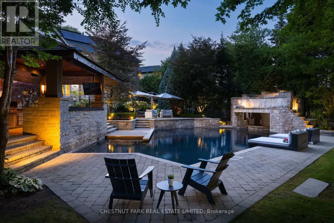
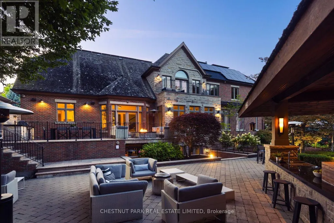
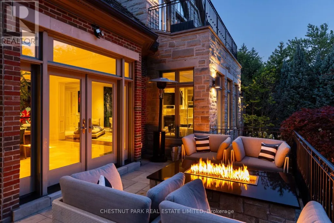
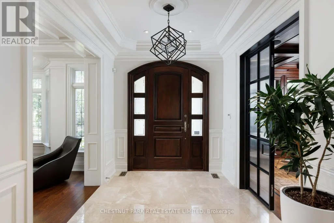
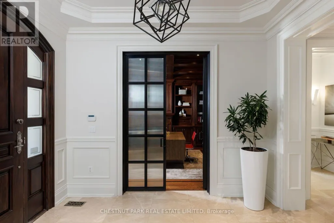
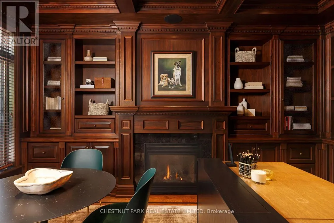
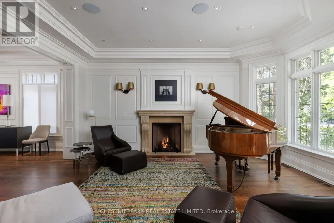
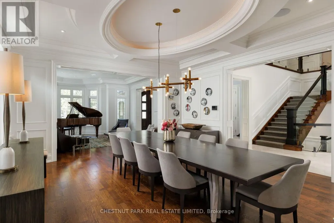
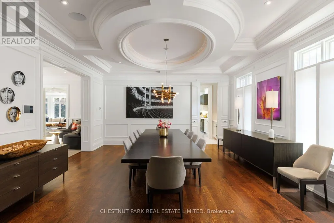
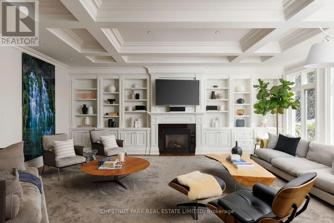
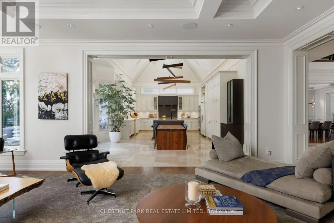
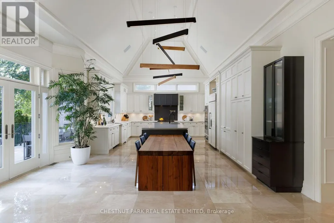
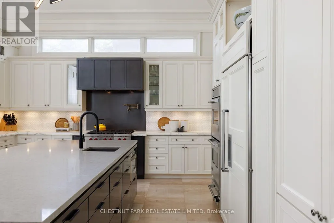
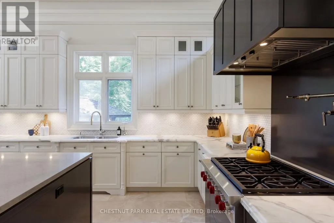
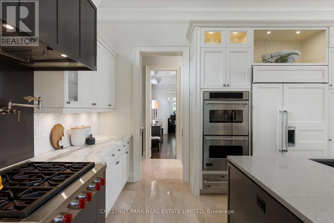
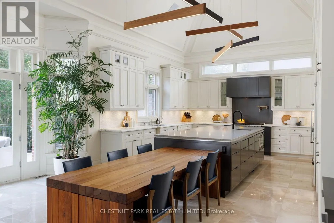
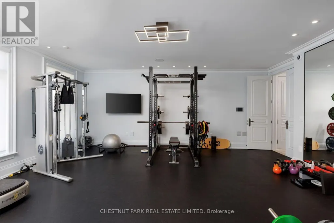
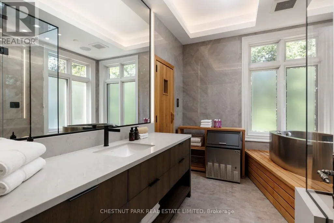
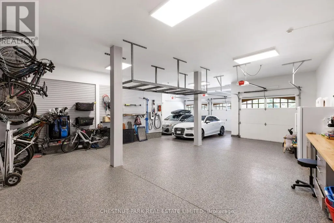
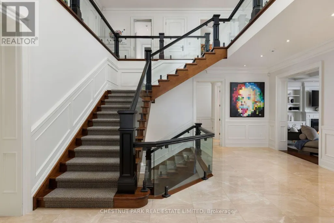
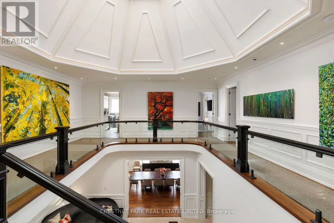
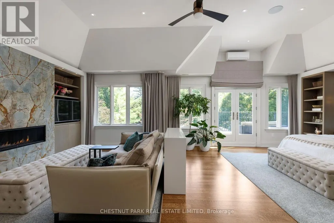
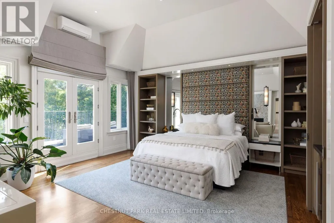
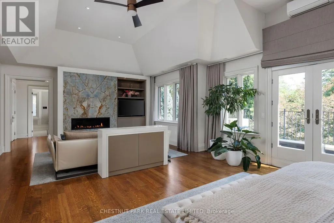
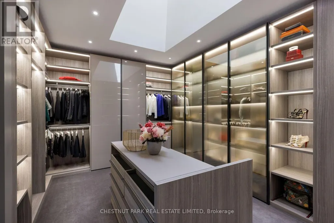
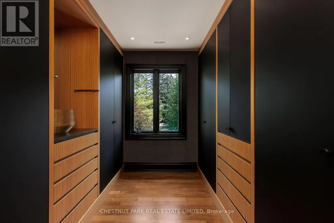
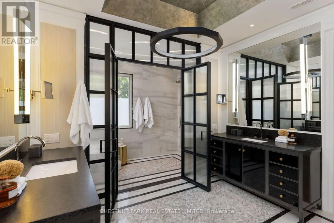
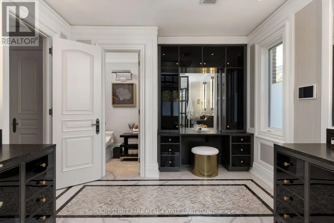
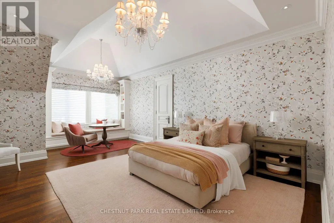
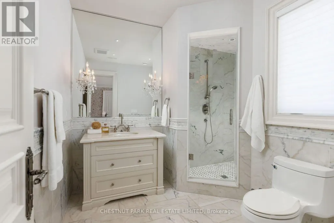
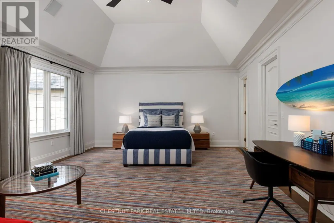
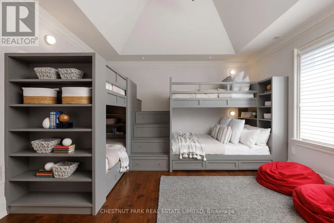
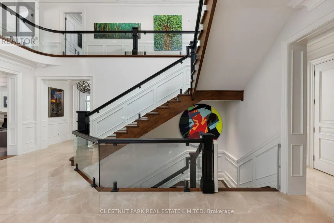
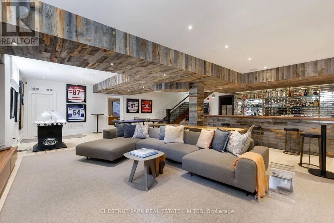
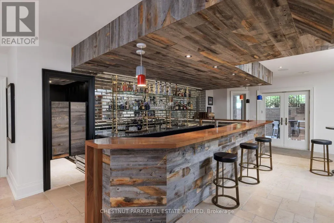
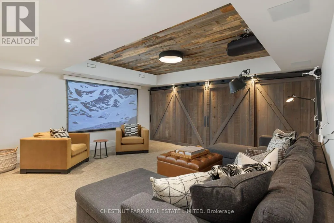
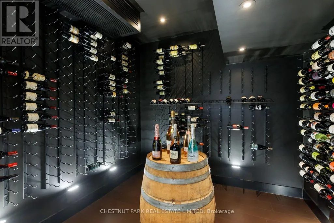
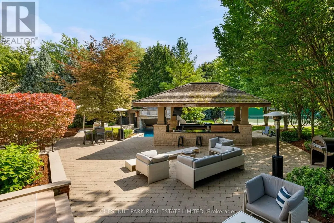
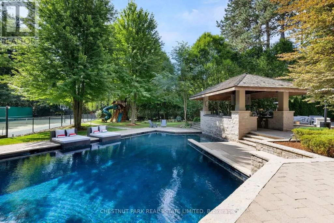
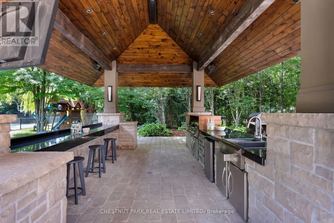
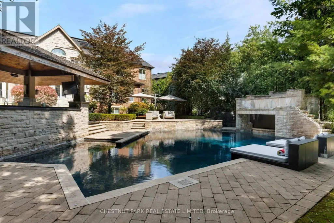
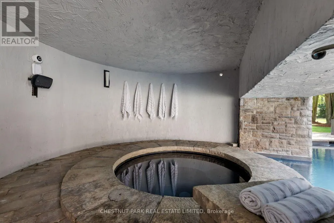
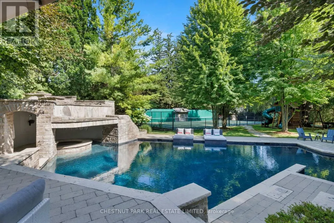
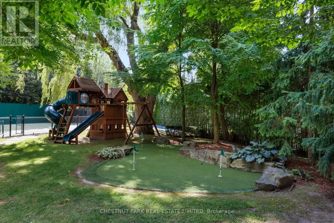
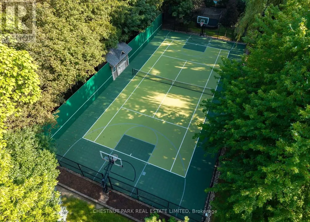
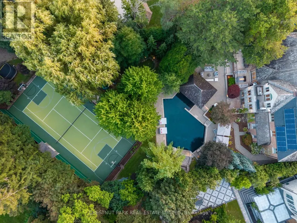
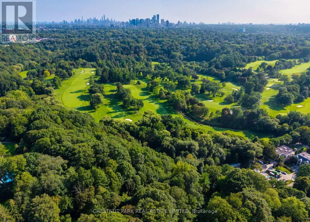
Welcome to the Bridle Path's best kept secret. Bayview Ridge. Home to some of the most prestigious real estate in the country. This timeless French château estate sits on nearly an acre of usable tableland on a private, ultra-exclusive cul-de-sac, set back behind a gated circular drive. Designed by architect David Wooldridge, this magnificent stone residence unfolds like a private resort, quietly grand and entirely its own world. The location is equally impressive - minutes to the Granite Club and Rosedale Golf Club, and moments from Crescent and Toronto French School. Approximately 12,000 square feet of living space, built new in 2010 with recent renovations throughout. An eat-in kitchen soars to 16-foot ceilings, opening to a terrace walkout and family room - the true heart of the home. A stately office, formal living and dining rooms round out the principal spaces. Six plus one bedrooms, ten bathrooms, and a elevator connecting every level. Multiple health and wellness areas offer a spa retreat, plus an oversized nanny suite with full kitchen. Crestron automation, EV charging, and a five-car garage. The lower level is an entertainer's world unto itself - home theatre, wine cellar, games area, and full bar with kitchen opening to a walkout. Outside, the estate becomes a destination resort: a pool with hot tub grotto, custom cabana, oversized sports court for tennis, basketball and hockey, shuffleboard, and a putting green. Manicured gardens, stone terraces with outdoor kitchens complete an estate built for entertaining at any scale. This is the Bridle Path at its finest. Private. Polished. Unmistakably rare. (id:7434)
General Features
| Features | Irregular lot size |
|---|---|
| Property Type | Single Family |
| CommunityName | Bridle Path-Sunnybrook-York Mills |
| Building Cooling Type | Central air conditioning |
| Location Description | Cross Streets: Bayview Ave and York Mills Rd. ** Directions: Use GPS. |
| Parking Space Total | 15 |
| Foundation Type | Concrete |
| Building Type | House |
| Ownership Type | Freehold |
| Building.StoriesTotal | 2 |
Interior Features
| Building Fireplace Present | True |
|---|---|
| Building Heating Type | Forced air, Radiant heat |
| Building Heating Fuel | Natural gas |
| Basement Development | Finished |
| Basement Type | Full (Finished) |
| Construction Style Attachment | Detached |
| Living Area Range | 5000 |
| Bedrooms | 6+1 |
Exterior Features
| Pool Type | Inground pool |
|---|---|
| Sewer | Sanitary sewer |
| Exterior Finish | Brick, Stone |
Room Details
| Room | Dimensions | Level | Flooring | Details |
|---|---|---|---|---|
| Bedroom | 9.27 m x 5.13 m | Lower level | 5.13 m | |
| Bedroom 2 | 6.65 m x 4.57 m | Upper Level | 4.57 m | |
| Bedroom 3 | 5.51 m x 4.6 m | Upper Level | 4.6 m | |
| Bedroom 4 | 5.26 m x 4.39 m | Upper Level | 4.39 m | |
| Bedroom 5 | 5.05 m x 4.9 m | Upper Level | 4.9 m | |
| Dining room | 5.61 m x 5.13 m | Main level | 5.13 m | |
| Eating area | 5.66 m x 4.72 m | Main level | 4.72 m | |
| Exercise room | 6.86 m x 6.63 m | Main level | 6.63 m | |
| Family room | 7.16 m x 5.49 m | Main level | 5.49 m | |
| Kitchen | 5.05 m x 4.9 m | Main level | 4.9 m | |
| Living room | 5.44 m x 4.57 m | Main level | 4.57 m | |
| Media | 7.65 m x 5.66 m | Lower level | 5.66 m | |
| Office | 5.26 m x 4.14 m | Main level | 4.14 m | |
| Primary Bedroom | 8.7 m x 5.56 m | Upper Level | 5.56 m | |
| Recreational, Games room | 11.61 m x 10.72 m | Lower level | 10.72 m |
Amenities
- Views
- New Construction
- Adult 55+
- Lease To Own
- No Strata Fees
- Furnished
- Primary On Main
- Air Conditioning
- Seller Finance
- Green
- Fixer Upper
- Horse
- Golf
- Fireplace
- Deck
- Garage
- Basement
- Pool

Property vs Single Family Average in M2L 1E3
Price
 Toronto Real Estate Board (TRREB); All information deemed reliable but not guaranteed. All properties are subject to prior sale, change or withdrawal. Neither listing broker(s) or information provider(s) shall be responsible for any typographical errors, misinformation, misprints and shall be held totally harmless. Listing(s) information is provided for consumer's personal, non-commercial use and may not be used for any purpose other than to identify prospective properties consumers may be interested

 Data provided by the Ontario Regional Technology & Information Systems. The information is deemed reliable, but is not guaranteed. Not intended to solicit buyers or sellers, landlords or tenants currently under contract.
The trademarks REALTOR®, REALTORS® and the REALTOR® logo are controlled by The Canadian Real Estate Association (CREA) and identify real estate professionals who are members of CREA. The trademarks MLS®, Multiple Listing Service® and the associated logos are owned
Data provided by the Ontario Regional Technology & Information Systems. The information is deemed reliable, but is not guaranteed. Not intended to solicit buyers or sellers, landlords or tenants currently under contract.
The trademarks REALTOR®, REALTORS® and the REALTOR® logo are controlled by The Canadian Real Estate Association (CREA) and identify real estate professionals who are members of CREA. The trademarks MLS®, Multiple Listing Service® and the associated logos are owned